INDEPENDENT GUIDE · 2026 EDITION
Home/Metal Building Layouts/Boat and Trailer Storage Building Layouts
Boat storage planning

Boat and Trailer Storage Building Layouts

Browse boat and trailer storage layouts for metal buildings, including door sizing, trailer access, seasonal storage, gear zones, and pull-through planning.
Planning answerA useful boat storage building needs room for the trailer tongue, the widest point of the boat, backing clearance, fishing gear, and a door opening that avoids tight maneuvering.
Featured metal building example

Featured Metal Building Example

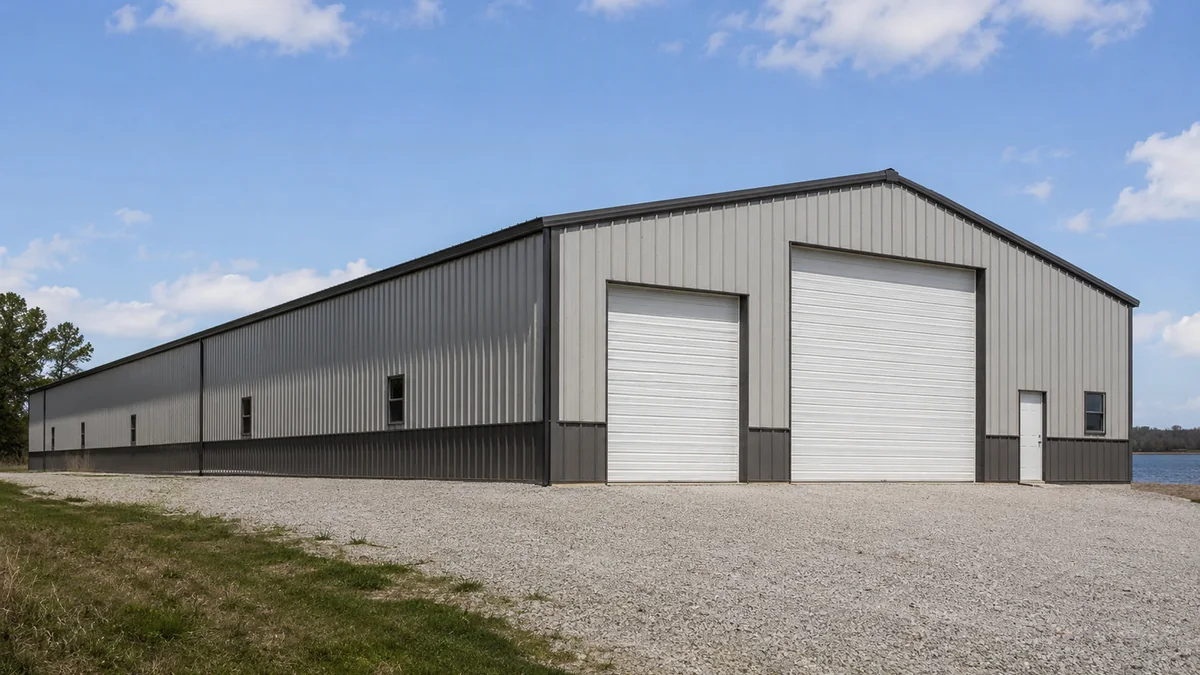
40x100 steel building and metal building exterior example for 40×100 Pull Through Trailer Layout
Related metal building layout and steel building example.
Curated starting points

Layouts built around this use

4 current layouts match this collection. Open any plan to see dimensions, doors, capacity, and access in context.

40×100 Pull Through Trailer Layout floor planScaled top-down metal building layout showing planned vehicle footprints, clearance zones, interior zones, and entry door placement.
Trailer ready

Boat & Trailer

40×100 Pull Through Trailer Layout

A long 40x100 metal building layout for enclosed trailers, boats, staging, and seasonal gear storage.

40 x 100 ft4 daily access
View layout
40×60 Boat and Trailer Storage Layout floor planScaled top-down metal building layout showing planned vehicle footprints, clearance zones, interior zones, and entry door placement.
Water ready

Boat & Trailer

40×60 Boat and Trailer Storage Layout

A boat and trailer storage plan with generous door sizing and practical clearance for seasonal equipment.

40 x 60 ft2 daily access
View layout
40×80 Boat Storage Building Layout floor planScaled top-down metal building layout showing planned vehicle footprints, clearance zones, interior zones, and entry door placement.
Boat storage

Boat & Trailer

40×80 Boat Storage Building Layout

A 40x80 metal boat storage building layout with trailer-friendly front access and gear storage.

40 x 80 ft3 daily access
View layout
50×60 Enclosed Trailer Storage Layout floor planScaled top-down metal building layout showing planned vehicle footprints, clearance zones, interior zones, and entry door placement.
Storage first

Boat & Trailer

50×60 Enclosed Trailer Storage Layout

A high-density 50x60 enclosed trailer storage layout with multiple front doors and organized gear storage.

50 x 60 ft4 daily access
View layout
How to use this collection

Choose capacity second. Choose access first.

A useful boat storage building needs room for the trailer tongue, the widest point of the boat, backing clearance, fishing gear, and a door opening that avoids tight maneuvering.

  • Start with your widest and tallest vehicle or equipment.
  • Protect door, mirror, trailer tongue, and aisle clearance.
  • Reserve workshop, wall storage, office, or gear space before finalizing the footprint.
  • Open the closest plan in the Building Size Visualizer to test a realistic configuration.