INDEPENDENT GUIDE · 2026 EDITION
Home/Metal Building Layouts/Commercial Metal Building Layouts for Contractors and Operations
Commercial planning

Commercial Metal Building Layouts for Contractors and Operations

Browse contractor shop, fleet storage, warehouse, office, staging, and commercial metal building layouts designed around daily operations.
Planning answerCommercial layouts need to balance parking, loading, materials, office needs, maintenance, circulation, and the operational cost of a building that is too tight to use efficiently.
Featured metal building example

Featured Metal Building Example

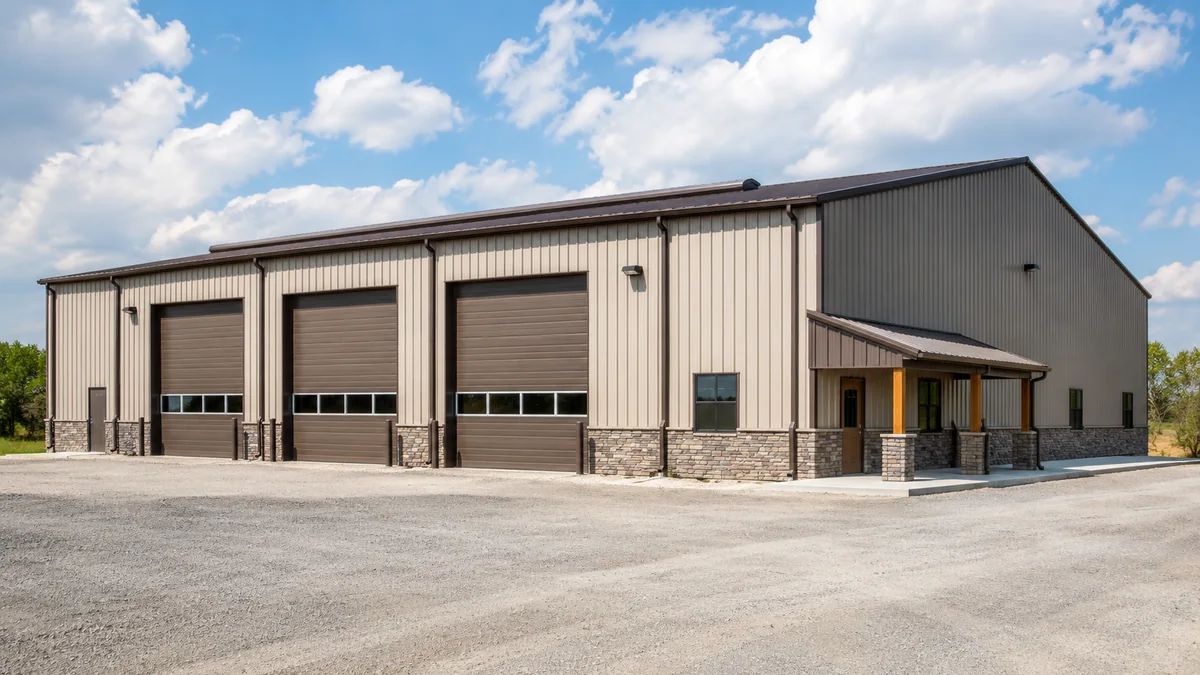
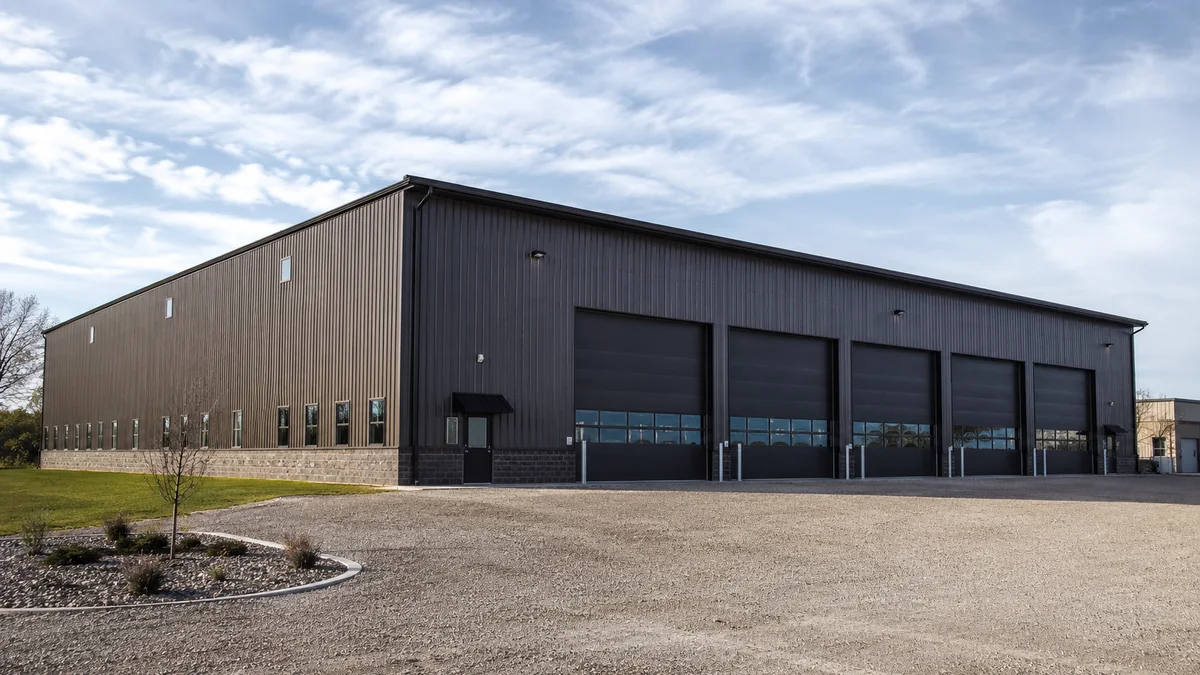
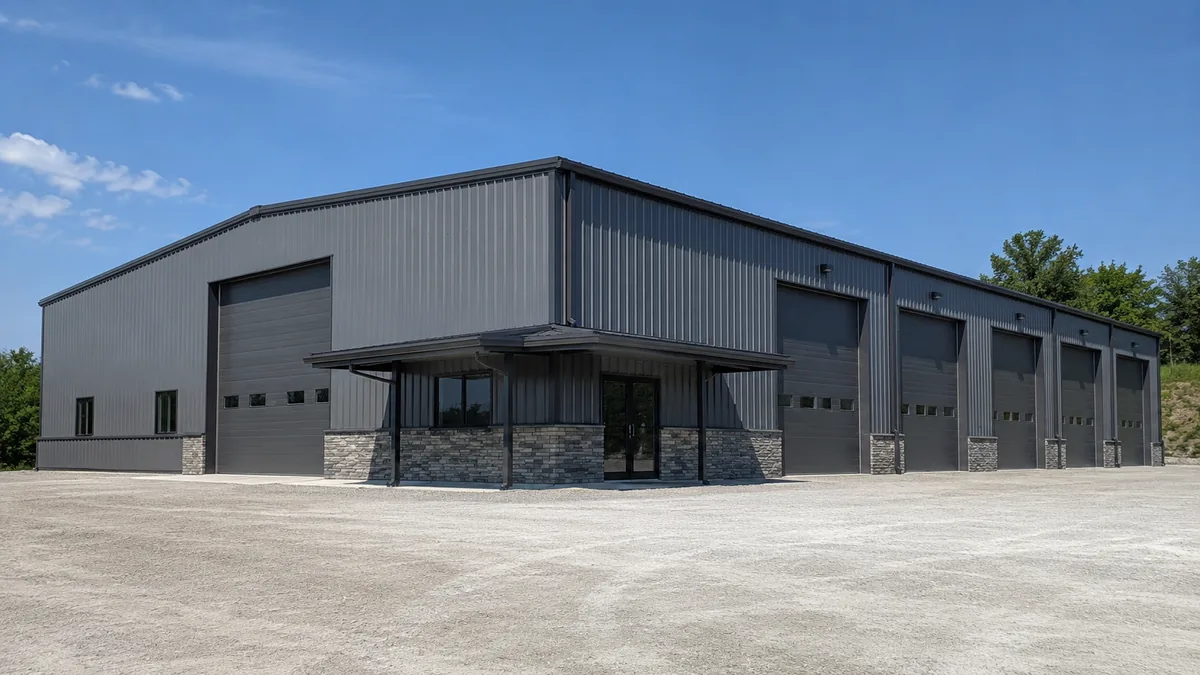
100x100 steel building and metal building exterior example for 100×100 Commercial Shop Layout
Related metal building layout and steel building example.
Curated starting points

Layouts built around this use

6 current layouts match this collection. Open any plan to see dimensions, doors, capacity, and access in context.

100×100 Commercial Shop Layout floor planScaled top-down metal building layout showing planned vehicle footprints, clearance zones, interior zones, and entry door placement.
Commercial

Commercial & Contractor

100×100 Commercial Shop Layout

A 100x100 commercial steel building layout for fleet, equipment, repair, warehouse storage, and office operations.

100 x 100 ft12 daily access
View layout
50×100 Contractor Storage Layout floor planScaled top-down metal building layout showing planned vehicle footprints, clearance zones, interior zones, and entry door placement.
Commercial

Commercial & Contractor

50×100 Contractor Storage Layout

A contractor-ready 50x100 layout with vehicle bays, enclosed trailer space, office potential, and a dedicated work zone.

50 x 100 ft6 daily access
View layout
50×80 Contractor Shop Layout floor planScaled top-down metal building layout showing planned vehicle footprints, clearance zones, interior zones, and entry door placement.
Contractor

Commercial & Contractor

50×80 Contractor Shop Layout

A 50x80 contractor shop layout for trucks, trailers, tools, inventory, and an office-ready zone.

50 x 80 ft5 daily access
View layout
60×100 Warehouse and Vehicle Storage Layout floor planScaled top-down metal building layout showing planned vehicle footprints, clearance zones, interior zones, and entry door placement.
Large format

Commercial & Contractor

60×100 Warehouse and Vehicle Storage Layout

A 60x100 commercial metal building layout with a mix of fleet parking, warehouse storage, office, and workshop space.

60 x 100 ft8 daily access
View layout
70×100 Fleet and Warehouse Layout floor planScaled top-down metal building layout showing planned vehicle footprints, clearance zones, interior zones, and entry door placement.
Operations

Commercial & Contractor

70×100 Fleet and Warehouse Layout

A 70x100 commercial metal building layout for fleet storage, warehouse staging, shop work, and operations.

70 x 100 ft9 daily access
View layout
80×100 Equipment and Fleet Layout floor planScaled top-down metal building layout showing planned vehicle footprints, clearance zones, interior zones, and entry door placement.
Enterprise

Commercial & Contractor

80×100 Equipment and Fleet Layout

A large equipment and fleet storage layout built around access lanes, staged equipment, and operational work areas.

80 x 100 ft11 daily access
View layout
How to use this collection

Choose capacity second. Choose access first.

Commercial layouts need to balance parking, loading, materials, office needs, maintenance, circulation, and the operational cost of a building that is too tight to use efficiently.

  • Start with your widest and tallest vehicle or equipment.
  • Protect door, mirror, trailer tongue, and aisle clearance.
  • Reserve workshop, wall storage, office, or gear space before finalizing the footprint.
  • Open the closest plan in the Building Size Visualizer to test a realistic configuration.