











30×60 Four Car Garage Layout
Size30 x 60 ftDaily access4 positionsDoors2 x 12 x 10 ftBest forFour-car metal garage
A long 30x60 steel garage layout designed for four sedans with practical front entry and organized storage.
A garage-first layout maximizes daily parking and simple storage. A workshop-first layout gives up some parking density to protect a work zone, wall space, tools, and safe operating room.
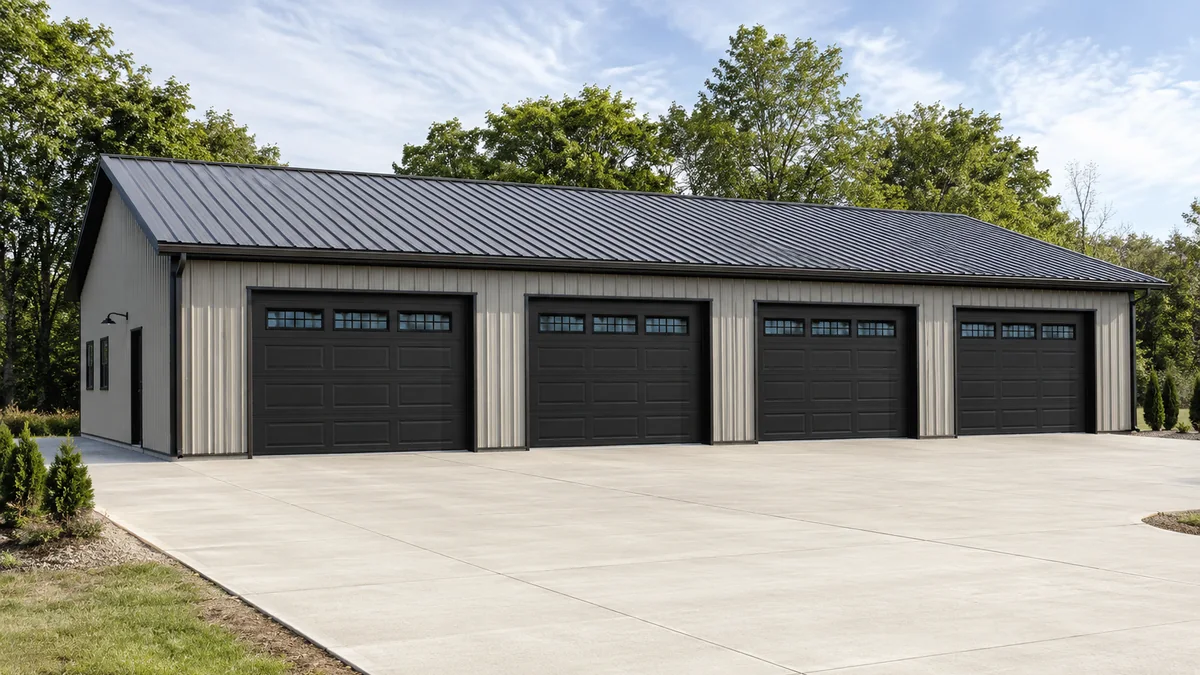
A long 30x60 steel garage layout designed for four sedans with practical front entry and organized storage.
A 36x48 metal building layout for two pickups, ATVs, tools, and a serious workshop zone.
Your fleet is stable, a compact footprint matters, and you are comfortable keeping storage or workspace lean.
You need more independent daily access, a real workshop, future equipment, wider doors, a larger aisle, or room to avoid expensive constraints later.
Open either option in the Building Size Visualizer, add your real vehicle mix and doors, then compare practical access before requesting quotes.