INDEPENDENT GUIDE · 2026 EDITION
Home/Metal Building Layouts/Mixed-Use Metal Building Layouts for Work, Storage and Recreation
Mixed-use planning

Mixed-Use Metal Building Layouts for Work, Storage and Recreation

Explore mixed-use metal building layouts for RVs, boats, ATVs, workshops, storage, and flexible personal or business space.
Planning answerMixed-use layouts earn their value through zoning. A great plan separates parking, work, gear, storage, and access so one use does not block another.
Featured metal building example

Featured Metal Building Example

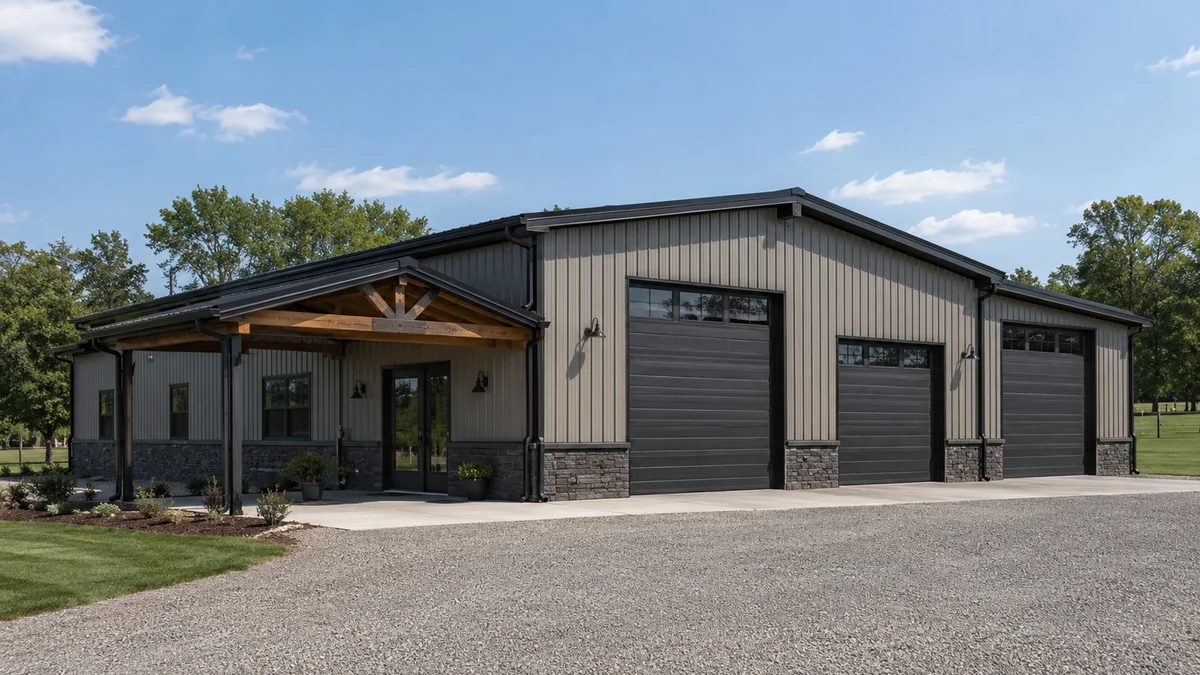
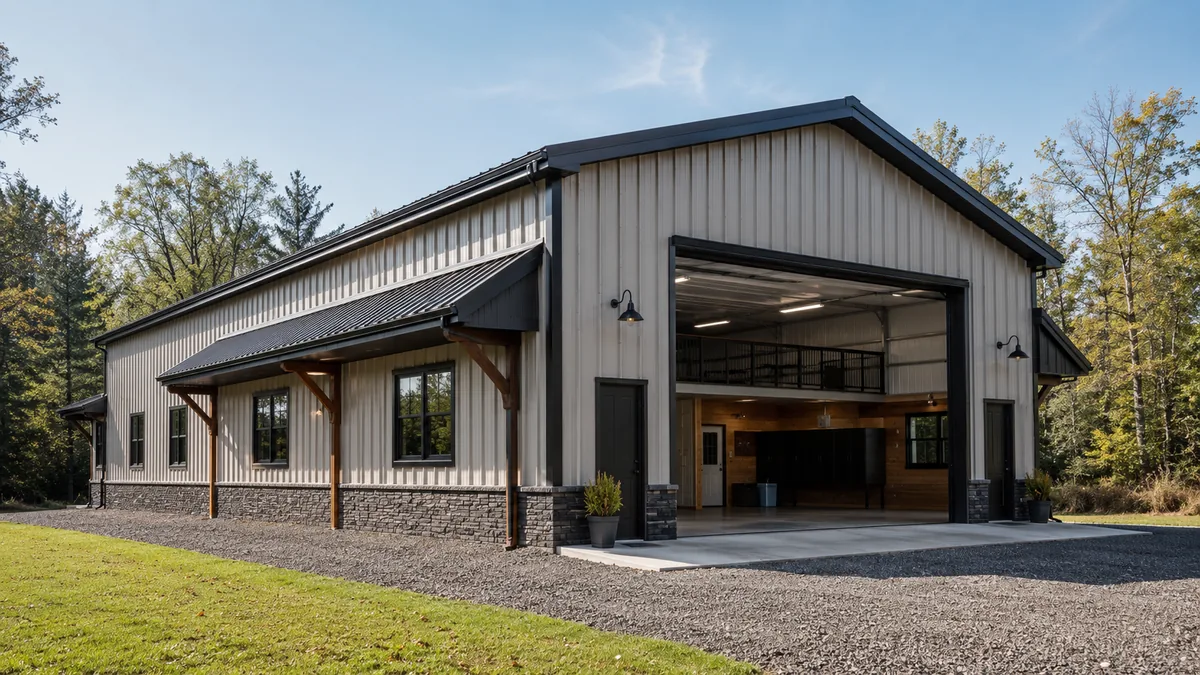
mixed use garage and shop metal building example
Mixed-use metal building, steel shop, garage storage, and workshop example.
Curated starting points

Layouts built around this use

4 current layouts match this collection. Open any plan to see dimensions, doors, capacity, and access in context.

40×50 Toy Barn Layout floor planScaled top-down metal building layout showing planned vehicle footprints, clearance zones, interior zones, and entry door placement.
Weekend use

Mixed Use

40×50 Toy Barn Layout

A clean toy barn layout for ATVs, motorcycles, helmets, gear, and workbench space.

40 x 50 ft6 daily access
View layout
40×60 Mixed Use Garage Layout floor planScaled top-down metal building layout showing planned vehicle footprints, clearance zones, interior zones, and entry door placement.
Versatile

Mixed Use

40×60 Mixed Use Garage Layout

A 40x60 mixed-use layout for daily trucks, a boat, ATVs, and a functional work area.

40 x 60 ft5 daily access
View layout
50×80 RV and Equipment Layout floor planScaled top-down metal building layout showing planned vehicle footprints, clearance zones, interior zones, and entry door placement.
Multi-use

Mixed Use

50×80 RV and Equipment Layout

A multi-use 50x80 layout that blends RV storage with farm equipment, ATV parking, and a working bay.

50 x 80 ft4 daily access
View layout
60×80 RV and Boat Garage Layout floor planScaled top-down metal building layout showing planned vehicle footprints, clearance zones, interior zones, and entry door placement.
Big toys

Mixed Use

60×80 RV and Boat Garage Layout

A large 60x80 steel building layout for an RV, boats, ATVs, travel gear, and workspace.

60 x 80 ft4 daily access
View layout
How to use this collection

Choose capacity second. Choose access first.

Mixed-use layouts earn their value through zoning. A great plan separates parking, work, gear, storage, and access so one use does not block another.

  • Start with your widest and tallest vehicle or equipment.
  • Protect door, mirror, trailer tongue, and aisle clearance.
  • Reserve workshop, wall storage, office, or gear space before finalizing the footprint.
  • Open the closest plan in the Building Size Visualizer to test a realistic configuration.