INDEPENDENT GUIDE · 2026 EDITION
Home/Metal Building Layouts/RV Storage Building Layouts for Motorhomes and Campers
RV storage planning

RV Storage Building Layouts for Motorhomes and Campers

Explore RV storage building layouts with tall doors, eave-height guidance, camper storage, gear zones, and practical access planning.
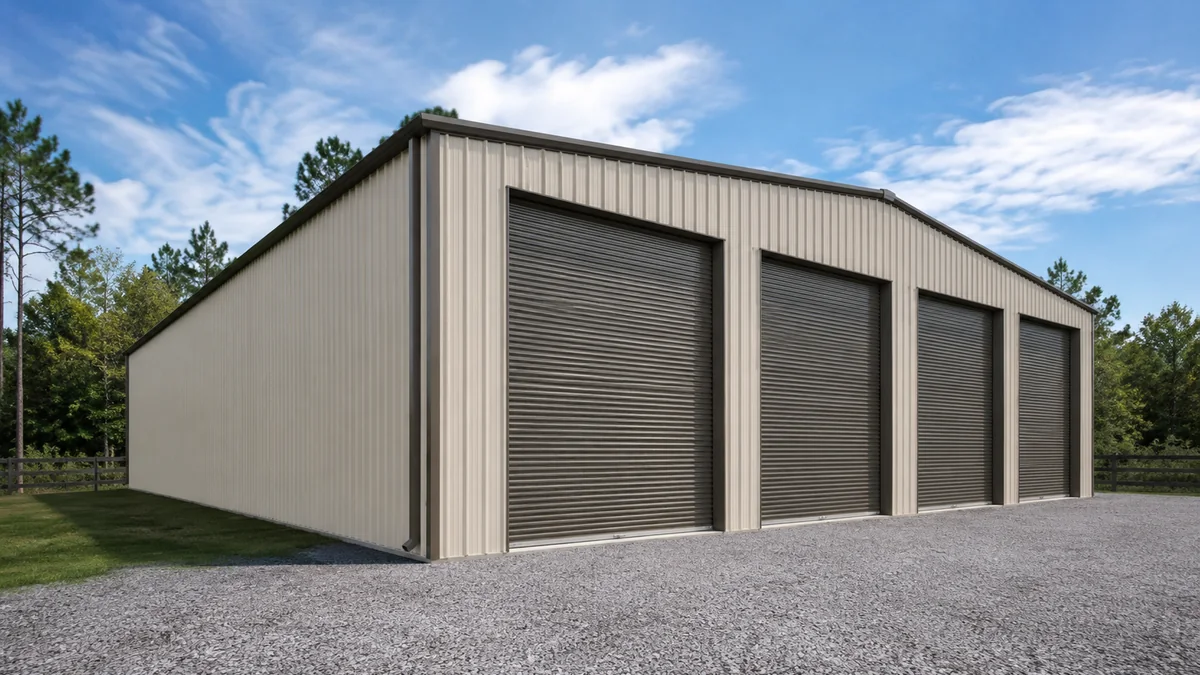
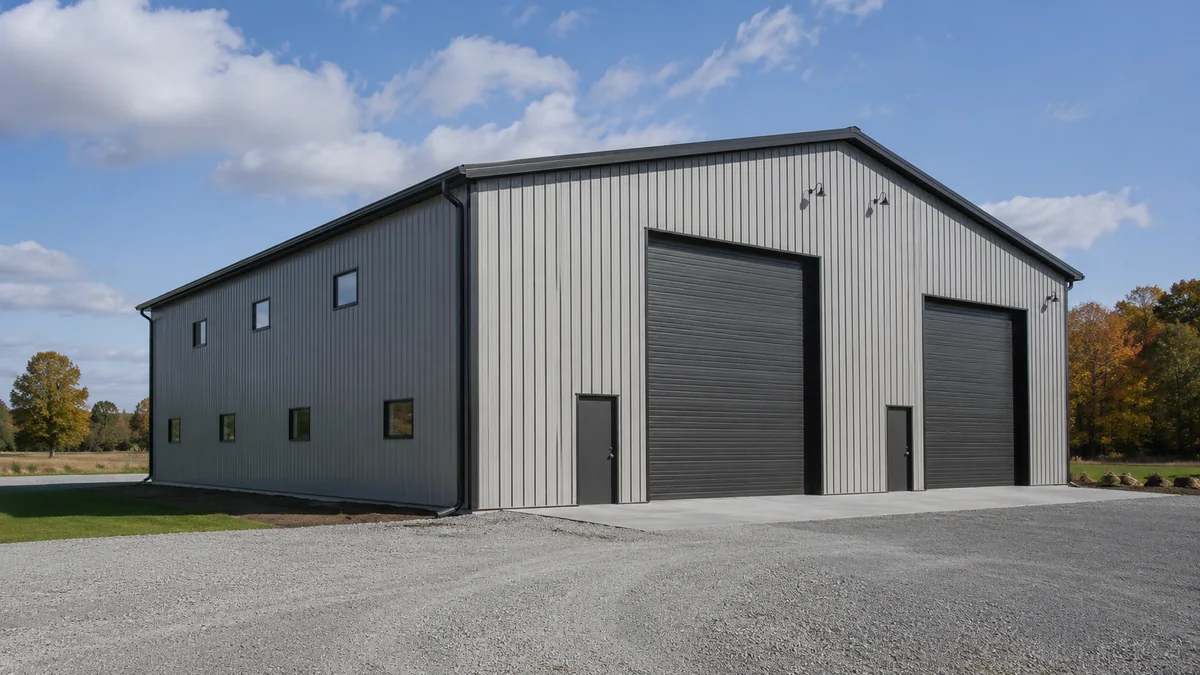
Planning answerRV layouts must account for total vehicle height, roof-mounted equipment, door clearance, turning room, travel gear, and the possibility of adding a boat or second camper later.
Featured metal building example

Featured Metal Building Example

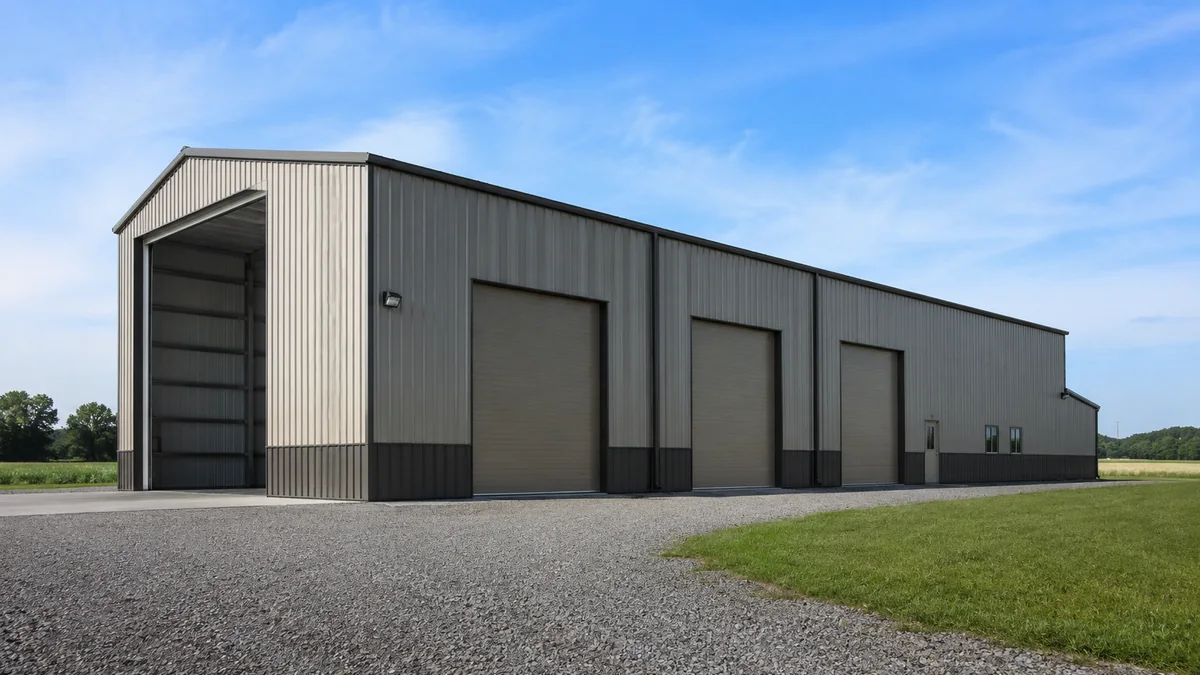
30x60 steel building and metal building exterior example for 30×60 RV and Boat Storage Layout
Related metal building layout and steel building example.
Curated starting points

Layouts built around this use

4 current layouts match this collection. Open any plan to see dimensions, doors, capacity, and access in context.

30×60 RV and Boat Storage Layout floor planScaled top-down metal building layout showing planned vehicle footprints, clearance zones, interior zones, and entry door placement.
Mixed storage

RV & Camper

30×60 RV and Boat Storage Layout

A narrow but efficient 30x60 RV and boat storage layout with separate tall door access.

30 x 60 ft2 daily access
View layout
40×70 Camper Van and Workshop Layout floor planScaled top-down metal building layout showing planned vehicle footprints, clearance zones, interior zones, and entry door placement.
Adventure ready

RV & Camper

40×70 Camper Van and Workshop Layout

A comfortable layout for camper vans, an SUV, travel equipment, and a useful workshop zone.

40 x 70 ft3 daily access
View layout
40×70 Pull Through RV Layout floor planScaled top-down metal building layout showing planned vehicle footprints, clearance zones, interior zones, and entry door placement.
Pull through

RV & Camper

40×70 Pull Through RV Layout

A 40x70 RV storage layout planned around tall doors, long vehicle clearance, and travel gear storage.

40 x 70 ft2 daily access
View layout
40×80 RV Storage Layout floor planScaled top-down metal building layout showing planned vehicle footprints, clearance zones, interior zones, and entry door placement.
RV ready

RV & Camper

40×80 RV Storage Layout

A 40x80 RV storage layout with two tall overhead doors and a dedicated storage zone for travel gear.

40 x 80 ft2 daily access
View layout
How to use this collection

Choose capacity second. Choose access first.

RV layouts must account for total vehicle height, roof-mounted equipment, door clearance, turning room, travel gear, and the possibility of adding a boat or second camper later.

  • Start with your widest and tallest vehicle or equipment.
  • Protect door, mirror, trailer tongue, and aisle clearance.
  • Reserve workshop, wall storage, office, or gear space before finalizing the footprint.
  • Open the closest plan in the Building Size Visualizer to test a realistic configuration.