











Truck ready
Truck & Fleet
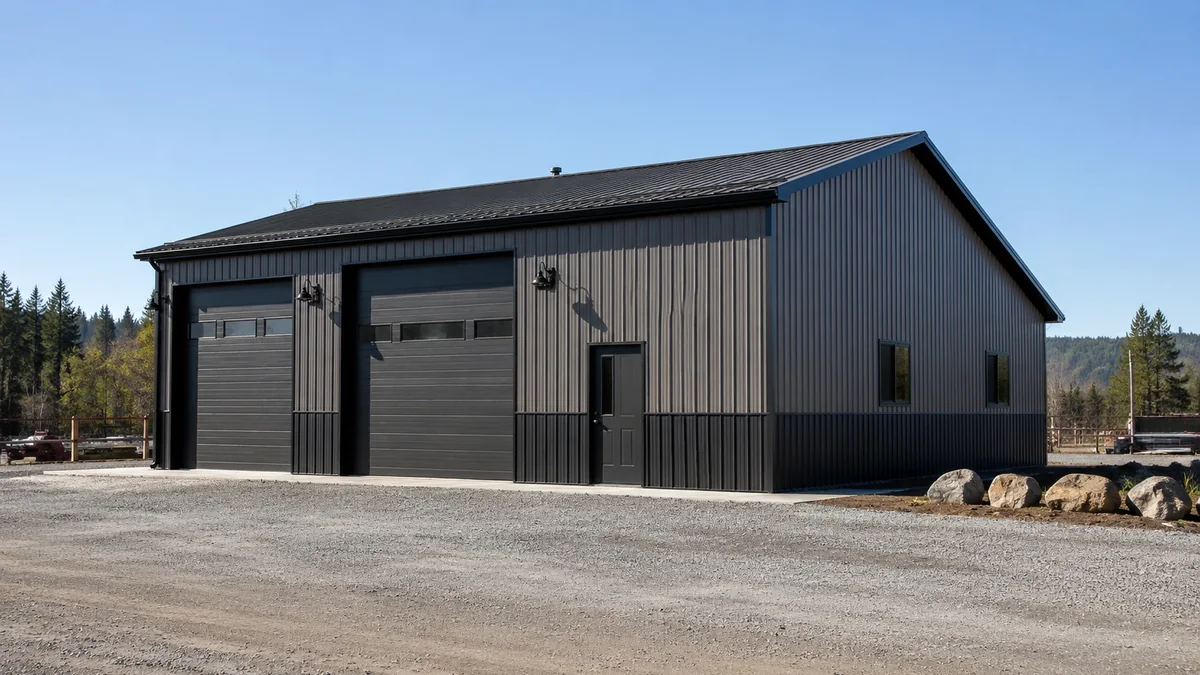
40×50 Three Truck Garage Layout
A 40x50 truck garage layout with three overhead doors, independent access, and rear storage capacity.
40 x 50 ft3 daily access
Compare truck storage building layouts for full-size pickups, contractor fleets, trailers, tools, staging lanes, and daily vehicle access.
3 current layouts match this collection. Open any plan to see dimensions, doors, capacity, and access in context.
Truck & Fleet
A 40x50 truck garage layout with three overhead doors, independent access, and rear storage capacity.
Truck & Fleet
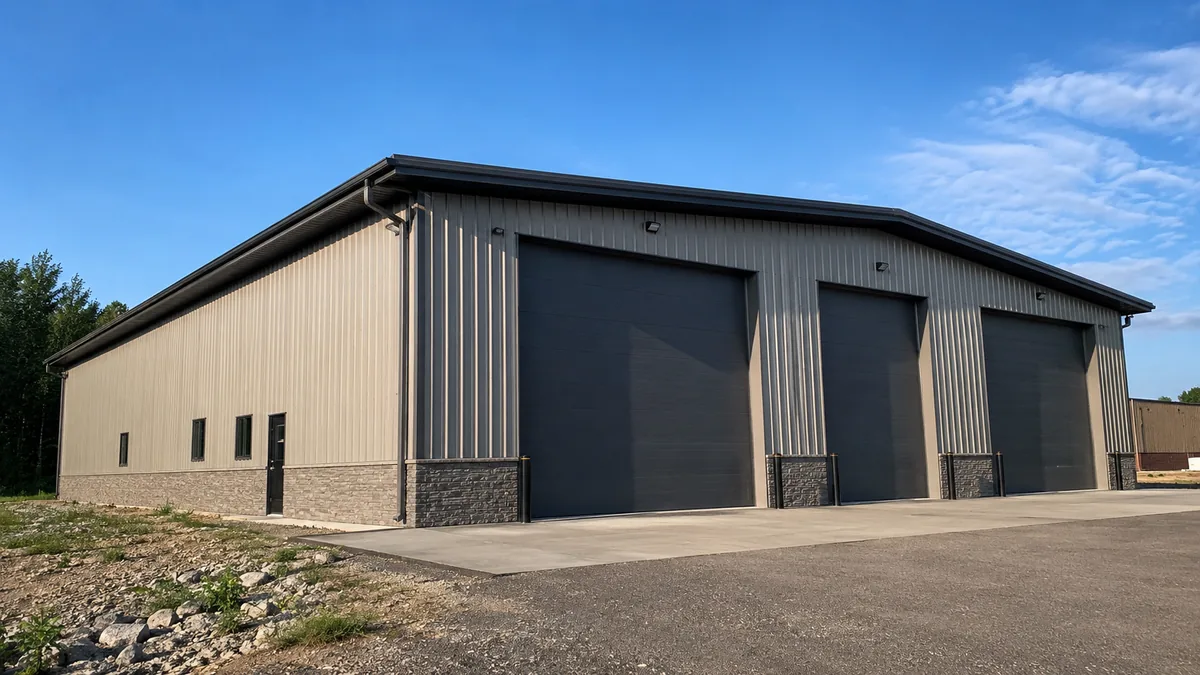
This 40x60 truck storage layout is designed for six full-size pickups with clear front access and practical vehicle staging.
Truck & Fleet
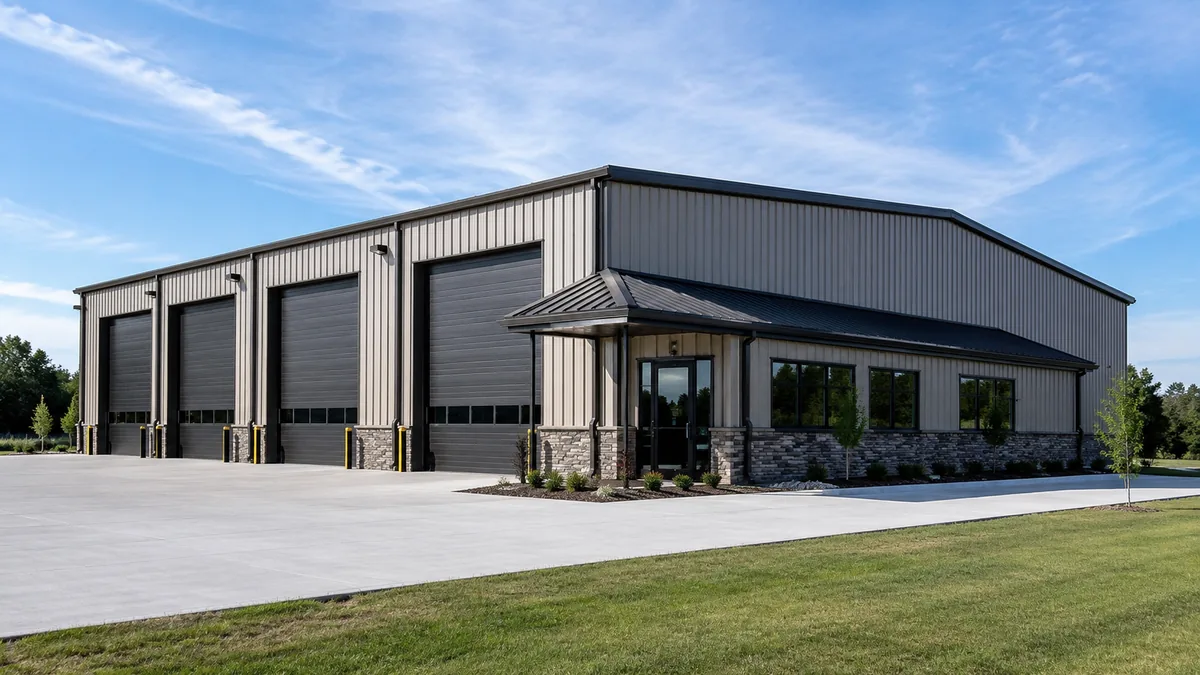
A high-capacity 60x80 commercial layout for fleet parking with office and secured supply storage.
Truck storage needs more than a parked footprint. Door width, mirror clearance, drive aisle depth, trailers, and whether every truck moves daily determine the right steel building size.