












SteelBuildingKit Cost Index · Updated July 10, 2026 · Pricing collected June-July 2026
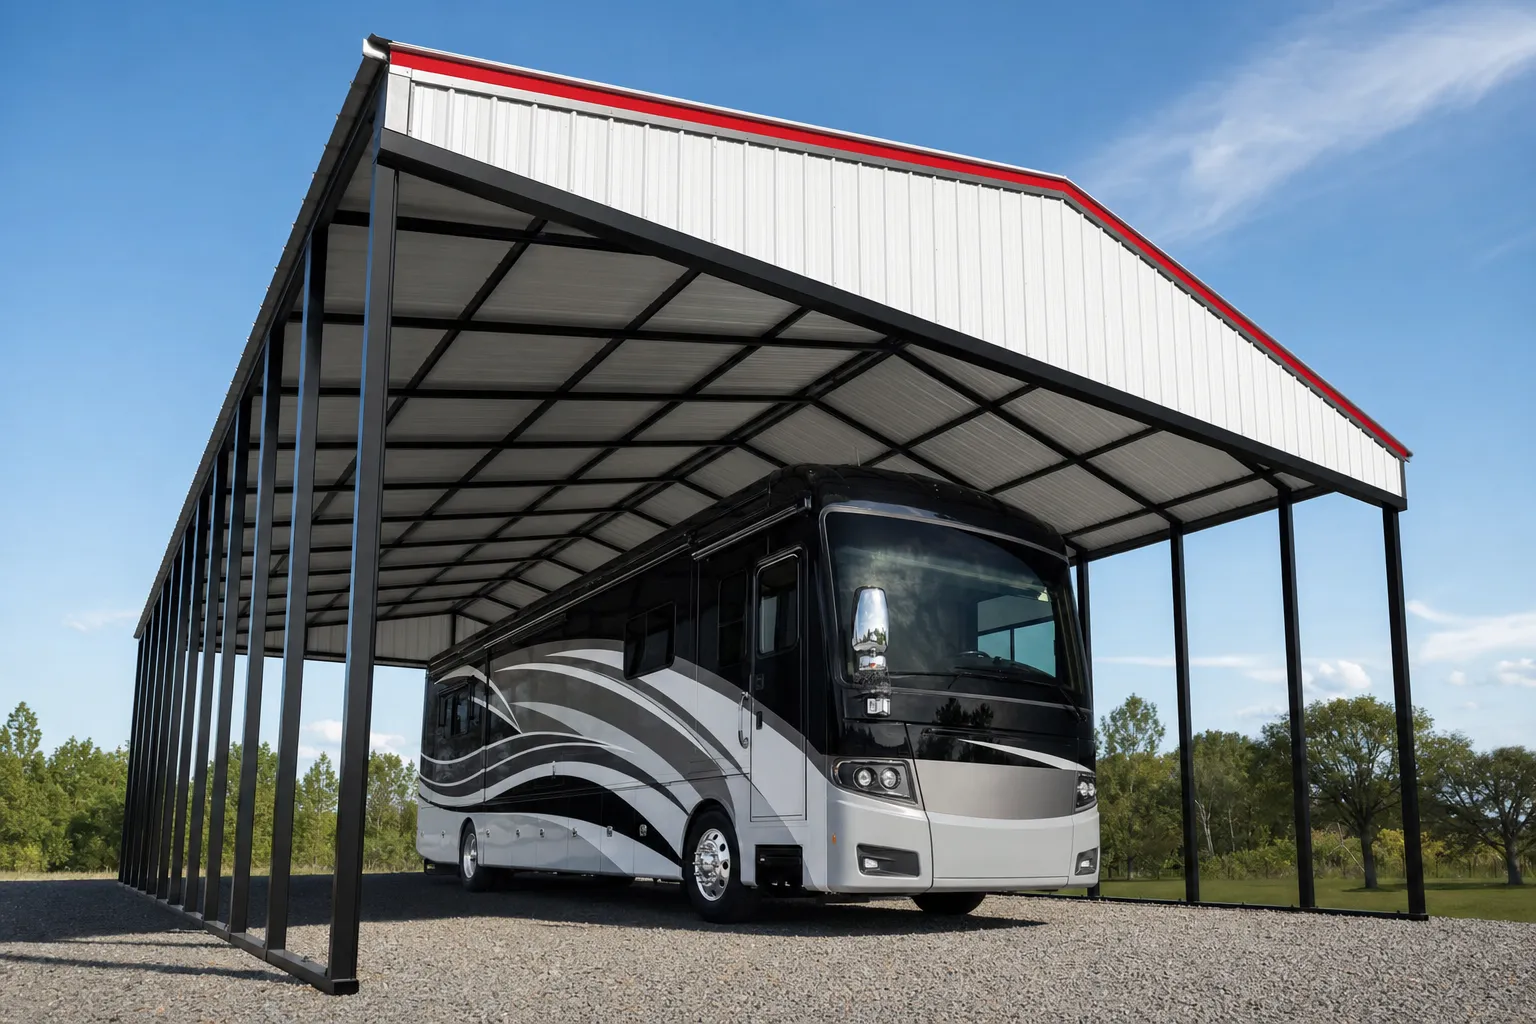
An RV carport costs $4,500 to $8,000 installed at the classic 12×35 tall-leg size that covers most Class A motorhomes and fifth wheels (modeled national ranges, July 2026, delivery and installation included). Smaller rigs cover for less: a 12×25 for a camper van models at $3,200-$5,600, a 12×30 travel-trailer cover at $3,800-$6,800. The price of an RV carport is really the price of height, and this guide walks through leg heights by RV class, why tall structures cost and behave differently, and how to anchor one so the wind never gets a vote.
RV covers earn their money faster than almost any structure we price. UV is the quiet destroyer of RV roofs, seals, and decals, and indoor storage rents run real money every month, forever. A one-time cover that outlives the rig is the math most owners are actually doing, and the numbers below are the honest version of it. This post is part of our carport cost hub, which prices every open-cover size and configuration.
| RV class | Typical rig height | Cover size and legs | Installed range modeled |
|---|---|---|---|
| Class B camper van | 9 – 10 ft | 12×25, 10-ft legs | $3,200 – $5,600 |
| Class C motorhome | 10 – 11 ft | 12×30, 12-ft legs | $3,800 – $6,800 |
| Travel trailer | 10 – 11.5 ft | 12×30-35, 12-ft legs | $4,200 – $7,400 |
| Class A motorhome | 12 – 13.5 ft | 12×35, 14-ft legs | $4,500 – $8,000 |
| Fifth wheel | 13 – 13.5 ft | 12×35-40, 14-15 ft legs | $5,000 – $9,000 |
| Motorhome + tow vehicle | mixed | 18×40, 14-ft legs | $7,000 – $12,500 |
Baseline spec: vertical roof (standard at these lengths), 14-gauge galvanized frame, 29-gauge panels, standard anchoring on a level accessible site. Heights are typical for each class; measure your rig. National mid-ranges, July 2026.
Ranges are modeled national estimates built from advertised RV-cover and tall-leg carport package pricing published by national manufacturers and dealers, collected June-July 2026, cross-checked against component benchmarks for tube steel, vertical-roof panel coverage, and installation labor. Tall-leg pricing varies more than standard carports because leg height, bracing, and wind certification interact; we model the 12×35 Class A cover as the anchor point and label every figure modeled. Full methodology in the SteelBuildingKit Cost Index.
The height rule: measure the rig, then add two feet
Every expensive RV carport mistake is a height mistake, and the rule that prevents them is short: measure your rig at its tallest point, which is the air conditioner shroud or satellite dome, not the roofline, then add 18 to 24 inches of clearance for driving in without holding your breath. A Class A that tapes at 12 feet 6 inches wants 14-foot legs. Do not order from the brochure height of your RV class; a roof rack, solar array, or replacement AC unit can add real inches.
The second half of the rule: carport dealers quote leg height, and the usable clearance at the eave is close to that number, but the peak sits several feet higher. That matters in reverse: a 14-foot-leg carport can stand 17-18 feet at the peak, which is what your HOA, your sight lines, and occasionally your county height limit will care about. Check the peak height on the drawing before you order, not when the neighbor does.
Why tall legs cost more than the steel they add
Going from 6-foot to 14-foot legs roughly doubles the frame steel in the legs, but the price climbs faster than the material because the physics change. A tall open structure is a sail on stilts: wind load grows with height, leverage on the anchors grows with height, and the frame needs diagonal bracing panels that a 6-foot carport never thinks about. Dealers price this as a per-foot leg charge plus mandatory bracing at taller heights, and it is why a 12×35 RV cover costs roughly twice a 12×20 standard carport despite sharing a width. The levers below are the ones worth deciding on purpose.
| Option | Typical impact modeled | Worth it when |
|---|---|---|
| Each additional foot of leg height | +$150 – $400 installed | Buy the clearance your rig measures, plus 2 ft |
| Vertical roof | +15 – 25% over regular | Effectively mandatory over 30 ft of length |
| 12-gauge frame over 14 | +10% of base | Strongly recommended at 12-ft legs and above |
| Certified wind/snow rating | +10 – 20% of base | Any tall-leg unit; the engineering earns it |
| Extra-wide 18-ft version | +$1,500 – $3,500 | Slide-outs open, or rig plus tow vehicle |
| Side and gable panels | +$700 – $2,000 | Wind-driven rain and afternoon sun on the rig |
| Extra length +5 ft | +$300 – $700 | The cheapest insurance against a longer next rig |
Anchoring a tall carport so the wind never wins
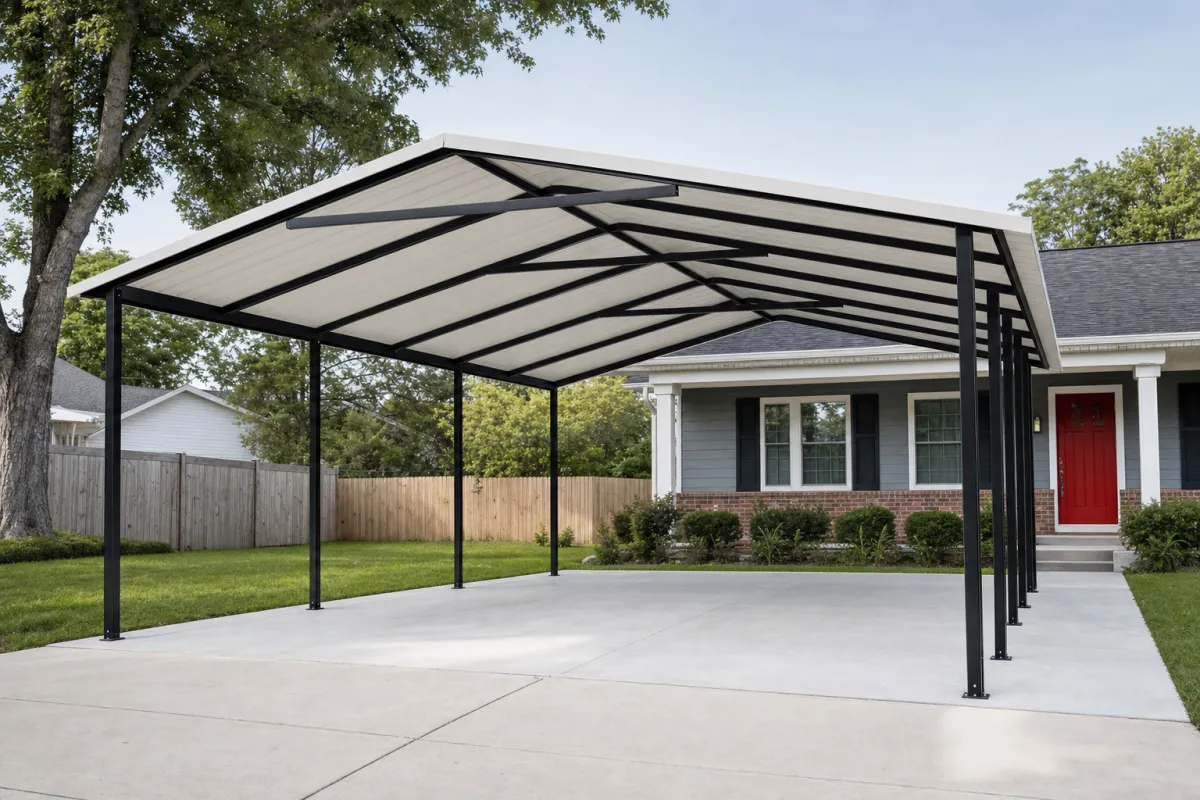
Anchoring is where RV carports differ most from their short cousins, because 14-foot legs turn a gust into a pry bar. Three setups cover nearly every site. On a concrete pad or footings, wedge anchors into sound concrete are the gold standard and what we recommend under any 14-foot-leg unit in wind country. On bare ground or gravel, certified installers use 30-inch-plus mobile-home-style auger anchors at every leg; the uncertified rebar-pin default that ships with cheap carports is not a serious answer at this height. On asphalt, specialty asphalt anchors work but sit a step below concrete. Whatever the surface, buy the certified unit: for 10-20% you get engineering that names a wind speed, an anchor schedule matched to it, and paperwork your permit office and insurer both respect. A tall uncertified carport in a 90-mph gust is how these structures end up in photos with captions.
Pricing a real RV cover, line by line
| Line item | Typical range modeled | Notes |
|---|---|---|
| Base 12×35 vertical roof, 14-ft legs, installed | $4,500 – $8,000 | Delivery and installation included |
| 12-gauge frame upgrade | +$450 – $800 | 10%; the right call at this height |
| Certified engineering | +$450 – $1,600 | 10-20%; anchor schedule included |
| Auger or concrete anchoring per schedule | $0 – $400 | Included by some dealers, itemized by others |
| Permit (where required) | $0 – $300 | Height can trigger review where open carports are exempt |
| Ordered total | $5,400 – $11,100 | Before any concrete work |
At national mid-range rates that order prices out near $7,600 installed: a $6,200 base, $600 gauge upgrade, $700 certification, and $100 of permit money, augered to grade. A 420-square-foot pad adds $2,500-$5,000 at $6-$12/sqft (modeled, July 2026) and is optional; plenty of rigs live happily on gravel. The steel building cost calculator runs this stack against your own dimensions in about two minutes.
How your location moves these numbers
Tall structures feel local conditions more than any other carport. Wind zones set the certification and gauge answer: coastal counties and open plains sites should treat the certified 12-gauge combination as the base spec, which moves the whole range up 15-30%. Snow country pushes the vertical roof from recommended to required and can add engineered snow ratings on top. Installation surcharges of $200-$800 (modeled, July 2026) apply to sloped and soft sites, and tall units are less forgiving of both, since crews work at height. Permits deserve one phone call: many counties exempt open carports but cap exempt structures at a height a 14-foot-leg unit exceeds, which turns a $0 permit into a $150-$1,500 one with plan review. Frost depth stays mostly irrelevant with anchors instead of footings. Altogether, location swings the same RV cover 15-30%, the widest spread in the carport family.
Open cover, or an enclosed RV garage?
One scope split to get right before spending: this guide prices open RV covers, roof and legs, the structure that stops UV and weather. A fully enclosed RV garage is a different project in a different price class: $28,000-$70,000 turnkey with the 14-16 foot eave the door requires (modeled, July 2026), priced properly in our RV garage cost guide. The middle path, adding side and gable panels to a tall carport, runs $700-$2,000 and blocks most driven rain without becoming a building in the permit office’s eyes. If you are weighing cover against enclosure seriously, run both numbers: the cover is often 10-15% of the garage price, which either settles the question or clarifies that you really do want the garage. The complete metal carport cost guide covers the whole open-structure side of that decision.
The RV carport quote checklist
- Your rig measured at its true tallest point, with 18-24 inches of clearance added, before any quote
- Leg height AND peak height on the drawing; the permit office and HOA care about the peak
- Vertical roof confirmed at 30+ feet of length, with the upcharge itemized
- Frame gauge stated; treat 12-gauge as the default at 12-foot legs and above
- Certified rating in writing with the wind speed, snow load, and anchor schedule named
- Anchor type matched to your surface: wedge anchors in concrete, augers in ground, never rebar pins
- Length checked against the rig bumper to hitch, plus 4 feet
- Slide-out and awning clearance checked against the 12-foot width before ordering
- Lead time in writing; tall-leg units often run longer than the 2-6 week standard
For the adjacent questions, 2-car carport cost (18×21) and 12×20 carport cost run the same modeled worksheet on their own scope.
RV carport cost FAQs
How much does an RV carport cost in 2026?
$4,500-$8,000 installed for the 12×35 tall-leg cover that fits most Class A motorhomes and fifth wheels (modeled July 2026). Camper vans cover for $3,200-$5,600 at 12×25, and an 18×40 for a motorhome plus tow vehicle models at $7,000-$12,500. Certification adds 10-20%.
How tall does an RV carport need to be?
Measure your rig at the AC shroud, then add 18-24 inches. In practice: 10-foot legs for camper vans, 12-foot for Class C rigs and travel trailers, 14-foot for Class A motorhomes and fifth wheels. Dealers quote leg height; the peak stands several feet higher and matters for permits.
Does an RV carport need a concrete pad?
No. Tall carports anchor to bare ground or gravel with 30-inch-plus auger anchors on a certified schedule, and many RVs live on gravel happily. A 420-square-foot pad under a 12×35 runs $2,500-$5,000 (modeled July 2026) and buys a clean floor, easier leveling, and the strongest anchoring.
Is a certified RV carport worth the extra 10-20%?
At 14-foot legs, yes, almost without exception. Certification buys engineering rated for a named wind speed, an anchor schedule matched to your surface, and drawings your county and insurer accept. On a $6,000 cover that is $600-$1,200 (modeled July 2026) protecting a six-figure rig.
RV carport or enclosed RV garage: which should I build?
The cover costs $4,500-$8,000; an enclosed RV garage runs $28,000-$70,000 turnkey (modeled July 2026). The cover solves UV and weather, which is most of what shortens an RV’s life outdoors. The garage adds security, storage, and workspace. Most owners who just want the rig protected are cover buyers.
Will a 12-foot-wide carport clear my slide-outs?
Closed, yes; open, usually not. A 12-foot width parks the rig but does not host it with slides extended. If you want slides open under cover, price the 18-foot width at +$1,500-$3,500 (modeled July 2026), which also fits the tow vehicle alongside smaller rigs.
Ready to price this building for real? Compare verified metal building companies for this project type, with real reviews and track records.
Sources and methodology: published supplier price lists and advertised RV-cover and carport package pricing (June-July 2026); component cost benchmarks for ready-mix concrete, erection labor, and freight; IBC and ASCE 7 for load context. All figures are modeled national estimates, labeled as modeled, and reviewed quarterly; see the full Cost Index methodology. This guide links to our independent company directory; listings never change published numbers.
Written by the Steel Building Editorial Team | Last updated July 10, 2026




