












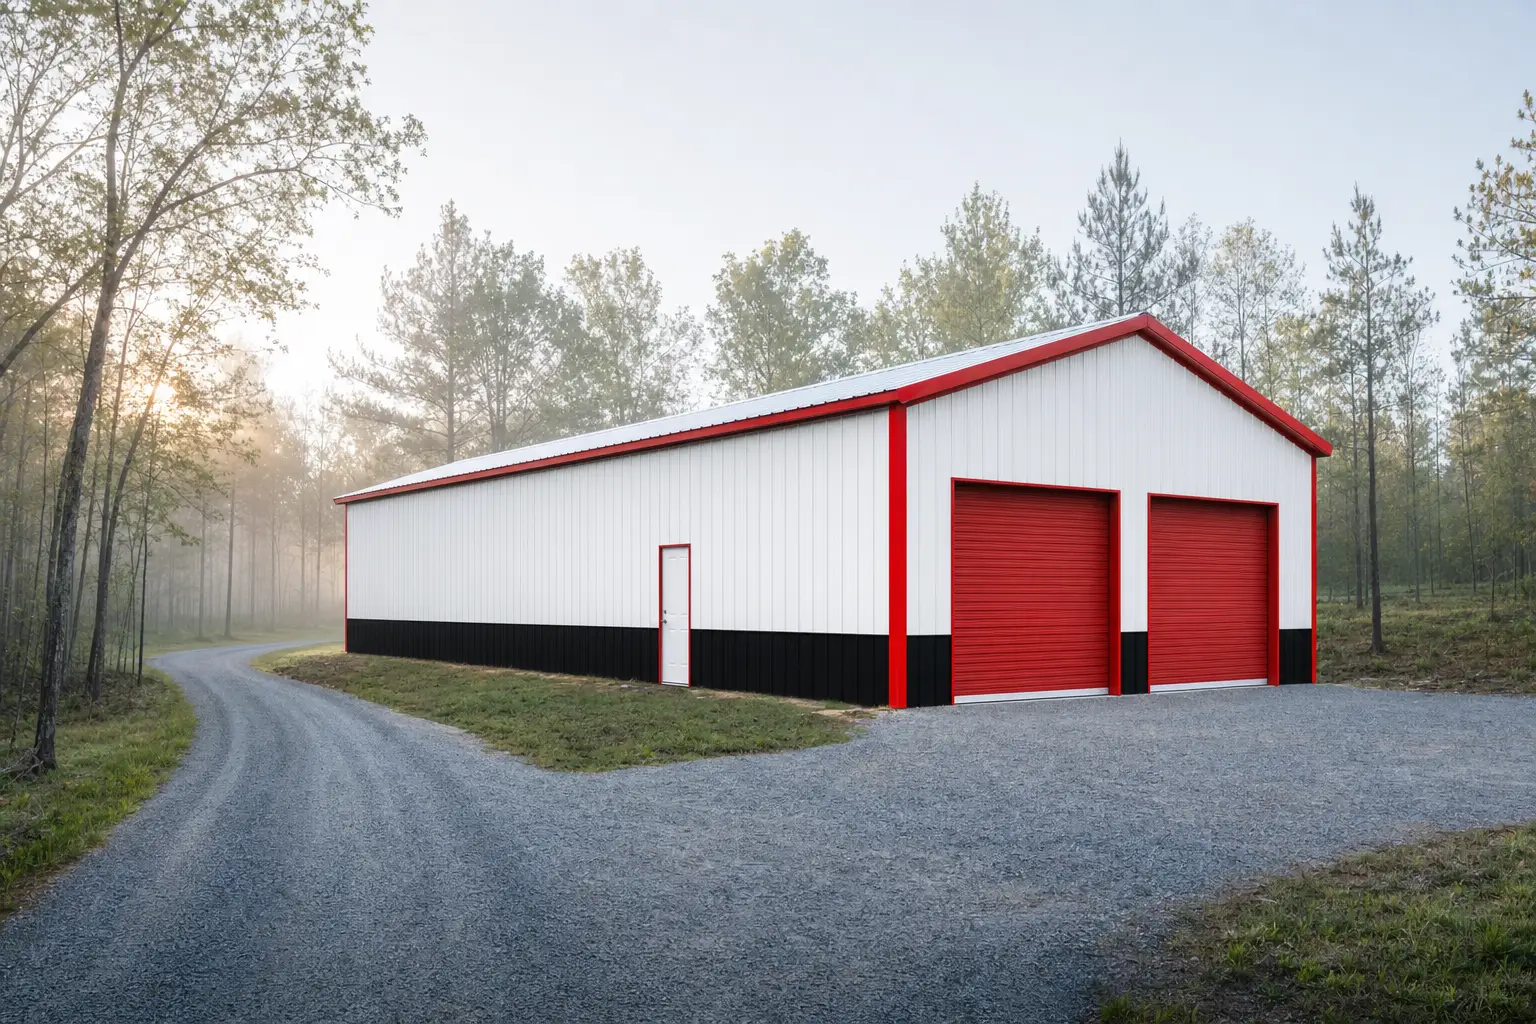
SteelBuildingKit Cost Index · Updated July 10, 2026 · Pricing collected June-July 2026
A 24×40 metal building costs $13,500 to $19,000 for the kit and $28,000 to $41,000 turnkey with a concrete slab, professional erection, and delivery (modeled national ranges, July 2026). Finished as an insulated, wired garage-and-shop, most 24×40 projects land between $39,000 and $55,000. At 960 square feet, this is the two-car building with 10 feet of depth left over for a real bench wall, and this guide prices every line of it.
Every quote you collect will price one of three scopes. Kit means the engineered steel package with stamped drawings. Turnkey adds the slab, the crew, the freight, and the permit. Finished adds insulation, electrical, and door upgrades. The 24×40 is the depth play in our cost-by-size hub: same honest two-car width as a 24×30, with the cheapest kind of extra room, which is length. The table below puts all four scopes side by side; the worksheet after it breaks the turnkey number apart.
| Scope | What’s included | Range modeled | Per sqft |
|---|---|---|---|
| Kit only | Frames, panels, trim, fasteners, stamped drawings | $13,500 – $19,000 | $14 – $20 |
| Kit + erection | Kit plus professional assembly | $19,000 – $28,500 | $20 – $30 |
| Turnkey | Kit, delivery, 4-inch slab, erection, permits | $28,000 – $41,000 | $29 – $43 |
| Finished garage-shop | Turnkey plus insulation, 100A electric, upgraded doors | $39,000 – $55,000 | $41 – $57 |
Baseline spec: rigid frame, 26-gauge PBR panels, 12-foot eave, two 9×8 roll-up doors and one walk door, engineered for 20-40 psf snow and 115-140 mph wind. National mid-ranges, July 2026.
Ranges are modeled national estimates built from published supplier price lists and advertised 24×40 kit pricing collected June-July 2026, cross-checked against component benchmarks: slab concrete at $6-$12/sqft, small-building erection at $6-$10/sqft, and regional freight lanes. Numbers are labeled modeled because sub-1,000-square-foot quotes move with county loads and local labor more than with steel prices. Full methodology lives in the SteelBuildingKit Cost Index.
Where the money goes on a 24×40
At 960 square feet the 24×40 sits at the top edge of the small-building class, which is good news for the rate: the fixed costs that punish a 20×30 (engineering, freight, crew mobilization) are spread across 60% more floor, so the kit lands at $14-$20/sqft instead of $18-$26. The cutaway below shows which parts of the building carry the money, and the worksheet prices each line the way a real project invoices.
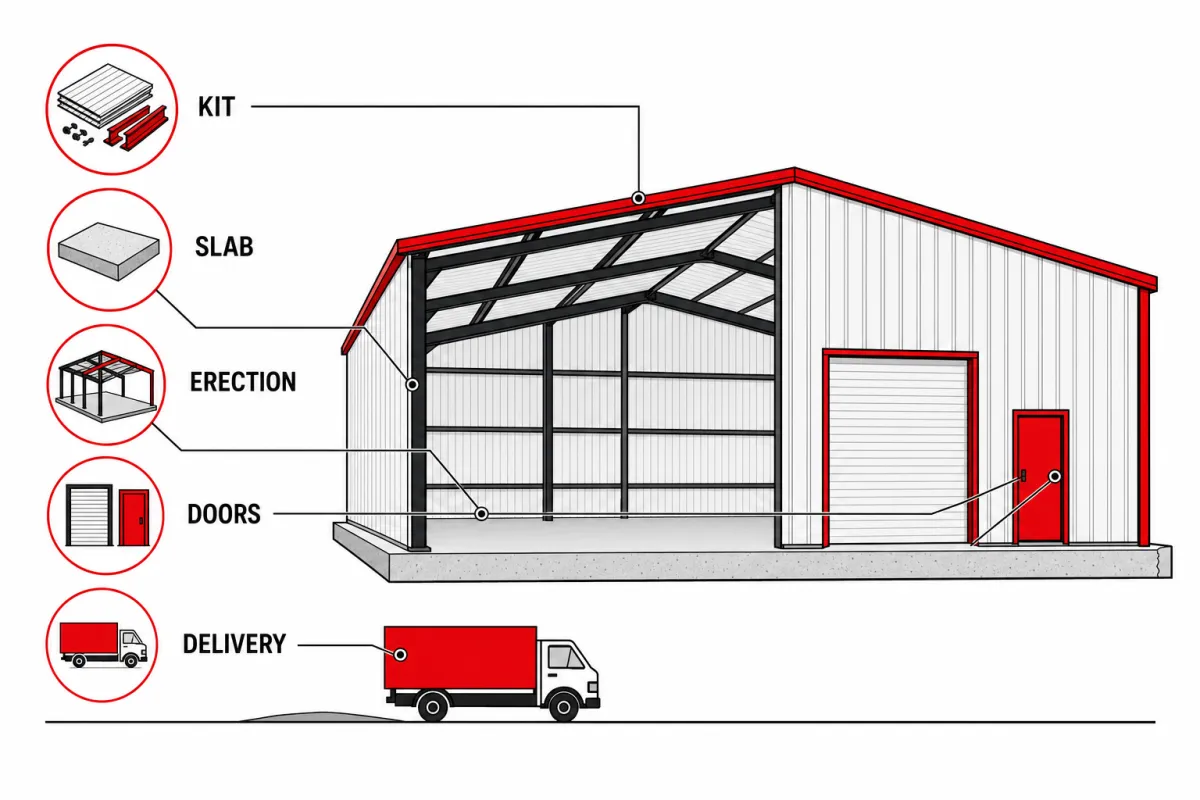
| Line item | Typical range modeled | Notes |
|---|---|---|
| Steel kit (baseline openings) | $13,500 – $19,000 | Two 9×8 roll-ups, one walk door, 12-ft eave |
| Freight to site | $500 – $1,800 | Single flatbed load, regional plant |
| Site prep and grading | $500 – $1,900 | $0.50 – $2.00/sqft, flat accessible site |
| Concrete slab, 4-inch reinforced | $5,800 – $11,500 | $6 – $12/sqft with thickened edges |
| Erection labor | $5,800 – $9,600 | $6 – $10/sqft; mobilization still shows at this size |
| Permits and plan review | $150 – $2,000 | County-dependent; detached-accessory rules apply |
| Turnkey planning total | $28,000 – $41,000 | Lines rarely all bottom out or max out together |
Worked example at national mid-range rates: a $16,000 kit, $1,000 freight, $900 site prep, $8,200 slab ($8.50/sqft), $7,200 erection ($7.50/sqft), and $800 in permits comes to $34,100, about $36 per square foot. Your county moves every one of those lines; the steel building cost calculator runs this same worksheet against your inputs in about two minutes.
Tandem depth: what 40 feet buys that 30 cannot
Width decides how many vehicles park side by side; depth decides what happens behind them, and 40 feet is where depth starts earning its keep. Park two vehicles nose-in and a 40-foot bay still has 18-20 feet of clear floor behind the bumpers: a full bench wall, a tool chest row, and genuine assembly space, where a 30-foot-deep building leaves a walkway. The same depth also parks tandem: a truck and a 16-foot trailer nose-to-tail on one side, a daily driver on the other, doors closed.
The economics favor depth too. Length is the cheapest dimension in steel because it adds identical frame bays without touching the clear span: going from a 24×30 to a 24×40 adds only $1,000-$1,500 on the kit (modeled, July 2026), with slab and panels bringing the turnkey difference to $3,000-$4,000. Compare that with adding width, which changes every rafter in the building. If your lot allows the length, the 24×40 is the small-building sweet spot for anyone who works on what they park.
Configuration choices and what they cost
A 24×40 quote moves mostly through six options. None of them are wrong; they are decisions worth making on purpose rather than by default.
| Option | Typical impact modeled | Worth it when |
|---|---|---|
| Eave height 12 ft → 14 ft | +$800 – $1,700 on the kit (6-9%) | Vehicle lift plans, taller trailer storage |
| Third roll-up door (gable end) | +$1,500 – $4,000 installed | Drive-through tandem bay for the trailer |
| Add 10 ft of length at order time | +$1,000 – $1,600 on the kit | The cheapest square footage you’ll ever buy |
| 24-gauge panels over 26 | +$1,100 – $1,900 | Hail country, longer paint warranty |
| Blanket insulation (roof + walls) | +$2,400 – $3,800 | Any heated or workshop use |
| Gutters and downspouts | +$750 – $1,300 | Protecting the slab edge and doors |
| Heavy snow / wind engineering | +8 – 15% on the kit | Set by your county, not by choice |
What actually fits in 960 square feet
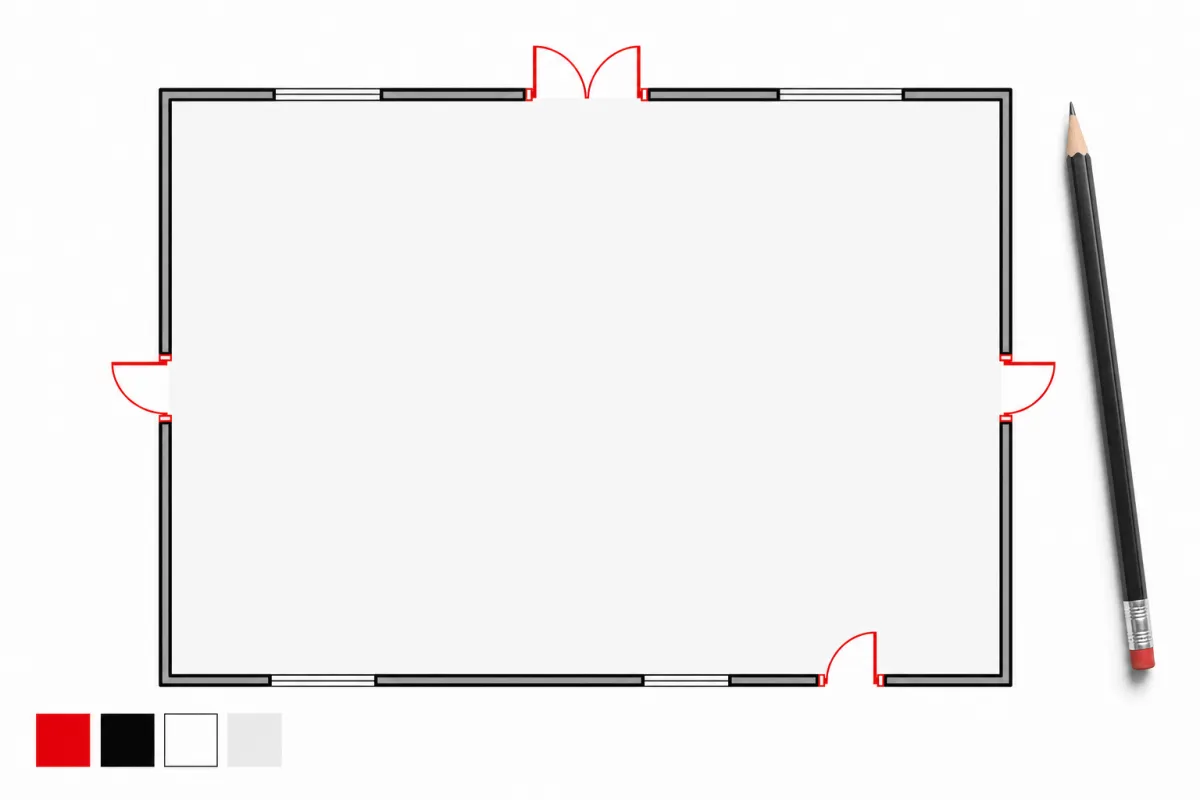
Two full-size vehicles with real door swing, plus a 24-by-10 workshop zone across the back: that is the honest 24×40 layout, and it is why this size shows up under so many “garage with a shop in it” projects. Swap the layout and it parks a truck plus a 16-18 foot boat or trailer in tandem, with the second side still open for a car. What does not fit: a full-length Class A motorhome (that wants 45+ feet and a taller door), three cars side by side, or a two-post lift under the baseline 12-foot eave; order 14 feet if a lift is anywhere in the plan. Sketch your real equipment in the space visualizer tool before locking dimensions; depth you skip at order time comes back at addition prices.
How your location moves these numbers
Every figure above is a national range, and your ZIP code bends each one. Snow and wind loads move the kit: a 50 psf snow county adds 8-15% versus the 20 psf baseline, carried easily by the modest 24-foot span. Frost depth moves the slab: 42-inch northern footings price $1,000-$2,400 above shallow southern edges at this size. Freight depends on distance from the roll-forming plant: $500 close-in, $1,800+ cross-country. Local labor swings the erection line $2,500 either way, and permits run from a $150 rural stamp to $2,000 with full plan review. Stacked, location moves a 24×40 turnkey about 20-30% in either direction.
In practice: a mild-climate southern site with shallow footings and short freight models near $28,000-$31,000; a snow-belt northern site with frost footings and winter-rated erection runs $32,000-$37,000; and a coastal high-wind county with 150+ mph engineering and stricter review lands at $36,000-$41,000. Same drawings, same steel, different county letterhead.
24×40 versus the alternatives
| Option | Typical cost modeled | Trade-off |
|---|---|---|
| 20×40 kit route | $12,000 – $16,500 kit | Same depth, four feet less width; two-car use tightens |
| 24×30 turnkey | $25,000 – $37,000 | Saves $3,000-$4,000; loses the bench wall and tandem bay |
| 24×40 turnkey (this guide) | $28,000 – $41,000 | Two-car width plus 10 feet of working depth |
| 30×40 turnkey | $36,000 – $54,000 | +$8,000-$13,000 buys a third bay width and a 30-ft span |
The narrow cousin deserves a word: the 20×40 kit holds the same 40-foot depth at a lower price, and it works when the mission is one vehicle plus a long shop rather than two-car parking. Above this size, the 30-foot widths take over; the size guides run the identical worksheet at 1,200 square feet and up. And if the real project is a working shop first and parking second, our workshop cost and sizes guide frames the same footprints by use.
The DIY path, priced honestly
A 24×40 bolt-up kit is still a realistic owner build: the frames are light enough for a rented telehandler and two helpers, and the extra length just repeats bays you have already learned to raise. Skip the crew and the $5,800-$9,600 erection line stays with you, against $400-$900 in equipment rental and 4-6 weekends of methodical work. The failure points never change: anchor bolts out of pattern before the steel arrives, panels hung before the frame is squared and plumbed, and torque specs treated as suggestions. Keep the slab professional either way. The buying decisions hub runs the full DIY-versus-contractor math, including the insurance caveat most guides skip.
The 24×40 quote checklist
Run every quote through this list before any deposit. At this size the classic gaps are freight, door count, and slab thickness under trailer axles.
- Scope stated in writing: kit only, kit + erection, or turnkey, at one identical spec across quotes
- Stamped drawings for YOUR county’s snow, wind, and seismic loads included
- Panel gauge named (26-gauge baseline, 24 upgrade), not “heavy-duty steel”
- Door schedule explicit: two 9×8 roll-ups and one walk door is the baseline this guide prices
- Slab spec confirmed for point loads if a trailer or lift will live inside
- Anchor bolts, base trim, and closures itemized or marked included
- Freight to your address with an offload plan, not “FOB factory”
- Setback and lot-depth rules checked; 40 feet of building needs 40 feet of legal lot
- Price-lock window and steel-surcharge language read and understood
The same line-by-line pricing continues in 24×30 metal building cost and in 30×30 metal building cost.
24×40 metal building FAQs
How much does a 24×40 metal building cost in 2026?
$13,500-$19,000 for the kit, $28,000-$41,000 turnkey with slab, erection, and delivery (modeled July 2026). A finished insulated garage-shop with 100-amp electrical typically lands at $39,000-$55,000. County loads, local labor, and freight distance set where you fall in each range.
What fits in a 24×40 metal building?
Two full-size vehicles side by side with a 24-by-10 workshop zone behind them, or a truck plus a 16-18 foot trailer parked tandem with a car beside them. It will not swallow a full-length Class A motorhome or three side-by-side cars; those missions need 45+ feet of depth or 30+ feet of width.
How much more does a 24×40 cost than a 24×30?
About $3,000-$4,000 turnkey (modeled July 2026): $28,000-$41,000 versus $25,000-$37,000. The kit portion is only $1,000-$1,500 of that, because added length repeats cheap frame bays without changing the span. Per square foot it is the best money on the small-building menu.
Is a 24×40 cheaper per square foot than smaller buildings?
Yes, noticeably: $14-$20/sqft for the kit versus $17-$24 for a 24×30 and $18-$26 for a 20×30 (modeled July 2026). Engineering, freight, and crew mobilization cost roughly the same at all three sizes, so every added square foot dilutes them.
Do I need a permit for a 24×40 metal building?
Almost everywhere, yes: 960 square feet exceeds every common exemption for enclosed structures. Budget $150-$2,000 depending on county, expect the office to want the stamped engineering that ships with the kit, and check lot setbacks early; a 40-foot building on a residential lot uses real depth.
Can I build a 24×40 metal building myself?
Yes; it is the same bolt-up process as smaller kits, just more bays of it. Plan on a telehandler or scaffold rental, two helpers, and 4-6 weekends; DIY erection saves the $5,800-$9,600 labor line. Keep the slab and anchor layout professional; that is where owner builds go wrong.
How long does a 24×40 project take?
From deposit: 2-4 weeks for engineering and permits in typical counties, 4-7 weeks fabrication, a slab week that can overlap fabrication with 7 days minimum cure, then 3-5 days of professional erection (or 4-6 DIY weekends). Most owners are parking inside within 9-13 weeks of ordering.
Ready to price this building for real? Compare verified metal building companies for this project type, with real reviews and track records.
Sources and methodology: published supplier price lists and advertised kit pricing (June-July 2026); component cost benchmarks for ready-mix concrete, erection labor, and freight; IBC and ASCE 7 for load context. All figures are modeled national estimates, labeled as modeled, and reviewed quarterly; see the full Cost Index methodology. This guide links to our independent company directory; listings never change published numbers.
Written by the Steel Building Editorial Team | Last updated July 10, 2026




