If you’re shopping for a 20×40 metal building kit, you already know the frustration: most websites give you a phone number instead of a price. A 20×40 metal building kit is one of the most popular sizes for residential garages, workshops, and small commercial storage, yet actual cost data is surprisingly hard to find. This guide gives you real numbers, without broker markups or sales pitches.
SteelBuildingKit.com is an independent review site, not a manufacturer or dealer. We researched pricing from multiple sources, compared the top companies, and built this guide so you can walk into any conversation with a supplier knowing exactly what a fair price looks like. For a full picture of what affects your total budget, use our Steel Building Cost Calculator before you request quotes.
QUICK ANSWER: 20×40 Metal Building Kit Cost
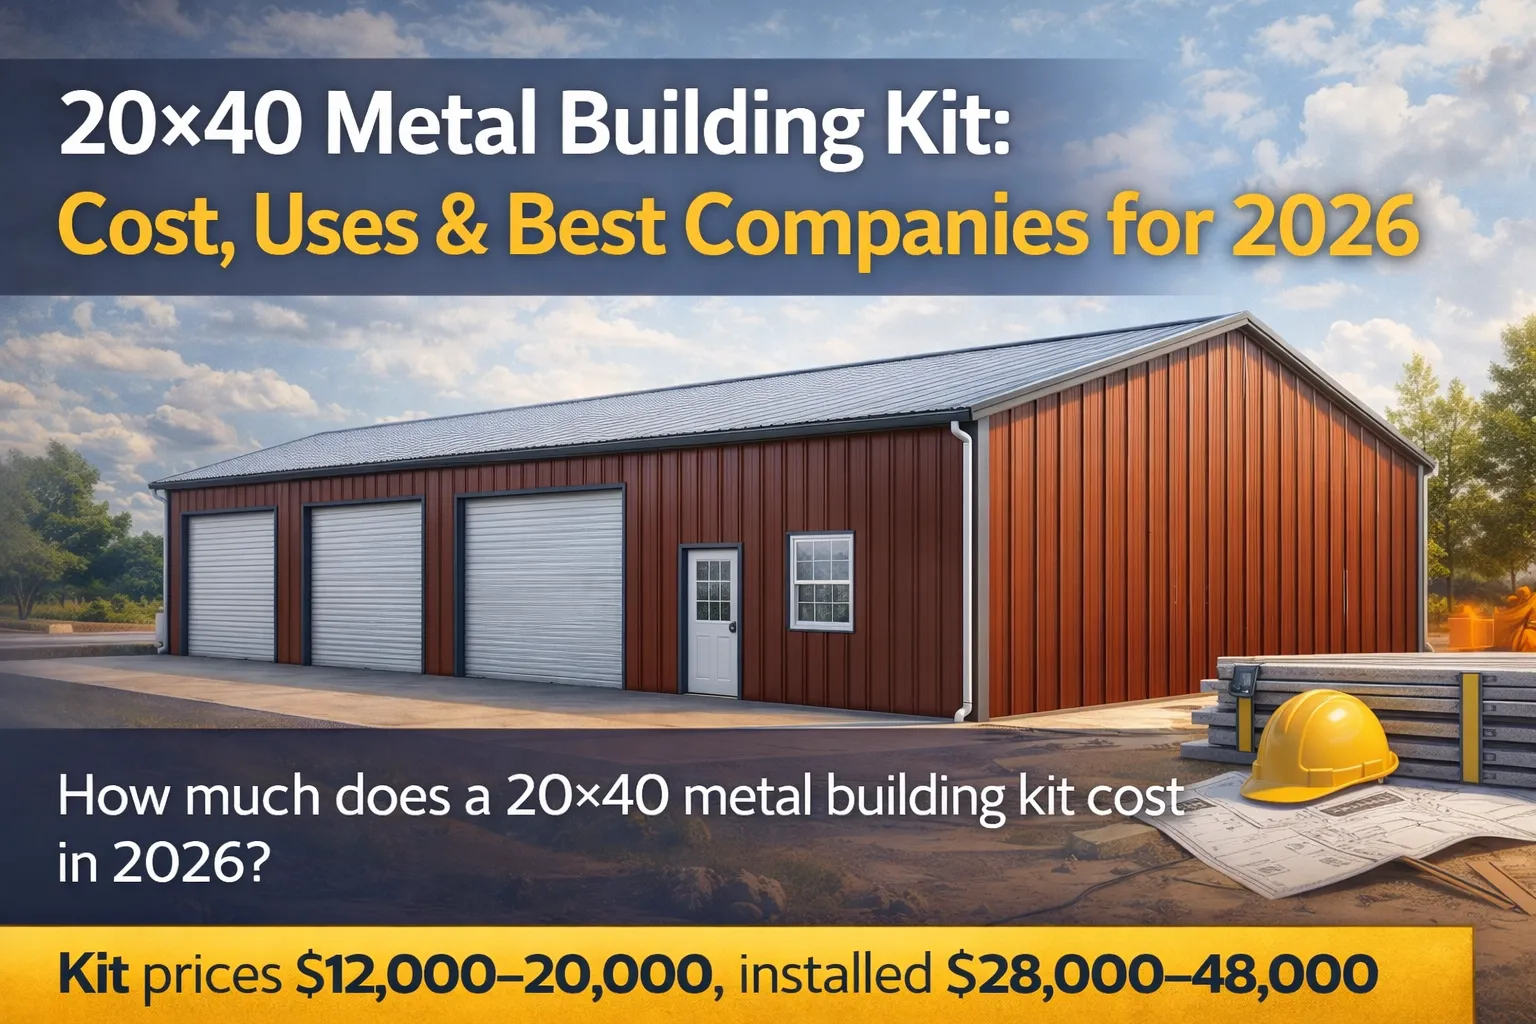
A 20×40 metal building kit costs $12,000–20,000 for the kit alone in 2026. Fully installed with a concrete slab, that rises to $28,000–48,000. Turnkey with interior finishing runs $55,000–$100,000+. At 800 square feet, this size works well for 2-car garages, small workshops, and light commercial storage.
1. How Much Does a 20×40 Metal Building Kit Cost in 2026?
The 20×40 size covers 800 square feet, making it one of the most versatile entry-level commercial-grade building sizes.
| Package | Price Range | What’s Included |
|---|---|---|
| Kit Only | $12,000–20,000 | Steel frame, panels, fasteners, trim, basic doors |
| Kit + Installation | $24,000–40,000 | Kit plus labor for erection, no foundation |
| Shell Complete | $28,000–48,000 | Kit, labor, concrete slab foundation |
| Turnkey Finished | $55,000–$100,000+ | Fully finished, insulated, electrical, windows |
At $12,000–20,000 for the kit, you’re looking at $15–25 per square foot for materials alone. Installed with a slab, that climbs to $35–60 per square foot, which still compares favorably to wood-frame construction at $80–130 per square foot.
KEY INSIGHT: Steel prices in 2026 are running flat to slightly higher than 2025. Don’t count on prices dropping while you wait. Locking in a quote now with a 30–60 day price hold is the smarter move.
For a personalized estimate based on your location and specs, run numbers through the Steel Building Cost Calculator.
2. What’s Included in a 20×40 Metal Building Kit?
Most 20×40 steel building kits from reputable manufacturers include: primary steel frame, secondary framing (purlins and girts), 26-gauge Galvalume steel roof and wall panels, ridge cap and trim, one 9×7 walk-through door, one 3×7 personnel door, fasteners and anchor bolts, and engineered drawings stamped for your state.
What Is Usually NOT Included: Concrete foundation (always separate), insulation, electrical and plumbing rough-in, HVAC, interior finishing, windows, roll-up garage doors, and labor for installation.
BUYER WARNING: Many budget kit quotes online leave out the anchor bolts, trim, and framed openings. Always ask for an itemized quote and confirm what’s included before comparing prices between companies.
3. Red Iron vs Tubular Steel for a 20×40 Building
Red Iron (I-Beam) Frame: Hot-rolled I-beam steel provides superior load-bearing capacity (critical for roof snow loads over 30 psf), longer clear-span potential without interior columns, and better resale value. Costs $2,000–4,000 more than tubular for this size.
Tubular Steel Frame: Lighter and easier for DIY assembly. Adequate for most residential and light commercial applications. Lower cost, but less suitable for heavy snow loads (over 25 psf) without additional engineering.
Snowy climate or commercial use: go red iron. Residential garage in the South or Southwest: tubular steel saves money. Our complete comparison of red iron vs tubular steel breaks down every scenario.
4. Foundation Requirements for a 20×40 Metal Building
Your foundation is not included in the kit price. A 4-inch reinforced concrete slab is standard. Expected cost in 2026: Basic 4-inch slab: $7–10/sq ft = $5,600–8,000. 6-inch reinforced slab: $10–14/sq ft = $8,000–11,200. Pier foundations ($1,500–3,000) work for flood zones or uneven terrain.
State-by-state foundation requirements are covered in our Steel Building Codes by State article.
5. Best Companies for 20×40 Metal Building Kits
Many sellers are brokers, not manufacturers, adding a 15–25% markup. Top direct manufacturers include: General Steel Buildings (review), Mueller Inc. (review), Worldwide Steel Buildings, and Steel Commander (review). Always get at least 3 quotes; price spreads of $4,000–6,000 are common for the same spec.
For a full ranked list, see our Top 10 Steel Building Kit Companies guide.
6. Common Uses for a 20×40 Metal Building
The 800 square feet of a 20×40 building works well for: Residential – 2-car garage, home workshop, hobby studio, backyard storage, small gym. Agricultural – equipment storage, tack room, feed and hay storage. Light commercial – small auto repair shop, landscaping equipment storage, seasonal retail.
7. Insulation Options for a 20×40 Metal Building
Steel conducts heat and cold, so insulation is not optional for occupied spaces. Fiberglass Batt: R-8 to R-13, $800–2,000 installed. Spray Foam: Best performance, eliminates condensation, $2,500–6,000. Our Guide to Insulating Steel Buildings covers every option with full cost breakdowns.
8. Permits and Building Codes for a 20×40 Metal Building
A 20×40 metal building will require a permit in virtually every US county. Typical permit costs: $50–350 application fee, plus $0.10–0.50 per square foot of assessed value. See our Steel Building Codes by State reference for state-specific requirements.
9. Common Mistakes Buyers Make on 20×40 Buildings
| Mistake | Why It Costs You | Fix |
|---|---|---|
| Getting only one quote | Missing $4,000–6,000 in potential savings | Get 3+ quotes from direct manufacturers |
| Ignoring delivery costs | Freight adds $500–2,000 | Ask for delivered price, not factory price |
| Skipping permit research | Building may need to be removed | Check local zoning requirements first |
| Undersizing eave height | 8-foot eaves limit equipment clearance forever | Use 10–12 foot eaves for any workshop use |
| Buying from a broker | Paying 15–25% more than manufacturer pricing | Confirm manufacturer vs broker status |
| Forgetting insulation budget | Condensation ruins tools and space | Budget $800–2,000 for basic insulation |
Article Summary
- A 20×40 metal building kit costs $12,000–20,000 in 2026 for the kit alone
- Installed with a slab foundation, total cost is $28,000–48,000
- Red iron framing is worth the extra cost in snowy climates; tubular steel works fine in the South/Southwest
- Foundation ($5,600–11,200 for a slab) is always separate from the kit price
- Always confirm manufacturer-direct vs broker status before ordering
- Get at least 3 quotes; price spreads of $4,000–6,000 are common
- Use the Steel Building Cost Calculator to model your specific location and specs
Frequently Asked Questions
How much does a 20×40 metal building cost to build in 2026?
A 20×40 metal building kit costs $12,000–20,000 for the kit alone. Adding a slab foundation and labor puts the fully erected shell at $28,000–48,000. Fully finished: $55,000–$100,000+.
Do I need a permit for a 20×40 metal building?
Yes, in virtually all US jurisdictions you will need a building permit for a 20×40 metal building. Application fees typically run $50–350, plus additional charges based on building value or square footage.
Is a 20×40 metal building a good investment?
Yes. Steel buildings have a 50+ year lifespan, require minimal maintenance, are fire-resistant, and are recognized by appraisers. In many markets, a properly permitted steel garage or workshop adds more value to a property than its construction cost.
How long does it take to assemble a 20×40 metal building kit?
With two experienced workers, 3–5 days. A DIY crew of 4–6 people using our DIY Steel Building Assembly Guide can typically complete the shell in a long weekend.
What size foundation do I need for a 20×40 metal building?
A 4-inch reinforced concrete slab with thickened edge footings (minimum 12 inches deep x 12 inches wide) at column locations. In cold climates, footings must extend below the frost line. Always check local requirements before pouring.
Can a 20×40 metal building be expanded later?
Yes, by extending the length if the endwall was ordered as “expandable.” Always specify this when ordering. For more buying guidance, see our guide to choosing the best steel building kit companies.