












SteelBuildingKit Cost Index · Updated July 10, 2026 · Pricing collected June-July 2026
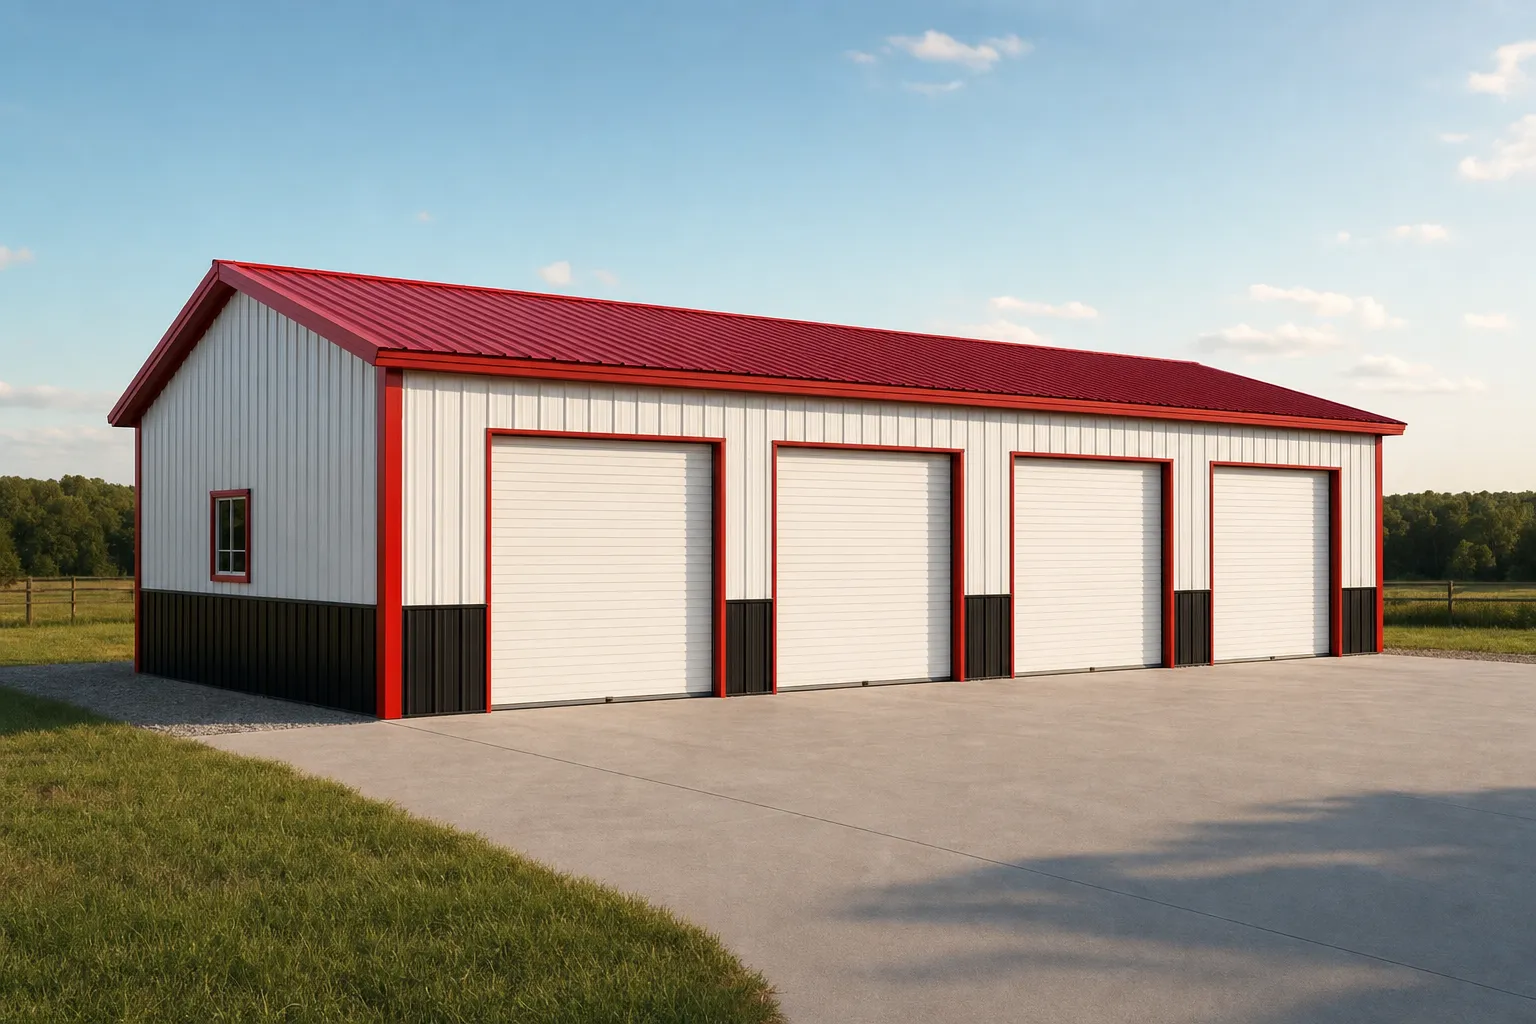
A 4-car metal garage costs $17,000 to $30,000 for the kit and $34,000 to $56,000 turnkey with a concrete slab, professional erection, and delivery (modeled national ranges, July 2026). The class runs from a 30×40 tandem layout to a 40×40 with four doors across the front, and a finished version with insulation, openers, and a 100-amp panel typically lands between $44,000 and $70,000. The single biggest price decision is not size, it is layout: tandem or side by side.
Four bays is where a garage stops being an accessory building and starts being planned like a small shop: the slab is 1,200 to 1,600 square feet, the door schedule carries two to four openings, and the frame is wide enough that county wind and snow loads move real dollars. Where this building sits among workshops, RV garages, and barns is mapped in our cost-by-use hub. The scope table comes first; the layout math follows it.
| Scope | What’s included | Range modeled | Per sqft |
|---|---|---|---|
| Kit only | Frames, panels, trim, framed door openings, stamped drawings | $17,000 – $30,000 | $14 – $21 |
| Kit + erection | Kit plus professional assembly | $24,000 – $41,000 | $20 – $28 |
| Turnkey | Kit, delivery, 4-inch slab, erection, roll-up doors | $34,000 – $56,000 | $28 – $39 |
| Finished garage | Turnkey plus insulation, openers, 100A electric | $44,000 – $70,000 | $36 – $47 |
Baseline spec: rigid frame, 26-gauge PBR panels, 12-foot eave, two to four 9×8 roll-up doors and one walk door, engineered for 20-40 psf snow and 115-140 mph wind. Footprints 30×40 through 40×40. National mid-ranges, July 2026.
Ranges are modeled national estimates from published supplier price lists and advertised garage packages collected June-July 2026, cross-checked against component benchmarks: slab concrete at $6-$12/sqft, mid-size erection at $5-$8/sqft, and roll-up doors at $1,500-$3,000 per opening. Four-car quotes vary most on door count and eave height, so all figures are labeled modeled. Full methodology lives in the SteelBuildingKit Cost Index.
Tandem or side by side: the layout that sets the budget
Four vehicles fit in two fundamentally different buildings. A tandem layout parks them two deep behind two doors on a 30×40, which keeps the frame narrow and the door schedule short. A side-by-side layout gives every vehicle its own door across a 40-foot wall, which costs more steel and more doors but means nobody ever shuffles cars at 7 a.m. The table below prices the three standard arrangements at the same baseline spec.
| Layout | Footprint | Turnkey range modeled | Trade-off |
|---|---|---|---|
| Tandem, 2 wide x 2 deep | 30×40 | $34,000 – $48,000 | Cheapest path; rear cars wait on front cars |
| Side by side, 4 doors | 40×30 | $38,000 – $50,000 | Every car has a door; shallow bays, no work zone |
| Side by side + work depth | 40×40 | $42,000 – $56,000 | Four doors plus a 10-ft zone behind the hoods |
Door benchmarks, installed: 9×8 at $1,500 – $2,500, 10×10 at $1,900 – $3,000, 12×12 at $2,400 – $3,800; insulated versions +20-30%; openers $350 – $700 each. Modeled, July 2026.
Choose tandem when two of the four vehicles are seasonal (a classic, a boat, a project car) and side by side when all four move daily. The 40×40 earns its premium in households where the garage doubles as the shop; that extra 10 feet of depth is the difference between parking and working.
Wall math decides what is possible before preference does. A 40-foot wall carries four 9-foot doors with roughly 1.5 feet of jamb steel between openings, which is standard but leaves no room to upsize doors later; if you want 10-foot openings for mirrors and toolboxes, that decision belongs in the original framing order. Depth is the quieter spec: a 30-foot-deep bay parks a crew-cab pickup with walking room, while a 40-foot bay parks the same truck in front of a full workbench. Owners rarely regret depth; they regret doors they cannot widen.
The 4-car worksheet, line by line
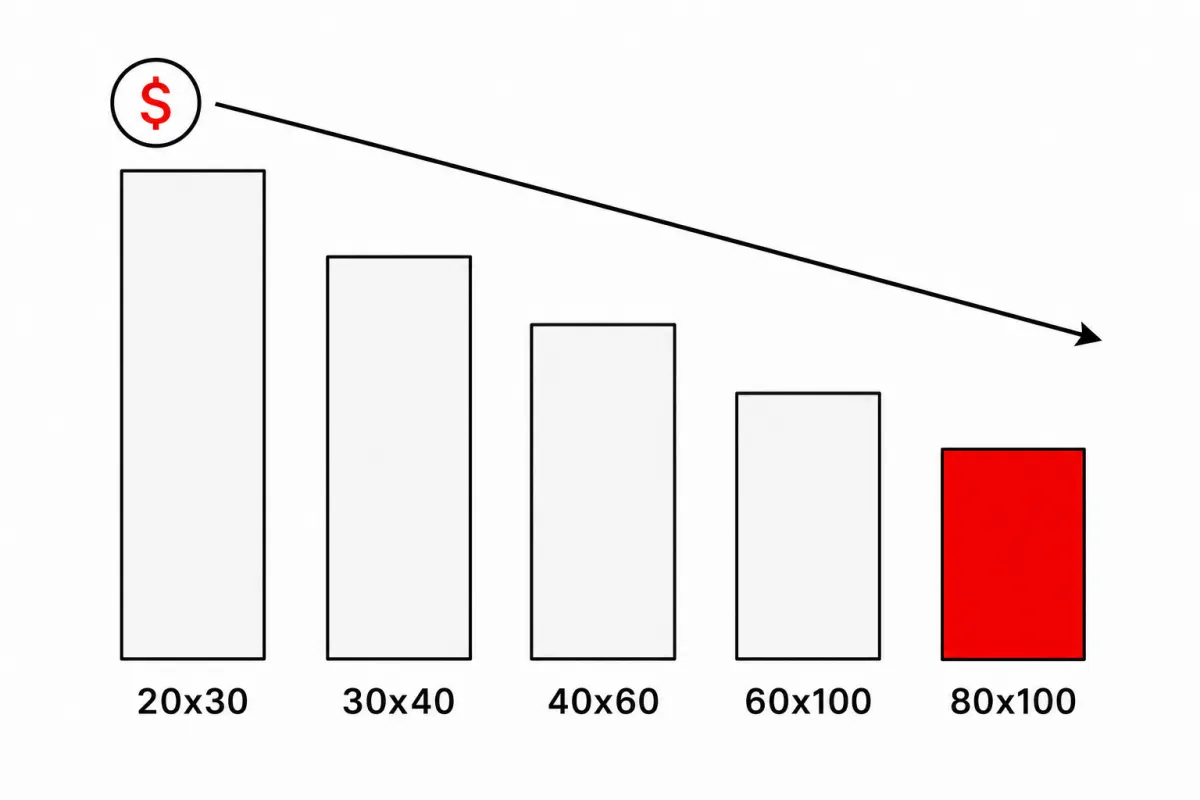
The worksheet below prices the 40×40 version; scale the slab and erection lines down about 25% for the 1,200 sqft footprints. Note how the fixed lines (freight, permits, engineering) barely move between a 30×40 and a 40×40, which is exactly why the bigger building costs less per square foot.
| Line item | Typical range modeled | Notes |
|---|---|---|
| Steel kit (four 9×8 roll-ups, one walk door) | $21,000 – $30,000 | 12-ft eave, framed openings included |
| Freight to site | $800 – $2,000 | One to two flatbed loads |
| Site prep and grading | $500 – $1,600 | Flat accessible site assumed |
| Concrete slab, 4-inch reinforced | $9,600 – $19,200 | $6 – $12/sqft on 1,600 sqft |
| Erection labor | $9,600 – $14,400 | $6 – $9/sqft at this size |
| Permits and plan review | $150 – $2,000 | County-dependent |
| Turnkey planning total | $42,000 – $56,000 | Hold 10% contingency until steel delivers |
Worked example at national mid-range rates: a $25,000 kit, $1,400 freight, $1,000 site prep, $13,600 slab ($8.50/sqft), $11,200 erection ($7/sqft), and $1,300 in permits comes to $53,500, about $33 per square foot. A 30×40 tandem at the same rates models near $41,000. The steel building cost calculator runs these lines against your dimensions and county in about two minutes.
Configuration choices and what they cost
| Option | Typical impact modeled | Worth it when |
|---|---|---|
| Eave height 12 ft → 14 ft | +6 – 9% on the kit | Lift in one bay, van or lifted truck |
| One 12×12 tall door in place of a 9×8 | +$900 – $1,300 | Boat, trailer, or boxed van in that bay |
| Insulated roll-up doors | +20 – 30% per door | Heated garages; cuts panel rattle too |
| Blanket insulation (roof + walls) | +$3,000 – $6,400 | $2.50 – $4.00/sqft; any conditioned use |
| Openers on all four doors | +$1,400 – $2,800 | $350 – $700 each |
| 24-gauge panels over 26 | +8 – 12% on panel cost | Hail country, longer paint warranty |
| Heavy snow / wind engineering | +8 – 15% on the kit | Set by your county, not by choice |
When a 4-car garage is really an RV garage
A surprising number of 4-car quotes are actually three cars and a motorhome, and that fourth bay changes the building. An RV bay needs a 12×14 or 14×14 door and a 14 to 16-foot eave, which pushes the whole roofline up and adds 6-9% per 2 feet of height to the kit. If that is your real project, price it as an RV building from the start: our RV garage cost guide covers the tall-bay math, and mixed-height buildings (tall bay on one end, standard bays beside it) are a standard order most suppliers handle well. Budgeting the tall bay as an afterthought is how $34,000 projects become $50,000 surprises.
How your location moves these numbers
National ranges bend by county before anything else changes. Load engineering moves the kit 8-15% in heavy snow or high wind territory, and a 40-foot clear span feels snow load more than a 24-foot one. Frost-depth footings add $800-$2,000 versus shallow southern slab edges. Freight runs $500 near a roll-forming plant to $2,000-plus cross-country, local labor swings erection a few thousand dollars each way, and permits span $150 to $2,000. Stacked, location moves a 4-car turnkey roughly 20-30% either direction: the same 40×40 that models at $44,000 on a mild-climate rural site can price at $53,000-$56,000 in a snow-belt suburb with plan review, with nothing changed but geography and letterhead.
Buying the kit versus buying the building
Advertised 40×40 kit prices are real, but they are the steel package only: $21,000-$30,000 buys frames, panels, and drawings, not concrete, labor, or doors hung and working. If you are comparing this guide against kit ads, our 40×40 kit cost guide prices that package intent on its own; this page prices the whole parked-cars outcome. DIY erection is genuinely possible at this size for experienced crews and saves the $9,600-$14,400 labor line, but a 40-foot clear-span frame is not a first project. Sketch your bays in the space visualizer tool, then price both scopes with eyes open.
The 4-car garage quote checklist
- Layout named in the quote: tandem or side by side, with the door schedule drawn
- Scope stated in writing: kit, kit + erection, or turnkey, identical spec across quotes
- Stamped drawings for YOUR county’s snow, wind, and seismic loads included
- Every door listed with size and operation; openers included or excluded by name
- Eave height stated, and confirmed against any future lift or tall vehicle
- Slab spec matches the anchor-bolt plan before any concrete is poured
- Freight to your address with an offload plan, not “FOB factory”
- Price-lock window and steel-surcharge language read and understood
This guide sits between two others in the series: 3-car metal garage cost on one side and commercial metal building cost on the other, both priced with the same methodology.
4-car metal garage FAQs
How much does a 4-car metal garage cost?
$17,000-$30,000 for the kit and $34,000-$56,000 turnkey with slab, erection, and delivery (modeled July 2026). Tandem 30×40 layouts fill the bottom of the range; 40×40 side-by-side builds with four doors fill the top. Finished versions run $44,000-$70,000.
What size do I need for a 4-car garage?
Tandem parking fits in a 30×40 (1,200 sqft, two doors, cars two deep). Side-by-side parking needs a 40-foot wall for four doors: 40×30 parks them, 40×40 adds a 10-foot work zone. Each bay wants roughly 12 feet of width and 20 feet of depth to live with comfortably.
Is tandem or side-by-side cheaper?
Tandem, by $4,000-$8,000 at the same spec (modeled July 2026): the 30×40 frame uses less steel and carries two doors instead of four. Side by side buys daily convenience; tandem suits seasonal vehicles that park for months. The premium is small enough that most daily-driver households choose doors.
How much is the slab for a 4-car garage?
Budget $7,200-$19,200: $6-$12 per square foot across 1,200-1,600 sqft, including thickened edges and anchor-bolt placement to the building’s drawings. Frost footings in northern counties add $800-$2,000. The slab is the second biggest line after the kit, so get it quoted, not guessed.
Can one bay hold a lift?
Yes, if you order height now: a two-post lift wants roughly 12 feet of clear ceiling, which means a 14-foot eave in that bay’s zone. The height upgrade adds 6-9% per 2 feet on the kit at order time and is close to impossible to retrofit. Lifts themselves run $3,000-$6,000 installed.
Does a 4-car metal garage add property value?
Generally yes, especially in rural and semi-rural markets where covered parking and shop space routinely sell properties. Expect appraisal contribution below build cost, which is normal for outbuildings, and keep the permit paperwork: a permitted, engineered 1,600 sqft garage appraises; an unpermitted one subtracts.
How long does a 4-car garage project take?
From deposit: 2-8 weeks for engineering and permits, 4-10 weeks fabrication (the slab pours during this window and needs 7 days minimum cure), then 3-7 days of professional erection. Most owners park inside within 8-14 weeks of ordering.
Ready to price this building for real? Compare verified metal building companies for this project type, with real reviews and track records.
Sources and methodology: published supplier price lists and advertised kit pricing (June-July 2026); component cost benchmarks for ready-mix concrete, erection labor, and freight; IBC and ASCE 7 for load context. All figures are modeled national estimates, labeled as modeled, and reviewed quarterly; see the full Cost Index methodology. This guide links to our independent company directory; listings never change published numbers.
Written by the Steel Building Editorial Team | Last updated July 10, 2026




