













SteelBuildingKit Cost Index · Updated July 10, 2026 · Pricing collected June-July 2026
A commercial metal building costs $25 to $45 per square foot as a turnkey shell (modeled national ranges, July 2026): a 5,000 sqft retail or light-industrial building runs $125,000 to $225,000 before interior buildout, and finished commercial space lands at $45 to $105 per square foot once the $20-$60/sqft interior is added. What separates commercial from residential pricing is not the steel, it is the occupancy code: fire sprinklers at $2-$5/sqft where triggered, ADA restrooms and access, and commercial plan review.
Retail, office, and light industrial buyers all buy the same shell; the code layer is what diverges. This guide prices the shell first, then the occupancy adders line by line, then frames the lease-versus-build decision the way a lender will. For how commercial shells compare against garages, shops, and barns, our cost-by-use hub holds the full project-type map.
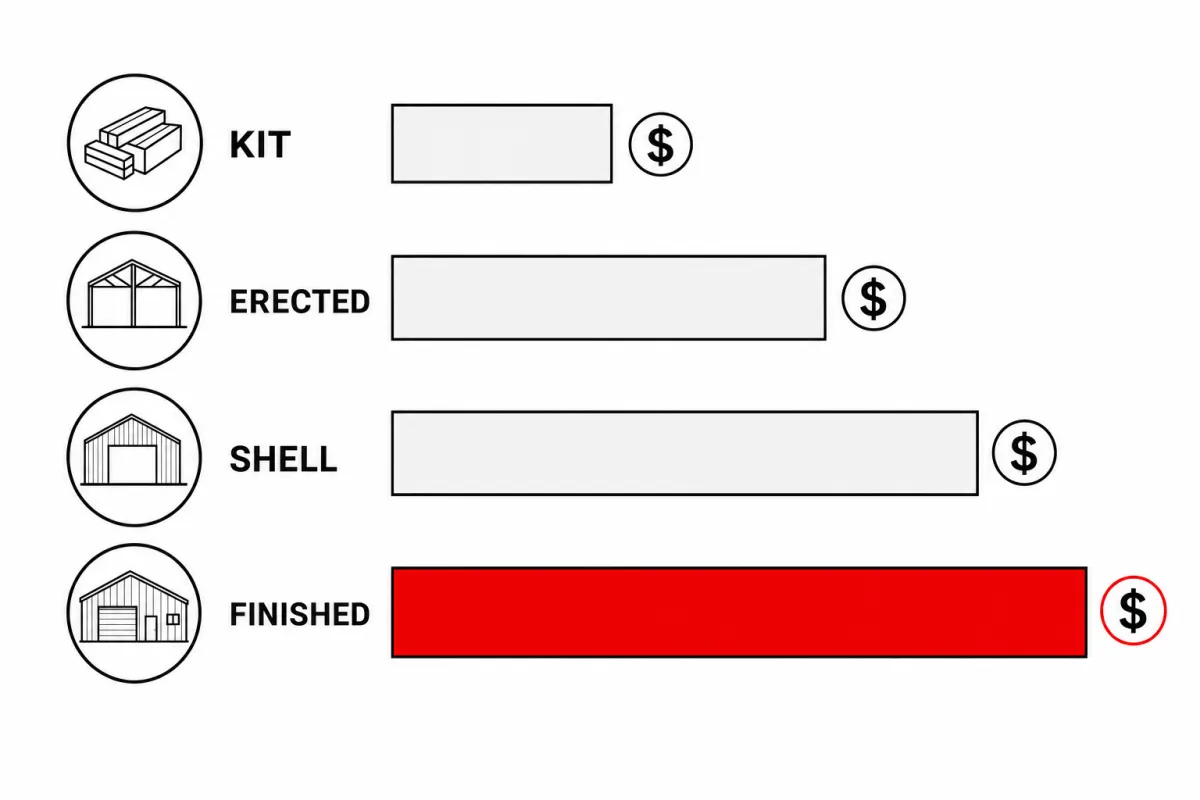
| Scope | What’s included | $/sqft | 50×100 example modeled |
|---|---|---|---|
| Kit only | Frames, panels, trim, framed openings, stamped drawings | $11 – $16 | $54,000 – $82,000 |
| Turnkey shell | Kit, delivery, slab, erection, basic openings | $25 – $38 | $125,000 – $190,000 |
| Code-ready shell | Turnkey plus sprinklers, ADA restroom pair, plan review | $30 – $45 | $150,000 – $225,000 |
| Finished commercial | Code-ready plus $20 – $60/sqft interior buildout | $45 – $105 | $225,000 – $525,000 |
Baseline spec: rigid frame, 26-gauge PBR panels, 14 to 16-foot eave, 4-inch reinforced slab, standard openings, 20-40 psf snow and 115-140 mph wind engineering. Smaller commercial buildings price toward the top of each band. National mid-ranges, July 2026.
Ranges are modeled national estimates from published supplier price lists and advertised commercial kit pricing collected June-July 2026, cross-checked against component benchmarks: slab concrete at $6-$12/sqft, large-building erection at $4-$7/sqft, sprinkler installs at $2-$5/sqft, and commercial plan-review fee schedules. Occupancy costs vary by classification and county, so every figure is labeled modeled. Full methodology lives in the SteelBuildingKit Cost Index.
What occupancy classification does to the budget
The moment a building serves customers or employees instead of storing your own equipment, the code book changes and a predictable set of line items appears. None of them are optional once triggered, and the worst budget failures in commercial steel projects come from discovering them after the shell is priced. Here is the honest menu:
| Adder | Typical cost modeled | When it triggers |
|---|---|---|
| Fire sprinklers | $2 – $5 /sqft | Occupancy type and building area thresholds; verify before design |
| ADA restrooms | $5,000 – $12,000 each | Nearly all public and employee occupancies; usually a pair |
| Commercial plan review + permits | $1,000 – $4,000+ | Every commercial project; adds weeks, not just dollars |
| Stamped engineering, commercial revisions | $800 – $2,500 (+$300 – $800 per revision) | Always; review comments often force a revision cycle |
| Geotechnical soil report | $1,500 – $3,500 | Questionable ground or when the county demands one |
| 200A+ electrical service | $5,000 – $9,000 | Almost any occupied commercial use |
| Mezzanine office space | $18 – $35 /sqft | Offices over stock rooms; cheaper than more footprint |
The commercial shell worksheet, line by line
The worksheet prices a 50×100 light-retail shell the way an invoice reads. Sprinklers and restrooms appear here because at this occupancy they are shell-stage decisions: sprinkler mains and under-slab plumbing rough-in ($1,500-$4,000 of the restroom line) go in before or with the concrete, not after.
| Line item | Typical range modeled | Notes |
|---|---|---|
| Steel kit, 14-16 ft eave | $54,000 – $82,000 | Framed storefront and dock openings included |
| Freight to site | $1,500 – $3,000+ | Two to three flatbed loads |
| Site prep and grading | $2,500 – $10,000 | $0.50 – $2.00/sqft; sloped commercial lots run higher |
| Concrete slab, 4-inch reinforced | $30,000 – $60,000 | $6 – $12/sqft on 5,000 sqft |
| Erection labor | $20,000 – $35,000 | $4 – $7/sqft at this size |
| Engineering and revisions | $800 – $2,500 | Commercial review often forces one revision |
| Permits and plan review | $1,000 – $4,000 | County and occupancy dependent |
| Fire sprinklers | $10,000 – $25,000 | $2 – $5/sqft where triggered |
| ADA restrooms, pair | $10,000 – $24,000 | Includes under-slab rough-in |
| Code-ready planning total | $150,000 – $225,000 | Hold 10% contingency through plan review |
Worked example at national mid-range rates: a $68,000 kit, $2,200 freight, $5,000 site prep, $42,500 slab ($8.50/sqft), $27,500 erection ($5.50/sqft), $2,000 engineering, $3,000 permits and review, $17,500 sprinklers, and $16,000 for two ADA restrooms comes to $183,700, about $37 per square foot code-ready. The steel building cost calculator runs the shell portion against your own dimensions in about two minutes; add the occupancy lines from Table 02 on top.
Configuration choices and what they cost
| Option | Typical impact modeled | Worth it when |
|---|---|---|
| Eave height 14 ft → 16 ft | +6 – 9% on the kit | Racking, mezzanine headroom, future tenant flexibility |
| Mezzanine (office or stock) | +$18 – $35 /sqft of deck | Land is tight; cheaper than more footprint |
| Insulation, blanket shell package | +$2.50 – $4.00 /sqft | Any conditioned occupancy; code may require more |
| LED lighting package | +$2 – $4 /sqft | Every occupied use; utility rebates common |
| 24-gauge panels over 26 | +8 – 12% on panel cost | Street-facing buildings, hail country |
| Extra 20 ft of length | Cheapest expansion at order time | Lease-up confidence; steel scales by the bay |
Lease or build: how to run the math
Most commercial steel buyers are escaping rent, so run the comparison the way a lender will. Take the code-ready number for your size from Table 01, add interior buildout at $20-$60/sqft for your use, and put land and site work on their own lines. Then divide the total by what your market charges annually to lease the same square footage; the result is your payback horizon in years, before appreciation and before the tax treatment of ownership. Steel shells help the ownership side of the ledger twice: construction is fast (weeks of erection, not months of framing), and panel systems carry 25-40 year warranties with fastener checks of $0-$300 a year as the honest maintenance budget. What kills the math is buildout creep: a $37/sqft shell with a $60/sqft interior is a $97/sqft project, and at that number the lease deserves another look.
Retail, office, and light industrial: same shell, different dollars
The shell does not care what goes inside; the buildout and code layer do. Retail carries storefront glass, public restrooms, and the highest finish level in the customer zone. Office is the buildout-heavy case: partitions, HVAC zones, and ceilings push interior cost toward the $60/sqft end while the shell stays cheap. Light industrial is the opposite: minimal interior, but heavier power, taller eaves, and dock or drive-through doors. If your project is really storage with an office corner, price the office as a small buildout zone inside a warehouse shell instead of building the whole thing to occupied spec: that scope is covered in our metal warehouse cost guide at $22-$36/sqft. This guide prices buildings people occupy; that one prices buildings goods occupy, and the sprinkler and ADA lines are the difference.
How your location moves these numbers
Commercial projects feel location twice: once in construction cost, once in process. Load engineering moves the kit 8-15% in heavy snow or high wind counties. Frost-depth foundations add $2,000-$6,000 at this footprint versus shallow southern edges. Freight runs $1,500 close to a plant and $3,000-plus beyond about 250 miles, labor swings erection several thousand dollars either way, and commercial permits with plan review run $1,000-$4,000-plus against a rural stamp. The process side costs more than the fees: plan review adds 2-8 weeks, and each review comment cycle can add $300-$800 in engineering revisions. Our permit requirements guide walks the approval path; on commercial work, start it before you order steel, not after.
The commercial quote checklist
- Occupancy classification written into the quote and the drawings, not assumed
- Sprinkler trigger checked against your area and use before the shell is priced
- ADA scope named: restroom count, route, parking, and entry hardware
- Plan review fees and timeline in the schedule, with revision pricing stated
- Stamped drawings for YOUR county’s loads, at the stated occupancy
- Slab spec coordinated with under-slab plumbing and sprinkler mains before pouring
- Electrical service size stated; 200A is the floor for most occupied uses
- Freight, offload equipment, and crane time itemized, not bundled
- Price-lock window and steel-surcharge language read and understood
One framing habit saves commercial buyers real money: price the vanilla box and the tenant package separately. The shell (structure, skin, storefront openings, code-driven systems) is where steel wins on cost; the buildout (walls, ceilings, HVAC distribution, finishes) prices the same as any commercial interior. Keeping the two budgets distinct keeps shell quotes comparable across suppliers and stops interior scope creep from hiding inside the building price.
Readers comparing options usually open 4-car metal garage cost and mechanic shop cost next; both follow the same July 2026 cost model.
Commercial metal building FAQs
How much does a commercial metal building cost?
$25-$45 per square foot as a turnkey shell, $30-$45 code-ready with sprinklers and ADA work, and $45-$105 finished inside (modeled July 2026). A 5,000 sqft building runs $125,000-$225,000 before buildout. Size, occupancy classification, and county process set where you land.
Do I need fire sprinklers in a commercial metal building?
It depends on occupancy type and area thresholds, not on the steel: many retail and assembly uses trigger sprinklers at sizes steel buildings commonly hit. Budget $2-$5 per square foot where triggered, and confirm with your fire marshal before design. Discovering sprinklers after the slab is the classic five-figure commercial surprise.
What does interior buildout cost in a steel commercial building?
The same as anywhere: $20-$60 per square foot depending on finish level (modeled July 2026). Office-heavy layouts sit at the top, open retail at the bottom. Steel wins the shell; interiors price like interiors. Keep the buildout zone as small as the business allows and the project math stays strong.
Is building cheaper than leasing commercial space?
Often over a horizon of years, not months. Divide your all-in cost (code-ready shell plus buildout, land separate) by your market’s annual lease cost for the same footage to get a payback horizon. Steel helps with fast erection and 25-40 year panel warranties, but land price and buildout level decide most cases.
How long does a commercial metal building take?
Longer than the identical residential shell, almost entirely in review: 2-8 weeks engineering and plan review (sometimes more with revision cycles), 4-10 weeks fabrication, slab cure of 7 days minimum, then days of erection at 3-10 days for the shell. Buildout runs after. Plan two quarters, not two months.
What size commercial building is most cost-efficient?
Bigger and simpler is cheaper per foot: past roughly 4,800 sqft, shells settle into the $25-$38/sqft band because engineering, freight, and mobilization spread across more floor. The efficient move is buying 20 more feet of length at order time; it is the cheapest expansion you will ever be offered.
Do commercial metal buildings appraise like conventional construction?
For income-producing property, appraisals lean on income and comparables more than construction type, and steel shells appraise cleanly where they are common: light industrial, flex, and service retail. The gap appears in Main-Street storefront contexts where masonry comps dominate. If the exit plan involves selling to conventional-retail buyers, budget facade treatments; if it involves rent per square foot, the steel shell’s lower basis is the whole point.
Ready to price this building for real? Compare verified metal building companies for this project type, with real reviews and track records.
Sources and methodology: published supplier price lists and advertised kit pricing (June-July 2026); component cost benchmarks for ready-mix concrete, erection labor, and freight; IBC and ASCE 7 for load context. All figures are modeled national estimates, labeled as modeled, and reviewed quarterly; see the full Cost Index methodology. This guide links to our independent company directory; listings never change published numbers.
Written by the Steel Building Editorial Team | Last updated July 10, 2026




