












SteelBuildingKit Cost Index · Updated July 10, 2026 · Pricing collected June-July 2026
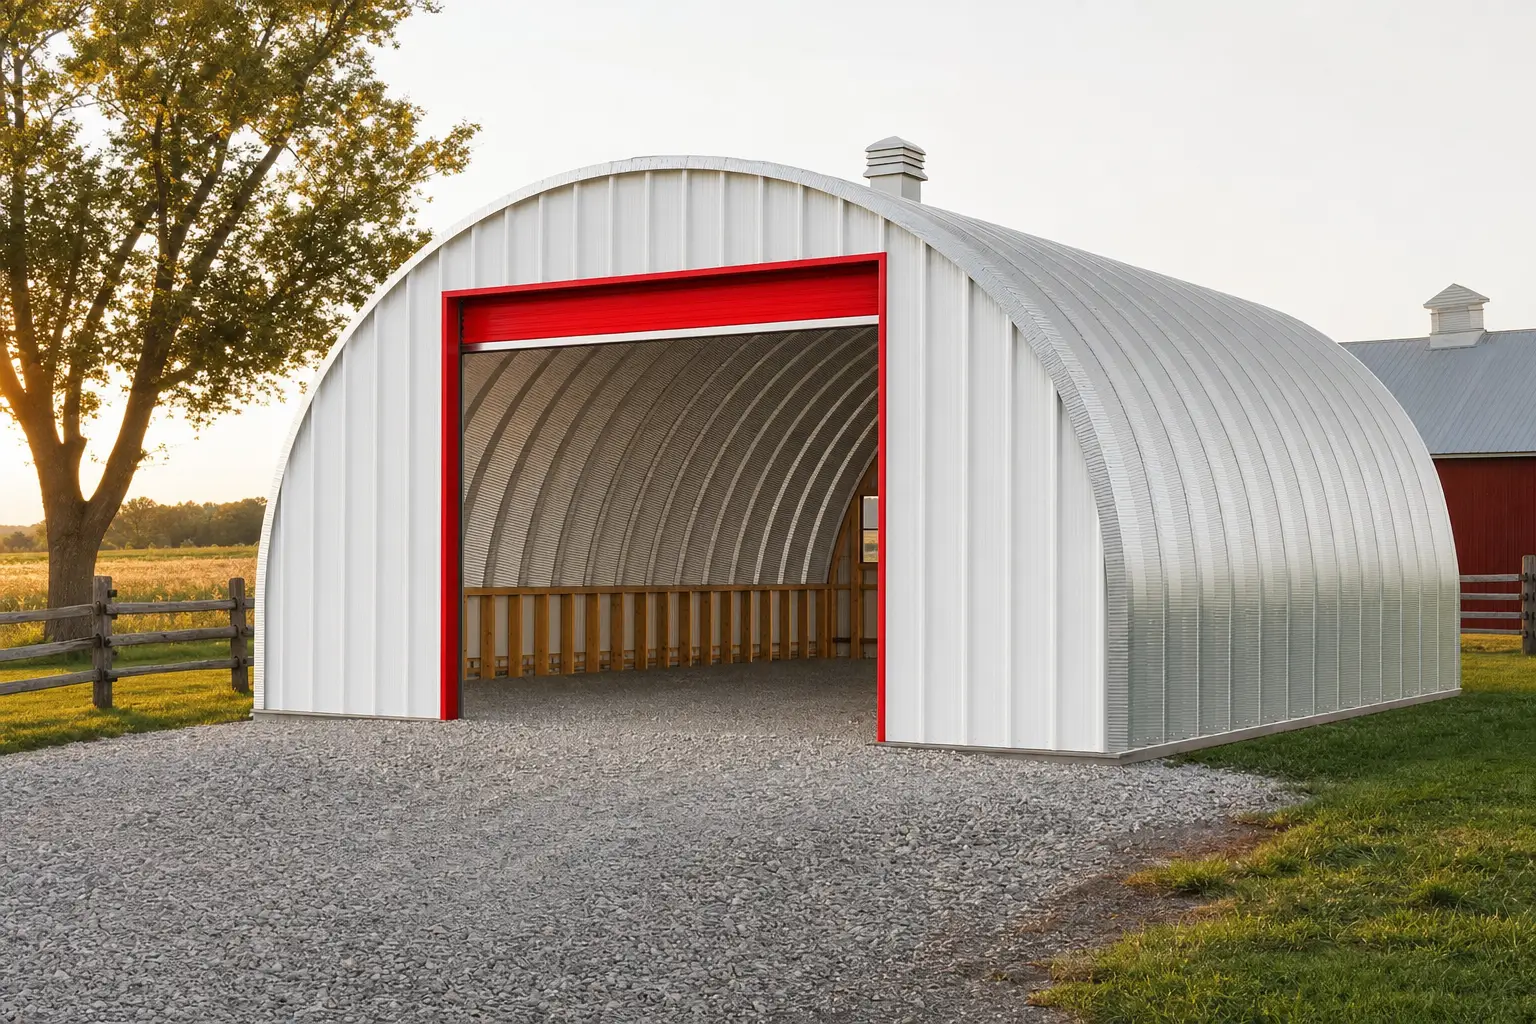
A 30×40 quonset hut costs $18,000 to $26,000 for the arch kit and $32,000 to $48,000 turnkey with end walls, a thrust-detailed slab, delivery, and assembly (modeled national ranges, July 2026). Finished as an insulated, wired shop, most projects land between $42,000 and $60,000. At 1,200 square feet, the 30×40 is the most-quoted arch in America: big enough for a real shop, small enough for a weekend crew, and the size factory promotions are built around.
Because this footprint anchors the category, it is also where advertised prices and project prices diverge most visibly. The arch special you saw priced a tube, open at both ends, delivered as nested panels. The building you want has ends, doors, concrete, and someone to stand the ribs. This guide, part of our quonset and framing cost hub, prices the 30×40 specifically at every scope; the full quonset hut cost guide covers the category-wide picture of models, end walls, and foundations that this size inherits.
| Scope | What’s included | Range modeled | Per sqft |
|---|---|---|---|
| Arch kit only | Arch panels, base hardware, fasteners, stamped drawings | $18,000 – $26,000 | $15 – $22 |
| Kit + one end wall | Kit plus a steel end wall with a walk door | $21,500 – $34,000 | $18 – $28 |
| Turnkey | Kit, end walls, delivery, thrust slab, assembly | $32,000 – $48,000 | $27 – $40 |
| Finished shop | Turnkey plus insulation, 100A electric, upgraded openings | $42,000 – $60,000 | $35 – $50 |
Baseline spec: Q-model galvanized arch, one steel end wall with a walk door and one framed roll-up opening, engineered for 20-40 psf snow and 115-140 mph wind. National mid-ranges, July 2026.
Ranges are modeled national estimates built from published quonset manufacturer price lists and advertised 30×40 arch promotions collected June-July 2026, cross-checked against component benchmarks: slab concrete at $6-$12/sqft, end wall packages, and small-crew assembly rates. The 30×40 is the most heavily promoted arch size, so we discount teaser pricing and model the ranges buyers actually close at, labeled modeled throughout. Full methodology lives in the SteelBuildingKit Cost Index.
Where the money goes on a 30×40 arch
A 30×40 splits its turnkey budget into three roughly equal thirds: the arch steel, the concrete and end walls, and everything else (freight, labor, permits). That balance is what makes it the category’s reference size, and it is why two quotes for “a 30×40 quonset” can sit $10,000 apart while both being honest: one priced a bare tube on your existing pad, the other priced a finished building. The worksheet below itemizes the whole stack.
| Line item | Typical range modeled | Notes |
|---|---|---|
| Arch kit, stamped drawings | $18,000 – $26,000 | Q-model baseline; S and P models add 5-15% |
| End walls | $3,500 – $8,000 each | Steel with framed openings; one or two |
| Freight to site | $800 – $2,000 | Arches nest and ship dense |
| Slab, 4-inch reinforced | $7,200 – $12,000 | $6 – $10/sqft over 1,200 sqft |
| Thrust foundation detail | +$2,000 – $5,000 | Thickened edge or grade beam; see the hub |
| Assembly | $0 DIY – $12,000 pro | Crew at $5-$10/sqft, or your weekends |
| Permits and plan review | $150 – $2,000 | County-dependent; ag exemptions may apply |
| Turnkey planning total | $32,000 – $48,000 | Low end: DIY assembly, one basic end wall |
Worked example at national mid-range rates: a $19,000 arch kit, $4,500 for a framed end wall with a 10×10 roll-up, $1,100 freight, a $9,000 slab ($7.50/sqft) plus $3,000 for the thrust detail, $4,800 professional assembly, and $500 in permits comes to $41,900, about $35 per square foot, with the second end left open onto a gravel apron. Run your own configuration through the steel building cost calculator; it rebuilds this worksheet for your size and county in about two minutes.
The 30-foot arch: what the width means for money and space
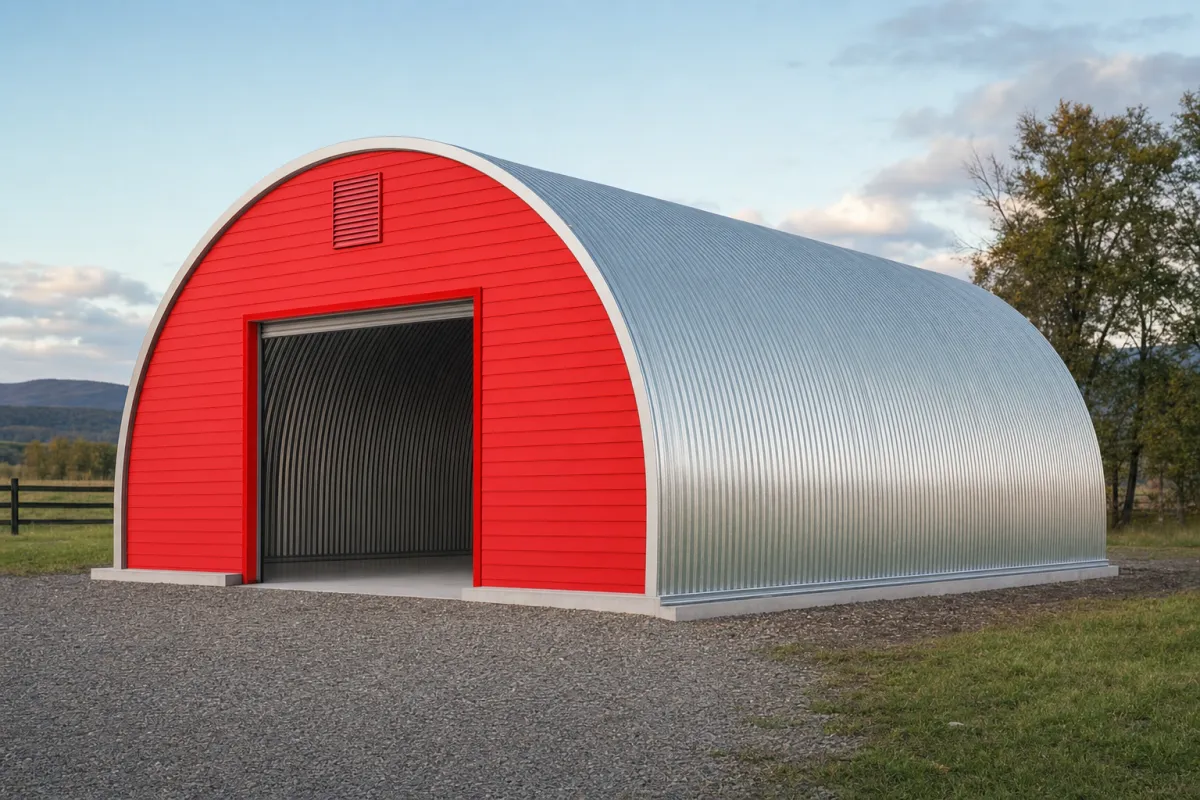
Thirty feet is the width where a Q-model starts working like a real shop. Full standing height begins about 2-3 feet in from each wall, so you keep a 24-to-25-foot-wide working core with 12-plus feet of clear height down the center, enough for a lift on the center line, a long bench along one side, and a vehicle bay beside it. The curved flanks still matter for planning: tall cabinets and pallet racking want the S-model’s straight sidewalls, a 5-15% kit premium that converts the whole 30-foot width into usable wall. Length is the cheap dimension: stretching a 30×40 to a 30×50 adds arch ribs at a near-constant rate while the end walls stay fixed, which is why long huts always price better per foot. Test your real layout in the space visualizer tool before locking dimensions.
Configuration choices and what they cost
| Option | Typical impact modeled | Worth it when |
|---|---|---|
| S or P model over Q | +5% – 15% on the kit | Wall storage, workbenches, snow-country profile |
| Framed end wall with roll-up door | +$4,000 – $8,000 per end | Vehicle and equipment access |
| Heavier arch gauge | +8% – 12% on the kit | Hail country, heavy snow, long service life |
| Heavy snow / wind engineering | +8% – 15% on the kit | Set by your county, not by choice |
| Blanket insulation (full shell) | +$3,000 – $4,800 | Any heated or workshop use |
| DIY assembly | Saves $6,000 – $12,000 | Two helpers, a lift rental, a weekend per 10-15 ft |
How your location moves these numbers
Every figure above is a national range, and your site bends each one. County snow and wind loads set the arch gauge and rib spacing: heavy-load engineering adds 8-15% to the kit, though arches shed snow well enough that quonsets stay popular across the snow belt. Frost depth moves the foundation: carrying the thrust footing below a northern frost line adds $1,000-$2,500 over a shallow southern detail. Freight runs $800-$2,000 for most 30×40 deliveries because the arch bundle ships dense; remote sites pay more. Local concrete and erection labor swing the middle lines a few thousand either way, and permits run $150-$2,000. Stacked, location moves a 30×40 quonset turnkey about 20-30% in either direction: mild-climate sites model near $32,000-$38,000, snow-belt sites near $38,000-$44,000, and coastal high-wind counties at $42,000-$48,000.
30×40 quonset versus the alternatives
| Option | Typical cost modeled | Trade-off |
|---|---|---|
| 30×40 quonset turnkey (this guide) | $32,000 – $48,000 | Cheapest engineered shell; curved flanks |
| 30×40 rigid frame turnkey | $36,000 – $54,000 | Straight walls, sidewall doors, +10-15% money |
| 30×40 pole barn | 10 – 20% under steel upfront | Wood posts; insurance and upkeep catch up |
| 30×60 quonset turnkey | $45,000 – $68,000 | Half again the floor at a better rate per foot |
Read the first two rows together: the arch typically undercuts a straight-wall 30×40 by 10-15% turnkey, and the gap is end walls and labor, not steel quality. If sidewall doors, lean-tos, or conventional resale matter, the rigid frame earns its premium; the 30×40 steel building kit guide prices that path at kit scope. Against wood, the quonset vs pole barn comparison runs the 10-year math where steel usually wins. And if the mission is storage volume, note the last row: stretching to 30×60 buys floor at a better rate than any option on this table, with the size-by-size detail in our quonset and framing hub and the market-wide context in the complete metal building cost guide.
The 30×40 quonset quote checklist
This is the most promoted size in the category, which means the most teaser pricing. Check every line below before wiring a deposit.
- Model letter (Q, S, P) and exact width, length, and peak height stated in writing
- Arch gauge named for YOUR county’s snow and wind loads, with stamped drawings included
- End walls itemized: how many, steel or framed, and every door and opening listed
- Roll-up opening sized for your tallest vehicle; 10×10 is this size’s workhorse
- Manufacturer’s foundation drawings included, with the thrust detail your concrete bidder needs
- Freight to your address quoted, with an offload plan for the arch bundles
- “Factory discount” or “cancelled order” pricing verified against a written spec, not a phone pitch
- Price-lock window in writing; arch specials expire fast and steel surcharges exist
- Assembly plan honest: crew quote in hand, or a real DIY schedule with two helpers
This guide sits between two others in the series: 20×30 quonset cost on one side and 30×60 quonset cost on the other, both priced with the same methodology.
30×40 quonset hut FAQs
How much does a 30×40 quonset hut cost in 2026?
$18,000-$26,000 for the arch kit and $32,000-$48,000 turnkey with end walls, thrust slab, delivery, and assembly (modeled July 2026). A finished insulated shop with 100-amp electrical typically lands at $42,000-$60,000. End wall spec, county loads, and who does the assembly set your position in each range.
Is a 30×40 quonset cheaper than a 30×40 metal building?
Usually by 10-15% turnkey: $32,000-$48,000 for the arch against $36,000-$54,000 for a rigid frame (modeled July 2026). The arch saves on steel and erection but gives some back on end walls and the thrust foundation. If you need sidewall doors or conventional straight-wall resale, the rigid frame earns the difference.
How much do end walls add on a 30×40 quonset?
$3,500-$8,000 per end at this width (modeled July 2026): plain sheeting with a walk door at the low end, a framed wall with a 10×10 roll-up at the high end. Two finished ends can add 40% to the kit price, which is why identical end wall specs matter more than anything else when comparing quotes.
How much does DIY assembly save on a 30×40?
$6,000-$12,000, the full professional assembly line (modeled July 2026). Realistic inputs: two or three people, a $400-$900 lift rental, and a weekend per 10-15 feet of length, so plan on three to four weekends. Set the base rails square, torque as you go, and brace the first ribs; those habits separate good DIY builds from expensive ones.
What foundation does a 30×40 quonset need?
A 4-inch reinforced slab with an engineered thrust detail: budget $7,200-$12,000 for the slab plus $2,000-$5,000 for the thickened edge or grade beam (modeled July 2026). The arch pushes outward continuously, so this detail is structural, not optional. Bid the concrete from the manufacturer’s foundation drawings.
How long does a 30×40 quonset project take?
From deposit: 2-4 weeks for engineering and drawings, 2-8 weeks for permits (often parallel), 4-8 weeks fabrication and delivery, a slab week with 7 days minimum cure, then 3-5 days of professional assembly or 3-4 DIY weekends. Most owners are under roof within 8-14 weeks of ordering.
Q model or S model for a 30×40?
Q if the mission is storage and the budget is the boss: it is the cheapest steel over 1,200 square feet you can buy. S if you will work along the walls: its straight sidewalls take shelving, benches, and lifts that the Q’s curve pushes toward the center, at a 10-20% premium that buys back the 10-20% of floor the curve costs you. Measure your tallest wall-side equipment against the arch profile chart before deciding; that chart answers most arguments. And if resale ever matters, the S model’s straight walls appraise closer to conventional buildings than the full-radius Q. Either way, order both end walls priced in writing before comparing arch quotes.
Ready to price this building for real? Compare verified metal building companies for this project type, with real reviews and track records.
Sources and methodology: published supplier price lists and advertised quonset kit pricing (June-July 2026); component cost benchmarks for ready-mix concrete, erection labor, and freight; IBC and ASCE 7 for load context. All figures are modeled national estimates, labeled as modeled, and reviewed quarterly; see the full Cost Index methodology. This guide links to our independent company directory; listings never change published numbers.
Written by the Steel Building Editorial Team | Last updated July 10, 2026




