












SteelBuildingKit Cost Index · Updated July 10, 2026 · Pricing collected June-July 2026
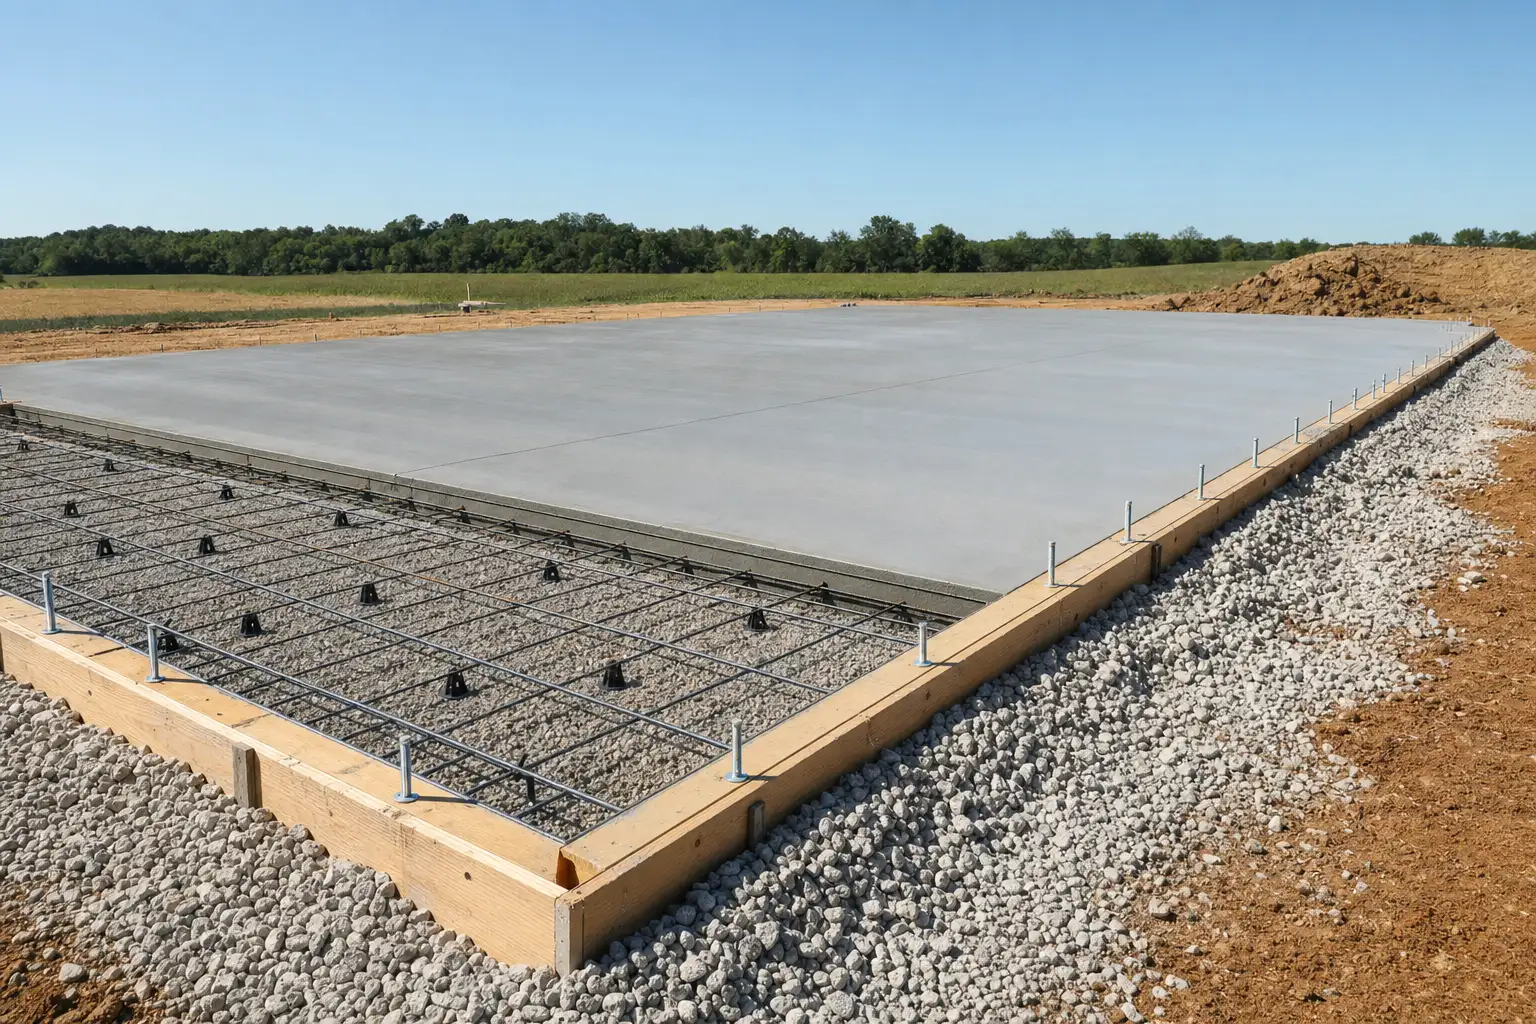
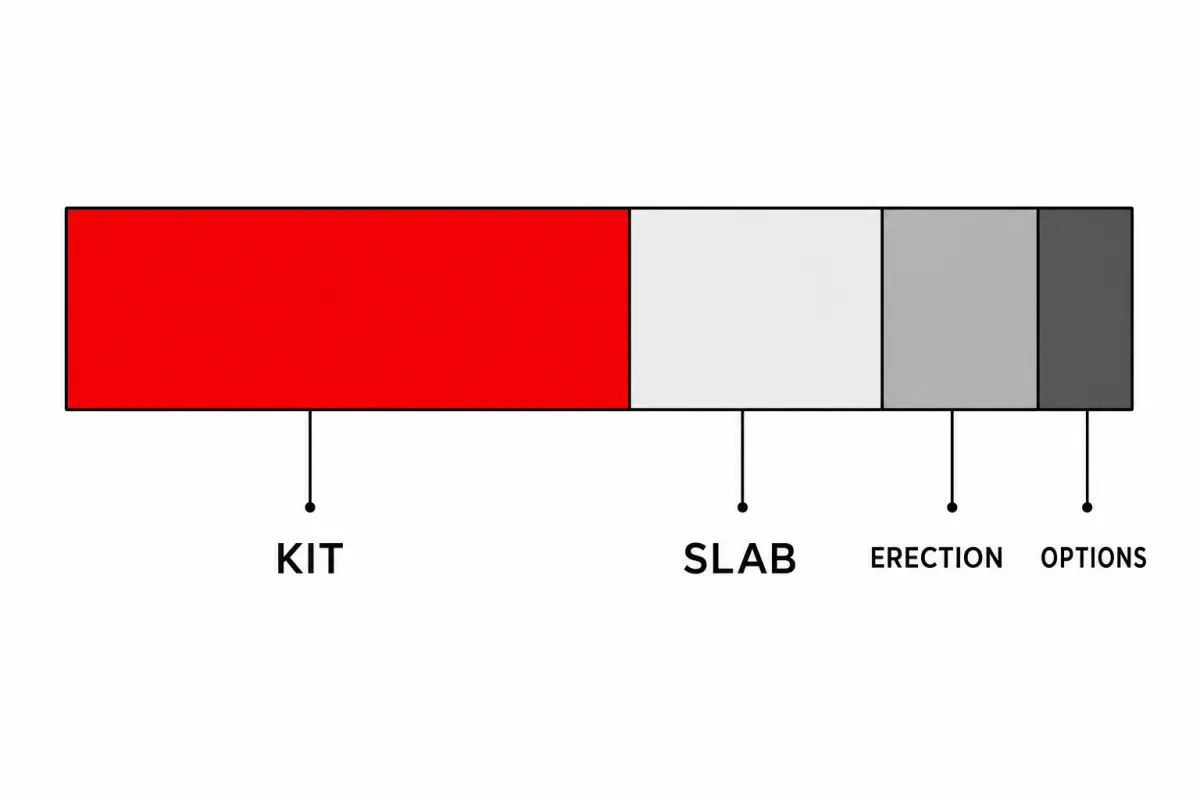
A metal building foundation costs $6 to $12 per square foot for a reinforced concrete slab, which works out to $7,200 to $14,400 on a 30×40, or $3,000 to $8,000 for a perimeter-and-pier foundation under a gravel-floor building (modeled national ranges, July 2026). Frost footings add $800 to $2,000 on small buildings and $2,000 to $6,000 on large ones. After the steel kit itself, this is the biggest line on most budgets, and the only one you cannot redo cheaply.
It is also the line with real options, which is what this guide is for. Most buyers assume a slab and move on, and for garages and shops that instinct is correct. But barns, hay storage, and equipment sheds routinely skip the concrete floor and save thousands, while cold-climate builds carry a frost adder that Gulf Coast owners never see on a quote. This guide, part of our component costs hub, prices every option side by side, explains the adders, and shows exactly when piers beat concrete.
| Foundation option | What it is | Typical cost modeled | Best for |
|---|---|---|---|
| Monolithic slab, 4-inch reinforced | Floor, footing, and anchor bed in one pour | $6 – $12 /sqft | Garages, shops, anything with a floor |
| Slab with frost footings | Same slab with edges carried to frost depth | Slab + $800 – $2,000 small; + $2,000 – $6,000 large | Any county with a real winter |
| Perimeter wall + piers | Concrete under the steel only, gravel or dirt floor | $3,000 – $8,000 per building | Hay, livestock, equipment storage |
| Existing slab, verified | Reusing a slab an engineer has checked | $0 for concrete; verification first | Only when the anchor plan matches |
Baseline: 4-inch reinforced slab with thickened edges, standard soil bearing, flat prepared pad. All ranges are modeled national figures, July 2026; your county’s frost depth and concrete market set where you land.
Ranges are modeled national estimates built from published supplier price lists and advertised turnkey packages collected June-July 2026, cross-checked against component benchmarks: ready-mix concrete and finishing at $6-$12 per square foot of slab, pier-and-perimeter packages at $3,000-$8,000, and frost-footing adders by climate band. Foundation quotes swing with local concrete markets more than any other component, so everything here is labeled modeled. Full methodology lives in the SteelBuildingKit Cost Index.
Slab, frost footings, or piers: what each option really buys
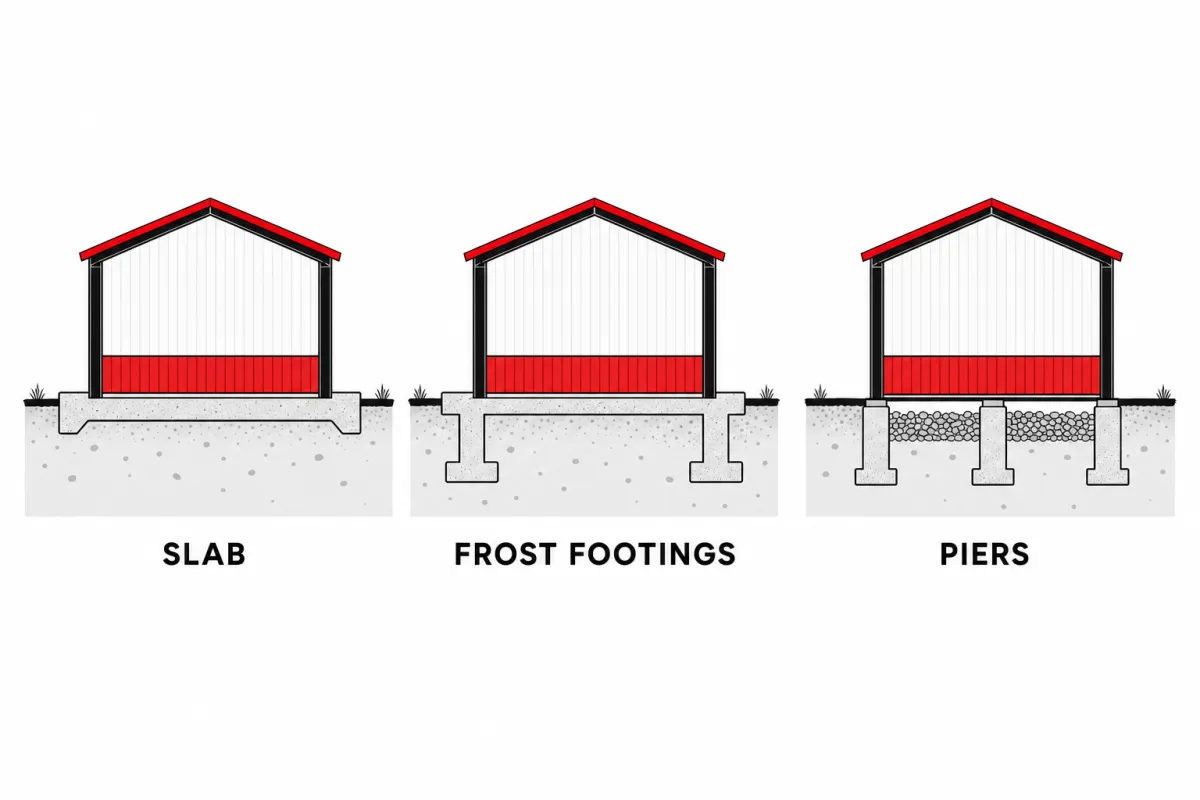
The 4-inch reinforced slab is the default because it does three jobs in one pour: it is the floor you work on, the anchor bed the columns bolt to, and the moisture barrier under everything you store. If the building will ever hold a workbench, a vehicle, or anything you want to keep dry, the slab earns its $6-$12 per square foot. Pour-day specifics, thickness, PSI, rebar versus mesh, and regional concrete rates are a topic of their own; this guide compares the options, and our metal building concrete slab cost guide prices the slab itself line by line.
Frost footings are not an option so much as an instruction from your county. Where the ground freezes, code requires the foundation’s edges to reach below frost depth so seasonal heave cannot lift and crack the building. That extra excavation and concrete adds $800-$2,000 on small buildings and $2,000-$6,000 on large ones (modeled, July 2026). Our guide to slabs and frost footings covers the engineering side in detail.
The perimeter-and-pier route puts concrete only where the structure needs it: a footing or pier under each column, sometimes a grade beam between them, and gravel where the floor would be. At $3,000-$8,000 per building it can cost less than half of a full slab on mid-size footprints, and for hay barns and equipment sheds the gravel floor is often genuinely better, since it drains and never sweats.
Foundation cost by building size
Because slabs price per square foot, the foundation line scales almost linearly with the floor, unlike the kit, which gets cheaper per foot as it grows. The worksheet below runs the standard 4-inch slab math at $6-$12 per square foot across the four most common footprints, with the frost adder your county may attach.
| Building size | Slab at $6 – $12/sqft modeled | Frost footing adder | Notes |
|---|---|---|---|
| 20×30 (600 sqft) | $3,600 – $7,200 | +$800 – $2,000 | One-day pour on most sites |
| 30×40 (1,200 sqft) | $7,200 – $14,400 | +$800 – $2,000 | The classic shop pour |
| 40×60 (2,400 sqft) | $14,400 – $28,800 | +$2,000 – $6,000 | A concrete pump often earns its fee |
| 50×100 (5,000 sqft) | $30,000 – $60,000 | +$2,000 – $6,000 | Engineered joints, staged pour |
Worked example at national mid-range rates: a 30×40 slab at $8.50 per square foot runs $10,200. Add 42-inch frost footings in a northern county at $2,000 and the foundation line lands at $12,200, roughly a third of what the whole turnkey building costs. The steel building cost calculator runs this same math against your own dimensions and shows how the foundation sits inside the full budget.
Configuration choices that move the pour
Five decisions move the foundation number more than everything else combined. None are exotic; each is a real checkbox on a real quote.
| Option | Typical impact modeled | Worth it when |
|---|---|---|
| 6-inch slab over 4-inch | +$1 – $2 /sqft | Vehicle lifts, trucks, heavy equipment |
| Frost footings to county depth | +$800 – $2,000 small; +$2,000 – $6,000 large | Not a choice; set by frost depth |
| Perimeter + piers instead of slab | Saves $3,000 – $7,000 on a 30×40-class build | No-floor uses on well-drained ground |
| Pour the floor later | Same $6 – $12/sqft plus a second mobilization | Only when cash flow truly demands it |
| Quonset thrust foundation | +$2,000 – $6,000 vs a plain slab | Arch-style buildings only; the arch pushes outward |
The one that surprises buyers is the last row: quonset-style arch buildings push outward at the base, so their foundations need engineered thrust resistance a rigid-frame slab never carries. If you are comparing frame styles on price, that $2,000-$6,000 belongs in the comparison.
When piers beat a slab
Piers win on a specific and honest set of conditions: the building stores things that do not mind gravel, the ground drains well, and nobody plans to condition or finish the interior. Hay storage is the textbook case, since hay on concrete wicks moisture and spoils from the bottom. Equipment sheds, livestock shelters, and open-sided ag buildings follow the same logic. On a 30×40-class building the upfront saving runs $3,000-$7,000 (modeled, July 2026), and on bigger footprints the gap widens because slab cost scales with the floor while pier counts scale only with columns.
The trade-offs deserve equal honesty. A pier building has no moisture barrier, so anything rust-prone sits on gravel at its own risk. Retrofitting a slab later costs the same $6-$12 per square foot plus a second crew mobilization, and pouring inside standing steel is slower work. Lenders and appraisers also treat slab buildings more generously; a shop on concrete reads as a garage, while the same steel on piers reads as a barn. Choose piers because the use case is right, not just because the number is smaller.
How your location moves the foundation bill
Location works on the foundation harder than on any other component. Frost depth is the big one: a Gulf Coast slab needs no frost protection at all, while a northern county demanding 42-48 inch footings adds $800-$6,000 depending on building size (modeled, July 2026). Soil is next: expansive clay or uncompacted fill can trigger a geotechnical report at $1,500-$3,500 and an engineered redesign before anyone sets forms. Local ready-mix and finishing labor swing the same slab 20-30% between rural southern and metro northern markets, which is most of the spread inside our $6-$12 band. And permits with foundation inspections run $150-$4,000 county to county. Same drawings, same steel, very different concrete bills.
Getting the foundation right the first time
The foundation is where sequence matters most, because concrete does not accept revisions. The anchor-bolt plan comes from the building’s stamped drawings, so never pour before the final drawings are released; a bolt pattern set from a sales sketch is the classic five-figure mistake. Forms get inspected before the pour in most counties, the pour happens in a day on small buildings, and then the slab needs a minimum 7-day cure before steel erection begins, with 28 days to full strength. Concrete contractors typically bill 50% at scheduling and 50% at completion. Build the cure week into the schedule up front; crews that erect on green concrete crack anchor points, and the repair costs more than the patience. The complete metal building cost guide shows where this week sits in the full project timeline.
The foundation quote checklist
Run every concrete bid through this list before scheduling a pour. The classic gaps are anchor bolts and frost depth.
- Bid states slab thickness, reinforcement, and concrete PSI, not just “4-inch slab”
- Anchor-bolt layout taken from the building’s final stamped drawings, in writing
- Frost depth per YOUR county named, with footing depth matching it
- Thickened edges or footings itemized so bids compare like for like
- Vapor barrier and base gravel included or excluded, stated either way
- Pour includes form inspection scheduling with the county, if required
- Cure time before erection agreed with the erection crew’s calendar
- Payment schedule in writing; 50% at scheduling and 50% at completion is standard
The next guide in this series, site preparation cost, continues the same cost model.
Metal building foundation FAQs
How much does a metal building foundation cost?
A reinforced concrete slab runs $6-$12 per square foot, so $3,600-$7,200 for a 20×30 and $14,400-$28,800 for a 40×60 (modeled, July 2026). A perimeter-and-pier foundation without a floor runs $3,000-$8,000 per building. Frost footings add $800-$6,000 depending on size and county frost depth.
Is a slab or pier foundation cheaper for a metal building?
Piers are cheaper upfront: $3,000-$8,000 versus $7,200-$14,400 for a 30×40 slab (modeled, July 2026). But piers leave you without a floor, a moisture barrier, or the appraisal value of concrete. They win for hay, livestock, and equipment storage on drained ground; slabs win for everything you would call a garage or shop.
Do I need frost footings for my metal building?
If the ground freezes in your county, yes; code requires foundation edges below frost depth so heave cannot lift the building. Budget +$800-$2,000 on small buildings and +$2,000-$6,000 on large ones (modeled, July 2026). Your permit office publishes the required depth; it is not a negotiation.
Can I put a metal building on an existing slab?
Sometimes, and only after an engineer verifies it. The anchor pattern must match the new building’s stamped drawings, the edges need enough concrete to hold anchors, and the surface must be level. Verification costs a few hundred dollars; a wrong slab costs thousands to fix. Never order steel assuming an old slab works.
How thick does a metal building slab need to be?
Four inches reinforced is the standard for garages and shops, with thickened edges under the columns. Go to six inches, roughly +$1-$2 per square foot (modeled, July 2026), for vehicle lifts, trucks, or heavy equipment. The building’s foundation plan states the requirement; match it, not a rule of thumb.
How long must the slab cure before the building goes up?
A minimum of 7 days before erection crews load it, with full design strength at 28 days. Erecting on green concrete risks cracked anchor points, which cost far more to repair than a week of schedule. Good erectors will not start early, and that refusal is a good sign.
Who designs the foundation, the building supplier or my contractor?
The building supplier’s stamped drawings include the anchor-bolt plan and column reactions, but the foundation design itself is often finalized by a local engineer or your concrete contractor against those reactions. Engineering for the building runs $800-$2,500 when itemized (modeled, July 2026); confirm in writing who is stamping the foundation.
Ready to price this building for real? Compare verified metal building companies for this project type, with real reviews and track records.
Sources and methodology: published supplier price lists and advertised kit pricing (June-July 2026); component cost benchmarks for ready-mix concrete, erection labor, and freight; IBC and ASCE 7 for load context. All figures are modeled national estimates, labeled as modeled, and reviewed quarterly; see the full Cost Index methodology. This guide links to our independent company directory; listings never change published numbers.
Written by the Steel Building Editorial Team | Last updated July 10, 2026




