












SteelBuildingKit Cost Index · Updated July 10, 2026 · Pricing collected June-July 2026
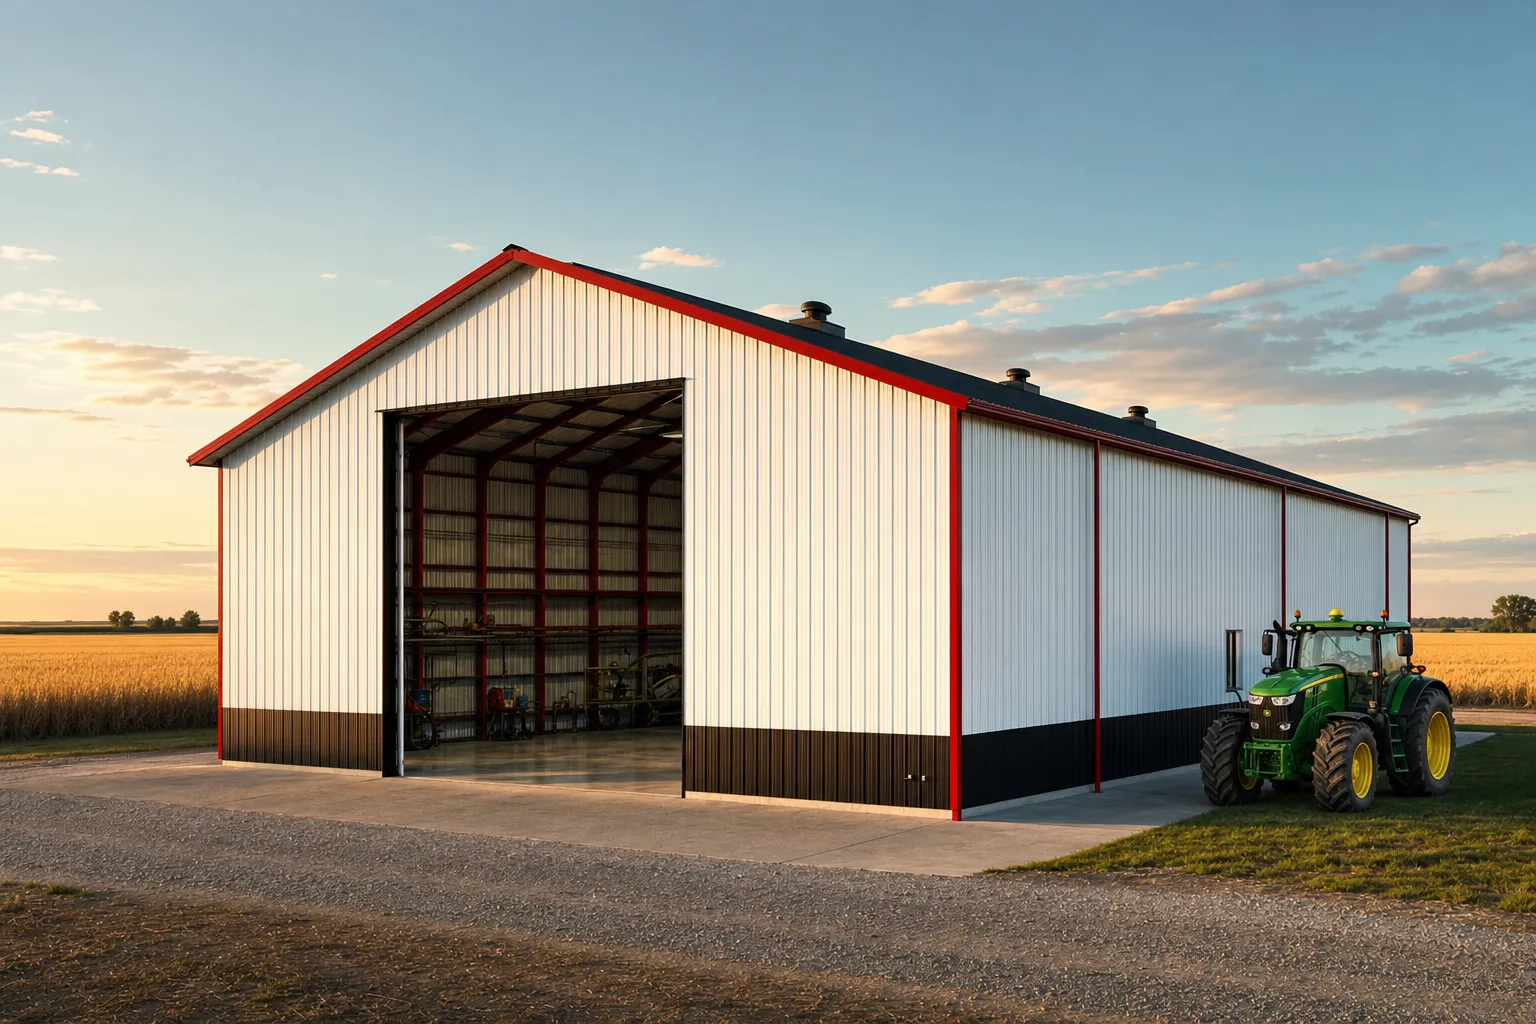
A farm equipment metal building costs $50,000 to $180,000 turnkey across the 40×60 to 60×100 footprints most operations build (modeled national ranges, July 2026). Two decisions set your number more than size does: the door schedule, because modern equipment widths drive the framing, and the floor, because a gravel-and-pier foundation saves $6-$12 per square foot against a full slab. A 60×100 machine shed runs $105,000-$180,000 on gravel and $140,000-$215,000 on concrete.
Equipment buildings are the most forgiving metal buildings to buy and the least forgiving to size: the steel is simple, but a door 2 feet too narrow makes a $150,000 building useless for the machine it was meant to hold. This guide prices the building both ways (gravel and slab), works the door math against real equipment clearances, and covers the ag exemptions that cut the permit line to almost nothing. For how machine sheds compare with barns, shops, and hay storage, see our cost-by-use hub.
| Size | Gravel floor, turnkey modeled | Concrete slab, turnkey modeled |
|---|---|---|
| 40×60 (2,400 sqft) | $50,000 – $85,000 | $65,000 – $110,000 |
| 50×80 (4,000 sqft) | $75,000 – $125,000 | $97,000 – $149,000 |
| 60×100 (6,000 sqft) | $105,000 – $180,000 | $140,000 – $215,000 |
Baseline spec: rigid frame, 26-gauge PBR panels, 14 to 16-foot eave, one oversized equipment door and one walk door, engineered for 20-40 psf snow and 115-140 mph wind. Gravel = compacted base on pier or perimeter foundation. National mid-ranges, July 2026.
Ranges are modeled national estimates from published supplier price lists and advertised ag-building packages collected June-July 2026, cross-checked against component benchmarks: large-building erection at $4-$7/sqft, slab concrete at $6-$12/sqft, pier and perimeter foundations at $3,000-$8,000, and oversized door pricing. Ag builds vary with door schedules and exemption status, so every figure is labeled modeled. Full methodology lives in the SteelBuildingKit Cost Index.
Door width drives everything
Measure the widest, tallest machine you will own in ten years, then buy the door for that machine, not this year’s fleet. Framed openings are cheap at order time and brutal to widen later: adding 4 feet to a door after erection means new jamb columns, a new header, and engineering revisions. The clearance table below is a planning start, not a substitute for your spec sheets; transport widths and heights vary by model and attachment.
| Equipment | Typical clearance to plan | Door that works modeled |
|---|---|---|
| Utility tractor with loader | 10-12 ft wide, 10-12 ft tall | 12×12 roll-up, $2,400 – $3,800 installed |
| Row-crop tractor with duals | 14-16 ft wide, 12-13 ft tall | 14×14 roll-up, $3,000 – $4,500 installed |
| Combine (head off) | 14-16 ft wide, 13-15 ft tall with beacon | 16-ft-plus framed opening; slider or bifold quoted line-item |
| Header on trailer | Long, not tall; 30-45 ft of length | Drive-through pair of doors, or angled approach inside |
| Sprayer (folded) | 12-15 ft wide, 12-13 ft tall | 14×14 roll-up or wider framed opening |
Roll-up benchmarks installed: 12×12 $2,400 – $3,800; 14×14 $3,000 – $4,500; insulated +20-30%. Openings wider than 14 ft move to sliding or bifold leaves priced per project. Modeled, July 2026.
Two layout rules earn their keep: put the big door on the gable end so the frame, not the door, sets the width limit; and if headers or trailers live inside, spec doors at both ends and drive through instead of backing 40 feet of trailer in the dark.
The 50×80 worksheet, line by line
| Line item | Typical range modeled | Notes |
|---|---|---|
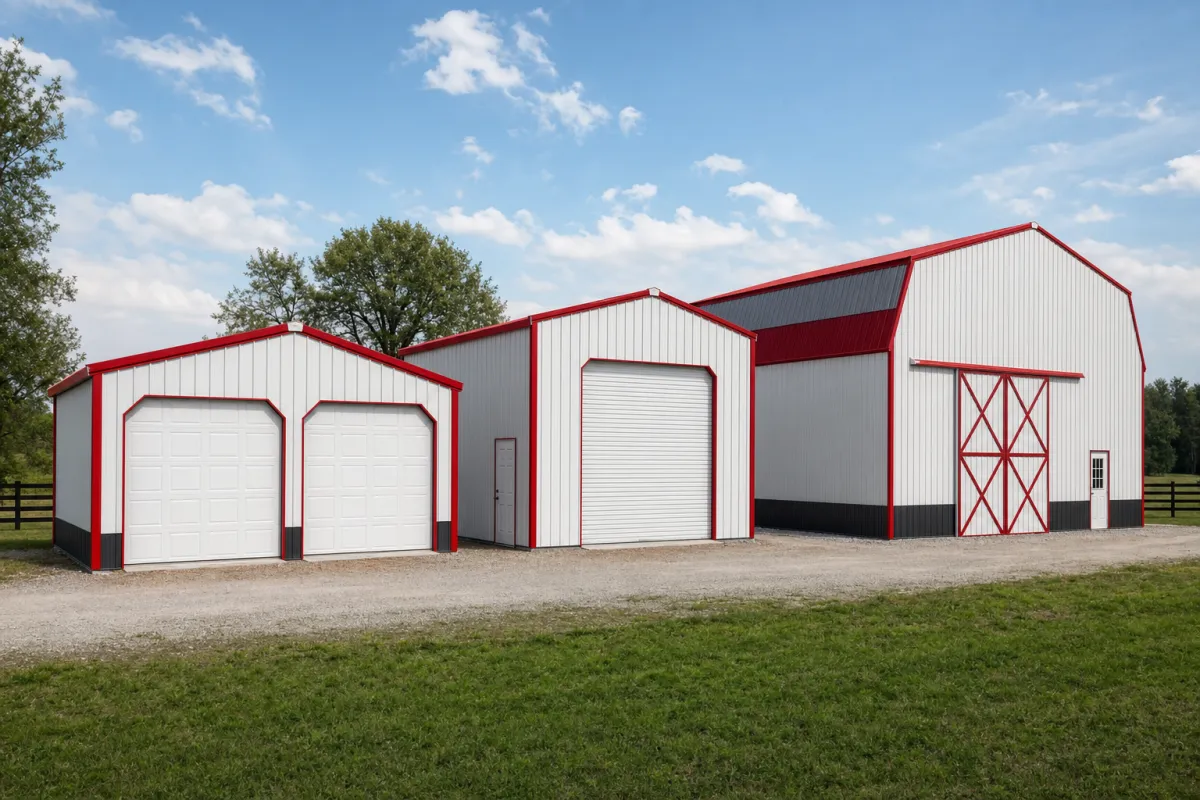
| Steel kit, 16-ft eave, oversized openings | $44,000 – $65,000 | Two big doors framed, one walk door |
| Freight to site | $1,500 – $3,000 | Rural lanes add $2 – $4/mile beyond ~250 miles |
| Site prep and compacted gravel pad | $2,000 – $8,000 | $0.50 – $2.00/sqft; crowned for drainage |
| Pier / perimeter foundation | $3,000 – $8,000 | Engineered footings at columns |
| Erection labor | $16,000 – $28,000 | $4 – $7/sqft; crane time included |
| Door upgrades (one 14×14, one 12×12) | $5,400 – $8,300 | Installed, on top of framed openings |
| Engineering, stamped | $800 – $2,500 | Required for loads even when permits are exempt |
| Permits (ag exemption typical) | $0 – $300 | Verify your county’s exemption in writing |
| Turnkey planning total | $75,000 – $125,000 | Hold 10% contingency until steel delivers |
Worked example at national mid-range rates: a $54,000 kit, $2,200 freight, $4,500 pad, $5,500 piers, $20,000 erection ($5/sqft), $6,800 in doors, $1,800 engineering, and a $150 ag permit comes to $94,950, about $24 per square foot. Pouring a full slab instead of gravel adds $24,000-$48,000 at this footprint. The steel building cost calculator runs both versions against your dimensions in minutes.
Gravel, slab, or both: foundation needs by use
Machine storage does not need concrete; it needs dry, compacted, level ground and engineered footings under the columns, which is exactly what the gravel-and-pier build delivers for $6-$12/sqft less than a slab. Pour concrete where concrete earns it: a shop bay for wrenching, a shop corner with a lift, or any floor that sees jacks and creepers. The popular compromise is a part-slab building, concrete under a 20 or 30-foot shop end and gravel under storage, which most suppliers detail routinely. Two cautions: retrofit slabs inside an erected building cost more per foot than day-one pours, and frost-depth footings add $2,000-$6,000 on large northern buildings regardless of floor choice. If the building might ever become a shop or get finished space, run the decision through our project planning hub before locking the foundation.
Configuration choices and what they cost
| Option | Typical impact modeled | Worth it when |
|---|---|---|
| Eave 14 ft → 16 ft | +6 – 9% on the kit | Combines, grain carts, anything with a beacon |
| Extra 10 ft of length | Cheapest add at order time | Fleets only grow; length is future-proofing |
| Second oversized door (drive-through) | +$3,000 – $4,500 | Headers, trailers, daily in-and-out |
| Concrete under a shop end | +$6 – $12/sqft of that zone | Wrenching, welding, a future lift |
| Ridge vent and louvers | +$350 – $850 | Condensation control over stored iron |
| Gutters and downspouts | +$6 – $12/lf | Keeps the gravel apron and doorway dry |
| Heavy snow engineering | +8 – 15% on the kit | Set by your county, not by choice |
Ag exemptions: the cheapest line on the invoice
Most states exempt bona fide agricultural buildings from standard building permits, turning a $150-$4,000 line into $0-$300. Three honest caveats. First, exemption is about use and zoning, so get your county’s version in writing before ordering; a shop that services non-farm vehicles can void it. Second, exempt does not mean unengineered: lenders, insurers, and physics all still want stamped drawings for your snow and wind loads, and the $800-$2,500 engineering line stays in the budget. Third, setbacks and floodplain rules usually survive the exemption. The full landscape, state by state, is in our permit requirements guide.
How your location moves these numbers
Big spans feel location more than small buildings do. Snow load is the headline: a 60-foot clear-span roof in heavy-snow country carries 8-15% more kit cost than the baseline, and drifting rules can add to it. Frost depth moves foundations $2,000-$6,000 at these footprints. Rural freight is the quiet line: $1,500-$3,000-plus, with $2-$4 per mile beyond roughly 250 miles from the plant and escort fees of $500-$1,500 on oversize loads. Labor swings erection several thousand dollars by region, and the permit line runs $0-$300 exempt or up to $4,000 where exemptions do not apply. Stacked, the same 50×80 models 20-30% apart between a mild-climate site near a plant and a snow-belt site three states away.
The machine shed quote checklist
- Door schedule sized against your widest and tallest machine plus 2 feet of margin
- Eave height stated and checked against beacons, exhaust stacks, and loader arms
- Floor scope explicit: gravel and piers, full slab, or part-slab shop end
- Foundation engineered for your frost depth, with footing details on the drawings
- Ag exemption confirmed with the county in writing, not assumed
- Stamped engineering for YOUR snow and wind loads included even if exempt
- Freight quoted to the farm with an offload plan; oversize escorts itemized
- Drive-through or second door decision made now, not as a retrofit
- Price-lock window and steel-surcharge language read and understood
Floors deserve a real decision on equipment buildings. Full concrete at $6-$12 per square foot is right for shops and anything you service indoors; compacted gravel at a tenth of the cost is honest for pure implement storage and lets you pour later, bay by bay, as budget allows. The hybrid most farms land on: concrete under the working end and the doorway aprons, gravel everywhere machines only park. Price both at quote time so the phased pour is planned into the slab edges rather than improvised against them later.
For the adjacent questions, RV garage cost and hay storage building cost run the same modeled worksheet on their own scope.
Farm equipment building FAQs
How much does a farm equipment building cost?
$50,000-$180,000 turnkey across the 40×60 to 60×100 class (modeled July 2026). A 40×60 on gravel runs $50,000-$85,000; a 60×100 on a full slab reaches $140,000-$215,000. Floor choice swings the budget $6-$12 per square foot, and doors set the framing cost.
Do I need a concrete floor in a machine shed?
No; compacted gravel over engineered pier or perimeter footings stores equipment dry and saves $6-$12 per square foot (modeled July 2026). Pour concrete where you will wrench: a part-slab shop end is the standard compromise. Retrofitting a slab later costs more than pouring it day one.
What size door do I need for a combine?
Plan a framed opening of at least 16 feet wide and 14-16 feet tall for a modern combine with the head off, then check your model’s transport spec sheet. That is beyond standard roll-ups (14×14 max, $3,000-$4,500), so budget a slider or bifold leaf quoted per project, on the gable end.
Are farm buildings exempt from permits?
Often, yes: bona fide agricultural buildings are exempt from standard permits in much of the country, cutting the line to $0-$300. Confirm your county’s rule in writing, keep the use genuinely agricultural, and still buy stamped engineering ($800-$2,500); lenders and insurers require it regardless.
Is a steel machine shed cheaper than a pole barn?
Pole barns run 10-20% cheaper upfront on smaller, simpler builds, but steel usually wins by year 10: insurance 10-25% lower, no posts to rot, and no $3,000-$6,000 per decade repaint cycle. Our steel vs pole barn comparison runs the full ownership math side by side.
How long does a machine shed build take?
From deposit: 2-4 weeks engineering (permits often exempt and parallel), 4-10 weeks fabrication while the pad and footings go in, then 3-10 days of erection with a crane on site. Ordering 10-14 weeks ahead of harvest is the planning rule that keeps equipment under a roof on time.
What door width does a combine header actually need?
Measure the header trailer, not the combine: modern draper headers run 35-45 feet and travel on trailers 8-10 feet wide, so the machine itself sets height while the trailer sets your turning geometry. A 24-30 foot wide, 16-foot tall opening handles most operations; the drive-through configuration (door both ends) costs one more framed opening and saves a three-point turn with a forty-foot header every single season.
Ready to price this building for real? Compare verified metal building companies for this project type, with real reviews and track records.
Sources and methodology: published supplier price lists and advertised kit pricing (June-July 2026); component cost benchmarks for ready-mix concrete, erection labor, and freight; IBC and ASCE 7 for load context. All figures are modeled national estimates, labeled as modeled, and reviewed quarterly; see the full Cost Index methodology. This guide links to our independent company directory; listings never change published numbers.
Written by the Steel Building Editorial Team | Last updated July 10, 2026




