












SteelBuildingKit Cost Index · Updated July 10, 2026 · Pricing collected June-July 2026
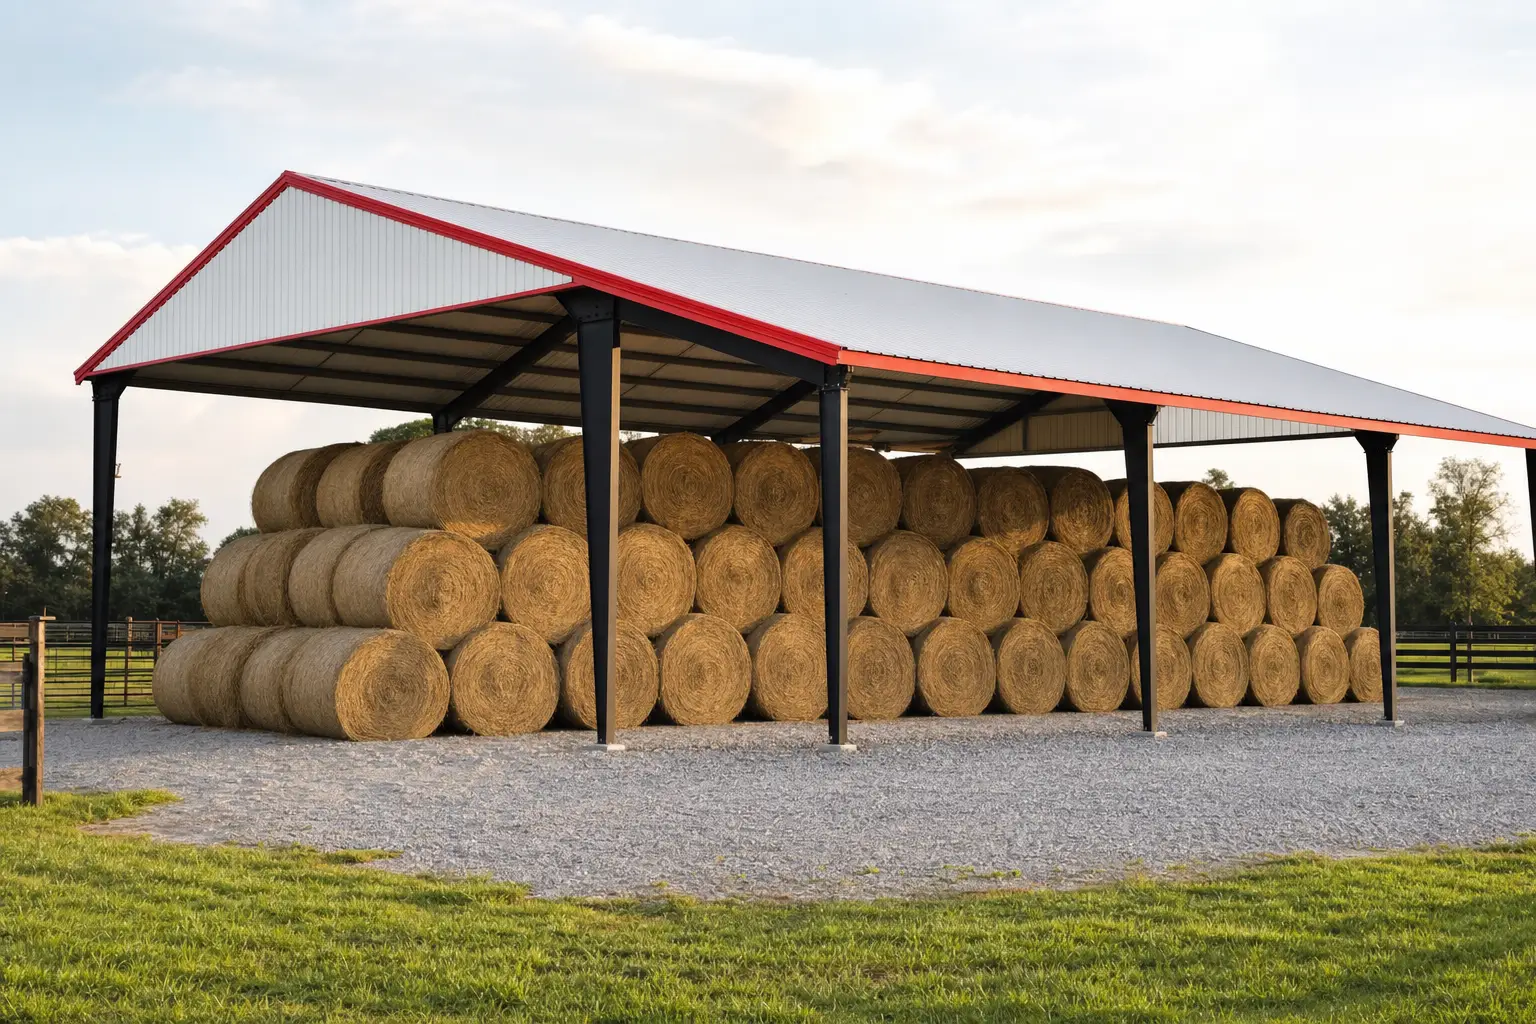
A metal hay storage building costs $28,000 to $44,000 installed at 30×60 and $70,000 to $110,000 at 50×100 as an open-sided structure on a gravel pad (modeled national ranges, July 2026). That is roughly 40% below an enclosed building on the same footprint, because hay is the one crop that pays you to skip walls, doors, and the concrete slab: open sides are cheaper and they keep bales drier. This guide prices the open-sided build, the height math for stacking, and the site planning that protects the crop.
Hay storage is the simplest building in agriculture and the easiest one to overbuy. The value of the structure is a dry roof, airflow across the stack, and clearance for the telehandler; everything beyond that is optional. Where hay barns sit against machine sheds, enclosed barns, and carport-class covers is mapped in our cost-by-use hub; the size and capacity table below is where the budget starts.
| Size | Round bale capacity (5-ft rounds, 3 high) | Open-sided, installed modeled | Enclosed, same footprint modeled |
|---|---|---|---|
| 30×60 (1,800 sqft) | About 180 – 210 bales | $28,000 – $44,000 | $50,000 – $74,000 |
| 40×80 (3,200 sqft) | About 330 – 380 bales | $48,000 – $76,000 | $82,000 – $128,000 |
| 50×100 (5,000 sqft) | About 520 – 600 bales | $70,000 – $110,000 | $120,000 – $185,000 |
Open-sided spec: rigid frame, 26-gauge roof panels, 14 to 16-foot legs, open sidewalls, compacted gravel floor on pier footings. Capacity is theoretical stack space; working capacity drops with drive aisles. National mid-ranges, July 2026.
Ranges are modeled national estimates from published supplier price lists and advertised hay barn packages collected June-July 2026, cross-checked against component benchmarks: open-frame erection at $4-$6/sqft, pier foundations at $3,000-$8,000, gravel pads at $0.50-$2.00/sqft, and the roughly 40% spread between open-sided and enclosed pricing on matching footprints. All figures are labeled modeled. Full methodology lives in the SteelBuildingKit Cost Index.
Why open sides beat walls for hay
Baled hay leaves the field carrying moisture, and it keeps breathing in storage: bales sweat for weeks after stacking. Wall a stack in tightly without ventilation engineering and you trap that moisture against the crop, inviting mold at the edges and, with genuinely wet bales, the heat buildup every grower is taught to fear. An open-sided roof solves the problem by doing less: rain and sun stay off the stack, wind moves through it, and the building never holds a humid microclimate. The economics follow the same direction. Skipping wall panels, framed openings, doors, and the slab removes entire invoice lines rather than trimming them, which is how the open-sided version lands about 40% below an enclosed building of the same footprint. Enclosed storage earns its premium only when the bay doubles as equipment or feed storage that needs security, a scope that belongs in a machine shed budget instead.
The 40×80 hay barn worksheet, line by line
| Line item | Typical range modeled | Notes |
|---|---|---|
| Steel kit: frames, roof, trim, open sides | $26,000 – $40,000 | 16-ft legs, gable ends open or sheeted high |
| Freight to site | $1,200 – $2,800 | Rural lanes add $2 – $4/mile beyond ~250 miles |
| Compacted gravel pad, crowned | $1,600 – $6,400 | $0.50 – $2.00/sqft; drainage does the real work |
| Pier footings at columns | $3,000 – $8,000 | Engineered for uplift; no slab required |
| Erection labor | $12,800 – $19,200 | $4 – $6/sqft; no sheeting on the sidewalls |
| Engineering, stamped | $800 – $2,500 | Wind uplift matters more on open frames |
| Permits (ag exemption typical) | $0 – $300 | Verify your county’s exemption in writing |
| Installed planning total | $48,000 – $76,000 | Hold 10% contingency until steel delivers |
Worked example at national mid-range rates: a $33,000 kit, $1,800 freight, $3,200 pad, $5,000 piers, $16,000 erection ($5/sqft), $1,500 engineering, and a $200 ag permit comes to $60,700, about $19 per square foot installed. The steel building cost calculator reprices this worksheet for your dimensions; select the no-slab option and treat the wall lines as zero.
Height is the spec that sets capacity
Floor area gets the attention, but the third bale in every stack rides on leg height. A 5 to 6-foot round bale stacked three high tops out near 16-18 feet including the telehandler’s clearance to place it, which makes 16-foot legs the working minimum for three-high rounds; 14-foot legs store two high comfortably and three high only for smaller bales. Large squares stack denser and reward height even more. The upgrade math favors going tall: each 2 feet of eave adds 6-9% to the kit, while the same capacity gained through footprint costs a full bay of frames, roof, and pad. Buy height for the stack and length for the harvest, and remember that an extra 10 feet of length remains the cheapest square footage at order time. Sketch bale rows and aisle widths in the space visualizer tool before settling dimensions.
Configuration choices and what they cost
| Option | Typical impact modeled | Worth it when |
|---|---|---|
| Legs 14 ft → 16 ft | +6 – 9% on the kit | Three-high rounds, large squares, telehandler reach |
| Sheet one windward sidewall | +$4,000 – $9,000+ installed | Driving rain from one direction; keep the rest open |
| Extra 10 ft bay of length | Cheapest add at order time | Yields grow; hay never shrinks to fit the barn |
| 24-gauge roof over 26 | +8 – 12% on panel cost | Hail country; the roof is the whole building |
| Gutters and downspouts | +$6 – $12/lf | Keeps splash off the outer bale rows |
| Skylight panels | +$150 – $400 each | Daytime light with no wiring |
| Heavy snow engineering | +8 – 15% on the kit | Set by your county, not by choice |
Site planning: the free half of hay quality
A well-sited open barn outperforms a poorly sited enclosed one, and the siting costs almost nothing. Orient the open sides away from your prevailing storm direction, or sheet the single windward wall and leave the rest open. Crown the gravel pad and grade so surface water leaves the pad on all sides; a wet floor wicks into the bottom bale course faster than rain ever damages the top. Leave telehandler room on the long side for loading at stack height, and keep the approach firm enough for a loaded machine in a wet week. Give the barn honest separation from other structures; insurers and fire officials treat hay as the fuel load it is, and distance is the cheapest protection. Finally, think about next year’s expansion direction before the first footing goes in; hay barns grow by adding bays, and utilities, fences, and lanes should not be in the way. The project planning hub covers pads, drainage, and siting in full.
How your location moves these numbers
Open buildings feel two location forces enclosed ones share and one they do not. Snow load moves the kit 8-15% in heavy-snow counties, and frost depth moves the pier footings by $800-$2,000 or more where footings chase the frost line. Freight runs $1,200 near a plant to $2,800-plus on long rural lanes. The open-frame twist is wind: uplift governs open structures, so high-wind counties see more anchor and footing engineering rather than more panels, and the engineering line earns its $800-$2,500. Labor swings erection a few thousand dollars by region, and the permit line stays at $0-$300 where ag exemptions apply. End to end, location moves the same hay barn roughly 20-30%, which is the width of the ranges in Table 01.
Hay barn versus the alternatives
Below the purpose-built hay barn sit two honest budget rungs. Tarped ground stacks cost nearly nothing but surrender the bottom course to ground moisture and the top to weathering every season; the losses compound in wet years. A carport-class 30×40 cover at $8,000-$14,000 installed (modeled July 2026) shelters a season of rounds for a small operation, priced in our metal carport cost guide, though lighter framing and lower legs limit stacking. Wood-post hay barns price 10-20% below steel upfront on small builds and give it back over the decade in post rot and maintenance; the steel vs pole barn comparison runs that math in full. The steel open-sided barn is the durable middle: crop-scale capacity, engineered wind and snow numbers, and a 25-40 year roof warranty over the asset that pays for it.
The hay barn quote checklist
- Leg height sized to your stack: 16 feet minimum for three-high rounds
- Open-sided spec explicit: which walls are open, sheeted, or partially sheeted
- Pier footings engineered for wind uplift, with details on the drawings
- Gravel pad scope included: depth, compaction, and crown for drainage
- Ag exemption confirmed with the county in writing, not assumed
- Stamped engineering for YOUR snow and wind loads included even if exempt
- Freight quoted to the farm with an offload plan for long frame sections
- Expansion direction agreed so added bays bolt on without rework
If this page answered your question, the natural next reads are farm equipment building cost and metal horse barn cost.
Hay storage building FAQs
How much does a hay storage building cost?
$28,000-$44,000 installed at 30×60 and $70,000-$110,000 at 50×100 for an open-sided steel barn on gravel (modeled July 2026), roughly 40% below enclosed buildings on the same footprints. Leg height and snow engineering set most of the spread inside each range.
Does a hay barn need a concrete floor?
No, and most should not have one: bales store best on a crowned, compacted gravel pad ($0.50-$2.00/sqft) that drains, over pier footings at $3,000-$8,000. A slab adds $6-$12 per square foot and traps moisture under the bottom course unless the stack rides on pallets. Spend the slab money on height instead.
How tall should a hay storage building be?
16-foot legs for three-high round bales; 14 feet handles two-high comfortably. Add the telehandler’s placing clearance above the top bale, not just the bale math. Height costs 6-9% on the kit per 2 feet and is the cheapest capacity you can buy per bale stored.
Why are open-sided barns better for hay than enclosed ones?
Airflow: bales sweat after stacking, and moving air carries that moisture off instead of holding it against the crop. The open design is also about 40% cheaper (modeled July 2026) because walls, doors, and the slab disappear from the invoice. Enclose hay only when the same bay must secure equipment.
Can I enclose an open hay barn later?
Usually, yes: sheeting a sidewall later runs $4,000-$9,000 and up by wall length (modeled July 2026), and full enclosure also means doors and often a slab. If enclosure is genuinely likely, tell the engineer now; wall loads change the frame design, and planning for panels costs little on day one.
Is a steel hay barn cheaper than a pole barn?
Wood posts run 10-20% cheaper upfront on smaller builds; steel closes the gap by about year 10 through 10-25% lower insurance, no post rot at grade, and no repaint cycle. On an open structure holding a flammable crop, the insurance conversation alone is worth having before you choose.
Ready to price this building for real? Compare verified metal building companies for this project type, with real reviews and track records.
Sources and methodology: published supplier price lists and advertised kit pricing (June-July 2026); component cost benchmarks for ready-mix concrete, erection labor, and freight; IBC and ASCE 7 for load context. All figures are modeled national estimates, labeled as modeled, and reviewed quarterly; see the full Cost Index methodology. This guide links to our independent company directory; listings never change published numbers.
Written by the Steel Building Editorial Team | Last updated July 10, 2026




