












SteelBuildingKit Cost Index · Updated July 10, 2026 · Pricing collected June-July 2026
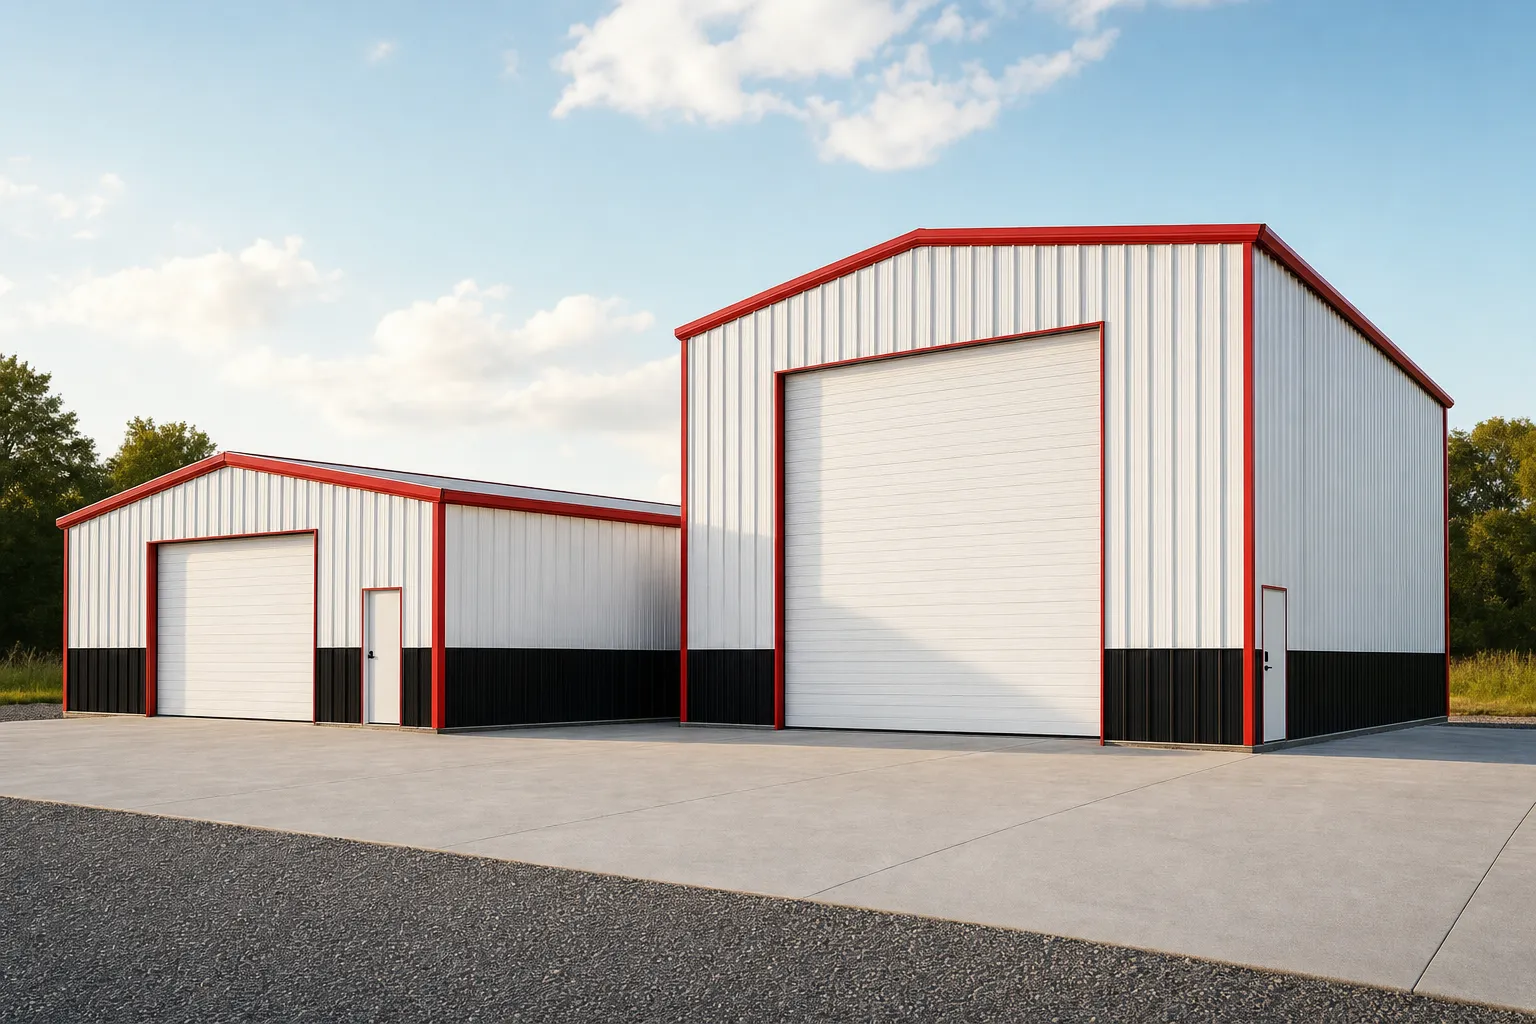
Most metal buildings are ordered with a 12 to 16 foot eave height: 10-12 feet for garages and storage, 14 feet for any shop that will ever hold a lift, 14-16 feet for RV bays and farm equipment, 16-20 feet for warehouses. Each 2 feet of added eave raises the kit price 6-9%, roughly $1,000-$2,300 on a 30×40 (modeled, July 2026). And unlike length, doors, or insulation, eave height is the one spec you cannot add later.
That last sentence is why this decision deserves more attention than it usually gets. Buyers agonize over square footage, then accept whatever eave height the ad happened to quote. This guide, part of our project planning hub, gives you the height-by-use table the ads skip, the real cost of each 2-foot step, and the handful of traps (door headers, lift clearance, frame depth) that turn a 12-foot building into a daily regret.
| Use | Recommended eave | Why that height | Kit impact vs 12 ft modeled |
|---|---|---|---|
| Storage / 1-2 car garage | 10 – 12 ft | 8-9 ft doors plus header room | Baseline |
| Workshop with a 2-post lift | 14 ft | Lifts need roughly 12 ft of clear ceiling | +6 – 9% |
| RV / motorhome bay | 14 – 16 ft | 13.5 ft rigs need a 14 ft door plus header | +6 – 18% |
| Farm equipment | 14 – 16 ft | Cab heights, loaders up, 14×14 doors | +6 – 18% |
| Warehouse / racking | 16 – 20 ft | 3-4 pallet levels and dock operations | +12 – 36% |
| Aircraft hangar | 16 ft+ | Tail height plus door track and header | Quoted per project |
Impacts are cumulative kit-price effects versus a 12-ft-eave baseline at +6-9% per 2-ft step, modeled July 2026. Erection labor adds its own premium above 16 ft.
Height impacts are modeled from published supplier price lists and advertised kit pricing collected June-July 2026, comparing identical footprints quoted at 12, 14, and 16 foot eaves, cross-checked against component benchmarks for wall panel, girt, and erection labor costs. Figures are labeled modeled because wind-load engineering makes height pricing more county-sensitive than any other lever. Full methodology in the SteelBuildingKit Cost Index.
Eave height, peak height, and clear height are three different numbers
Every height disappointment traces back to mixing these up. Eave height is where the roof meets the sidewall, the number on your quote. Peak height is taller: the roof pitch adds width divided by two, times the pitch. A 30-foot-wide building at a 1:12 pitch peaks about 15 inches above the eave; a 40-footer at 3:12 peaks 5 feet above it. Peak height matters to your county’s height limit, not to what fits inside.
Clear height is shorter than the eave, and it’s the number that actually bites. Rigid-frame rafters and columns get deeper as spans grow, so the usable ceiling under the frame lines runs 1-2 feet below the eave on common widths. The same subtraction applies to doors: a roll-up door needs 1-2 feet of header and track room above its opening, so a 12-foot-tall door wants a 14-foot eave. The working rule: tallest thing that enters, plus door header, plus a foot of grace. Run the rule against the tallest thing you will ever own, not the tallest thing you own today.
What each 2 feet of eave actually costs
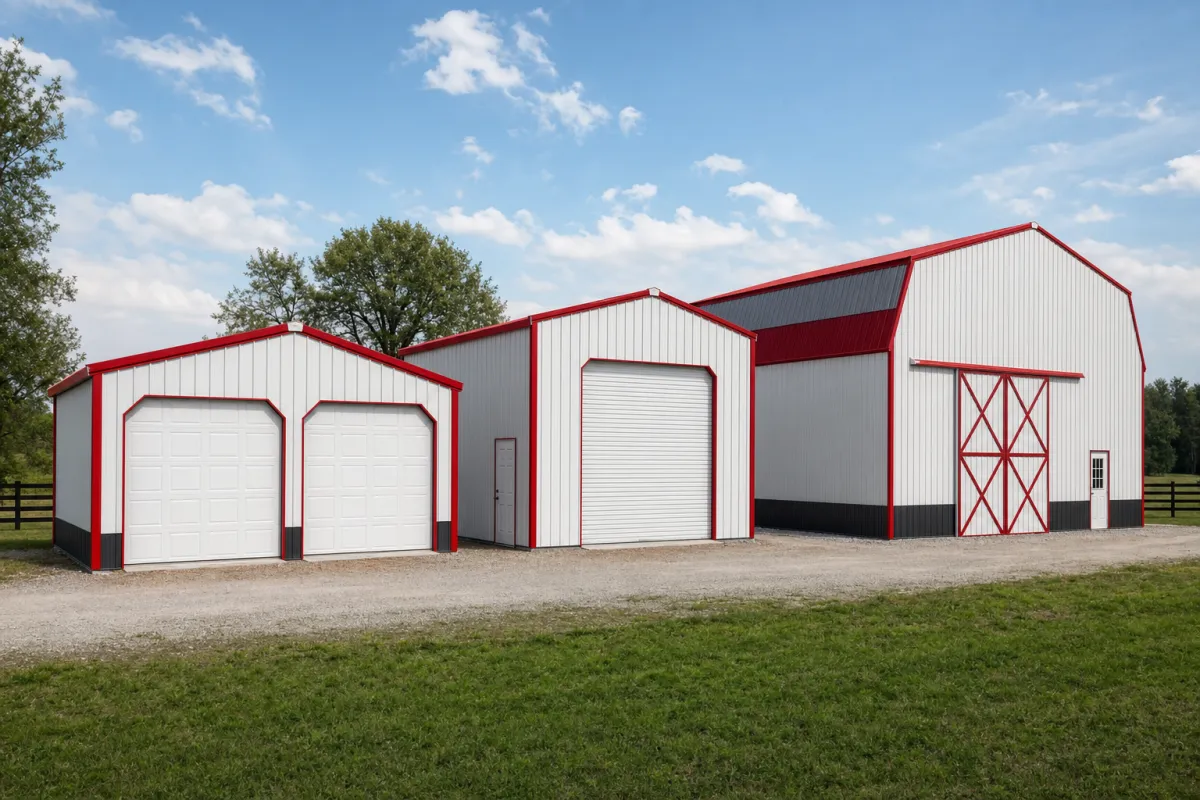
Height is more expensive than length and cheaper than width. Each 2-foot step adds wall panel, longer columns, more girts, and a touch more bracing, which is where the 6-9% comes from. The worksheet below runs the math on the two most-ordered footprints.
| Line item | 30×40 workshop | 40×60 shop | Notes |
|---|---|---|---|
| Kit at 12 ft eave | $17,000 – $25,000 | $28,000 – $44,000 | Baseline, modeled July 2026 |
| Step to 14 ft eave | +$1,000 – $2,300 | +$1,700 – $4,000 | +6-9% on the kit |
| Step to 16 ft eave | +$2,000 – $4,500 total | +$3,400 – $7,900 total | +12-18% versus 12 ft |
| Added wall insulation | +$700 – $1,100 per 2 ft | +$1,000 – $1,600 per 2 ft | More wall area at $2.50-$4.00/sqft |
| Erection premium, 16 ft+ | +15 – 30% on labor | +15 – 30% on labor | Taller staging, slower panel work |
| Crane, if required | $1,200 – $4,000 | $1,200 – $4,000 | Common above 16 ft eaves |
Worked example: a 30×40 shop with a $21,000 kit at 12 feet becomes roughly $22,600 at 14 feet (+$1,600 at the mid-range). Erection at $8 per square foot adds $9,600 either way at this height, so the finished difference is under $2,000 on a $45,000 project, cheap insurance for a lift bay. Push the same building to 16 feet and you add about $3,400 in kit steel plus a 15-30% erection premium and possibly a crane day. The steel building cost calculator prices your own footprint at any eave in two minutes.
The height decisions hiding inside other decisions
| Choice | Typical impact modeled | Worth it when |
|---|---|---|
| 14 ft eave for a lift bay | +$1,000 – $2,300 on a 30×40 kit | Any chance a 2-post lift ever arrives |
| 16 ft eave for a 14×14 door | +$2,000 – $4,500 on a 30×40 kit | RVs, ag equipment, box trucks |
| Mezzanine-ready 16 ft eave | Height cost + $18 – $35/sqft deck | Storage without growing the slab |
| Taller walk-door and window set | $400 – $1,200 per door, $350 – $900 per window | Unchanged by eave; place them anywhere |
| Heavy wind engineering, tall walls | +8 – 15% on the kit | Set by your county, not by choice |
| Unit heater sized to volume | $2,000 – $4,000 | Every added foot of eave adds heated air |
Why you cannot retrofit eave height
Everything in an engineered metal building is calculated from the eave line down: column lengths, girt spacing, bracing, anchor-bolt reactions, and the stamped drawings your permit rides on. Raising a building later means new columns, new wall panels, new engineering, and a tear-down-and-re-erect sequence that costs more than the height ever would have; leg-extension kits sold for carports have no engineered equivalent in rigid-frame buildings. In practice, “adding height” means building again. Compare the two honestly: $1,000-$2,300 now on a 30×40, or a five-figure rebuild later. This is the asymmetry that makes 14 feet the default recommendation for any shop: the upcharge is small, the regret is permanent, and nobody has ever complained that their ceiling was too tall.
Two workarounds come up in every planning conversation, and both deserve straight answers. Raising just one bay, a tall door section in an otherwise low building, is technically possible at order time but prices like a small second building grafted on, because the frames on both sides of the step change too; if the tall thing visits often enough to house, the whole building usually wants the height. And the leg-extension kits that raise a $3,000 carport have no engineered equivalent here: a rigid frame’s columns are welded, tapered members designed as a system, not posts you can splice. The honest menu has two items: order the eave you need now, or build the taller building later at later prices, with a second round of permits ($150-$4,000) and freight ($500-$3,000).
How your location moves these numbers
Height and location multiply each other. Wind load is the big one: wall pressure grows with height, so a 16-foot eave in a 150+ mph coastal county carries meaningfully heavier framing than the same building inland, part of the 8-15% heavy-load kit premium. Snow country cares less about eaves and more about roof load, though drift against tall walls can add engineering on attached lean-tos. Frost depth doesn’t change with height, but anchor reactions grow, and some counties ask for thicker footing edges under tall walls, worth $500-$1,500 on the slab. Freight is unchanged at $500-$3,000+, while erection swings hardest: metro crews price tall staging steeply, and the 15-30% tall-building labor premium lands on top of local rates. Permits run the usual $150-$4,000, with some jurisdictions triggering extra review above set height thresholds.
Doors, lifts, and mezzanines: the three height tests
Before locking a number, run these three tests. First, doors: the tallest door needs eave height minus 1-2 feet, so list every vehicle with roof racks, antennas, and AC units included; RV air conditioners routinely push a 12.5-foot coach past 13 feet. Our RV garage cost guide prices the tall-eave formats this usually leads to. Second, lifts: a 2-post lift wants roughly 12 feet of clear ceiling to raise a truck fully, which a 14-foot eave provides and a 12-foot eave does not; the lift itself is $3,000-$6,000 per bay later, but only if the air is there. Third, mezzanines: two usable levels need about 16 feet of eave (8 feet below deck, structure, and headroom above), and a mezzanine at $18-$35 per square foot is the cheapest floor you can add once the height exists. Fail a test now and the fix is a couple thousand dollars; fail it after erection and the fix is a new building, priced in our erection cost guide for scale.
The eave height checklist
- Tallest current vehicle or machine measured with racks, antennas, and AC units
- Tallest FUTURE purchase named honestly (RV, boat, lift, box truck)
- Door heights set first, then eave = tallest door + 1-2 ft of header room
- Clear height under frames confirmed on the drawings, not assumed from the eave
- Lift plans checked against 12 ft of clear ceiling (14 ft eave)
- Mezzanine ambitions checked against a 16 ft eave
- County height limits and extra plan review thresholds confirmed
- Every quote states eave height explicitly; “12 ft standard” in writing
If this page answered your question, the natural next reads are how much square footage do you need? and width and length guide.
Metal building eave height FAQs
What is the standard eave height for a metal building?
Twelve feet is the most common default, with 14 feet the most-ordered upgrade. Each 2-foot step adds 6-9% to the kit price (modeled, July 2026), about $1,000-$2,300 on a 30×40. Garages run 10-12 ft, shops 14 ft, RV and ag buildings 14-16 ft, warehouses 16-20 ft.
Can I raise the eave height of a metal building later?
No, not in any practical sense. Columns, panels, bracing, and the stamped engineering are all sized to the original eave, so raising it means re-engineering and re-erecting the shell. Buy the height up front; $1,000-$2,300 on a 30×40 is cheap against a rebuild.
What eave height do I need for a car lift?
Fourteen feet. A 2-post lift needs roughly 12 feet of clear ceiling to raise a full-size truck, and frame depth eats 1-2 feet below the eave line. A 12-foot eave leaves lifts unusable for anything taller than a sedan raised partway.
What eave height does an RV garage need?
Fourteen to sixteen feet. A 13.5-foot motorhome needs a 14-foot door, and the door needs 1-2 feet of header above it, which lands at a 15-16 foot eave. Tall-leg formats price at $28,000-$70,000 turnkey (modeled, July 2026) depending on footprint.
Does a taller eave height cost more to heat and insulate?
Yes, on both counts. Each 2 feet of eave on a 30×40 adds roughly 280 square feet of wall, about $700-$1,100 in blanket insulation, and the added air volume pushes you toward the top of the $2,000-$4,000 unit heater range. Budget height for what you’ll use, not for looks.
Does eave height change my foundation cost?
Modestly. The slab area is unchanged, but taller walls raise anchor-bolt reactions, and some counties want thickened footing edges under 16 ft+ walls, typically $500-$1,500 on an otherwise standard $6-$12/sqft slab. Your stamped drawings will say exactly what the pour needs.
Ready to price this building for real? Compare verified metal building companies for this project type, with real reviews and track records.
Sources and methodology: published supplier price lists and advertised kit pricing (June-July 2026); component cost benchmarks for ready-mix concrete, erection labor, and freight; IBC and ASCE 7 for load context. All figures are modeled national estimates, labeled as modeled, and reviewed quarterly; see the full Cost Index methodology. This guide links to our independent company directory; listings never change published numbers.
Written by the Steel Building Editorial Team | Last updated July 10, 2026




