












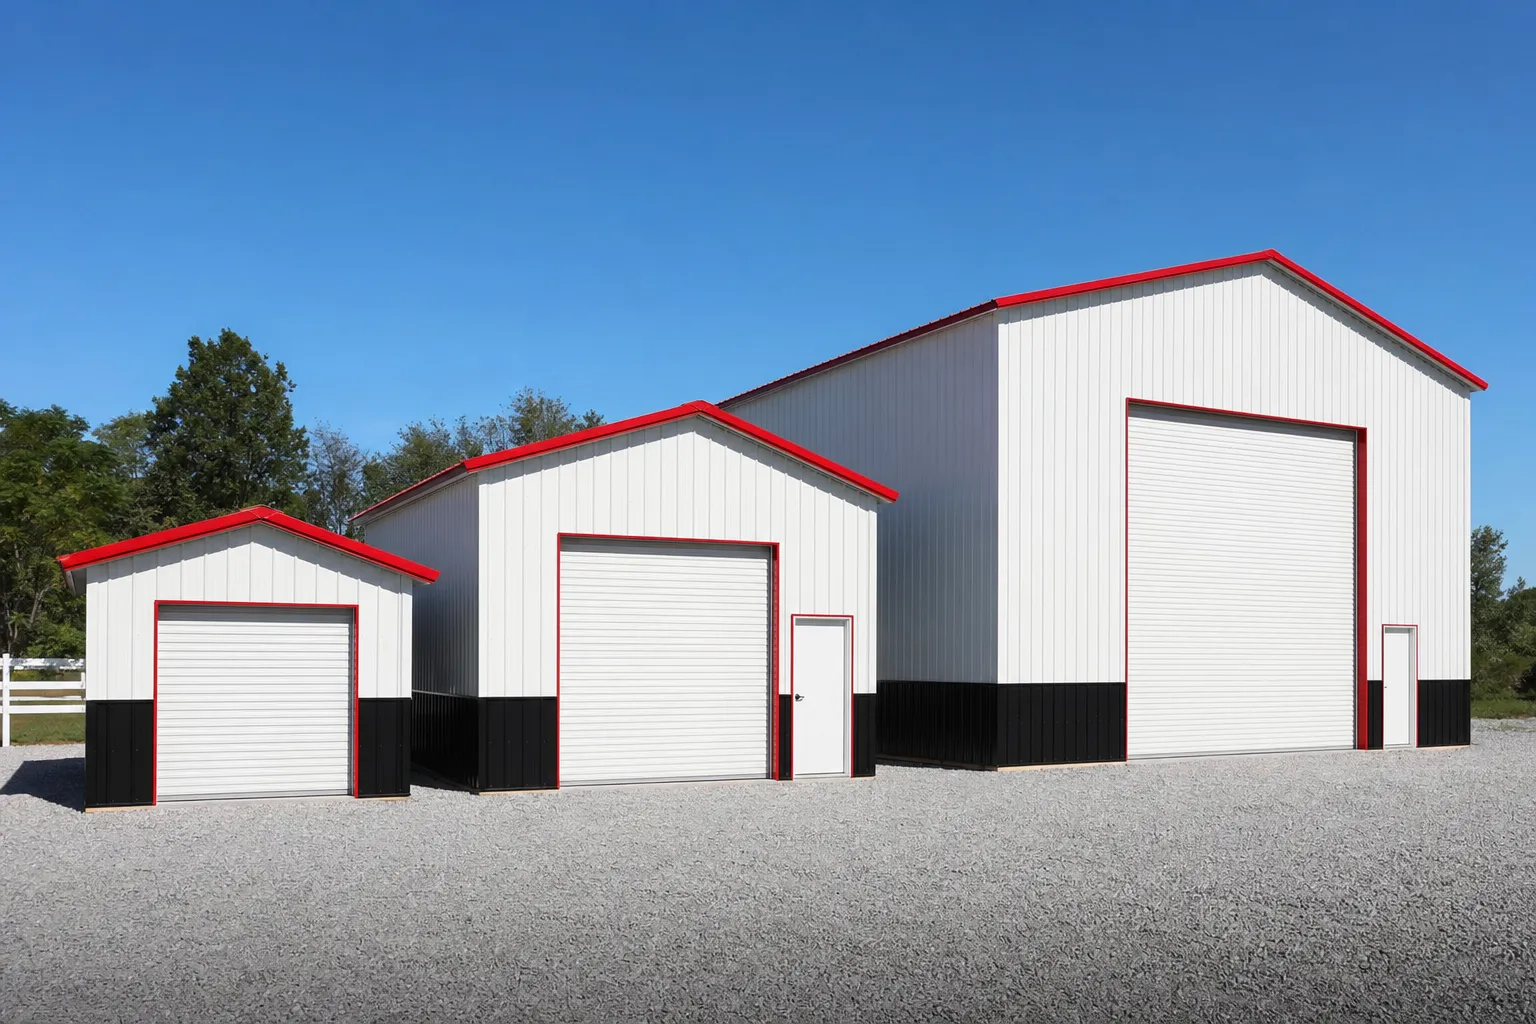
SteelBuildingKit Cost Index · Updated July 10, 2026 · Pricing collected June-July 2026
Most metal building projects land between 600 and 2,400 square feet: 600 for one vehicle plus a real workbench, 1,200 for a two-car garage with a shop zone, 2,400 for equipment storage or a working business. The reliable sizing method takes one afternoon: list what the building must hold, measure it, and add 30 percent for the space between things. At $24-$45 per square foot turnkey (modeled, July 2026), every 100 square feet you guess wrong costs $2,400-$4,500.
Square footage is the first line on every quote and the input every other decision keys off: doors, eave height, slab size, even which companies will bother to bid. This guide is the sizing step of our project planning hub. Table 01 shows what different uses actually need, and the worksheet after it turns your equipment list into a footprint you can defend when the salesperson suggests something bigger.
| Use | Typical sqft | Common footprints | Turnkey cost modeled |
|---|---|---|---|
| One vehicle + workshop | 600 – 750 | 20×30 – 24×30 | $22,000 – $37,000 |
| 2-car garage | 400 – 720 | 20×20 – 24×30 | $18,000 – $38,000 |
| 3-4 car garage | 860 – 1,600 | 24×36 – 40×40 | $28,000 – $56,000 |
| RV garage | 800 – 1,500 | 20×40 – 30×50, 14-16 ft eave | $28,000 – $70,000 |
| Serious workshop / shop | 1,200 – 2,400 | 30×40 – 40×60 | $36,000 – $110,000 |
| Farm equipment storage | 2,400 – 6,000 | 40×60 – 60×100 | $50,000 – $180,000 |
| Warehouse / commercial | 5,000+ | 50×100 and up | $22 – $36 per sqft shell |
Turnkey scope: kit, delivery, 4-inch reinforced slab, professional erection, baseline openings. National mid-ranges, July 2026; county loads and local labor move each band 20-30%.
Ranges are modeled national estimates built from published supplier price lists and advertised kit pricing collected June-July 2026, cross-checked against component benchmarks for ready-mix concrete, erection labor, and freight. Sizing guidance applies published vehicle and equipment dimensions against those cost bands. Every figure is labeled modeled; the full methodology lives in the SteelBuildingKit Cost Index.
The list, measure, add 30 percent method
Owners who regret their size almost never measured; they eyeballed. The worksheet below replaces the eyeball with five steps you can finish in an afternoon with a tape measure and a notepad. The example column follows one real project type, a pickup owner building a woodshop, all the way to a footprint.
| Step | What to do | Worked example: pickup + woodshop |
|---|---|---|
| 1. List everything | Inventory what the building holds on its busiest day, including seasonal floor-dwellers | Crew-cab pickup, riding mower, utility trailer, table saw, bench, lumber rack |
| 2. Measure footprints | True length x width: mirrors out, trailer tongue attached | Pickup 140 sqft, mower 28, trailer 112, shelving and lumber 225 |
| 3. Zone the work | Benches need 8-10 ft of depth with standing room; machines need infeed and outfeed | Bench wall plus saw outfeed = 380 sqft |
| 4. Add 30% circulation | Multiply the subtotal by 1.3; this is the step everybody skips | 885 sqft x 1.3 = about 1,150 sqft |
| 5. Round to a stock size | Stock footprints price better and resell better than odd cuts | 30×40 = 1,200 sqft |
Priced out, that decision looks like this: a 30×40 runs $17,000-$25,000 for the kit and $36,000-$54,000 turnkey (modeled, July 2026). At the national mid-range, call it $45,000, or about $37.50 per square foot with slab, erection, and delivery included. The steel building cost calculator prices any footprint this worksheet produces in about two minutes, and the space visualizer tool lets you drag scaled vehicles and benches around the floor before you commit to steel.
Why the next size up is usually cheap
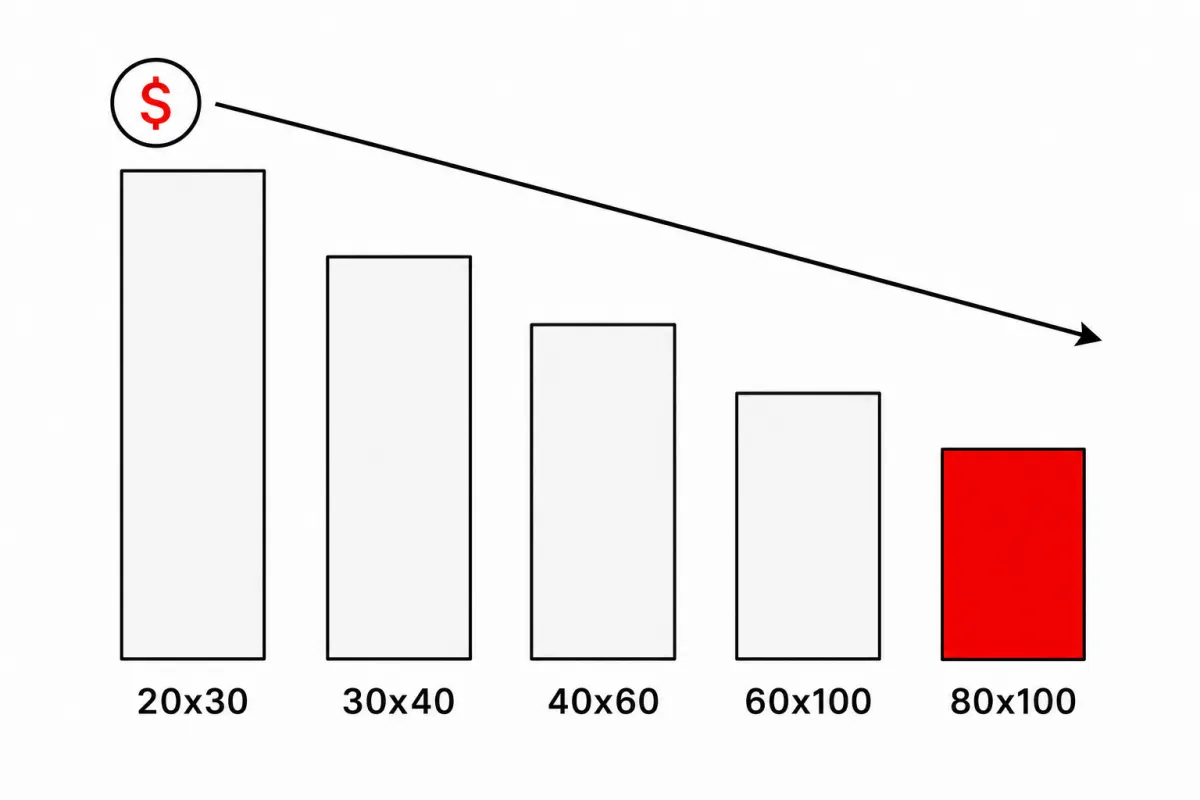
Metal building pricing rewards size. Engineering, freight, and crew mobilization cost nearly the same for 900 square feet as for 1,500, so the rate per square foot falls as the floor grows: small buildings run $16-$28/sqft for the kit while large ones run $10-$16 (modeled, July 2026). The practical version: stepping a 30×40 up to a 30×50 adds 300 square feet for roughly $3,000-$4,000 more on the kit, about $10-$13 per added square foot, well under the $14-$21 rate the first 1,200 feet cost you. When the worksheet answer sits near the top of a size band, the next footprint up is almost always the better buy. The cost-by-size hub prices 20 stock footprints line by line, and the metal building sizes library catalogs the full dimension menu.
| Lever | Typical impact modeled | Worth it when |
|---|---|---|
| +10 ft of length | +$3,000 – $5,500 on the kit | Any real doubt about fit; the cheapest square footage you can buy |
| +10 ft of width | Step change: new frames, new engineering | Side-by-side parking or equipment width truly demands it |
| +2 ft of eave height | +6 – 9% on the kit | Lifts, RVs, tall racking; height cannot be added later |
| Mezzanine deck | $18 – $35 per sqft of deck | Storage square footage without growing the slab |
| Lean-to bay | $12 – $22 per sqft | Covered parking that never needed walls |
| Expandable end wall | Small upcharge at order | You expect to add length within 5-10 years |
How your location moves the math
Every range above is national, and your county bends each one. Snow and wind engineering adds 8-15% to the kit in heavy-load counties, and the bigger the footprint you choose, the bigger that percentage is in dollars. Frost-depth footings add $800-$2,000 on small buildings and $2,000-$6,000 on large ones versus shallow southern slabs. Freight runs $500 close to a roll-forming plant and $3,000+ cross-country, one more reason an oversized building you don’t need costs twice. Local erection labor swings quotes $2-$3 per square foot between rural and metro markets, and permits span $150 rural to $4,000 with commercial plan review. None of this changes the sizing method; it changes what each square foot of the answer costs, usually by 20-30% end to end.
Undersizing versus oversizing: which mistake is cheaper
They are not symmetrical. Oversizing wastes money once: $24-$45 per turnkey square foot for floor you heat, light, and sweep but don’t use. Undersizing wastes money forever or costs a second project: expanding later re-pays freight ($500-$3,000), crew mobilization, and permit review ($150-$4,000) before the first new panel goes up, which is why a bay added in 2030 costs meaningfully more than the same bay ordered today. Thirty years of owner behavior says buildings fill; almost nobody reports buying too big. If the budget forces a choice, hold the width your worksheet demands and flex on length, and when in doubt, err one 10-foot bay up.
The square footage checklist
- Busiest-day inventory written down with measured footprints, not guesses
- 30 percent circulation added before you look at a single price
- Footprint rounded to a stock size (20, 24, 30, 40, 50, 60 ft widths)
- Length includes one 10-ft growth bay if the budget allows it
- Eave height checked against the tallest thing that will ever enter
- Site holds the footprint plus door aprons and county setbacks
- Every company quotes the same square footage at the same scope
Readers comparing options usually open site feasibility checklist and eave height guide next; both follow the same July 2026 cost model.
Metal building square footage FAQs
What size metal building do I need for a 2-car garage?
Between 400 and 720 square feet. A 20×20 fits two compacts tightly; a 24×30 parks two full-size vehicles with door clearance and wall storage, which is why it’s the sweet spot at $25,000-$37,000 turnkey (modeled, July 2026). If either vehicle is a crew-cab pickup, skip 20-foot widths entirely.
What is the most popular metal building size?
The 30×40 (1,200 sqft) and the 40×60 (2,400 sqft). The 30×40 runs $36,000-$54,000 turnkey and covers two vehicles plus a shop; the 40×60 runs $65,000-$110,000 and handles commercial shops and farm storage. Stock sizes like these also price and appraise best.
How much does each square foot of metal building cost?
As an average, $24-$45 per square foot turnkey (modeled, July 2026). But the marginal square foot is cheaper than the average one: adding 10 feet of length runs roughly $10-$14 per added square foot on the kit, because the engineering and mobilization are already paid for.
Is it cheaper to build bigger now or expand later?
Bigger now, almost every time. An expansion re-pays freight ($500-$3,000), crew mobilization, and permits ($150-$4,000) before adding a single square foot, so a bay added later typically costs 20-40% more than the same bay ordered up front. Ordering an expandable end wall now keeps the later option honest.
How much floor space do I lose to framing?
Almost none: rigid-frame steel buildings are clear-span, so a 30×40 gives you the full 1,200 square feet with no interior posts. Plan your losses around use instead: 3 feet of walking room around vehicles and 8-10 feet of depth for any workbench wall.
What if my lot is too narrow for the width I need?
Go long instead; steel makes that trade cheap. A 30×80 and a 40×60 both give you 2,400 square feet at nearly the same price ($29,000-$42,000 vs $28,000-$44,000 kit, modeled July 2026). You give up side-by-side flexibility and keep the square footage.
Ready to price this building for real? Compare verified metal building companies for this project type, with real reviews and track records.
Sources and methodology: published supplier price lists and advertised kit pricing (June-July 2026); component cost benchmarks for ready-mix concrete, erection labor, and freight; IBC and ASCE 7 for load context. All figures are modeled national estimates, labeled as modeled, and reviewed quarterly; see the full Cost Index methodology. This guide links to our independent company directory; listings never change published numbers.
Written by the Steel Building Editorial Team | Last updated July 10, 2026




