












SteelBuildingKit Cost Index · Updated July 10, 2026 · Pricing collected June-July 2026
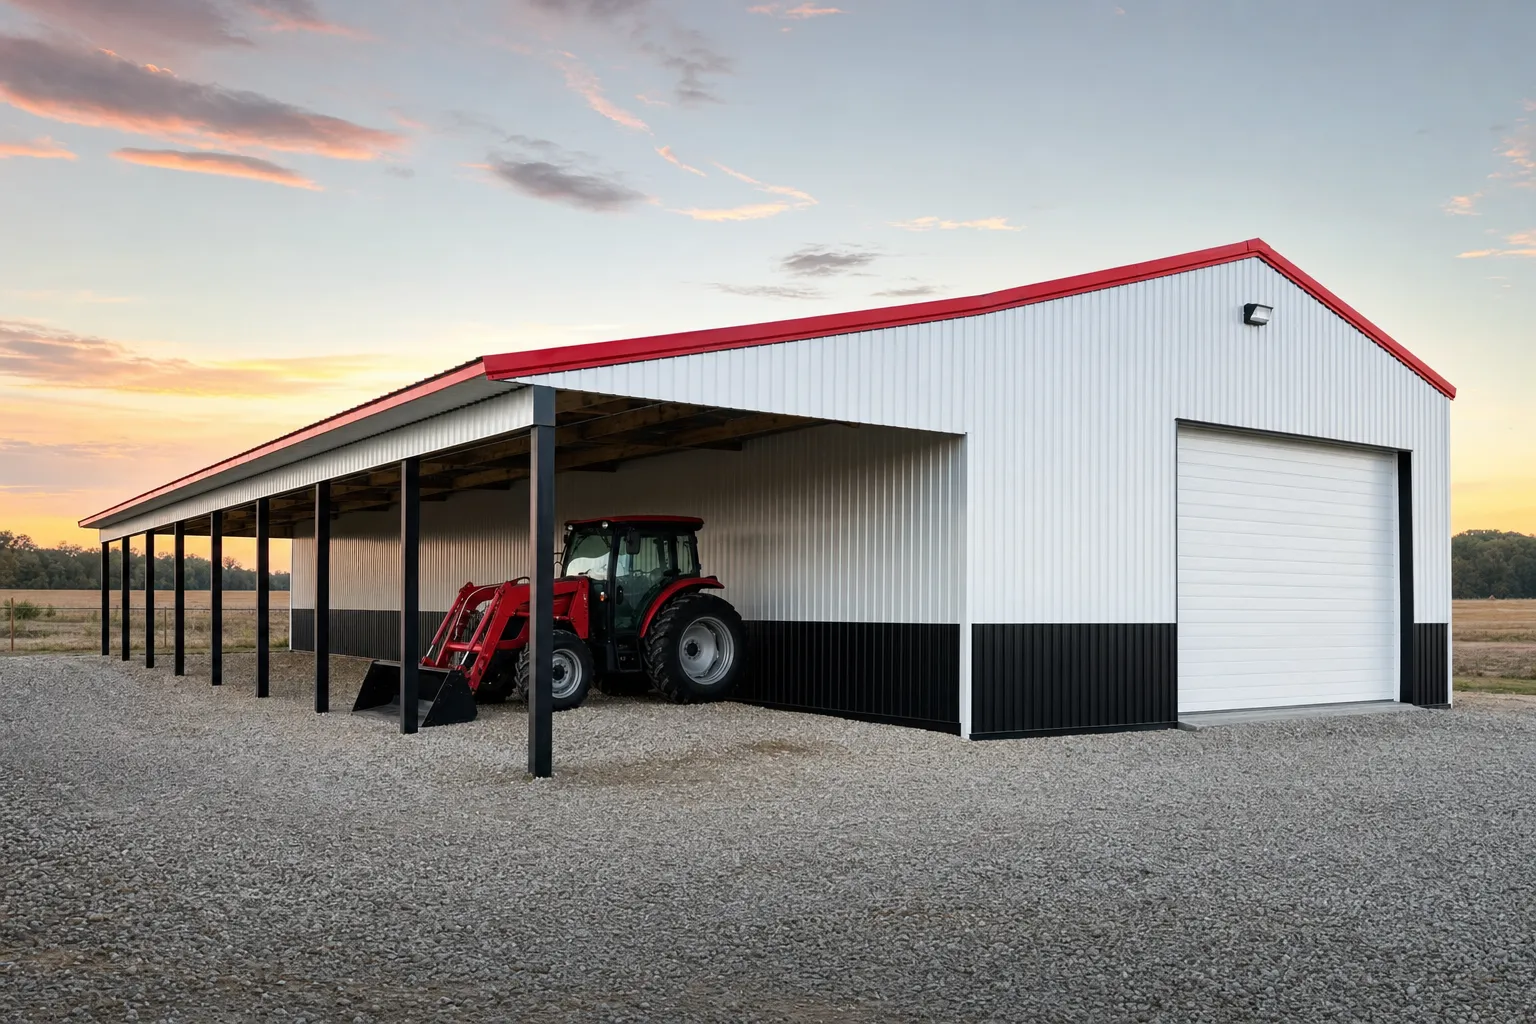
A lean-to on a metal building costs $12 to $22 per square foot: about $4,300-$7,900 for a 12×30 and $5,800-$10,600 for a 12×40 (modeled national ranges, July 2026). Porches and roof overhangs price on the same per-square-foot logic at the low end of that band, and a structural mezzanine runs $18-$35 per square foot of deck. The single most important number in this guide, though, is a multiplier: ordering any of these with the building costs a fraction of adding them later.
Additions are where metal buildings quietly beat conventional construction, because the main frame can be engineered to carry them from day one. A lean-to hangs covered space off the sidewall for less than half the enclosed building’s rate; a mezzanine doubles floor area under the same roof without touching the footprint. This guide prices all four addition types, splits the lean-to into its real line items, and explains the tie-in engineering that decides whether “later” is affordable. Component pricing for everything else on the options sheet lives in our component costs hub.
| Addition | Typical range modeled | Common sizes |
|---|---|---|
| Open lean-to (roof + columns) | $12 – $16 /sqft | 12×30 to 15×60 along a sidewall |
| Enclosed lean-to (walls, door) | $16 – $22 /sqft | Same footprints, weathertight |
| Entry porch (gable or shed roof) | $12 – $18 /sqft of covered area | 8×10 to 12×20 at a walk door |
| Roof overhang / eave extension | $12 – $16 /sqft of added roof | 2-6 ft along eaves or gables |
| Mezzanine (structural deck) | $18 – $35 /sqft of deck | Partial-width decks, 12-20 ft deep |
Lean-to and porch ranges cover engineered framing, roof and trim, and erection at order time; concrete under the addition prices separately at $6-$12/sqft. Mezzanine range covers structure, deck, and erection, excluding stairs and code items. National mid-ranges, July 2026.
Ranges are modeled national estimates from published supplier price lists and advertised lean-to and mezzanine option pricing collected June-July 2026, cross-checked against component benchmarks for framing steel, roof panel, and erection labor. Additions price with more spread than main buildings because tie-in conditions vary, so every figure is labeled modeled and assumes order-time engineering. Full methodology lives in the SteelBuildingKit Cost Index.
The lean-to worksheet, line by line
A lean-to is a real engineered structure, not an awning: columns, rafters tied to the main frame, purlins, roof panel, and trim, all of it on the building’s stamped drawings when ordered together. Here is where the $12-$22 per square foot goes on the most common size.
| Line item | Typical range modeled | Notes |
|---|---|---|
| Framing steel (columns, rafters, purlins) | $2,600 – $4,800 | Engineered into the main building drawings |
| Roof panel and trim | $1,400 – $2,600 | Matched to the main roof color and gauge |
| Erection labor | $1,800 – $3,200 | Done during main building assembly |
| Lean-to total (480 sqft) | $5,800 – $10,600 | $12 – $22 per square foot |
| Optional: slab under the lean-to | +$2,900 – $5,800 | $6 – $12/sqft; gravel is the budget floor |
| Optional: enclose two ends + wall | +$1,900 – $3,400 | Takes it toward the enclosed rate |
Worked example at national mid-range rates: $3,600 of framing, $2,000 of roof and trim, and $2,400 of erection comes to $8,000 for a 12×40 open lean-to, about $17 per square foot. Pour a slab under it and the covered bay lands near $12,000 total, still far below what 480 square feet inside the main building would cost. Stack the addition against the whole project in the steel building cost calculator.
Order-time versus retrofit: the multiplier that matters
Every addition on this page obeys the same rule: the cheap version is the one on the original drawings. Ordered with the building, a lean-to shares the main frame’s columns, its engineering is resolved in the same stamp, its steel ships on the same trucks, and its erection happens while the crew and equipment are already standing there. Retrofit, each of those becomes its own bill: a site visit and measurement, tie-in engineering with a new stamp ($800-$2,500, plus $300-$800 per revision), reinforcement of frames that were never asked to carry the load, separate freight, a fresh crew mobilization, and often a new permit ($150-$4,000 by county). Stacked, a retrofit lean-to typically runs 30-50% over its order-time price (modeled, July 2026), and on small additions the multiplier is worse because mobilization dominates.
The planning move this suggests costs almost nothing: if a lean-to is even plausible within five years, have the main building engineered to accept it now. Designing the sidewall columns for a future lean-to load typically adds a few hundred dollars of steel today and saves the reinforcement bill entirely; the same logic applies to ordering a mezzanine-ready frame. Tell the supplier what might come later, and make sure it is noted on the drawings, not in an email.
Tie-in engineering: why the connection is the cost
The reason retrofits carry a multiplier is structural, not commercial. A lean-to does not just lean; it transfers roof load, wind load, and, in snow country, drift load into the main frame’s sidewall columns. Snow drift is the one buyers never see coming: a lower roof against a taller wall collects a drift surcharge well beyond the flat-roof snow load, and the engineering must carry it. On order-time additions all of this is resolved invisibly inside the kit price. On retrofits, an engineer must verify the existing columns, often specify reinforcement, and re-stamp the drawings, and no reputable erector will hang steel on your building without that paper. Budget the $800-$2,500 engineering line as non-negotiable on any retrofit addition; the contractor who says you can skip it is volunteering your building for the test. Erection-side costs behave the same way, and our erection cost guide explains why a second mobilization for a small job prices so poorly.
Configuration choices and what they cost
| Option | Typical impact modeled | Worth it when |
|---|---|---|
| Enclose the lean-to (walls + door) | $16 – $22 /sqft total vs $12 – $16 open | Storage that must lock; workshop overflow |
| Slab under the lean-to | +$6 – $12 /sqft | Parking, working; gravel serves pure equipment cover |
| Gutters on the lean-to eave | +$6 – $12 per lf | Same slab-edge logic as the main building |
| Lean-to on both sidewalls | Roughly 2x one side | Symmetric ag and equipment layouts |
| Future-ready sidewall engineering | + a few hundred dollars now | Any ‘maybe later’ addition; cheapest insurance in steel |
| Mezzanine stairs and railing | +$1,500 – $4,000 | Required with the deck; budget it from day one |
Mezzanines: buying floor without buying footprint
A mezzanine prices at $18-$35 per square foot of deck (modeled, July 2026): structural framing, columns, decking, and erection. A 20×30 deck (600 square feet) lands at $10,800-$21,000, plus $1,500-$4,000 for stairs and railing. Compare that with the alternative ways to buy 600 square feet: it undercuts adding footprint to the building in most mid-size cases, and it dramatically undercuts building more building later. The catches are three. Headroom: you need roughly 16 feet of eave to stack two usable levels, so the mezzanine decision usually has to be made when eave height is chosen. Loads: a storage mezzanine is engineered for its rating, and office-over-shop use brings occupancy and egress rules with it. And permits treat a mezzanine as real floor area, which can touch plan review. Ordered with the building, all three resolve cheaply; retrofit mezzanines carry the same 30-50% multiplier as every other addition. If the space math is pushing you between a mezzanine and a bigger footprint, run both against the cost-by-size hub before deciding; sometimes ten more feet of length at order time beats a deck.
Lean-to or separate carport?
For pure vehicle and equipment cover, the lean-to’s main rival is a freestanding carport, and the comparison is closer than it looks. A 12×30 lean-to runs $4,300-$7,900 attached and engineered with the building; a standalone 12×20-24×30 carport runs $1,800-$8,500 installed (modeled, July 2026) with no tie-in engineering at all. The carport wins on flexibility and entry price; the lean-to wins on wind rating, roof-line integration, walls-later potential, and not occupying a separate slab. As a rule: cover that belongs beside the shop wants to be a lean-to ordered with the shop; cover that might move, or that shelters a second location on the property, wants to be a carport. We price the standalone route in the metal carport cost guide.
How your location moves these numbers
Location works on additions mostly through loads and labor. Snow is the heavyweight: drift loading on lean-to roofs scales with your county’s ground snow, and heavy-snow engineering adds 8-15% to addition framing just as it does to the main kit. Wind-exposed sites push open lean-tos hardest, since an open roof plane wants to fly; coastal counties may require closed ends or heavier connections. Frost depth touches any addition getting its own slab or footings, adding $800-$2,000 on small pours. Labor swings erection meaningfully because additions are small jobs where mobilization dominates, and permits run the usual $150-$4,000 spread, with some rural counties waiving review for open ag lean-tos entirely. Stacked, location moves an addition 20-30% in either direction, the same spread as the ranges above.
The addition quote checklist
- Addition shown on the main building’s stamped drawings, not quoted as a separate afterthought
- Scope named per square foot: open, enclosed, with or without concrete
- Drift and wind loads for the lean-to roof stated, not assumed
- Sidewall columns engineered for the addition (or for a future one, in writing)
- Roof panel gauge and color matched to the main building
- Concrete under the addition included or explicitly excluded
- Mezzanine load rating in psf, plus stairs and railing, itemized
- Retrofit quotes: tie-in engineering and re-stamp listed as their own line
- Permit scope confirmed; additions and mezzanines count as new floor area in most counties
If this page answered your question, the natural next reads are gutters and downspouts cost and concrete slab cost.
Lean-to and mezzanine FAQs
How much does a lean-to cost on a metal building?
$12-$22 per square foot at order time (modeled July 2026): $12-$16 open, $16-$22 enclosed. A 12×30 runs $4,300-$7,900 and a 12×40 runs $5,800-$10,600, before optional concrete at $6-$12/sqft. Retrofit additions typically run 30-50% more once tie-in engineering and a separate crew trip are counted.
Can I add a lean-to to an existing metal building?
Usually yes, with engineering: an engineer verifies the sidewall columns, specifies any reinforcement, and re-stamps the drawings ($800-$2,500 plus $300-$800 per revision). Skipping that step risks the structure and the permit. If a lean-to is even plausible later, pay the few hundred dollars now to have the wall engineered for it.
How much does a mezzanine cost in a metal building?
$18-$35 per square foot of deck (modeled July 2026), plus $1,500-$4,000 for stairs and railing: a 20×30 storage deck lands at roughly $12,000-$25,000 all-in. You need around 16 feet of eave for two usable levels, so decide the mezzanine when you choose the building height, not after.
Is a lean-to cheaper than making the building bigger?
For covered-but-open space, dramatically: $12-$16/sqft open lean-to versus $22-$45/sqft turnkey enclosed building. For enclosed, conditioned space the gap narrows, and ten more feet of building length at order time is often the better buy. The honest rule: lean-tos win for equipment cover; enclosed square footage wins for anything you will heat.
Does a lean-to need its own foundation?
The columns need footings, engineered with the addition, and the floor is your choice: gravel serves equipment cover at almost no cost, while a slab adds $6-$12 per square foot and makes the bay usable as parking or work space. Frost-country footings add $800-$2,000 on small additions.
What is the difference between a lean-to and a porch on a metal building?
Structure and purpose, not price logic: both are engineered roof extensions priced per square foot of covered area, $12-$18/sqft at order time. A porch is a small one at an entry, often gabled for looks; a lean-to is a long shed roof off the sidewall sized for vehicles and equipment. Both obey the same order-now-or-pay-later multiplier.
Do I need a permit for a lean-to or mezzanine?
Almost always: both add floor area in the eyes of most counties, and mezzanines can trigger occupancy review when used as office space. Budget the usual $150-$4,000 county spread, with open agricultural lean-tos the common exemption in rural areas. Unpermitted additions are the classic appraisal and insurance headache; keep the paper.
Ready to price this building for real? Compare verified metal building companies for this project type, with real reviews and track records.
Sources and methodology: published supplier price lists and advertised lean-to, porch, and mezzanine option pricing (June-July 2026); component cost benchmarks for framing steel, ready-mix concrete, erection labor, and freight; IBC and ASCE 7 for load context. All figures are modeled national estimates, labeled as modeled, and reviewed quarterly; see the full Cost Index methodology. This guide links to our independent company directory; listings never change published numbers.
Written by the Steel Building Editorial Team | Last updated July 10, 2026




