












SteelBuildingKit Cost Index · Updated July 10, 2026 · Pricing collected June-July 2026
Verifying a site for a metal building takes $0 to $2,500 and about a week of phone calls. Skipping it risks the expensive kind of surprise: $2,000-$10,000+ to redesign around zoning setbacks, 8-15% added to the kit for under-specified loads, $1,000-$4,000 in freight and crane surprises, four-figure power runs, and $3,000-$10,000 drainage retrofits (modeled national ranges, July 2026). Five checks cover all of it: zoning and setbacks, county loads, truck access, power distance, and drainage.
Steel buildings get ordered before sites get checked with remarkable regularity, because the kit is exciting and the county office is not. This guide, part of our project planning hub, is the checklist to run before you sign anything: what each verification costs, and exactly what skipping it costs instead.
| Verification | Cost to verify modeled | Cost of skipping it modeled |
|---|---|---|
| Zoning and setbacks | $0 – $500 | $2,000 – $10,000+ redesign, or a building you cannot place |
| Snow, wind, seismic loads | $0 (one county call) | +8 – 15% kit re-engineering, $300 – $800 per revision |
| Truck and crane access | $0 (walk the route) | +$1,000 – $3,000 freight, $1,200 – $4,000 crane workarounds |
| Power distance | $0 (utility consult) | Service runs pushing past $9,000, or a generator budget |
| Drainage and grade | $0 (visit after rain) | $3,000 – $10,000 retrofit |
Verification costs are modeled for a typical rural or suburban site, July 2026; the paid items are a zoning letter or survey and, where soils look doubtful, a $300-$1,500 soil test.
Ranges are modeled national estimates built from published county fee schedules, surveyor and geotechnical pricing, and supplier change-order patterns collected June-July 2026, cross-checked against component benchmarks: engineering revisions at $300-$800, freight lanes, crane day rates, and grading costs. Figures are labeled modeled because the whole point of this checklist is that your county sets the real numbers. Full methodology lives in the SteelBuildingKit Cost Index.
The five verifications, one by one
1. Zoning and setbacks
Call the planning department with your parcel number and ask three things: is a building this size and use allowed, how far must it sit from each property line, and are there height or appearance rules. The answer is free; a zoning verification letter or a boundary survey runs $0-$500 when lines are fuzzy. Skip it and the failure modes are ugly: a footprint that will not fit inside the setbacks after the steel is engineered ($2,000-$10,000+ in redesign and re-permitting), or worse, a use the parcel does not allow at all. Our permit requirements guide walks the full approval path.
2. Snow, wind, and seismic loads
Every quote you collect is engineered to some load assumption, and the only assumption that matters is your county’s. One call to the building department gets your ground snow load, design wind speed, and frost depth. Order steel against generic loads and the correction arrives later as 8-15% added to the kit plus $300-$800 per engineering revision, on the supplier’s schedule instead of yours. Our codes by state guide explains what the numbers mean; only the county gives you yours.
3. Truck and crane access
Steel arrives on a full-length flatbed that needs to reach the pad, turn, and unload, often with a crane or telehandler working alongside. Walk the route and look for tight gates, soft ground, low wires, and steep drive grades. Fail this check on delivery day and it prices itself: $1,000-$3,000 in freight surcharges, shuttle trucks, or hand offloading, plus $1,200-$4,000 of crane time working from wherever it can actually stand. Erection crews charge for the site they get, not the one on the plan; our erection cost guide covers how access shapes that bid.
4. Power distance
Measure from the nearest meter or transformer to the building corner, then ask the utility what a service to that spot costs; the consult is free. Electrical service runs price by the foot of trench and conductor, so a building sited 400 feet from power can quietly push a $5,000-$9,000 200-amp service well past its band, and a truly remote corner turns into a line-extension quote or a generator plan. The fix costs nothing: site the building nearer power, or budget the run before the slab is placed instead of after.
5. Drainage and grade
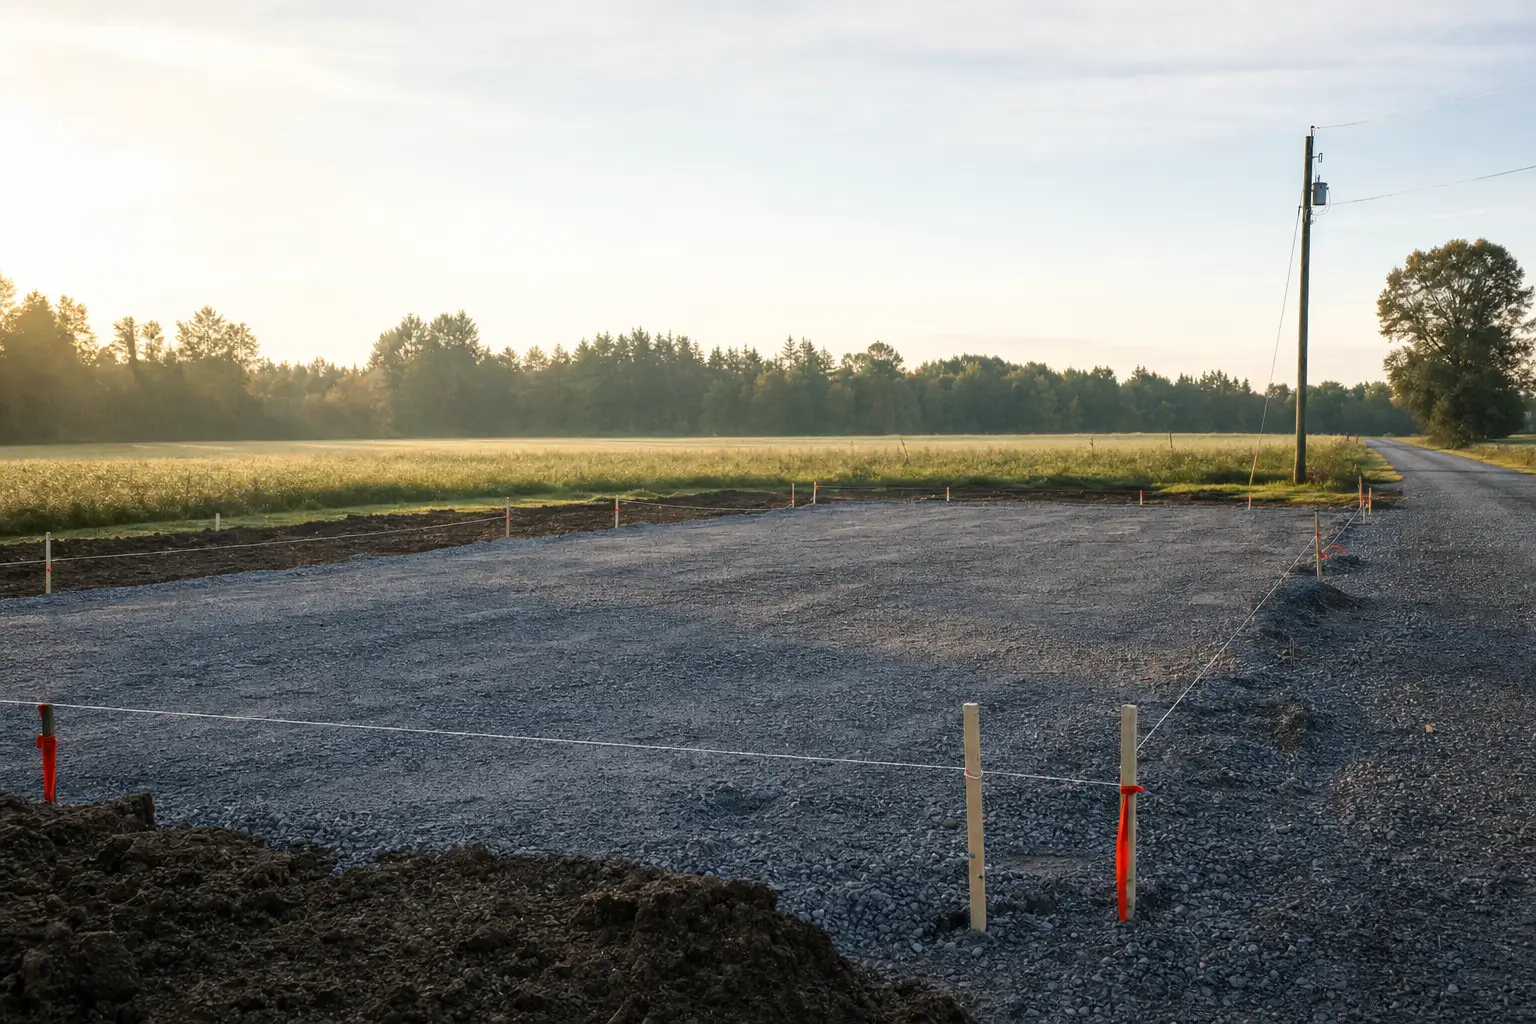
Visit after a hard rain and watch where water stands and which way it moves. A site that ponds where the pad will go, or slopes toward the building corner, is buyable, but only if the grading is priced in: pad fill and slope at build time cost hundreds inside site prep, while the retrofit after a wet slab runs $3,000-$10,000 (modeled, July 2026). The full water plan, floor height, slopes, gutters, and daylighting, lives in our project planning hub.
What verification actually costs
| Item | Typical range modeled | When you need it |
|---|---|---|
| County calls: zoning, loads, permits | $0 | Every project, first week |
| Zoning letter or boundary survey | $0 – $900 | Unclear lines or strict setbacks |
| Utility service consult | $0 | Any building away from existing power |
| Soil test | $300 – $1,500 | Fill, wet ground, or unknown soils |
| Geotechnical report | $1,500 – $3,500 | Only when the soil test flags trouble |
| Typical verification total | $0 – $2,500 | Against five-figure downside |
Worked example: a suburban shop buyer spends $0 on three county and utility calls, $450 on a zoning letter, and $700 on a soil test where the pad meets old fill, $1,150 total, and orders steel knowing the footprint fits, the loads are right, and the truck can get in. Then the numbers go into a real budget: the steel building cost calculator turns verified loads, site prep, and utility distances into a project estimate in a few minutes.
Site conditions and what they add
| Condition | Typical impact modeled | Found by |
|---|---|---|
| Sloped site | $2 – $5 /sqft site prep vs $0.50 – $2.00 flat | Walking the site, survey |
| Tight or soft access | +$1,000 – $3,000 delivery and erection | Walking the truck route |
| Poor soils or old fill | $1,500 – $3,500 geotech plus foundation upgrades | Soil test |
| Deep frost line | +$800 – $2,000 small buildings, $2,000 – $6,000 large | County frost-depth call |
| Long power run | +$1,000 – $3,000+, by the foot | Utility consult |
| Low or wet pad area | +$300 – $1,500 fill at build, $3,000 – $10,000 later | Visit after rain |
How your location moves these numbers
Location is the whole subject here, but the pattern is worth naming: the five checks get more expensive to skip exactly where sites are hardest. Snow-belt and high-wind counties carry the biggest load corrections (8-15% on the kit) and the deepest frost work ($800-$2,000 small, more at scale). Remote rural parcels stack freight at $500-$3,000+ with the longest power runs and the least utility infrastructure, while metro-edge parcels flip the problem: power is close, but zoning is strict, permits run toward the top of the $150-$4,000 spread, and labor prices 30-50% above rural. Coastal counties add wind engineering and stricter review. No archetype is bad to build in; each one just moves a different line, which is exactly why the five calls happen before the deposit, not after.
The pre-purchase site checklist
- Planning department confirms use, size, and setbacks in writing for your parcel
- Ground snow load, design wind speed, and frost depth recorded from the building department
- Every supplier quote re-checked against those county loads before deposit
- Delivery route walked: gates, wires, turns, grades, and ground that holds a loaded flatbed
- Crane or telehandler standing spot identified within reach of the pad
- Utility consult done, with the service run priced to the actual building corner
- Site visited during or after hard rain, with pad fill priced if water lingers
- Soil test ordered anywhere fill, wetness, or local reputation raises doubt
Readers comparing options usually open drainage planning and how much square footage do you need? next; both follow the same July 2026 cost model.
Site feasibility FAQs
What should I check before buying a metal building?
Five things: zoning and setbacks, your county’s snow and wind loads, truck and crane access, distance to power, and drainage. Together they cost $0-$2,500 to verify (modeled July 2026) and a week of calls; each one carries a four-or-five-figure penalty when it surfaces after the steel is ordered instead of before.
How much does it cost to find out if my land can take a metal building?
Usually nothing but phone calls: planning and building departments answer zoning, setback, and load questions free. The paid items appear only when something is unclear: a zoning letter or survey at $0-$900, a soil test at $300-$1,500, and a geotechnical report at $1,500-$3,500 if that test flags trouble.
What happens if I order a building with the wrong load ratings?
The county rejects the drawings at permit time, and the correction is re-engineering at $300-$800 per revision plus 8-15% added to the kit for heavier steel, on the supplier’s timeline. It is the most preventable overrun in the industry: one call to the building department before you order gets the real numbers.
Do I need a soil test before building?
Not always; on well-drained, undisturbed ground most residential-scale projects proceed on standard foundation details. Order the $300-$1,500 test when the pad sits on fill, stays wet, or the area has a reputation for expansive clay. Finding bad soil before the pour costs a test; finding it after costs a foundation.
Can a delivery truck reach any site?
No, and this check is free to run. Kit steel ships on full-length flatbeds that need firm ground, wide turns, and overhead clearance; sites that fail get shuttle trucks, hand offloading, or long crane reaches at $1,000-$4,000 in combined surcharges (modeled July 2026). Walk the route before you order, and tell the supplier about anything tight so delivery is quoted honestly.
Ready to price this building for real? Compare verified metal building companies for this project type, with real reviews and track records.
Sources and methodology: published county fee schedules, surveyor and geotechnical pricing, and supplier change-order patterns (June-July 2026); component cost benchmarks for ready-mix concrete, erection labor, and freight; IBC and ASCE 7 for load context. All figures are modeled national estimates, labeled as modeled, and reviewed quarterly; see the full Cost Index methodology. This guide links to our independent company directory; listings never change published numbers.
Written by the Steel Building Editorial Team | Last updated July 10, 2026




