












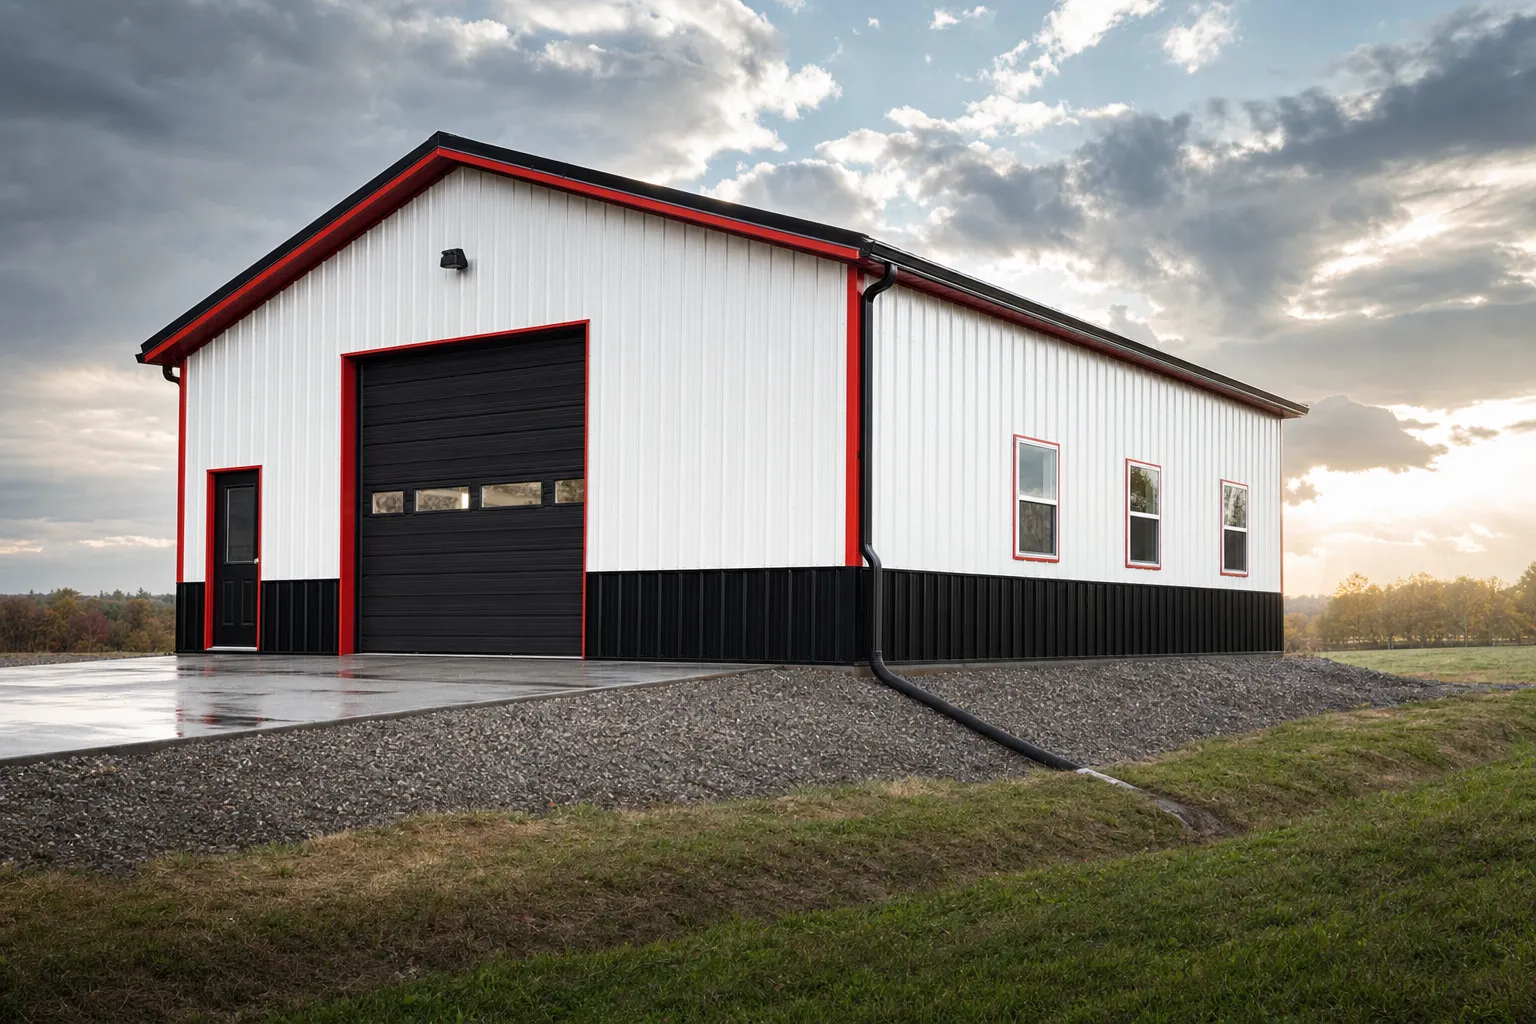
SteelBuildingKit Cost Index · Updated July 10, 2026 · Pricing collected June-July 2026
Drainage for a metal building costs almost nothing when it is planned: grading rides inside the $0.50-$2.00 per square foot site prep you are already paying, gutters run $6-$12 per linear foot, and downspout extensions cost a few hundred dollars. Get it wrong and the retrofit runs $3,000 to $10,000 (modeled national ranges, July 2026), after water has already found your slab, your insulation, and whatever sat on the floor.
Water is the only opponent a steel building cannot out-muscle, and every drainage dollar spent at build time replaces several spent later. This guide, part of our project planning hub, covers the three decisions that keep a building dry: how high the floor sits, where the ground slopes, and where the roof water actually ends up.
| Item | When it happens | Range modeled |
|---|---|---|
| Grading and pad slope | During site prep, before the slab | Inside $0.50 – $2.00 /sqft site prep |
| Gutters and downspouts | At erection | $6 – $12 /lf |
| Downspout extensions / daylight pipe | At erection or anytime | $300 – $1,200 |
| Swale or French drain | During site work, or retrofit | $1,500 – $5,000 |
| Retrofit drainage fix | After water shows up | $3,000 – $10,000 |
Modeled national mid-ranges, July 2026. Retrofit covers the common package: regrading against the building, adding gutters, and carrying water to daylight; expansive-soil and hillside sites price above it.
Ranges are modeled national estimates built from published excavation and gutter contractor pricing collected June-July 2026, cross-checked against component benchmarks: site prep at $0.50-$2.00/sqft, gutters at $6-$12 per linear foot, and regional equipment-hour rates. Figures are labeled modeled because soil, slope, and rainfall move drainage work more than any national average. Full methodology lives in the SteelBuildingKit Cost Index.
The 6-inch floor rule
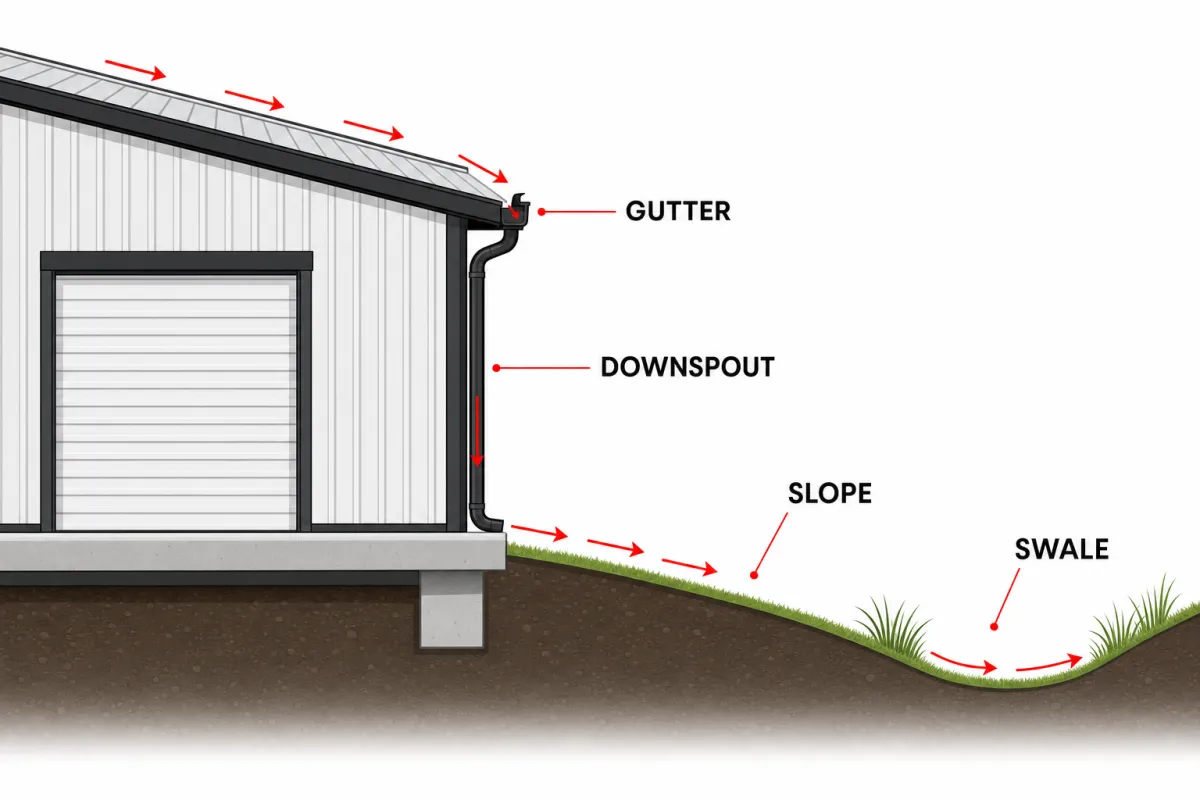
Start with the number that governs everything else: the finished floor should sit at least 6 inches above the surrounding grade, and more where snow piles or storms pond. That elevation is bought with pad fill during site prep for a few hundred dollars, and it is nearly unbuyable afterward; you cannot jack up a slab. From that high floor, the ground should fall away on every side, roughly a 5% slope for the first 10 feet (that is 6 inches of drop), with concrete aprons at doors pitched away at 1/8 to 1/4 inch per foot so bay entrances shed water instead of funneling it inside.
All of this is set in the same week the slab is formed, which is why drainage belongs on the pour drawing, not the punch list. Our concrete slab cost guide covers pad and slab elevation decisions, and the slabs and frost footings guide covers what the cold adds below grade.
The 40×60 drainage worksheet
Here is the complete at-build drainage package for a 40×60 on a reasonable site, line by line.
| Line item | Typical range modeled | Notes |
|---|---|---|
| Pad raise and perimeter grading | $400 – $1,500 | Inside site prep when planned early |
| Gutters, both eave sides (120 lf) | $720 – $1,440 | $6 – $12 /lf installed |
| Four downspouts with extensions | $300 – $800 | Discharge 10 ft out or to daylight |
| Door aprons pitched away | $400 – $1,200 | Poured with the slab package |
| Swale on the uphill side | $500 – $2,000 | Only sloped sites need it |
| Planned drainage total | $2,320 – $6,940 | Versus $3,000 – $10,000 to retrofit |
Worked example at national mid-range rates: $900 of pad raise and grading, $1,080 of gutters ($9/lf), $550 of downspouts and extensions, $800 of pitched aprons, and a $1,000 uphill swale comes to $4,330, most of it money the site work and slab package were spending anyway. The steel building cost calculator carries site prep and options lines, so this package can ride inside your first estimate instead of arriving as a repair bill.
Configuration levers and what they cost
| Option | Typical impact modeled | Worth it when |
|---|---|---|
| Extra pad height (fill) | +$300 – $1,500 at site prep | Flat sites, heavy rain, snow country |
| Oversized gutters and downspouts | Top of the $6 – $12 /lf band | Big roofs, intense-storm regions |
| Buried pipe to daylight | +$500 – $1,500 over splash blocks | Any slope available; ends splashback for good |
| French drain at the uphill wall | +$1,500 – $5,000 | Building cut into a slope |
| Gravel apron strip at eaves | +$200 – $600 | No gutters yet; stops soil splash on panels |
Where the roof water actually goes
A 40×60 roof sheds thousands of gallons in a serious storm, and gutters only move the problem to the downspout outlet. The rule: discharge at least 10 feet from the building, or pipe it to daylight, a spot downhill where the pipe emerges at grade and the water leaves on the surface, away from the pad. Dumping downspouts at the slab edge is how buildings with brand-new gutters still get wet floors: the water soaks the backfill beside the foundation, then travels under the slab. Splash blocks are the $20 minimum; a buried extension to daylight is the $500-$1,500 permanent answer. On flat sites without fall, run extensions long and pick the corner of the property that can afford to be damp. Check the whole system the first hard rain after erection; that one walk in the weather is the cheapest drainage inspection you will ever get.
How your location moves these numbers
Location decides how much drainage a site must buy. Rainfall intensity sets gutter and downspout sizing, and hurricane-belt storms push everything to the top of the bands. Cold counties add a second enemy: frost heave, where water held against the foundation freezes and lifts, which is why the same counties that require deep footings reward drainage most; the frost work itself adds $800-$2,000 on small buildings. Expansive-soil regions punish ponding worst of all, swelling against slabs and moving them. Commercial sites in many jurisdictions also carry stormwater rules (detention, runoff limits) inside the usual $150-$4,000 permit spread, and equipment-hour rates swing grading costs 20-40% between rural and metro markets. The physics are the same everywhere; the price of ignoring them is just higher in wet, cold, and clay-soil counties.
The drainage planning checklist
- Finished floor elevation set at least 6 inches above surrounding grade on the site plan
- Ground sloped away from the building on all four sides, about 5% for the first 10 feet
- Door aprons pitched away from openings at 1/8 to 1/4 inch per foot
- Gutters and downspouts in the building quote, not assumed
- Every downspout discharge point marked on the plan, 10 feet out or piped to daylight
- Uphill side of sloped sites protected with a swale or French drain
- Site visited during or right after a hard rain before final grading sign-off
- Stormwater and runoff rules checked for commercial sites
If this page answered your question, the natural next reads are fire protection cost and site feasibility checklist.
Metal building drainage FAQs
How much does drainage cost for a metal building?
Planned at build time: $2,300-$7,000 on a typical 40×60, and most of it rides inside site prep ($0.50-$2.00/sqft) and gutters ($6-$12/lf) you were buying anyway (modeled July 2026). Retrofitting after water shows up runs $3,000-$10,000 for regrading, gutters, and carrying water to daylight.
Do metal buildings need gutters?
Strongly recommended on any enclosed building. Without them, roof water lands in a drip line against the foundation backfill, the softest ground on the site, and works under the slab. At $6-$12 per linear foot installed, gutters on both eave sides of a 40×60 run about $720-$1,440; the wet-floor and panel-splash problems they prevent cost far more.
How high should a metal building slab be above grade?
At least 6 inches above finished grade, with the ground falling away about 5% for the first 10 feet on every side. Buy the height with pad fill during site prep for a few hundred dollars; it cannot be added after the slab exists. In snow country and ponding-prone flats, more height is cheap insurance.
My metal building floor gets wet. What does the fix cost?
The standard retrofit package runs $3,000-$10,000 (modeled July 2026): regrade against the building, add or repair gutters, and carry downspout water to daylight. Diagnose in the rain first; most wet slabs trace to downspouts dumping at the foundation or grade sloping toward a door, and sometimes the $500 fix is the whole answer.
What is downspout daylighting?
Running each downspout into a buried pipe that slopes away and emerges at grade downhill, so roof water exits on the surface well away from the building. It costs $500-$1,500 more than splash blocks and permanently ends the water-against-the-foundation problem on any site with fall. On flat sites, long surface extensions do the same job less elegantly.
Ready to price this building for real? Compare verified metal building companies for this project type, with real reviews and track records.
Sources and methodology: published supplier price lists and advertised excavation and gutter contractor pricing (June-July 2026); component cost benchmarks for ready-mix concrete, erection labor, and freight; IBC and ASCE 7 for load context. All figures are modeled national estimates, labeled as modeled, and reviewed quarterly; see the full Cost Index methodology. This guide links to our independent company directory; listings never change published numbers.
Written by the Steel Building Editorial Team | Last updated July 10, 2026




