











Four-car
Garage & Vehicle Storage
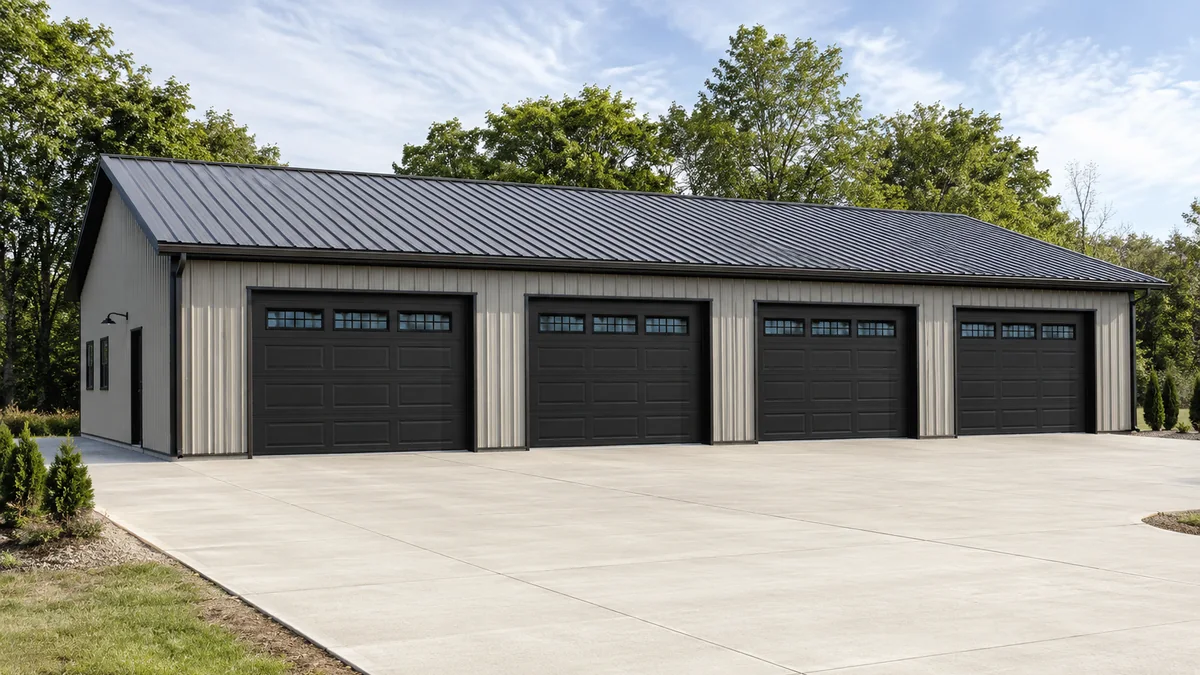
30×60 Four Car Garage Layout
A long 30x60 steel garage layout designed for four sedans with practical front entry and organized storage.
30 x 60 ft4 daily access
Explore 30x60 metal building layouts for garages, shops, truck storage, RVs, boats, equipment, and flexible storage. Compare doors, clearance, capacity, and practical daily access.
2 current layouts match this collection. Open any plan to see dimensions, doors, capacity, and access in context.
Garage & Vehicle Storage
A long 30x60 steel garage layout designed for four sedans with practical front entry and organized storage.
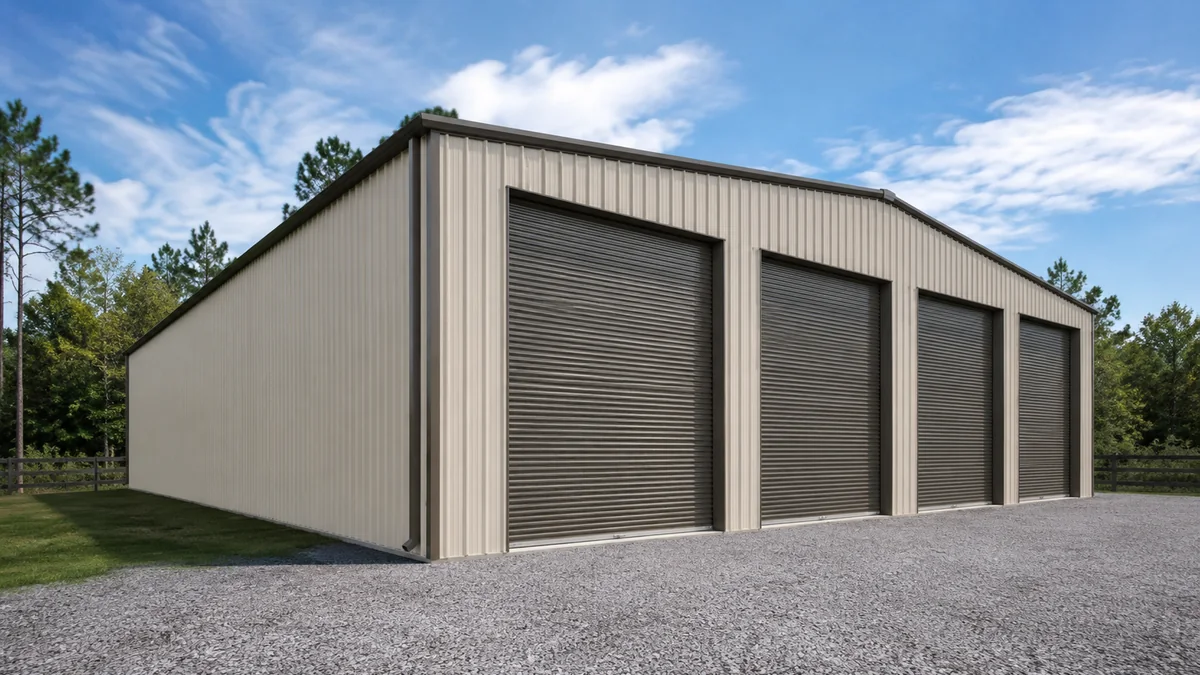
RV & Camper
A narrow but efficient 30x60 RV and boat storage layout with separate tall door access.
A 30x60 building provides about 1,800 square feet before accounting for doors, interior zones, drive aisles, wall storage, and clearance. These layouts show common real-world uses and the tradeoffs between maximum storage and daily access.