INDEPENDENT GUIDE · 2026 EDITION
Home/Metal Building Layouts/Metal Workshop Layouts for Garages, Shops and Hobby Space
Workshop planning

Metal Workshop Layouts for Garages, Shops and Hobby Space

Compare metal workshop layouts for garage bays, lifts, workbenches, tools, motorcycles, restoration projects, and flexible shop space.
Planning answerWorkshop layouts work best when the build reserves real wall space, a clear work zone, usable electrical planning room, and vehicle movement that does not consume the entire shop.
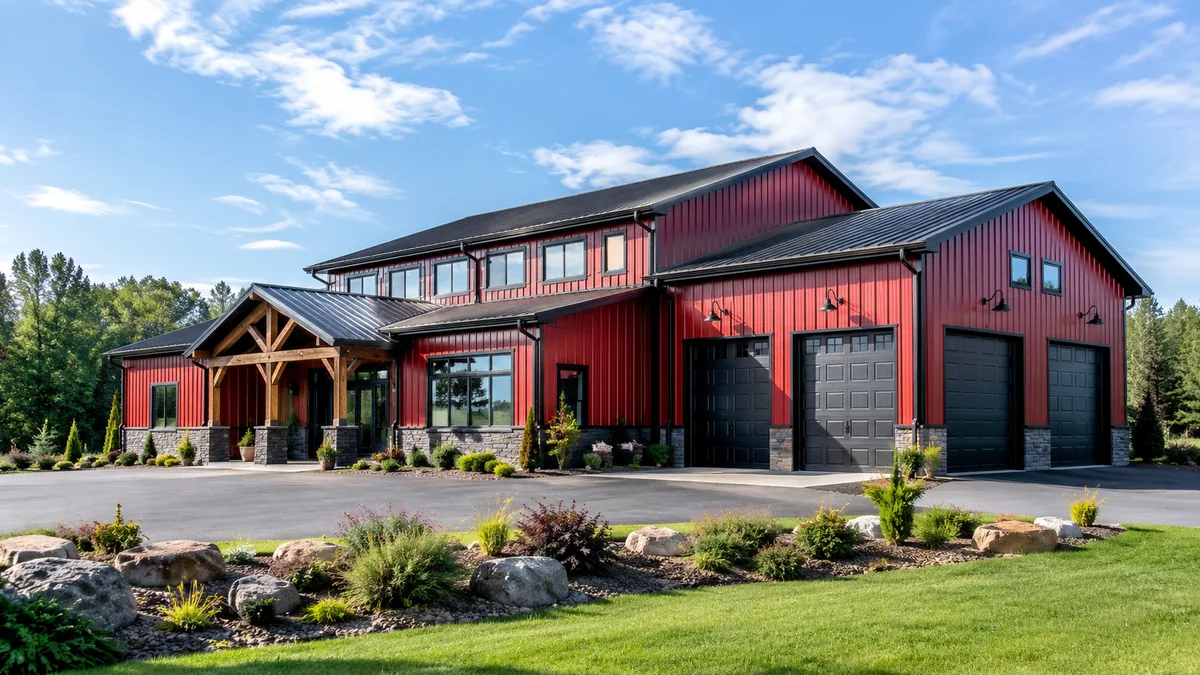
Featured metal building example

Featured Metal Building Example

premium red metal workshop building example
Premium red metal shop and steel building workshop example.
Curated starting points

Layouts built around this use

6 current layouts match this collection. Open any plan to see dimensions, doors, capacity, and access in context.

30×30 Metal Shop Layout floor planScaled top-down metal building layout showing planned vehicle footprints, clearance zones, interior zones, and entry door placement.
Shop favorite

Workshop & Hobby

30×30 Metal Shop Layout

A square 30x30 metal shop layout with a vehicle bay, motorcycle storage, and a dedicated workbench zone.

30 x 30 ft2 daily access
View layout
30×40 Garage and Workshop Layout floor planScaled top-down metal building layout showing planned vehicle footprints, clearance zones, interior zones, and entry door placement.
Best seller

Workshop & Hobby

30×40 Garage and Workshop Layout

A versatile 30x40 garage and workshop layout that keeps a serviceable open bay behind two daily vehicles.

30 x 40 ft2 daily access
View layout
36×48 Workshop and Vehicle Layout floor planScaled top-down metal building layout showing planned vehicle footprints, clearance zones, interior zones, and entry door placement.
Workshop

Workshop & Hobby

36×48 Workshop and Vehicle Layout

A 36x48 metal building layout for two pickups, ATVs, tools, and a serious workshop zone.

36 x 48 ft3 daily access
View layout
40×40 Auto Shop Layout floor planScaled top-down metal building layout showing planned vehicle footprints, clearance zones, interior zones, and entry door placement.
Mechanic use

Workshop & Hobby

40×40 Auto Shop Layout

A compact 40x40 auto shop plan with lift bay potential, tool space, and vehicle access.

40 x 40 ft2 daily access
View layout
40×60 Four Car Workshop Layout floor planScaled top-down metal building layout showing planned vehicle footprints, clearance zones, interior zones, and entry door placement.
Popular shop

Workshop & Hobby

40×60 Four Car Workshop Layout

A 40x60 metal shop layout blending four-car parking, motorcycles, organized storage, and workshop space.

40 x 60 ft4 daily access
View layout
50×50 Auto Repair Shop Layout floor planScaled top-down metal building layout showing planned vehicle footprints, clearance zones, interior zones, and entry door placement.
Repair shop

Workshop & Hobby

50×50 Auto Repair Shop Layout

A 50x50 steel shop layout with lift-bay potential, work zones, and vehicle staging.

50 x 50 ft3 daily access
View layout
How to use this collection

Choose capacity second. Choose access first.

Workshop layouts work best when the build reserves real wall space, a clear work zone, usable electrical planning room, and vehicle movement that does not consume the entire shop.

  • Start with your widest and tallest vehicle or equipment.
  • Protect door, mirror, trailer tongue, and aisle clearance.
  • Reserve workshop, wall storage, office, or gear space before finalizing the footprint.
  • Open the closest plan in the Building Size Visualizer to test a realistic configuration.