












SteelBuildingKit Cost Index · Updated July 10, 2026 · Pricing collected June-July 2026
A warehouse metal building layout comes down to three calls: doors (grade-level versus dock-high), racking (which the clear span and eave height either enable or cap), and the office corner at $20-$60 per square foot of buildout (modeled, July 2026). The shell itself runs $22-$36 per square foot turnkey, so a 50×100 lands at $120,000-$185,000 before the layout decisions start writing checks.
The expensive part is that two of the three calls, dock heights and rack loads, get poured into the slab and stamped into the engineering, which is why warehouse layout is a before-you-order exercise rather than a move-in weekend. This guide, the commercial chapter of our project planning hub, prices each zone of the floor and flags the decisions that cannot wait. For whole-building pricing by size and spec, see our metal warehouse cost guide; this page is what to do with the floor once you have one.
| Zone | Cost modeled | Layout notes |
|---|---|---|
| Turnkey shell | $22 – $36 per sqft | 50×100 = $120,000-$185,000; clear span, 16-ft+ eave |
| Grade-level roll-up doors | $2,400 – $4,500 each | 12×12 to 14×14; the small-warehouse default |
| Dock-high positions | Slab and site-work driven | 48-52 in. height difference; decided before the pour |
| Office corner buildout | $20 – $60 per sqft | 400-800 sqft on the walk-door end |
| Storage mezzanine | $18 – $35 per sqft of deck | Over the office; needs eave height |
| LED high-bay lighting | $2 – $4 per sqft | Aisle-aligned rows, not a grid |
| Fire sprinklers, when triggered | $2 – $5 per sqft | Code-driven by size, use, and storage height |
Shell scope: kit, delivery, reinforced slab, erection, baseline openings. All figures modeled national ranges, July 2026; commercial code adders vary by jurisdiction.
Zone pricing is modeled from published supplier price lists and advertised commercial shell pricing collected June-July 2026, cross-checked against component benchmarks for doors, interior buildout, mezzanine structure, and erection labor. Racking and aisle dimensions come from published forklift and rack manufacturer specifications. All figures are labeled modeled; sprinkler and occupancy adders are code-driven and quoted locally. Full methodology in the SteelBuildingKit Cost Index.
Dock-high or grade-level: decide before the slab
Trucks load at 48-52 inches; floors sit at grade. Every warehouse layout starts by picking which one moves. Grade-level doors are the small-warehouse default: a 12×12 or 14×14 roll-up at $2,400-$4,500 installed, forklifts drive straight out, and vans, pickups, and box trucks all serve themselves. Semi trailers then load by ramp or liftgate, slower but workable at a few trailers a week.
Dock-high positions flip the math: either the site excavates a recessed truck well, real site work at sloped-ground rates of $2-$5 per square foot plus retaining walls and drainage, or the whole floor pours elevated on engineered fill. Both are slab-and-grading decisions that price reasonably on the original pour and brutally as retrofits; a drainage fix alone on a badly planned well runs $3,000-$10,000. The honest rule for the first building: daily semi freight justifies dock-high, weekly freight gets a grade door and a ramp, and if you’re unsure, pour one wall’s grading to allow a future well and spend the difference on doors you’ll use every day.
The truck court: layout past the walls
Every door you place writes a requirement on the ground in front of it. A semi needs on the order of 100 feet of apron and court to square up on a door, vans and box trucks far less, and the surface prices at $0.50-$2.00 per square foot of site prep on flat ground, $2-$5 where real grading gets involved (modeled, July 2026). Doors grouped on one wall keep the maneuvering on one side of the site and leave the rest for parking and yard storage; doors on opposite ends demand circulation all the way around the building, which small parcels cannot always give. Sketch the trucks before the doors: a door a trailer cannot reach is $2,400-$4,500 of decoration.
Racking writes the building spec
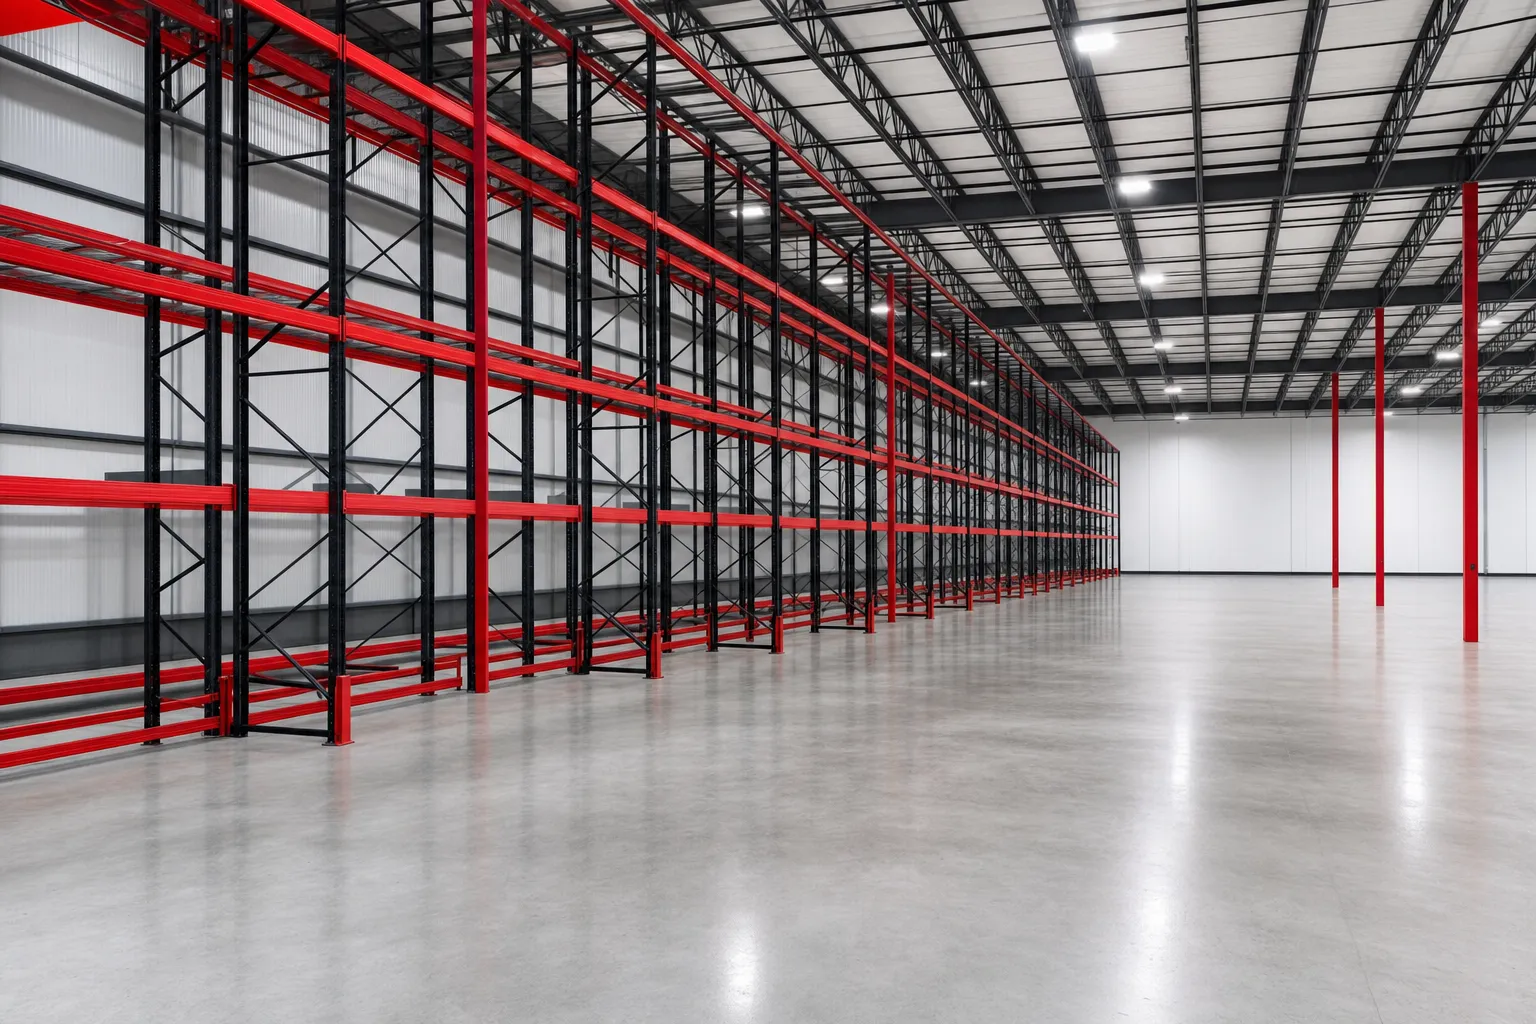
Racking is why steel warehouses win: a rigid frame clear-spans 60-80 feet with no interior columns, so rack rows run wall to wall with nothing stealing a pallet position. Two dimensions set the layout. Aisles: counterbalance forklifts want 10-12 feet between rack faces, reach trucks work in 8-10, and the choice cascades through how many rows fit; on a 50-foot width, that’s the difference between three rack rows and four. Height: each pallet level needs roughly 5 feet, so a 16-foot eave stacks three levels and a 20-foot eave four, and since eave height adds only 6-9% to the kit per 2 feet while land adds acres, tall is almost always the cheap direction. Two cautions before the order: rack anchor loads belong in the slab design, and storage above 12 feet starts triggering sprinkler conversations, $2-$5 per square foot when they land. Sketch the rack plan first and let it write the eave line; scaled commercial floor plans live in the metal building layouts library.
The office corner, priced line by line
| Line item | Typical range modeled | Notes |
|---|---|---|
| Turnkey shell, 16-ft eave | $120,000 – $185,000 | $22-$36/sqft at 5,000 sqft |
| Three grade-level roll-ups | $7,200 – $12,600 | Two 12×12 receiving + one 14×14 |
| Office corner, 600 sqft | $12,000 – $36,000 | $20-$60/sqft: walls, ceiling, HVAC zone, finishes |
| Bathroom rough-in and fixtures | $5,000 – $12,000 | Under-slab rough-in before the pour |
| 200A service + LED high-bays | $15,000 – $29,000 | $5,000-$9,000 panel; $2-$4/sqft lighting |
| Mini-split for the office | $3,500 – $7,000 | Condition 600 sqft, not 5,000 |
| Working warehouse total | $162,700 – $281,600 | Before racking and sprinklers |
Worked example at mid-range rates: a $152,000 shell, $9,800 of doors, $24,000 of office, $8,500 of plumbing, $22,000 of power and light, and $5,200 of HVAC comes to about $221,000, or $44 per square foot for a warehouse that can invoice on day one. The office corner is a tenth of that; skipping it saves little and costs the business a front door. The mezzanine question belongs in the same conversation: a deck over the office at $18-$35 per square foot adds slow-moving storage above and puts the office ceiling to work, but it needs the eave height and a place in the stamped engineering, one more reason the corner gets drawn before the building is ordered rather than after the shell stands. The steel building cost calculator reprices every line at your dimensions and county.
Layout levers and what they cost
| Lever | Typical impact modeled | Worth it when |
|---|---|---|
| Eave 16 → 20 ft | +12 – 18% on the kit | A fourth pallet level; cheaper than more floor |
| Mezzanine over the office | $18 – $35 per sqft | Slow-moving stock without floor loss |
| Extra grade door | +$2,400 – $4,500 | Separating inbound from outbound flow |
| Skylight panels | $150 – $400 each | Daylight over pick aisles; cuts lighting hours |
| Exhaust fans and louvers | $600 – $1,700 combined | Air changes; forklifts and summer heat |
| Insulated shell | $2.50 – $4.00 per sqft | Temperature-sensitive stock, condensation control |
How your location moves a warehouse project
Commercial buildings collect location costs that residential shops dodge. The structure behaves normally: heavy snow and wind counties add 8-15% to the kit, frost footings add $2,000-$6,000 at warehouse footprints, and freight runs $500-$3,000+. The paperwork does not: commercial occupancy means plan review at the top of the $150-$4,000 permit band, ADA requirements on the office and bathroom, and fire-code review that decides the sprinkler question, $2-$5 per square foot when storage height, commodity class, or square footage triggers it. Local labor swings erection $5,000-$15,000 at this scale between rural and metro crews. Budget the approvals like a line item, not a formality: on a $200,000 project, jurisdiction alone routinely moves the total by $10,000-$25,000, and the sprinkler decision alone can move it more.
Flow: the layout test that costs nothing
Before ordering anything, run the pallet test on your sketch: trace one pallet from the truck, through receiving, into a rack position, out to picking, and back onto a truck. Every crossing point where that path doubles back or squeezes past the office door is a daily labor cost that never shows up on a quote. The patterns that survive the test are old ones: receiving and shipping on the same wall with a U-shaped flow for small crews, opposite ends with a straight-through flow when inbound and outbound must not mix, and the office always beside the man-door, never in the pallet path. Get the flow right and a 5,000-square-foot shell outworks a badly arranged 7,500; get it wrong and no amount of square footage fixes it.
Run the same test again at double volume before you finalize anything; a flow that works at ten pallets a day and fails at twenty is telling you, politely and for free, where the second door goes.
The warehouse layout checklist
- Truck reality counted honestly: semis per week decide dock-high versus grade
- Dock wells, ramps, and slab heights decided before the pour, never after
- Rack plan drawn first; aisles sized to the actual forklift (10-12 ft counterbalance, 8-10 reach)
- Eave height set by pallet levels: 16 ft for three, 20 ft for four
- Rack anchor loads and floor flatness in the slab spec
- Sprinkler triggers checked with the fire marshal before ordering, not at inspection
- Office corner and bathroom rough-in on the original slab plan
- Inbound-to-outbound pallet path traced on the sketch with no crossings
- ADA and occupancy requirements priced into the permit line
If this page answered your question, the natural next reads are farm building layout guide and heating and cooling budget.
Warehouse layout FAQs
Do I need dock-high doors or grade-level doors?
Count semis: daily trailer freight justifies dock-high positions and their site work; weekly freight is served fine by a $2,400-$4,500 grade-level door and a ramp. Dock heights are a slab decision, so make the call before the pour or grade one wall to allow it later.
How much does a warehouse office corner cost?
Interior buildout runs $20-$60 per square foot (modeled, July 2026), so a 600 sqft office lands at $12,000-$36,000 plus $5,000-$12,000 for the bathroom and $3,500-$7,000 to condition it separately. Rough in the plumbing before the slab pours; retrofits multiply that line.
What eave height should a warehouse have?
Sixteen feet stacks three pallet levels; twenty stacks four. Each 2 feet of eave adds 6-9% to the kit, far cheaper per pallet position than more footprint, which is why warehouses buy height first. Storage above 12 feet can trigger sprinkler review, so confirm code before ordering tall.
How wide do forklift aisles need to be?
Ten to twelve feet between rack faces for counterbalance forklifts, eight to ten for reach trucks. On a 50-ft clear span that choice decides whether three or four rack rows fit, worth more capacity than any other free decision on the floor plan.
When does a metal warehouse need fire sprinklers?
When size, occupancy, commodity class, or storage height crosses your jurisdiction’s thresholds; high-piled storage above 12 feet is a common trigger. Budget $2-$5 per square foot (modeled, July 2026) and ask the fire marshal before ordering, because sprinklers also want water supply the site may not have.
What does a 50×100 warehouse cost ready to operate?
The shell runs $120,000-$185,000 turnkey, and doors, a 600 sqft office, power, lighting, and plumbing bring a working building to roughly $163,000-$282,000 before racking (modeled, July 2026). Racking, sprinklers, and dock equipment price on top by operation.
Ready to price this building for real? Compare verified metal building companies for this project type, with real reviews and track records.
Sources and methodology: published supplier price lists and advertised kit pricing (June-July 2026); component cost benchmarks for ready-mix concrete, erection labor, and freight; IBC and ASCE 7 for load context. All figures are modeled national estimates, labeled as modeled, and reviewed quarterly; see the full Cost Index methodology. This guide links to our independent company directory; listings never change published numbers.
Written by the Steel Building Editorial Team | Last updated July 10, 2026




