












SteelBuildingKit Cost Index · Updated July 10, 2026 · Pricing collected June-July 2026
Metal building overruns are rarely one big miss; they are five small ones arriving together. The classic surprise lines: freight ($500-$3,000+), crane and offload ($1,200-$4,000), site prep ($0.50-$2.00 per square foot, far more on slopes), change orders (+10-20 percent on the affected scope), steel surcharges after a 7-30 day price lock, and retrofit utilities ($3,000-$9,000+). Stacked, they can add $5,000-$20,000 to a mid-size project that budgeted only the advertised price (modeled July 2026). Every one of them is preventable on paper, before the deposit.
This guide prices each surprise, shows a worked example of a budget drifting 18 percent, and ends with the small upfront spends that keep it from happening. It belongs to our cost fundamentals hub, and it pairs with the full project budget worksheet once you are pricing a real building.
| Surprise line | Typical cost modeled | Why it gets missed |
|---|---|---|
| Freight to site | $500 – $3,000+ | Advertised prices quote FOB factory |
| Crane / offload equipment | $1,200 – $4,000 per project | Assumed into erection, billed separately |
| Anchor bolts and base hardware | $200 – $800 in parts | Often excluded from kit scope; check the itemization |
| Site prep and grading | $300 – $1,200 flat sites; $2 – $5/sqft sloped | No one prices the ground until the excavator does |
| Soil surprises | Test $300 – $1,500; geotech report $1,500 – $3,500 | Skipped to save money, paid for in redesign |
| Change orders after fabrication | +10-20% on the affected scope, +2-6 weeks | Doors and openings decided too late |
| Steel surcharge clauses | Reprice risk after the 7-30 day lock | Buried in the fine print, triggered by delay |
| Permits and plan review | $150 – $4,000 | Budgeted at the rural number, billed at the metro one |
| Retrofit electrical | 100A service $3,000 – $6,000 after the build | “We’ll wire it later” prices worse later |
| Drainage and grading fixes | $3,000 – $10,000 retrofit | Water problems only show up after the slab |
Ranges are modeled national figures, July 2026. Not every project hits every line; a typical overrun is three or four of them landing in the same month.
Surprise-line ranges are modeled national estimates built from published supplier price lists and advertised kit pricing collected June-July 2026, cross-checked against component benchmarks for concrete, erection labor, and freight, the lines where invoices most often exceed budgets. Fix-cost figures are modeled from the same component math. Everything is labeled modeled and reviewed quarterly under the SteelBuildingKit Cost Index methodology.
Delivery day: where the first overruns land
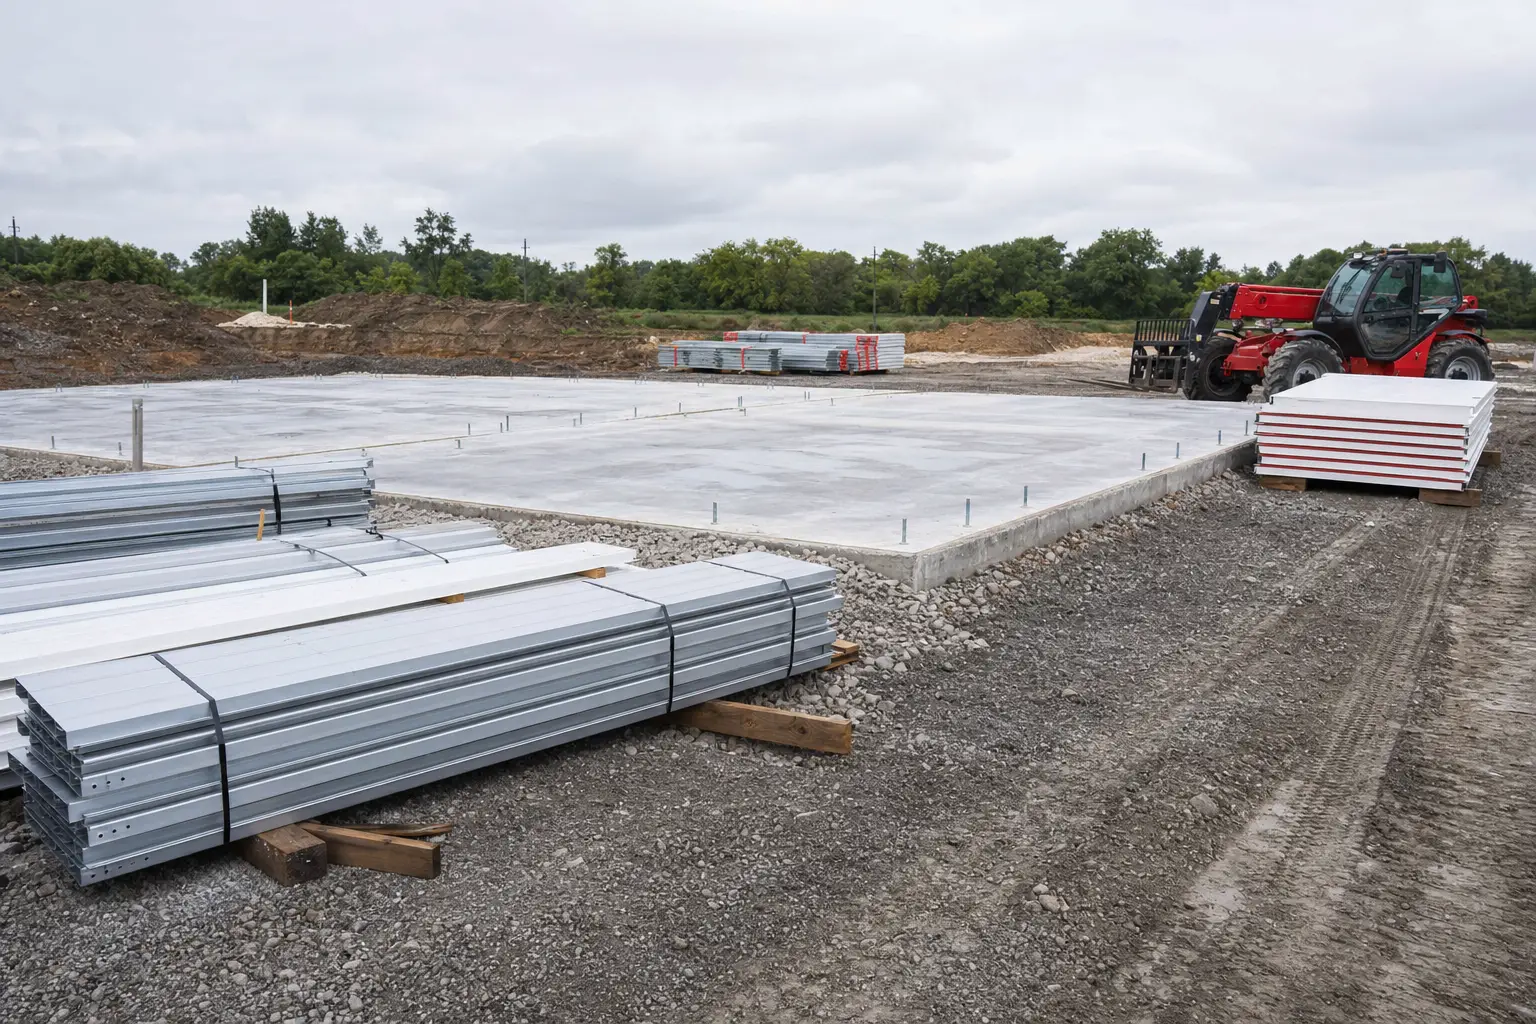
The truck is where paper meets project. Freight quoted FOB factory becomes a $500-$3,000+ line the week the steel ships, and oversize loads add $500-$1,500 in escorts. Offload is its own bill: kits arrive as bundles that need a telehandler or crane, $1,200-$4,000 per project if your erector is not providing one, and the driver will not wait while you improvise. Then the small hardware: anchor bolts, base trim, and closures are excluded from some kit quotes entirely, a $200-$800 parts gap that turns expensive if the bolt pattern gets set wrong in the slab; repairing a mis-set pattern models at $1,500-$4,000 in drilling, epoxy anchors, and delay. The prevention for all three is identical: an itemized quote with freight to your address, offload responsibility named, and anchor hardware explicitly included or priced.
The ground: site prep and soil
Budgets assume flat, accessible, normal ground; sites are rarely all three. Basic prep runs $0.50-$2.00 per square foot, but a sloped site jumps to $2-$5, and difficult access adds $1,000-$3,000 in equipment time. Soil is the deeper risk: a $300-$1,500 soil test is the cheapest insurance in construction, because discovering bad ground after design means a geotech report ($1,500-$3,500) and a redesigned foundation. Cold-climate sites add frost footings, $800-$2,000 on small buildings and $2,000-$6,000 on large ones, which belongs in the first budget rather than the final invoice. Our guide to slabs and frost footings covers what the foundation actually needs; the overrun version of that story is simply reading it after the pour instead of before.
The paperwork: change orders, surcharges, and permits
Change orders are the most expensive habit in this industry. Once fabrication starts, moving a door or adding an opening reprices at +10-20 percent on the affected scope and adds 2-6 weeks, because engineered steel is cut to drawings, not adjusted on site. The fix costs nothing: finalize every opening before you release the order. Surcharge clauses are quieter; steel quotes lock for 7-30 days, and a contract signed after the lock, or a project that stalls past it, can legally reprice. Read the clause, know your lock date, and keep your permit timeline inside it, remembering that permits themselves span $150-$4,000 and metro plan review adds weeks. Engineering revisions bill at $300-$800 each, which is what late changes cost even on paper. Our guide to reading a metal building estimate shows where each of these hides in a real document.
After the slab: the retrofit tax
The most predictable overruns arrive a year later, wearing the word “later.” Electrical is the classic: a 100-amp service runs $3,000-$6,000 and a 200-amp $5,000-$9,000, and wiring planned during construction routes cheaper than wiring fished through a finished shell. Plumbing is starker: under-slab rough-in costs $1,500-$4,000 during the pour, while a bathroom added after models at $5,000-$12,000 because the concrete has to open. Drainage is the silent one; grading fixes after water finds the slab run $3,000-$10,000, against grading done right the first time inside the site-prep line. The rule that saves all three: anything that must ever penetrate the slab or the panels gets decided before the pour, even if the fixture waits years. Conduit stubbed under a slab costs almost nothing on pour day; the same path cut through cured concrete costs a saw crew, a patch, and a weekend of dust. Decide the utilities like the building is already finished, then build backward from that picture.
A worked example: the $37,000 budget that closed at $43,700
| Line item | First budget modeled | Final invoice modeled | What happened |
|---|---|---|---|
| Steel kit | $19,000 | $19,000 | Locked inside the price window; no surcharge |
| Concrete slab | $9,600 | $9,600 | Quoted early against the anchor plan |
| Erection labor | $7,800 | $7,800 | Fixed bid, crane excluded in fine print |
| Freight | assumed included | $1,400 | Quote was FOB factory |
| Crane / offload | not budgeted | $1,300 | Erector’s bid excluded equipment |
| Site prep | not budgeted | $1,100 | Grading and access work |
| Permits + plan review | $600 | $1,400 | County required plan review |
| Change order: second roll-up | none | $2,100 | Added after fabrication started |
| Total | $37,000 | $43,700 | +18 percent |
Worked through, that is $6,700 of drift, and $6,100 of it was visible before the deposit: freight and crane were fine-print exclusions, site prep and plan review were one phone call each, and the door change order was a decision made late instead of early. Only the permit office’s exact figure was genuinely hard to predict. Build the first budget with every line from Table 01 in it, even as zeros with initials next to them, and run your dimensions through the steel building cost calculator so the baseline itself starts honest.
Small spends that prevent big overruns
| Upfront move | Cost modeled | Worth it when |
|---|---|---|
| Soil test before design | $300 – $1,500 | Any doubt about the ground; prevents $3,000-$10,000 fixes |
| Under-slab plumbing rough-in | $1,500 – $4,000 | Any chance of a future bathroom; retrofit runs $5,000-$12,000 |
| Conduit and panel during build | Priced into the build | Any powered use; retrofit service runs $3,000-$9,000 |
| Openings finalized before fabrication | $0 | Always; late changes cost +10-20% and 2-6 weeks |
| Site walk with the erector | Usually free with a bid | Slopes, soft ground, tight access; flags $1,000-$3,000 surprises |
| 10% contingency held to completion | Discipline, not dollars | Every project, released only after the punch list |
How location changes the overrun picture
The surprise lines scale with geography. County loads set whether engineering surprises are even possible: a quote priced without your snow and wind numbers carries a built-in +8-15 percent kit correction waiting to surface. Frost country adds footing money, $800-$2,000 on small buildings, that mild-climate budgets never see. Freight risk grows with every mile from the plant, from $500 lanes to $3,000+ ones, and permit exposure runs $150 in rural counties to $4,000 where plan review rules. Local labor decides whether a fixed-bid erection quote is easy to get or a negotiation. The pattern: demanding sites do not just cost more, they hide more, so the archetype your site resembles should set how much contingency you hold: 10 percent on a mild, well-known site, and closer to 15 on a remote or heavy-load one.
The overrun-proofing checklist
Before any deposit, put a checkmark or a dollar figure next to every line. “Included” only counts in writing.
- Freight quoted to your address with an offload plan and equipment responsibility named
- Anchor bolts, base trim, and closures itemized in the kit scope or priced separately
- Site prep walked and bid, with slope, access, and spoil removal addressed
- Soil confidence established: test in hand or ground history known
- Every door, window, and opening finalized before fabrication releases
- Price-lock window and steel-surcharge clause read, with your timeline fitting inside it
- Permit fee schedule and plan-review requirement confirmed with the county, not estimated
- Future utilities decided now: conduit, panel size, and under-slab rough-in before the pour
- 10 percent contingency funded and untouched until the building stands
The same line-by-line pricing continues in how accurate are online estimates? and in when is a metal building worth it?.
Metal building cost overrun FAQs
How much should I budget for metal building overruns?
Hold a 10 percent contingency on the full project budget until the building is up, and pre-price the classic lines: freight $500-$3,000+, crane $1,200-$4,000, site prep, and permits $150-$4,000. Projects that itemize those up front routinely spend the contingency on nothing, which is the goal.
What is the most commonly missed cost on a metal building?
Freight, followed closely by crane and offload. Advertised prices quote FOB factory, so delivery arrives as a surprise $500-$3,000+ line, and offload equipment adds $1,200-$4,000 when the erection bid excludes it. Both are fixed with one written question before the deposit.
What are steel surcharge clauses and should I worry?
Steel quotes lock for 7-30 days; a surcharge clause lets the supplier reprice if you sign or ship outside that window. It is standard language, not a scam, but it punishes slow permits and stalled decisions. Know your lock date and keep your timeline inside it, or get the extension in writing.
How do I avoid change orders on a metal building?
Decide every opening before fabrication. Once steel is cut, moving a door reprices at +10-20 percent on the affected scope and adds 2-6 weeks; on paper the same change is an engineering revision at $300-$800. Sketch the layout, walk it at full scale, then release the order.
Is it worth roughing in plumbing before the slab?
If there is any chance of a bathroom, yes. Under-slab rough-in runs $1,500-$4,000 during the pour; the same bathroom retrofitted through cured concrete models at $5,000-$12,000. It is the single best prevention buy on the list.
Why did my erection bid not include the crane?
Because many crews bid labor only and rent equipment as a pass-through. A crane or telehandler runs $1,200-$4,000 per project (roughly $150-$300 per hour), and whether it is inside the bid varies crew by crew. Ask directly, get it in the contract, and the line stops being a surprise.
Ready to price this building for real? Compare verified metal building companies for this project type, with real reviews and track records.
Sources and methodology: published supplier price lists and advertised kit pricing (June-July 2026); component cost benchmarks for ready-mix concrete, erection labor, and freight; IBC and ASCE 7 for load context. All figures are modeled national estimates, labeled as modeled, and reviewed quarterly; see the full Cost Index methodology. This guide links to our independent company directory; listings never change published numbers.
Written by the Steel Building Editorial Team | Last updated July 10, 2026




