












SteelBuildingKit Cost Index · Updated July 10, 2026 · Pricing collected June-July 2026
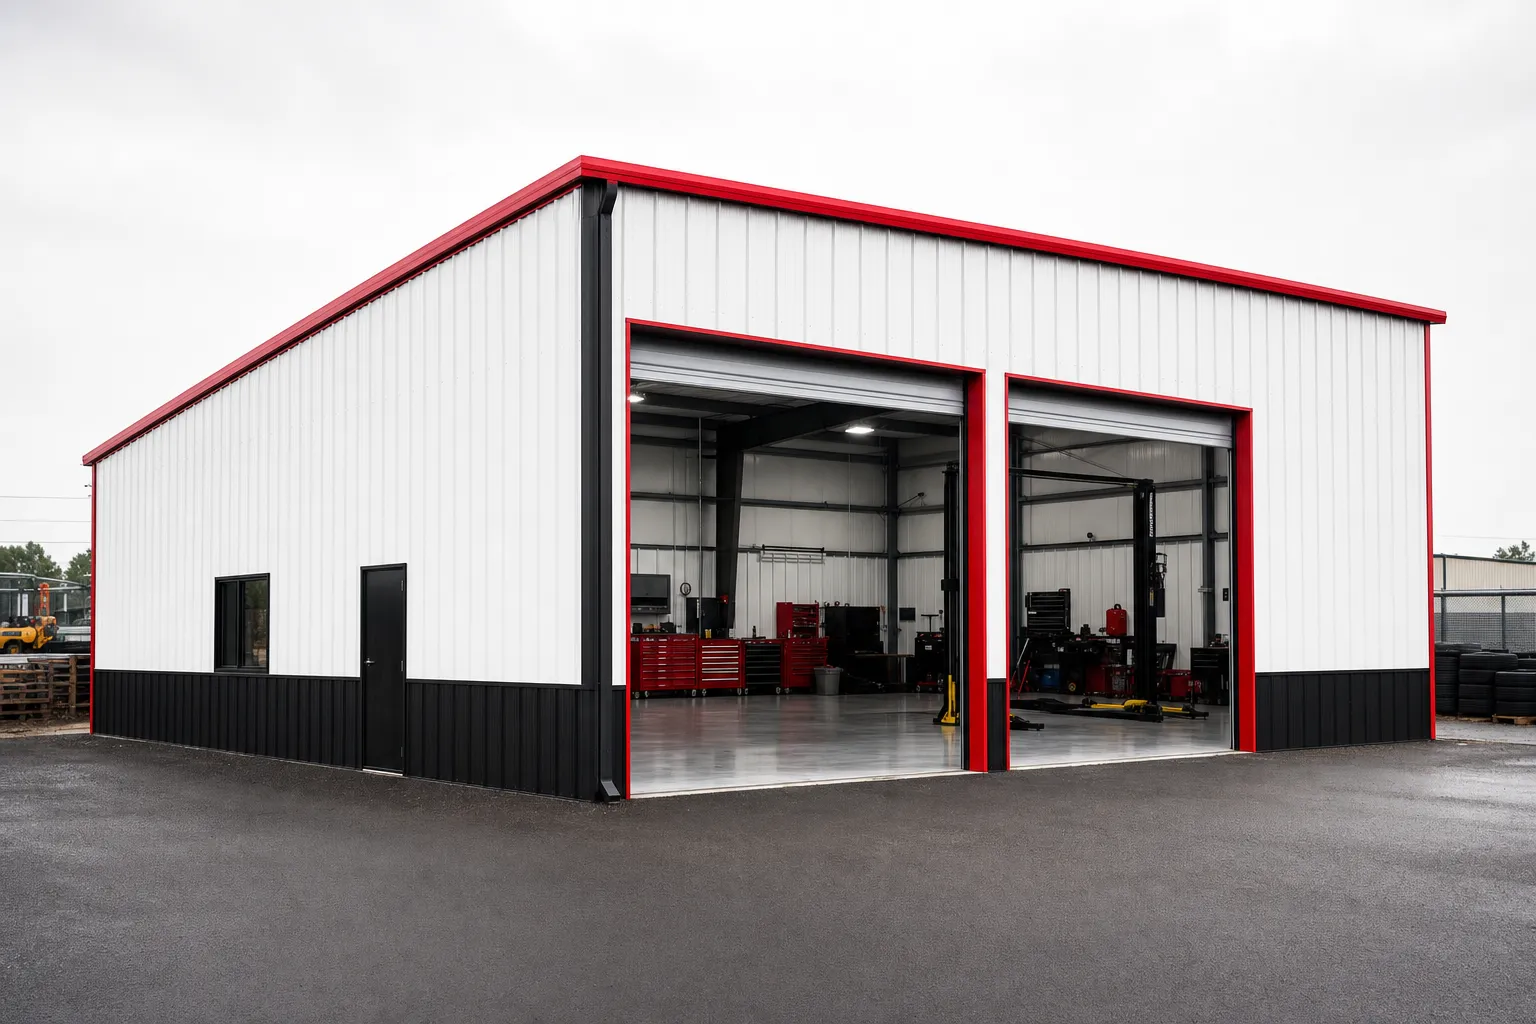
A mechanic shop metal building costs $45,000 to $120,000 equipped (modeled national ranges, July 2026): that is a $38,000 to $95,000 turnkey shell on a 30×40 to 40×60 footprint with a 14-foot eave, plus the mechanic layer that makes it a shop instead of a garage: lifts at $3,000-$6,000 per bay, 200-amp service at $5,000-$9,000, and compressed air at $2,000-$5,000. This guide prices the building and the layer together, because quoting them separately is how shop budgets go wrong.
A mechanic shop is a workshop with three non-negotiables baked in: height for lifts, power for everything, and a floor built for fluids and point loads. Miss any of the three at order time and the retrofit costs multiples of the option. Where this build sits among garages, workshops, and commercial space is mapped in our cost-by-use hub; the size ladder below is where mechanic-specific pricing starts.
| Size | Working bays | Turnkey shell modeled | Equipped shop modeled |
|---|---|---|---|
| 30×40 (1,200 sqft) | 2 bays | $38,000 – $56,000 | $45,000 – $70,000 |
| 40×50 (2,000 sqft) | 3 bays | $57,000 – $86,000 | $68,000 – $100,000 |
| 40×60 (2,400 sqft) | 4 bays | $68,000 – $95,000 | $80,000 – $120,000 |
Shell = kit with 14-foot eave, delivery, 4-inch reinforced slab, erection, one 12×12 or 14×14 door plus a walk door. Equipped adds 200A service, two lifts, compressor and piped air, and LED lighting. National mid-ranges, July 2026.
Ranges are modeled national estimates from published supplier price lists and advertised shop-building packages collected June-July 2026, cross-checked against component benchmarks: slab concrete at $6-$12/sqft, erection at $5-$8/sqft with a tall-frame premium, two-post lifts at $3,000-$6,000 installed, and 200-amp services at $5,000-$9,000. Equipment-heavy builds vary with the tool list, so every figure is labeled modeled. Full methodology lives in the SteelBuildingKit Cost Index.
Why the 14-foot eave is non-negotiable
A two-post lift raises a vehicle roof to 11 or 12 feet, and trucks go higher. A 12-foot eave building strands your lift plans permanently; a 14-foot eave keeps every bay lift-capable forever. The upgrade costs 6-9% on the kit per 2 feet of height at order time, roughly $2,000-$4,000 on these footprints, and cannot be retrofitted at any sane price. The same logic covers doors: a 12×12 roll-up ($2,400-$3,800 installed) passes most service work, and shops that see boxed trucks or RVs spec one 14×14 at $3,000-$4,500. Tall frames also erect about 15-30% slower, which is already inside the erection line below.
The 40×60 mechanic shop worksheet, line by line
| Line item | Typical range modeled | Notes |
|---|---|---|
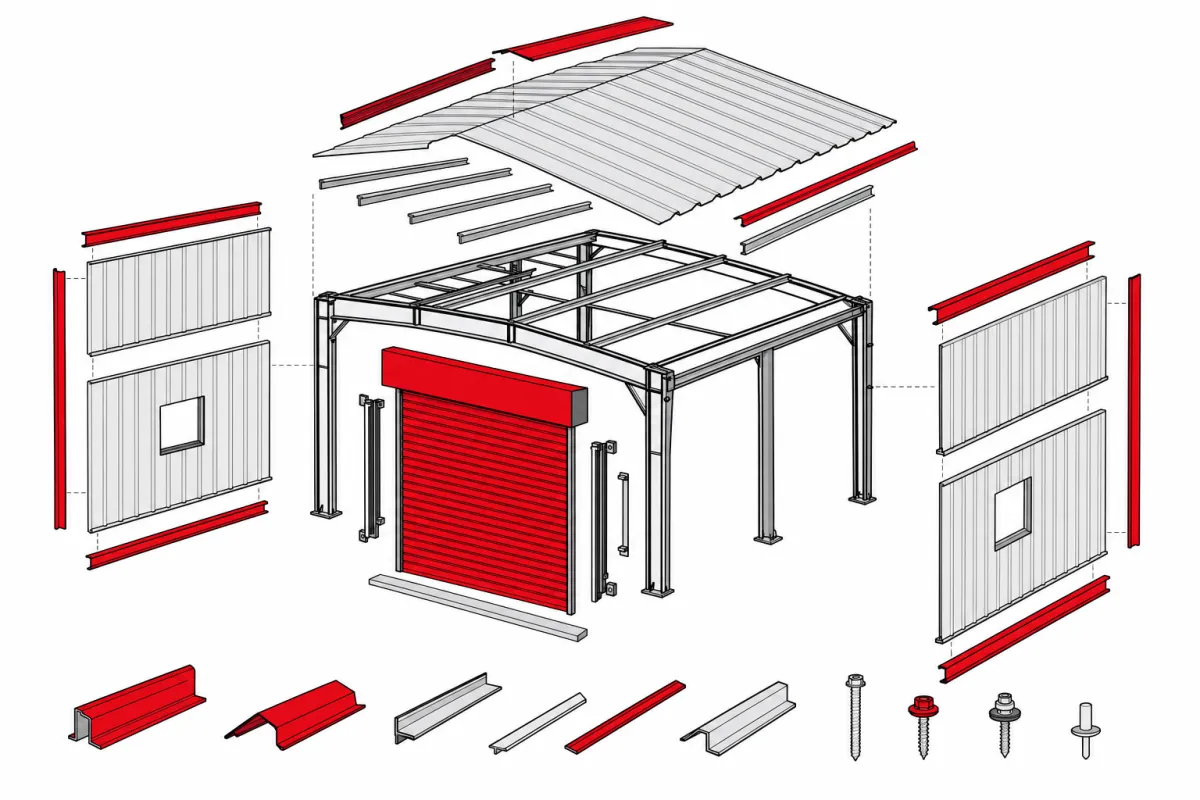
| Steel kit, 14-ft eave, tall doors framed | $30,000 – $48,000 | Height premium included |
| Freight to site | $1,000 – $2,500 | Two flatbed loads typical |
| Site prep and grading | $1,200 – $4,800 | $0.50 – $2.00/sqft |
| Slab, thickened lift pads | $16,800 – $28,800 | Top of the $6 – $12/sqft band under lift bays |
| Under-slab plumbing rough-in | $1,500 – $4,000 | Drains and future bathroom; before the pour |
| Erection labor | $12,000 – $19,200 | $5 – $8/sqft; tall frames erect slower |
| 200-amp electrical service | $5,000 – $9,000 | Panel, feeders, bay outlets |
| Two 2-post lifts, installed | $6,000 – $12,000 | $3,000 – $6,000 per bay |
| Compressor and piped air loop | $2,000 – $5,000 | Drops at every bay |
| Permits and plan review | $400 – $2,500 | Commercial use triggers more review |
| Equipped planning total | $80,000 – $120,000 | Hold 10% contingency until steel delivers |
Worked example at national mid-range rates: a $38,000 kit, $1,800 freight, $2,500 site prep, $24,000 slab with lift pads ($10/sqft), $2,500 rough-in, $14,400 erection ($6/sqft), $7,000 for 200-amp service, $9,000 for two lifts, $3,500 for air, and $1,500 permits comes to $104,200, about $43 per square foot equipped. The steel building cost calculator prices the shell portion against your dimensions; stack the equipment lines on top.
Power, air, and light: the utility layer
Shops run on the utility layer, and it prices predictably. A 200-amp service ($5,000-$9,000) is the floor for any shop running a lift, a 5-horsepower compressor, and a welder at the same time; 100-amp panels ($3,000-$6,000) suit hobby bays only. The compressor and a piped air loop with a drop at every bay run $2,000-$5,000 depending on tank size and pipe run. LED high-bay lighting at $2-$4/sqft is the cheapest productivity upgrade in the building, and heat is the difference between a 12-month shop and an 8-month one: a gas unit heater runs $2,000-$4,000, a mini-split zone $3,500-$7,000, and blanket insulation at $2.50-$4.00/sqft is the prerequisite for either. Wire and plumb for the shop you want in five years; conduit is cheap while walls are open.
Floors, drains, and the slab that survives a shop
A mechanic shop floor takes point loads a parking slab never sees: a loaded two-post lift concentrates several tons onto small baseplates. Spec the slab to the lift manufacturer’s requirements, which usually means thicker pads or footings under lift positions, priced at the top of the $6-$12/sqft band. Put under-slab plumbing in before the pour: drain runs and a bathroom rough-in cost $1,500-$4,000 as trenches in dirt and multiples of that as sawcuts in cured concrete. Floor drains and any oil-water separation are governed by local plumbing code and vary enough by jurisdiction that they belong on your quote as a named line, not an allowance. The full pour-day detail lives in our concrete slab cost guide.
Configuration choices and what they cost
| Option | Typical impact modeled | Worth it when |
|---|---|---|
| Each additional lift bay | +$3,000 – $6,000 | Book of work supports it; slab pads poured day one |
| 14×14 door in place of 12×12 | +$600 – $1,200 | Boxed trucks, RVs, ag equipment |
| Insulated roll-up doors | +20 – 30% per door | Heated shops; doors are the biggest heat hole |
| Mezzanine parts loft | +$18 – $35 /sqft of deck | Parts storage without losing a bay |
| Bathroom (fixtures on rough-in) | +$5,000 – $12,000 total | Any commercial shop; customers and code |
| Extra 10 ft of length | Cheapest add at order time | One more project car every time |
How your location moves these numbers
Location moves a shop build the usual 20-30% and adds one twist: use classification. County loads move the kit 8-15% in heavy snow or wind territory, frost-depth footings add $800-$2,000 or more at these footprints, freight runs $500-$3,000 by distance from the plant, and local labor swings erection several thousand dollars. The twist: a commercial repair business gets permitted as commercial occupancy with plan review at $400-$2,500 and sometimes utility upgrade requirements, while the identical building behind a house as a hobby shop often permits residentially for less. Be straight with the county about use; reclassifying an operating business later is the expensive path.
Hobby bay or business: pricing the same building twice
This guide prices the mechanic-specific spec: height, power, air, and floor. If your project is a general-purpose shop or hobby building without lifts, the plain-shell math in our workshop cost and sizes guide prices that intent, and the 40×60 footprint specifically gets the full-build treatment in the 40×60 shop build guide. The delta between a workshop and a mechanic shop at the same size is remarkably stable: roughly $12,000-$25,000 of eave height, electrical service, lifts, and air (modeled July 2026). Knowing that number keeps both quotes honest.
The mechanic shop quote checklist
- Eave height 14 feet minimum, stated on the drawings, not assumed
- Slab spec includes lift pads to your lift manufacturer’s requirements
- Under-slab plumbing rough-in scheduled before the pour, with a drawing
- Door schedule with sizes: at least one 12×12, and 14×14 if trucks are the business
- Electrical service size named: 200A floor for a working shop
- Lifts, compressor, and air loop quoted installed, not “equipment by owner” surprises
- Use classification (hobby vs commercial) agreed with the county before permits
- Stamped drawings for YOUR county’s snow, wind, and seismic loads
- Price-lock window and steel-surcharge language read and understood
Air is the utility shops forget to budget. A 5-7.5 hp compressor with a dryer runs $2,000-$5,000 installed, and hard piping to three bays adds $800-$2,000 more when it is planned before insulation goes on the walls. Run the loop at order time (or at least sleeve the wall penetrations) and every future bay gets air for the cost of a drop; retrofit piping through finished walls costs double and looks it. The same logic covers 220-volt drops: one per bay at rough-in is trivial money, and every future welder, compressor, or charger plugs in where the work happens instead of where the panel sits. Label the panel honestly while the walls are open, and every trade that ever visits the shop will quote you faster and cheaper for it.
The same line-by-line pricing continues in commercial metal building cost and in RV garage cost.
Mechanic shop building FAQs
How much does a mechanic shop metal building cost?
$45,000-$120,000 equipped (modeled July 2026): a two-bay 30×40 starts near $45,000 with one lift and 200-amp service, and a four-bay 40×60 with two lifts, air, and LED lighting runs $80,000-$120,000. The shell alone is $38,000-$95,000; the mechanic layer adds $12,000-$25,000.
What eave height does a mechanic shop need?
14 feet. Two-post lifts raise vehicle roofs to 11-12 feet and need clearance above; 12-foot eaves permanently strand lift plans. The height upgrade costs 6-9% on the kit per 2 feet at order time, roughly $2,000-$4,000 on shop footprints, and cannot be added later.
How much does a car lift cost per bay?
$3,000-$6,000 per bay installed for a quality two-post lift (modeled July 2026), on top of slab pads that must be specified before the pour. Four-post storage lifts sit in the same band. Pour every bay lift-ready even if you buy one lift now; concrete is cheap on day one.
What electrical service does a shop need?
200 amps ($5,000-$9,000 installed) for any shop running a lift, compressor, and welder together; 100 amps ($3,000-$6,000) covers hobby use only. Add LED lighting at $2-$4 per square foot and a 220V outlet at every bay while walls are open. Upgrading later costs multiples.
Can I run a mechanic business from a metal building at home?
Zoning decides, not the building: home-based repair businesses face use classification, and a commercial occupancy brings plan review at $400-$2,500 plus possible parking and screening rules. Ask the county before ordering steel. The identical building as a hobby shop usually permits residentially for less.
How long does a mechanic shop build take?
From deposit: 2-8 weeks engineering and permits (commercial use trends longer), 4-10 weeks fabrication with the slab poured and cured (7 days minimum) in that window, 3-10 days erection, then a week or two for lifts, air, and electrical trim. Working shops open 10-16 weeks after ordering.
How many lifts fit in the common shop sizes?
Plan roughly one two-post lift per 12-14 feet of width with a 14-foot eave: a 30×40 works one lift comfortably and two tightly; a 40×60 handles three with real walking room; a 50×80 runs a genuine four-bay operation. The eave height is the hard gate: two-post lifts want 14 feet clear, and no length of building compensates for a roof that is two feet too low. If a frame rack or alignment bay is in the five-year plan, hold a 40-foot clear run against the long wall now; retrofitting that clearance means moving everything the shop owns.
Ready to price this building for real? Compare verified metal building companies for this project type, with real reviews and track records.
Sources and methodology: published supplier price lists and advertised kit pricing (June-July 2026); component cost benchmarks for ready-mix concrete, erection labor, and freight; IBC and ASCE 7 for load context. All figures are modeled national estimates, labeled as modeled, and reviewed quarterly; see the full Cost Index methodology. This guide links to our independent company directory; listings never change published numbers.
Written by the Steel Building Editorial Team | Last updated July 10, 2026




