

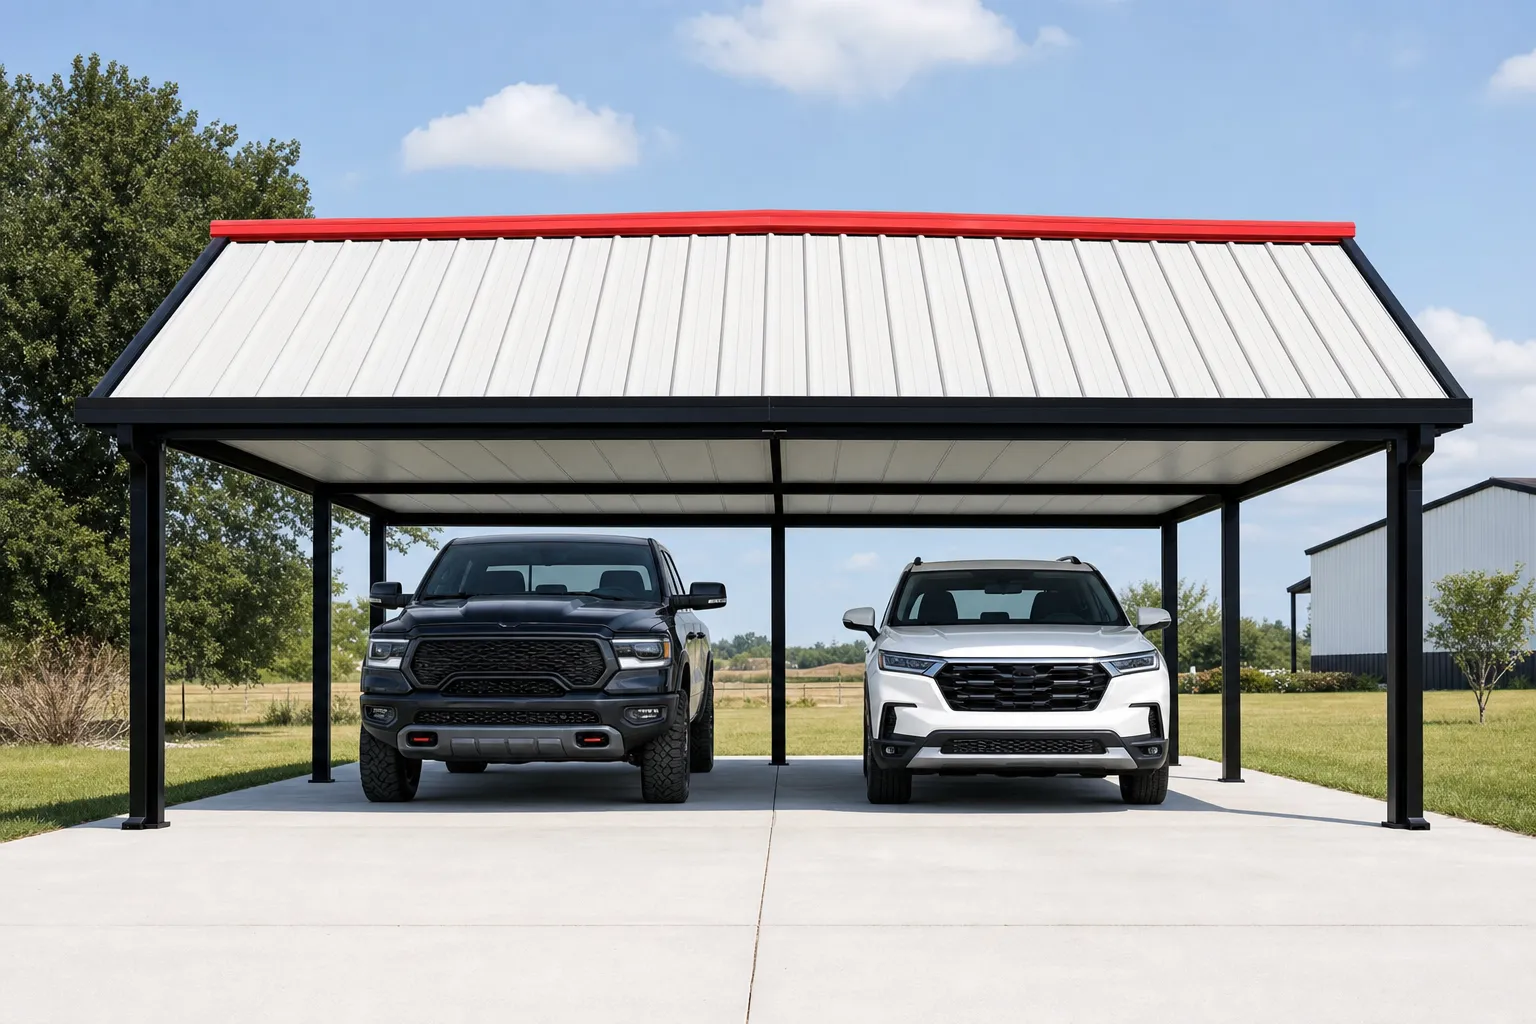
SteelBuildingKit Cost Index · Updated July 10, 2026 · Pricing collected June-July 2026
A 20×20 metal carport costs $2,600 to $4,800 installed with a regular roof (modeled national ranges, July 2026, delivery and installation included). A vertical roof puts it at $3,000-$6,000, certification adds 10-20%, and a 400-square-foot concrete pad adds $2,400-$4,800 if you want one. The 20×20 is the two-car carport for people who measured their vehicles first: two more feet of width than the standard 18×21, for roughly $200-$400 more.
That last number is the whole story of this size. The industry’s default two-car is the 18×21 because it is the cheapest thing that technically works; the 20×20 is what the 18×21 buyer wishes they had every time two doors open at once. This guide prices the 20×20 in every configuration and shows the width math plainly; the full size ladder from single covers to 30×40 lives in our carport cost hub.
| Configuration | Installed range modeled | What changes |
|---|---|---|
| Regular roof (baseline) | $2,600 – $4,800 | Rounded eave, panels run lengthwise |
| A-frame / boxed eave | $2,800 – $5,400 | +8-12%; the house-matching profile |
| Vertical roof | $3,000 – $6,000 | +15-25%; best drainage, enclosure-ready |
| Certified (any roof) | +10 – 20% on the above | Named wind/snow rating with drawings |
| With 4-inch concrete pad | +$2,400 – $4,800 | 400 sqft at $6-$12/sqft, priced separately |
Baseline spec: 20×20, 14-gauge galvanized tube frame, 29-gauge panels, 6-foot legs, standard anchoring on a level accessible site. National mid-ranges, July 2026.
Ranges are modeled national estimates built from advertised 20-foot-wide carport package pricing published by national manufacturers and dealers, collected June-July 2026, cross-checked against component benchmarks for tube steel, panel coverage, and installation labor. Twenty-wide units are quoted less uniformly than the ubiquitous 18×21, so we model against the surrounding size ladder and label every figure modeled. Full methodology in the SteelBuildingKit Cost Index.
The width math: why 20 feet beats 18 for real vehicles
Subtract the frame legs and a 20-foot width leaves about 19.5 feet of clear parking. Two full-size trucks at roughly 6 feet 10 inches of body each fit with a real gap between mirrors and both doors opening like adults. Under an 18-wide, those same trucks park fine and live annoyed. The upgrade from 18×21 to 20×20 costs $200-$400 installed (modeled, July 2026), which over a decade of daily use is the cheapest quality-of-life money in this catalog. The honest counterpoint: length. At 20 feet, the 20×20 is exactly as long as a crew-cab long-bed truck, so truck households should price the 20×25 at $3,000-$5,500 before defaulting here. Sketch your two actual vehicles side by side before ordering; the space visualizer tool makes the gaps visible in minutes.
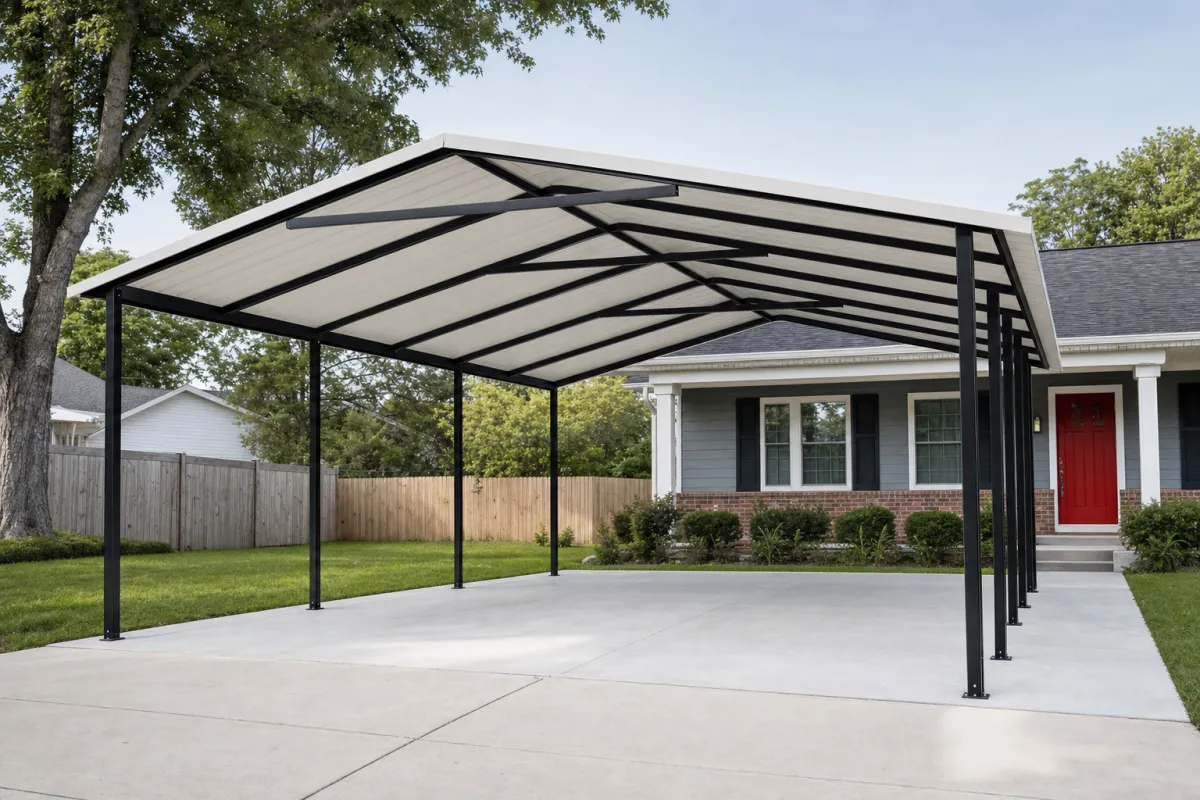
Pricing a real 20×20 order, line by line
| Line item | Typical range modeled | Notes |
|---|---|---|
| Base 20×20, regular roof, installed | $2,600 – $4,800 | Delivery and installation included |
| Vertical roof upgrade | +$400 – $1,200 | 15-25% of base; take it in rain or snow country |
| Certified engineering | +$260 – $960 | 10-20%; required where the county permits it |
| Leg height 6 ft → 7 ft | +$100 – $300 | Truck and roof-rack clearance |
| Anchors for your surface | $0 – $250 | Concrete wedge, asphalt, or ground augers |
| Permit (where required) | $0 – $300 | Open carports exempt in many counties |
| Ordered total | $3,360 – $7,810 | Before any concrete work |
At national mid-range rates that stack lands near $5,100 installed: a $3,700 base, $800 vertical roof, $500 certification, and $100 of anchoring on an existing slab. Pour a fresh pad and the project runs closer to $8,700 all-in, which is the number to notice: at this footprint, concrete can cost as much as the carport. The steel building cost calculator runs the whole stack against your inputs in about two minutes.
The options that earn their money at 20 feet wide
| Option | Typical impact modeled | Worth it when |
|---|---|---|
| Length 20 ft → 25 ft | +$400 – $700 | Any crew-cab or long-bed truck in the household |
| Vertical roof | +15 – 25% of base | Snow, heavy rain, or any future-enclosure thinking |
| 12-gauge frame over 14 | +10% of base | High wind, long-term hold, enclosure-ready spec |
| Certified rating | +10 – 20% of base | Permitted counties, coastal and snow zones |
| Extra side panels (per side) | +$300 – $700 | Driven rain and low-angle sun |
| Gable end kit | +$250 – $550 | Finished look, stiffer frame, less wind-borne rain |
How your location moves the price
The 20×20’s national range bends the usual three ways. Wind and snow ratings move it most: certified units with named ratings add 10-20%, and coastal or mountain counties will require them, sometimes with the 12-gauge frame on top. Installation surcharges of $200-$800 (modeled, July 2026) apply to sloped sites, soft ground, and addresses far from the dealer’s install network. Permits at 400 square feet start getting real: many counties still exempt open freestanding carports, but 400 square feet crosses the exemption threshold in others, turning a $0 formality into $150-$600 with a site plan. Anchors keep frost depth irrelevant, which is the carport’s quiet advantage over garage foundations up north. All told, the same 20×20 prices 15-25% apart across the country.
The 20×20 as a future garage: think twice, order once
A 400-square-foot square with a vertical roof is exactly the footprint people later want to enclose, so make the enclosure decision now even if the answer is “maybe.” Enclosing a carport runs $4,000-$9,000 on top of the structure (modeled, July 2026), and it only works cleanly on a vertical-roof, certified, ideally 12-gauge frame anchored to a proper pad; the budget regular-roof unit cannot legally or structurally become a building. If enclosed space is more likely than not, compare the finished path against a real 2-car metal garage at $18,000-$38,000 turnkey in our metal garage cost guide before ordering anything. And for every option, anchor, and certification question this size raises, the complete metal carport cost guide is the deep dive.
The 20×20 quote checklist
- Width confirmed as 20 feet on the drawing, not “two-car,” which usually means 18
- Both vehicles measured side by side with doors open before locking the size
- Length checked against your longest vehicle; crew-cab long-beds want the 25-foot version
- Roof style named with the upcharge itemized; vertical if enclosure is ever on the table
- Frame gauge and panel gauge stated; 12-gauge if this might become a building
- Certified or uncertified in writing, with wind and snow numbers if certified
- Pad decision made now, poured to the frame’s anchor plan if enclosure is plausible
- Delivery and installation confirmed included, with lead time in writing
This guide sits between two others in the series: 12×20 carport cost on one side and carport vs garage cost on the other, both priced with the same methodology.
20×20 carport FAQs
How much does a 20×20 carport cost in 2026?
$2,600-$4,800 installed with a regular roof (modeled July 2026), delivery and installation included. A vertical roof runs $3,000-$6,000, certification adds 10-20%, and a 400-square-foot concrete pad adds $2,400-$4,800 if you choose to pour one.
Is a 20×20 carport big enough for two cars?
Yes, comfortably; that is its reason to exist. About 19.5 feet of clear width parks two full-size vehicles with real door room, where the standard 18×21 parks them tightly. The upgrade from 18 to 20 feet costs $200-$400 (modeled July 2026) and is the best small spend in the catalog.
20×20 or 20×25: which should truck owners buy?
Measure the longest truck bumper to bumper. A crew cab with a long bed runs 20+ feet, which is the entire 20×20. The 20×25 costs $3,000-$5,500 installed (modeled July 2026), roughly $400-$700 over the 20×20, and covers the truck plus walking room.
How much is a concrete slab for a 20×20 carport?
$2,400-$4,800 at $6-$12 per square foot (modeled July 2026), which can match the carport’s own price. It is optional; anchors work in ground, gravel, and asphalt. Pour it if you want a clean floor or any chance of enclosing later, and pour it to the frame’s anchor plan.
Can a 20×20 carport be turned into a garage?
Only if ordered for it: vertical roof, certified frame, 12-gauge steel, and a pad poured to the anchor plan. Enclosure then adds $4,000-$9,000 (modeled July 2026). If enclosed space is the probable endgame, price a 2-car metal garage at $18,000-$38,000 turnkey before ordering the carport.
Do I need a permit for a 20×20 carport?
Sometimes. Open freestanding carports are exempt in many counties, but 400 square feet crosses the exemption line in others, and attached units almost always need review. Budget $0-$600 and make one call to the county building office before ordering; certified drawings satisfy the engineering ask.
Ready to price this building for real? Compare verified metal building companies for this project type, with real reviews and track records.
Sources and methodology: published supplier price lists and advertised carport package pricing (June-July 2026); component cost benchmarks for ready-mix concrete, erection labor, and freight; IBC and ASCE 7 for load context. All figures are modeled national estimates, labeled as modeled, and reviewed quarterly; see the full Cost Index methodology. This guide links to our independent company directory; listings never change published numbers.
Written by the Steel Building Editorial Team | Last updated July 10, 2026




