












SteelBuildingKit Cost Index · Updated July 10, 2026 · Pricing collected June-July 2026
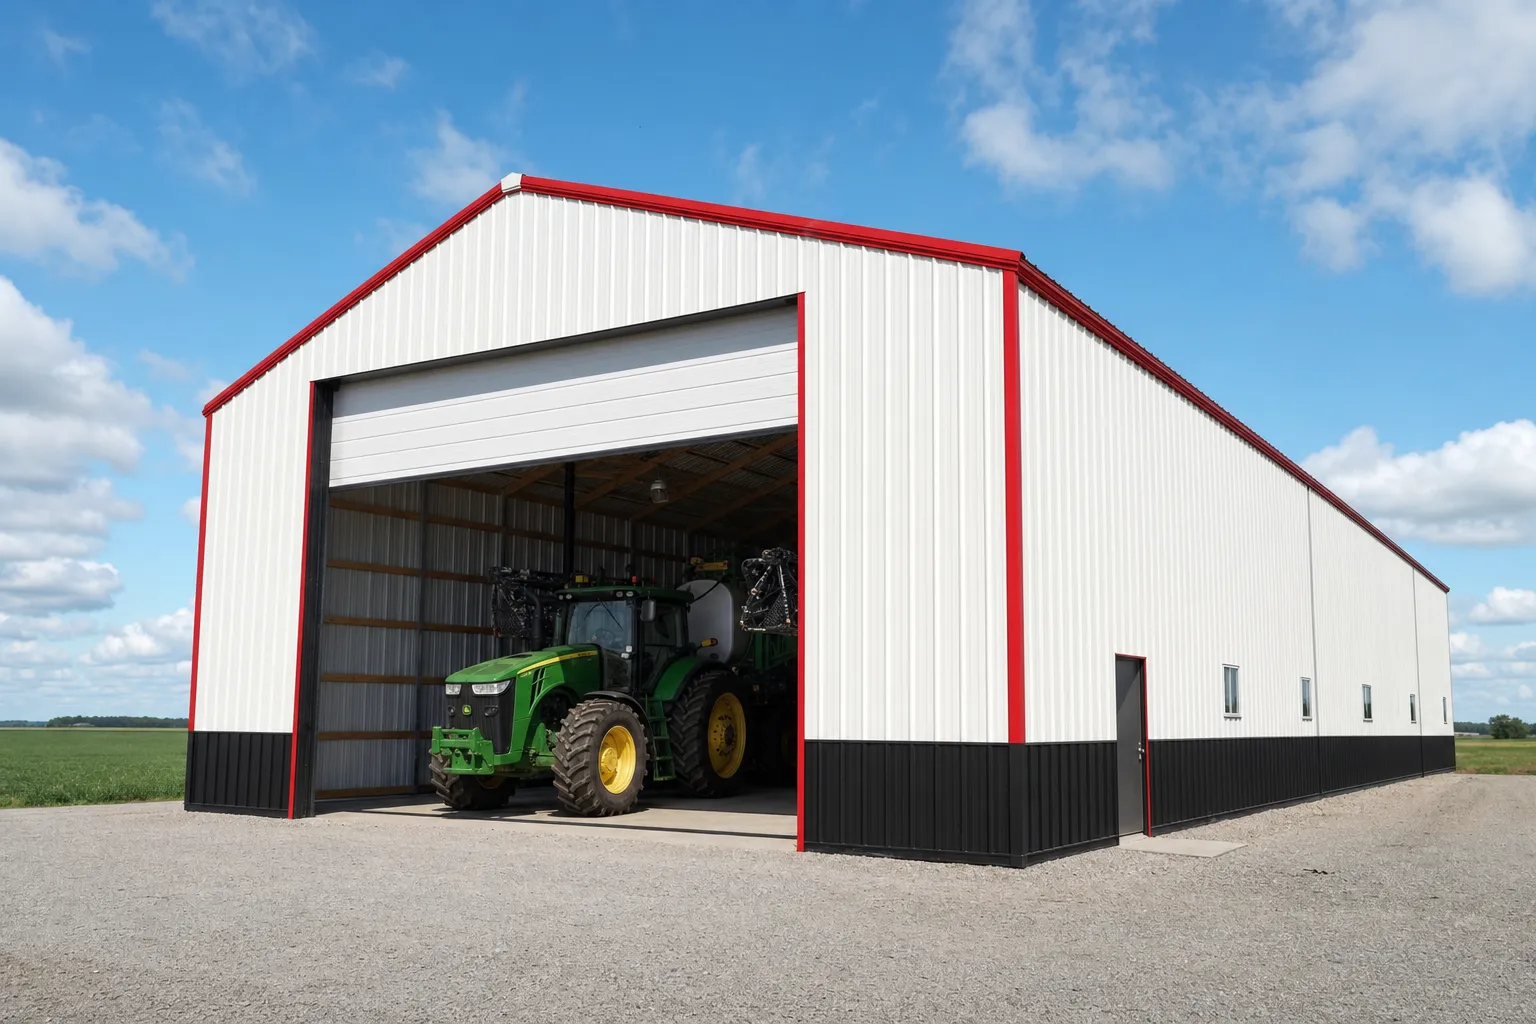
Farm equipment buildings run 40×60 to 60×100 and $50,000-$180,000 turnkey (modeled, July 2026), and the layout is mostly a door problem: door width = widest implement plus 2 feet, with doors placed for drive-through flow so nothing 60 feet long ever gets backed. A second 14×14 door costs $3,000-$4,500 installed; a jackknifed grain cart, a bent header trailer, or twenty years of three-point backing costs more.
Machinery sheds fail differently than garages: not too small overall, but wrong at the doors and dead in the corners, with $200,000 of equipment parked in a sequence that means moving three machines to reach one. This guide, the agricultural chapter of our project planning hub, sizes the building to the fleet, prices the door placement math, and lays out aprons and turning room so the yard works as hard as the shed.
| Fleet | Building | Door package | Turnkey cost modeled |
|---|---|---|---|
| Utility tractor, mower, small implements | 40×60 | One 14×14 + walk door | $65,000 – $110,000 |
| Loader tractor, grain trucks, planter | 50×80 | Two 14×14, drive-through | $97,000 – $149,000 |
| Combine with header, sprayer, semis | 60×100 | 16-ft-class doors both ends | $140,000 – $215,000 |
| Hay and dry storage only | Open-sided equivalent | No doors at all | About 40% below enclosed |
Turnkey scope: kit, delivery, 4-inch reinforced slab, erection, listed doors. Modeled national ranges, July 2026; the farm category spans $50,000-$180,000 as specs and enclosure vary.
Ranges are modeled national estimates from published supplier price lists and advertised ag-building pricing collected June-July 2026, cross-checked against component benchmarks for doors, slab concrete, erection labor, and freight. Machinery clearances come from published equipment dimensions. Every figure is labeled modeled; ag specs vary more than any other category, so treat these as planning bands. Full methodology in the SteelBuildingKit Cost Index.
Drive-through flow: the layout that pays for itself
The single best decision in a machinery shed costs $3,000-$4,500: a second big door on the opposite gable end. With doors on both ends, the building becomes a lane; tractors, grain carts, and the combine pull in one side and out the other, nothing backs, and nothing gets parked behind anything it blocks. With one door, the same building is a dead-end pocket where every deep machine requires choreography, and where the season’s first machine in is the season’s last machine out.
Drive-through flow also fixes the parking order problem: park in harvest sequence, pull out in planting sequence, and the shed re-sorts itself twice a year with nobody shuttling machines in the yard. The rule of thumb: if any implement is longer than half the building, or if anything lives attached to a tractor, the second door stops being optional. On a 60×100 with $300,000 of iron inside, it is the cheapest insurance on the farm.
Sequence has a price tag worth writing down, too: a machine parked three-deep behind two others costs an operator-hour of shuffling every time it moves in season, and drive-through flow deletes that line item for the life of the building.
Door placement math: gable end versus sidewall
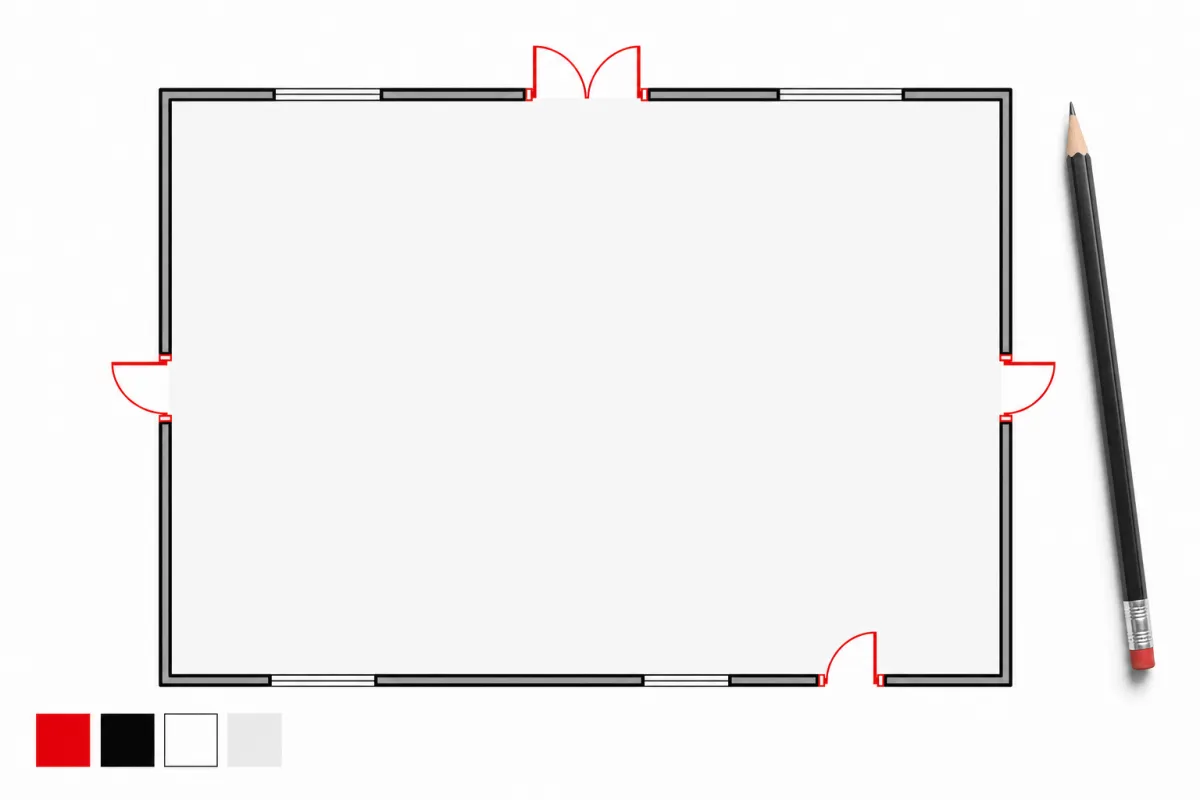
Where the doors go matters as much as how many. Gable-end doors are the ag default for three reasons: the end wall carries them without interrupting the main frames, they line up with drive-through flow, and in snow country they sit out of the eave-side slide path. Sidewall doors buy per-bay access, any machine out at any time without moving another, but each one is another $1,500-$4,500 installed, and openings in the sidewall interact with more structure and bracing. The comparison below prices the two philosophies on the same 50×80.
| Access plan | Doors | Door cost modeled | What you get |
|---|---|---|---|
| Drive-through | Two 14×14, one each gable end | $6,000 – $9,000 | Lane flow; nothing backs, order self-sorts |
| Per-bay sidewall | Three 12×12 along one 80-ft wall | $7,200 – $11,400 | Any bay out anytime; more openings to seal |
| Hybrid | One 14×14 each end + one 12×12 sidewall | $8,400 – $12,800 | Lane flow plus a daily-driver bay |
| Walk door, always | One minimum, $400 – $1,200 | Included above | Nobody opens a 14-footer to grab a grease gun |
Worked example at mid-range: the hybrid plan on a $120,000 50×80 turnkey adds about $10,600 of doors, under 9% of the project, and delivers both flow and daily access. Cutting any of those openings after erection would add $1,000-$2,500 in field framing plus $300-$800 of engineering revision per opening, so the door schedule belongs on the original order even if one opening gets sheeted over for later. The steel building cost calculator prices any size-and-door combination against your county’s numbers in a couple of minutes.
Turning radii and aprons: the layout outside the walls
A machinery shed’s floor plan extends 60 feet past the slab. A tractor with a planter needs 50-80 feet of straight approach to line up on a door, and an articulated tractor or semi wants a similar arc to swing; skimp on the apron and the widest door in the county still gets clipped. Budget the ground work honestly: gravel apron and approach at $0.50-$2.00 per square foot of site prep, rising to $2-$5 on sloped ground, and slope everything away from the slab, because water that follows a ramp into the shed parks under the equipment all winter. Orient the drive-through axis with the prevailing wind if you can; a lane that funnels a north wind through both open doors in January teaches that lesson once. And leave one future lane unbuilt but unblocked: sheds grow, and the cheapest expansion is the one nothing was planted in front of.
Configuration levers for machinery sheds
| Lever | Typical impact modeled | Worth it when |
|---|---|---|
| 16-ft eave over 14 | +6 – 9% on the kit per 2 ft | Combines, grain carts, dump trailers; height never retrofits |
| Second gable door (drive-through) | +$3,000 – $4,500 | Any implement longer than half the building |
| Open lean-to along one sidewall | $12 – $22 per sqft | Implement rows that never needed walls |
| Ridge vents and louvers | $350 – $850 combined | Condensation control over stored iron |
| Insulated shop bay at one end | $2.50 – $4.00/sqft + buildout | The repair corner that becomes a second job |
| Ag permit exemption | $0 – $300 versus $150 – $4,000 | Genuine agricultural use in rural counties |
How your location moves these numbers
Ag buildings feel location twice: in the structure and in the paperwork. Heavy snow counties add 8-15% to the kit, and wide clear spans carry most of that premium, exactly the spans machinery demands. Frost-depth footings add $2,000-$6,000 at these footprints versus shallow southern slabs. Freight is a bigger line than usual because farm sites are far from roll-forming plants more often than not: $500-$3,000+, at $2-$4 per mile beyond about 250 miles, plus oversize escort fees of $500-$1,500 on wide-frame loads. Erection at $4-$7 per square foot on large simple buildings is friendlier than the small-building rate, and rural labor often beats metro pricing. The paperwork break is real: genuine agricultural use qualifies for exemptions or reduced permits, $0-$300 in many rural counties against $150-$4,000 for commercial review, but the exemption follows the use, not the owner; a shed that quietly becomes a business loses it at reassessment.
Open-sided, enclosed, or both
Not everything on the fleet list earns walls. Hay, dry implements, and anything that lives outside anyway store happily under an open-sided roof that runs about 40% below an enclosed building of the same footprint (modeled, July 2026), and a lean-to bay along one sidewall at $12-$22 per square foot covers the disc and the drill for less than the tax on the square footage they’d occupy inside. The pattern that wins on most operations is a hybrid: enclosed core for the combine, sprayer, and anything with a cab and electronics, open wings for iron that only needs a roof. Price both scopes against your fleet list in our cost-by-use hub, and browse scaled ag floor plans in the metal building layouts library before locking the order.
The repair corner
Most machinery sheds grow a shop whether they planned one or not, and planning one costs less. Walling off one insulated bay at the walk-door end, blanket insulation at $2.50-$4.00 per square foot over that zone, a 100-amp subpanel at $3,000-$6,000, a unit heater at $2,000-$4,000, and lighting at $2-$4 per square foot, turns winter maintenance from a cold-knuckle sprint into actual work, for roughly $8,000-$15,000 all-in on a corner bay (modeled, July 2026). Put it on the same end as the walk door and the everyday parking, pipe compressed air along that wall while the building is open, and rough in a floor drain before the slab pours at $1,500-$4,000 rather than cutting concrete later. The combine never notices the difference; the person greasing it in January does.
The farm building layout checklist
- Widest implement measured at its widest point, plus 2 ft, sets every big door
- Tallest machine measured loaded (combine with beacon, dump trailer raised half-height honestly)
- Drive-through second door priced before it’s dismissed: $3,000-$4,500
- Doors on gable ends unless per-bay sidewall access truly earns its cost
- Apron and approach graded for the longest tractor-plus-implement string
- Parking order sketched by season, not by what fits on paper
- Open-sided wings priced against enclosing square footage that never needed walls
- Ag exemption confirmed in writing with the county, not assumed
- One future expansion lane left unblocked on the site plan
For the adjacent questions, 40×60 shop layout ideas and warehouse layout guide run the same modeled worksheet on their own scope.
Farm building layout FAQs
What size building do I need for farm equipment?
Fleet-driven: a utility tractor and implements fit a 40×60 ($65,000-$110,000 turnkey), a loader-and-trucks operation wants a 50×80 ($97,000-$149,000), and a combine with header trailer pushes you to a 60×100 ($140,000-$215,000, modeled July 2026). Measure the widest and tallest machines first; they size the doors, and the doors size the building.
How wide should farm building doors be?
Widest implement plus 2 feet, measured at the implement, not the tractor. A 14×14 at $3,000-$4,500 installed covers most row-crop fleets; combines and sprayers push into 16-foot-class openings quoted per project. Height rule: tallest machine plus 1 foot.
Is a drive-through farm building worth it?
Almost always: the second gable door costs $3,000-$4,500 and removes every backing maneuver from the building. If any implement is longer than half the building, or anything lives hitched to a tractor, drive-through flow stops being a luxury.
Do farm buildings need permits?
Genuine agricultural use is exempt or reduced in many rural counties, $0-$300 versus the $150-$4,000 commercial band (modeled, July 2026). The exemption follows the use: run a business out of the shed and the classification, and the tax bill, changes.
How much apron do I need in front of the doors?
Fifty to eighty feet of straight, graded approach for tractor-plus-implement strings, at $0.50-$2.00 per square foot of site prep ($2-$5 sloped). Grade it away from the slab; an apron that drains into the shed stores water under your equipment all winter.
Is open-sided or enclosed storage cheaper?
Open-sided runs about 40% below enclosed on the same footprint (modeled, July 2026). The winning pattern on most farms is hybrid: enclosed core for cabbed and electronic machines, open lean-to wings at $12-$22 per square foot for iron that only needs a roof.
Ready to price this building for real? Compare verified metal building companies for this project type, with real reviews and track records.
Sources and methodology: published supplier price lists and advertised kit pricing (June-July 2026); component cost benchmarks for ready-mix concrete, erection labor, and freight; IBC and ASCE 7 for load context. All figures are modeled national estimates, labeled as modeled, and reviewed quarterly; see the full Cost Index methodology. This guide links to our independent company directory; listings never change published numbers.
Written by the Steel Building Editorial Team | Last updated July 10, 2026




