







Plan barndominium plumbing from the wastewater destination inward
Coordinate barndominium plumbing, the wastewater destination and the slab layout before concrete conceals the critical routes. Establish whether the home will connect to sewer or an approved onsite system, then align fixture locations, building elevation, drainage routes and inspection requirements. An attractive kitchen and bathroom plan is incomplete if nobody has checked how the drainage reaches the outside service. This guide focuses on coordination rather than pipe sizing or construction prices.
Use one consistent project description. Record proposed bedrooms, bathrooms, kitchen, laundry and retained shop uses. Identify future changes the owner wants to preserve. Give that description to the plumber, site designer, wastewater professional and slab team so they are not planning different versions of the building. The dwelling program can affect both interior services and the local wastewater review.
Start outside because the receiving system and site elevations can constrain the building connection. Do not assume a convenient fixture arrangement proves that the entire drainage path is workable. Ask the responsible designers to establish the route and relevant levels, and identify whether additional equipment or a different layout needs evaluation. A conceptual line on a plan should be labeled as a proposal until the appropriate design and approval work supports it.
Confirm sewer service or the onsite treatment process
If sewer is proposed, ask the provider about the actual connection location, service conditions and the information needed to design the building connection. Nearby service does not establish an approved connection for the parcel. Identify responsibilities for work outside the building, necessary access or permissions, and any unresolved capacity question. Keep the provider response with the site plan version it concerns.
EPA explains in How Septic Systems Work that a typical conventional system includes a tank and soil-based drainfield, with wastewater moving from the house through treatment and dispersal. It also describes alternatives that may use pumps or different treatment media. This is background about system functions, not a design selection or proof that a particular site can use a conventional gravity system.
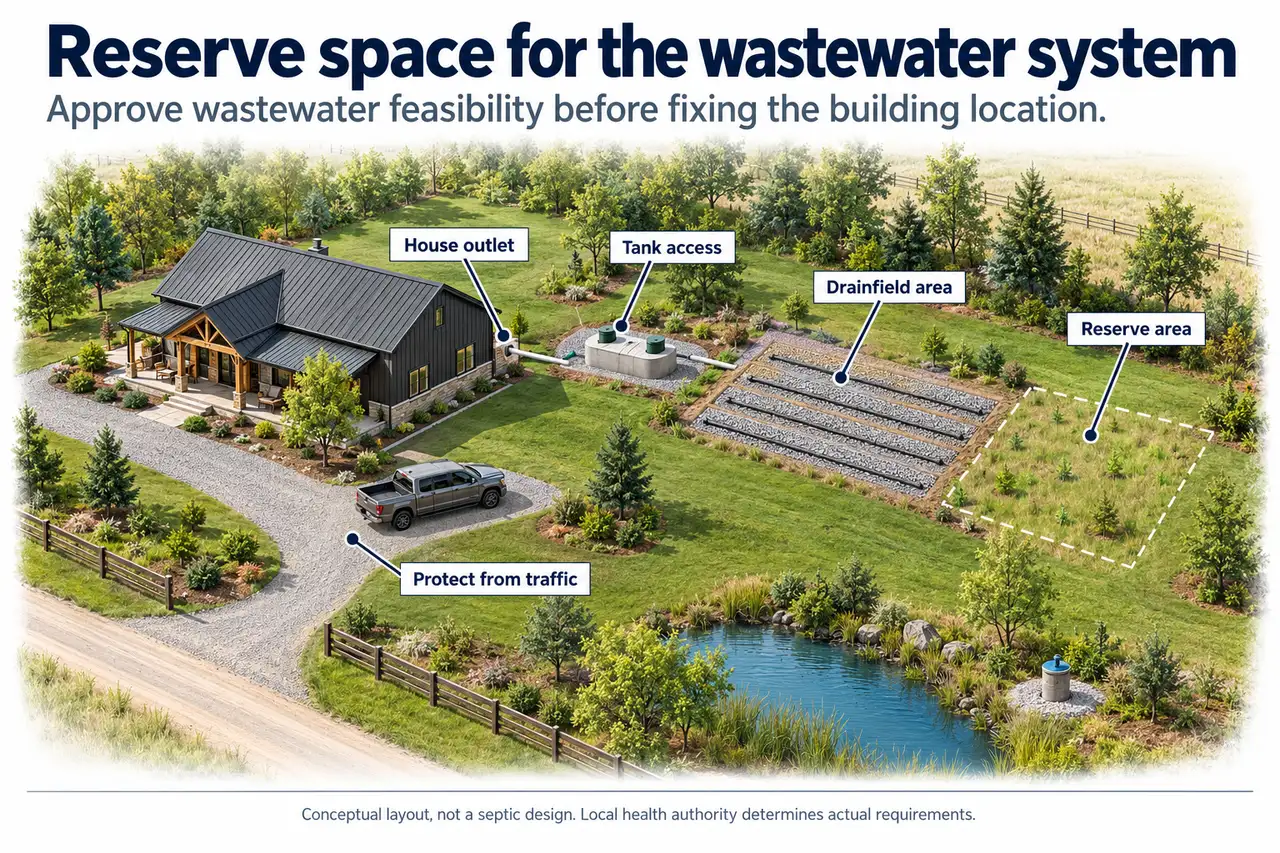
For an onsite system, ask the local authority which evaluation, design and approvals are required. Obtain the information before fixing the home location and slab elevation. A tank symbol beside the building does not account for the full treatment area, service access or any required replacement area. The site arrangement needs to reserve all relevant functions together.
Oregon DEQ describes site evaluation for residential septic permitting as considering soil, groundwater and site constraints, and cautions that evaluation does not guarantee approval of a particular system. The Oregon process is a local example. Ask the authority for the actual parcel what the proposed use requires and which decisions remain after an initial evaluation.
Cluster wet rooms only when the household layout still works
Mark every fixture on the interior plan before the slab-sensitive routes are coordinated. Include toilets, showers, tubs, sinks, laundry and other proposed plumbing equipment. Distinguish a fixture the owner has selected from one that is still a layout assumption. The plumber needs the actual intended locations and product information at the appropriate stage, rather than a room label that leaves fixture positions open.
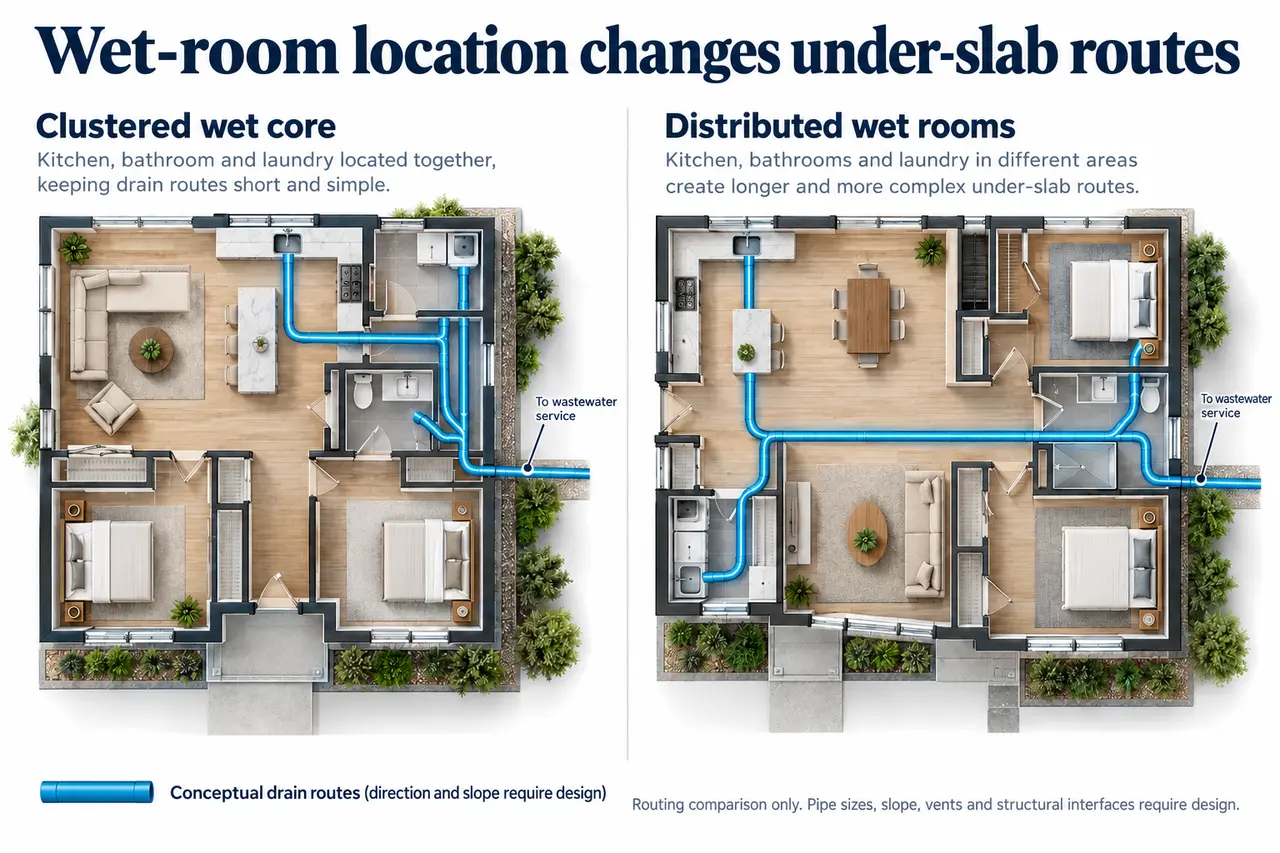
Compare a clustered wet core with distributed wet rooms. A clustered concept places several functions near one another, which may simplify the routing study. A distributed concept can serve bedrooms, laundry or household routines differently but may create longer or more complicated routes. The correct comparison holds the same fixture program and wastewater destination constant. A plan with fewer fixtures is not evidence that one arrangement is inherently better.
Test the household consequences as well as the service lines. Moving a bathroom toward the kitchen may help one routing concept while creating an inconvenient bedroom route or a poorly arranged room. Placing laundry near an outside work entrance can be useful even if it is not at the tightest possible wet core. The goal is a coordinated home, not a diagram that minimizes line length at the expense of daily use.
Record decisions at the fixture level when they affect the installation. A bathroom plan showing a generic shower can remain ambiguous until the intended unit and connection are coordinated. Ask the plumber what product and dimension information is needed, and identify the deadline for supplying it. Keep selections that are still open visible in the register. This avoids a false sense that every rough-in location is settled merely because the room dimensions have stopped changing.
Keep water distribution and drainage questions distinguishable in the plan discussion. They serve different purposes, and a route that is convenient for one does not establish the design of the other. Ask the plumbing designer to explain service access, fixture requirements and the consequences of proposed moves. Avoid selecting pipe diameters, slopes or vent details from a conceptual floor-plan image.
Use a shared elevation datum and a coordinated route drawing
Establish a common reference for the levels used by the site, slab and plumbing drawings. Ask the responsible designers to identify the proposed finished-floor and connection information in a form everyone can interpret. A dimension measured from a different temporary reference can appear consistent while describing another level. The owner should not calculate the design; the owner can require the drawings to use a reconciled basis.
Trace the proposed path from each fixture group to the building outlet and then to the receiving service. Identify crossings with footings, thickened slab areas, structural supports and other utilities. Ask the structural and plumbing teams to coordinate the treatment of those interfaces before installation. Do not cut, notch or relocate structural work based on a plumbing sketch without the required review.
Identify access provisions and maintenance questions while locations can still change. Ask where important service points will be reachable after cabinets, walls and exterior work are complete. A location accessible during rough-in can become obstructed by a finished appliance, storage or landscaping. The coordinated plan should show the intended access and which later work must preserve it.
Use a conflict register instead of a collection of informal promises. Each entry should state the location, the competing requirements, the responsible reviewers and the agreed resolution. For example, a fixture move may affect an under-slab route and an outside connection. Close the entry only when the revised drawings agree. This creates a practical record for the slab team without asking it to infer design intent from several different conversations.
Reserve treatment, replacement and service areas on the site
Show the full wastewater layout beside the building and access plan. Ask the designer to identify the treatment and dispersal functions, maintenance access and any locally required reserve area. Keep those zones visible when locating driveways, patios, additions and construction staging. Space that looks available beside the home may already serve an important wastewater function.
South Carolina DES explains in its septic site-inspection guidance that bedrooms, soil, landscape and setbacks enter its evaluation, including a locally defined repair-area requirement. This is a South Carolina example, not a national sizing rule. Use it to ask how the actual jurisdiction treats the proposed bedroom program and future changes. Do not assume fewer bathrooms automatically permits a smaller site allocation.
EPA advises in its septic system questions against driving heavy equipment over ordinary drainfields or placing impermeable paving over them, because these activities can damage the system or impair treatment conditions. It also advises checking with a designer or authority before structures are placed there. This makes the construction-access and future-use overlays important parts of site coordination.
Discuss shop wastewater honestly. Do not assume that a household septic system is an acceptable destination for oil, solvents, paint residues or process waste. Tell the relevant professionals what activities and materials are proposed and obtain the appropriate disposal and design guidance. A floor drain added to a shop is not just a convenient extra fixture when its receiving destination and permitted use have not been resolved.
Protect the reserved areas during construction using the site team plan. Identify where trucks, excavated material and stored components can go without encroaching on the wastewater layout. Keep the approved or evaluated plan available to the people controlling deliveries. After construction, retain the service information and location records so later landscaping or additions do not proceed on the assumption that the open lawn has no constraints.
Set a hold point before the concrete placement
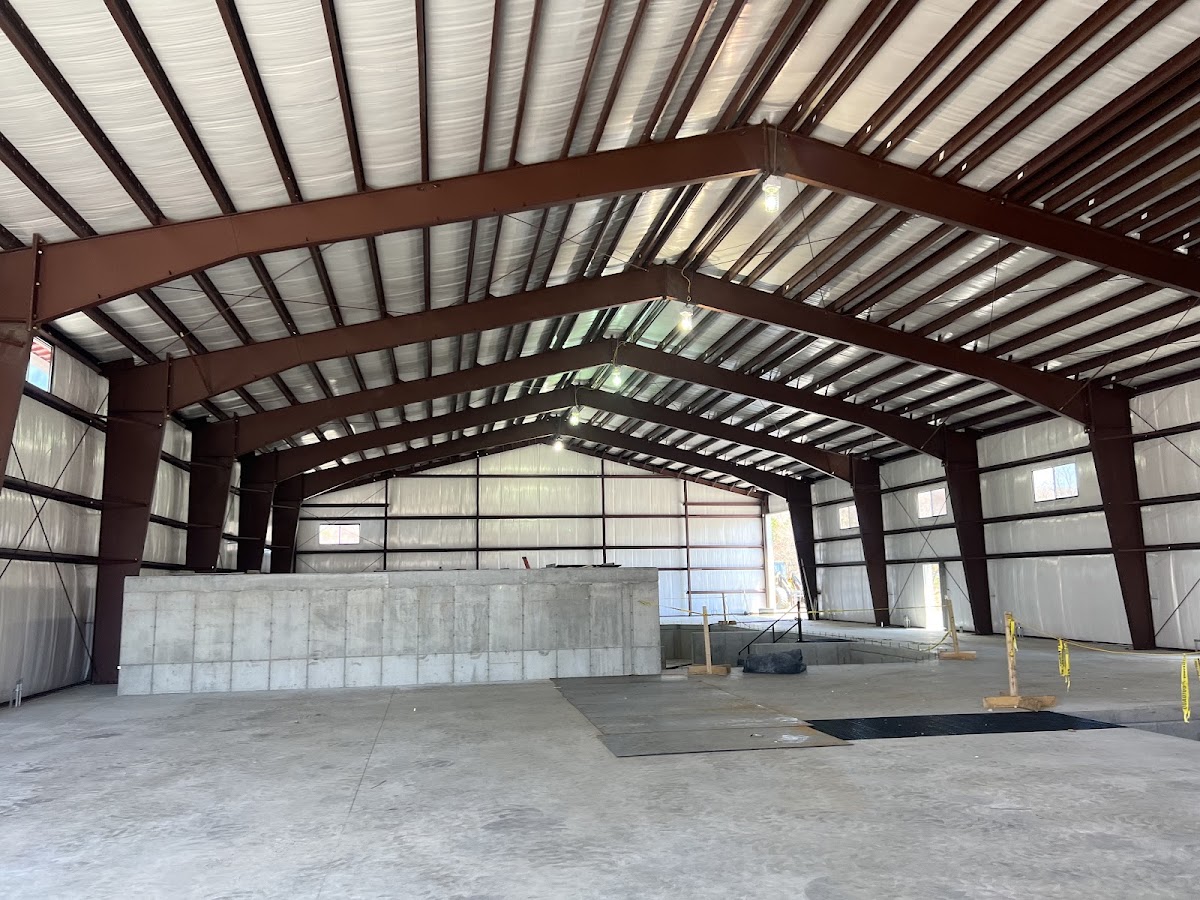
Create a written pre-pour coordination check with the responsible trades. It should establish that the installed rough-in agrees with the current fixture plan and the required inspections and tests have been addressed. Ask the local authority and plumbing professional what evidence and sequence apply. An owner checklist does not replace an inspection, and a passed inspection does not automatically reconcile a later drawing change.
Check the relationship between the plumbing locations and the finished rooms. Confirm the reference dimensions used to set fixtures, walls and cabinets, and resolve differences before concealment. A rough-in can appear plausible within an empty slab outline yet land in the wrong place once the intended wall or selected fixture is considered. Use the actual coordinated layout rather than relying on memory of an earlier plan.
- Current plan: identify the revision governing fixture locations, walls, slab features and the outside connection.
- Required approvals: establish who confirms the applicable inspection and testing steps and what record is retained.
- Interfaces: resolve any conflict with structural work, utility routes or finished equipment before concrete placement.
- Location record: retain clearly identified photographs and dimensions appropriate for future reference, without presenting them as a substitute for accepted design or inspection.
Give the hold point a named decision maker and a clear release condition. If one issue remains unresolved, state exactly what prevents the affected work from being concealed. Continue independent tasks that do not undermine that resolution. Avoid a vague instruction to sort it out during the pour, when the opportunity to compare and revise locations has narrowed. The purpose is an understandable sequence of decisions, not an additional unofficial approval authority.
Worked example: relocating the kitchen before the slab is fixed
Consider a hypothetical plan with a kitchen, bathroom and laundry grouped near the proposed building outlet. The owner then moves the kitchen to another exterior wall to improve the view. The room arrangement may become more attractive, but the under-slab concept now has a longer route and crosses a structural area that was not part of the earlier study. The example does not assign a pipe size, slope or cost; it follows the consequences of the change.
First, mark the revised fixture position and ask the plumbing designer to update the route. Next, have the structural and site teams check the affected interfaces and the connection relationship. The move may be workable, may need another arrangement or may reveal a more appropriate compromise in the kitchen layout. None of those conclusions should be inferred merely from the distance drawn between the sink and outlet.
Compare the revised distributed concept with a second option that preserves more of the original wet core while improving the room arrangement. Hold the same fixture program and household needs constant. Record which option changes the service path, structural interface and maintenance access. This makes the decision more useful than a general preference for shorter pipes or an assumption that any fixture can be moved without consequence.
If the slab has not been poured, issue one coordinated revision and confirm the rough-in against it. If work has already been installed, ask the appropriate professionals how the revision can be evaluated and documented before concealment. Do not direct a field reroute around a footing or alter structural work informally. The important lesson is timing: a room change becomes a coordinated services decision as soon as it affects the concealed path.
What to hand over for installation and future maintenance
The final planning package should combine the fixture schedule, coordinated floor plan, site connection information, relevant elevations, inspection sequence and unresolved-item register. Ask the responsible designers which construction details and specifications belong with it. The owner should be able to identify the current revision and the party responsible for questions without interpreting a collection of sketches from different stages.
Retain a readable service record after installation. Identify the building outlet, important accessible service points and the documents describing the outside system. Give future contractors enough information to recognize which areas and routes need review before drilling, excavation or additions. The record should state its date and limitations, especially where photographs show only part of the installation. Updating it after an approved change is more useful than preserving an attractive but outdated plan that no longer describes the concealed work.
Can plumbing be added after the slab? Ask the designer about the actual building and intended change; the existence of possible alteration methods does not make an unplanned future route a good initial assumption. If a future bathroom or kitchen is important, describe it before construction and decide what provision is appropriate under the project design. Do not install unused connections based on a speculative internet detail.
Does a successful soil evaluation settle the septic plan? Not necessarily. Ask which design and approval steps remain in the actual jurisdiction and retain the conditions of the evaluation. A change in the home location, bedroom program or site work can matter. Keep that information linked to the plumbing plan so the outside and inside assumptions remain aligned.
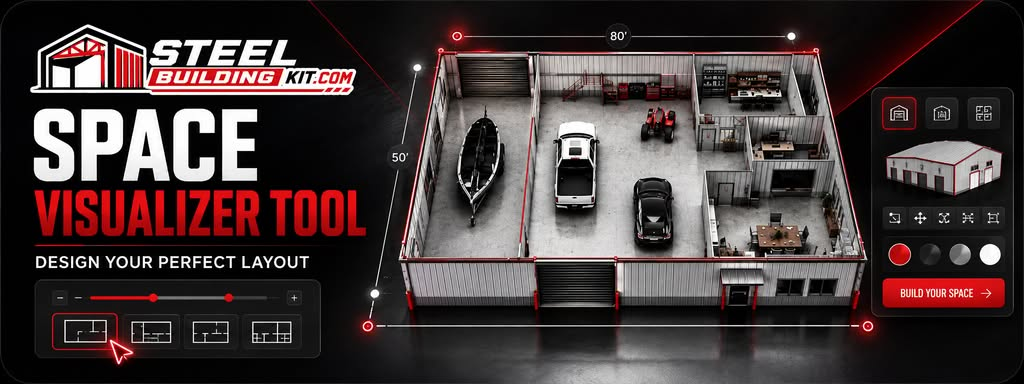
The metal building layout library can support early spatial comparisons, and the steel building buyers guide helps organize the larger project commitments. Before the slab is fixed, barndominium plumbing planning should produce one agreed route from household fixtures to the accepted wastewater destination, with the structural interfaces and required verification resolved by the responsible professionals.