












SteelBuildingKit Cost Index · Updated July 10, 2026 · Pricing collected June-July 2026
A well-built metal building cost calculator returns $10 to $28 per square foot for the kit and $24 to $45 per square foot turnkey, and it lands within 10 to 20 percent of your eventual written quote when you feed it honest inputs (modeled national ranges, July 2026). This article explains what a good calculator models, the assumptions behind every number, and exactly how our Cost Index builds the ranges, so you know what the output can promise and what it cannot.
One thing this page is not: the calculator itself. The tool lives at our steel building cost calculator, takes about two minutes, and runs the same worksheet you will see worked by hand below. This article is the methodology behind that tool. Read it once and every estimate you meet, ours or anyone else’s, becomes easier to interrogate. It belongs to our cost fundamentals hub, the cluster that decodes pricing before you spend a dollar.
| Scope | What the number includes | $/sqft modeled | Example: 30×40 |
|---|---|---|---|
| Kit only | Frames, panels, trim, fasteners, stamped drawings | $10 – $28 | $17,000 – $25,000 |
| Kit + erection | Kit plus professional assembly | $15 – $38 | $22,000 – $33,000 |
| Turnkey shell | Kit, delivery, 4-inch slab, erection, permits | $24 – $45 | $36,000 – $54,000 |
| Finished building | Turnkey plus insulation, electrical, buildout | $40 – $130+ | $50,000 – $90,000+ |
Rigid-frame baseline: 26-gauge PBR panels, standard eave, standard openings, engineered for 20-40 psf snow and 115-140 mph wind. Small buildings price at the top of each band, large clear spans at the bottom. National mid-ranges, July 2026.
Every range on this page comes from the same pipeline the article describes: published supplier price lists and advertised kit pricing collected June-July 2026, cross-checked against component benchmarks for ready-mix concrete ($6-$12/sqft), erection labor ($4-$10/sqft), and regional freight lanes. Figures are labeled modeled because they are national estimates, not quotes, and they are reviewed quarterly. The full framework is the SteelBuildingKit Cost Index.
The article and the tool do different jobs
Quick orientation so you land on the right page. The calculator takes your dimensions, scope, and options and returns a budget range in minutes; use it when you want a number. This article explains where those numbers come from: the inputs that matter, the assumptions baked into every output, and the error bands an honest tool has to admit. Use it when you want to know whether a number, from our tool or a competitor’s ad, deserves your trust. Most buyers need both, in that order reversed: understand the method once, then run the tool as often as the project changes.
What a good metal building cost calculator actually models
Strip away the interface and every credible estimator is doing the same arithmetic: a size-adjusted kit rate, plus per-square-foot site work, plus fixed project costs, each one bent by your county’s requirements. The inputs below are the ones that genuinely move the output. If a tool does not ask for something on this list, it is assuming it, and its output inherits that assumption silently.
| Input | Why it matters | Typical effect modeled |
|---|---|---|
| Width x length | Sets the size band and the $/sqft rate | Kit $16-$28/sqft small, $10-$16 large |
| Scope selection | Kit, erected, or turnkey are different numbers | Turnkey runs 2.2-2.6x the kit price |
| Eave height | More steel, slower erection | +6-9% on the kit per 2 ft added |
| County snow/wind loads | Heavier engineering, heavier steel | +8-15% on the kit vs light-load baseline |
| Door and window schedule | Each opening is framed and flashed | Roll-up $1,500-$4,500; walk door $400-$1,200 |
| Concrete included? | The slab is its own budget line | $6-$12/sqft, plus frost footings where required |
| Distance from plant | Freight is real money, often omitted | $500-$3,000+ per delivery |
| Insulation | The most common upgrade | Blanket $2.50-$4.00/sqft installed |
Notice what is not on the list: brand, panel color, and most trim choices. They move quotes by fractions of a percent. Size, scope, loads, and openings move them by thousands of dollars, which is why a serious tool asks about your county before it asks about your color chart.
How the Cost Index builds its ranges
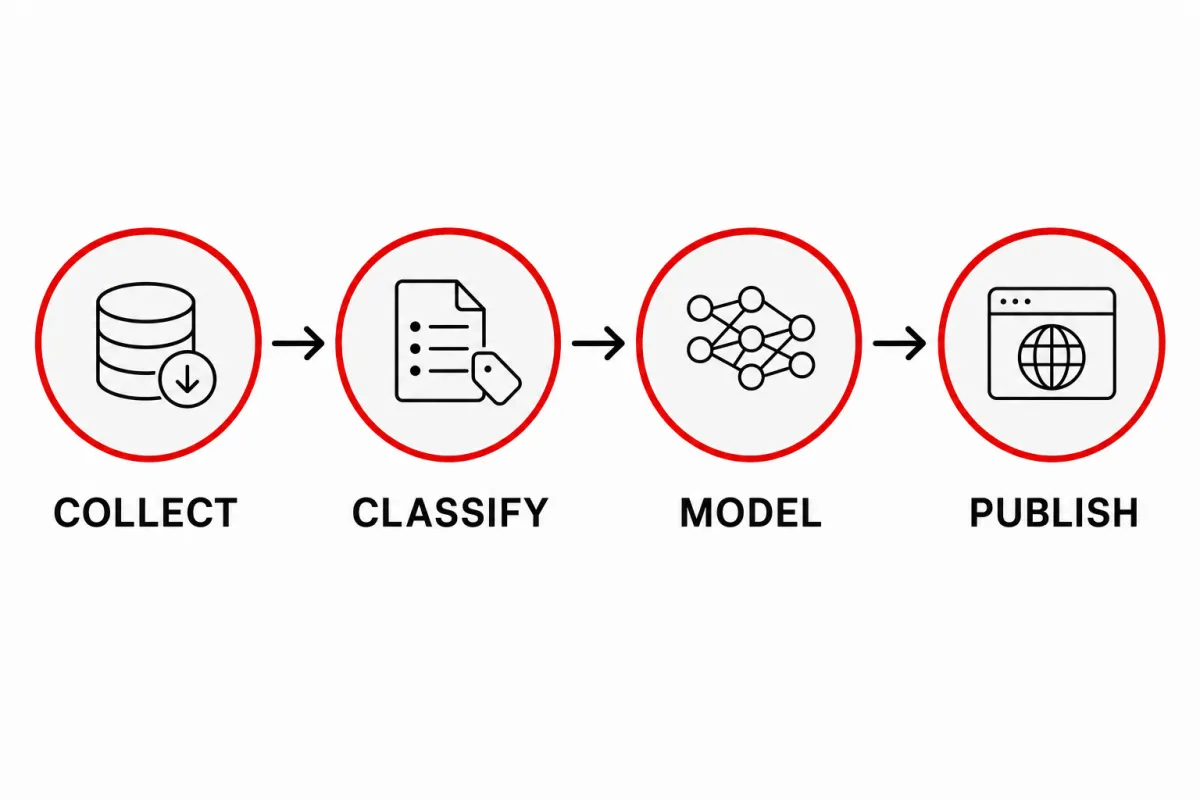
Our numbers are built in four steps, repeated quarterly. First, collection: published supplier price lists and advertised kit specials, gathered June-July 2026 for the current index. Advertised prices are teasers by design, so they set the floor of a range, never the midpoint. Second, component benchmarking: concrete, erection labor, freight, permits, and engineering are each priced as independent lines from their own markets, because a kit discount never makes concrete cheaper. Third, cross-checking: assembled scope totals are tested against the component math, and when a source conflicts with the arithmetic, the arithmetic wins. Fourth, labeling: everything we publish is marked modeled, because a national range is a planning instrument, not a quote. Where data runs thin, we widen the range instead of faking precision. The same discipline runs through the complete metal building cost guide and every size and use article under it.
Two assumptions deserve daylight because every calculator makes them. Ours assumes a flat, accessible site with normal soil; sloped ground or bad access adds $1,000-$3,000+ that no tool can see from dimensions alone. And it assumes the standard spec in the table note above; a 50 psf snow county or a 150+ mph wind zone belongs in the inputs, not discovered later on the engineering invoice.
Error bands: what the output can and cannot promise
Every estimate belongs to an accuracy class, and pretending otherwise is how budgets break. Advertised prices run 30-40 percent off a real project because they price a stripped spec in a light-load county. A good calculator at matching scope holds within 10-20 percent, the gap coming from local labor, exact freight, and site conditions. A written quote against your county’s loads narrows to 5-10 percent, and a locked contract with stamped drawings gets inside 5 percent, with steel-surcharge clauses as the remaining wiggle. That ladder is why we tell readers to treat calculator output as a band for planning and a filter for quotes: any bid far outside the band owes you an explanation, line by line. Our guide to reading a metal building estimate shows how to demand those lines in writing.
A worked example: inputs in, budget out
Here is the exact arithmetic behind one common project, a 30×40 workshop, 1,200 square feet, standard 20-40 psf loads, one roll-up and one walk door, concrete included, 150 miles from the plant. These are national mid-range rates, July 2026:
| Line item | Modeled figure July 2026 | Rate behind it |
|---|---|---|
| Steel kit, standard openings | $19,200 | $16/sqft, mid-size band |
| Freight to site | $1,800 | Regional flatbed lane |
| Concrete slab, 4-inch reinforced | $10,200 | $8.50/sqft |
| Erection labor | $7,800 | $6.50/sqft, mid-size crew rate |
| Permits and engineering | $1,500 | Typical county, no plan-review surprises |
| Turnkey planning total | $40,500 | About $34/sqft; hold 10% contingency |
That $40,500 sits comfortably inside the modeled 30×40 turnkey range of $36,000-$54,000, which is the sanity check working correctly. Change one input and watch the output move: a 50 psf snow county pushes the kit toward $21,500, and a second roll-up door adds $1,500-$4,500 installed. The cost calculator runs this identical worksheet against your own dimensions and county, which beats doing it on an envelope.
Configuration levers and what they cost
| Lever | Typical impact modeled | Worth it when |
|---|---|---|
| Eave height +2 ft | +6-9% on the kit | Lifts, racking, RV or equipment clearance |
| +10 ft of length | Cheapest square footage you can add | Almost always; add it at order time |
| 24-gauge panels over 26 | +8-12% on panel cost | Hail country, longer paint warranty |
| Each added roll-up door | +$1,500 – $4,500 installed | Drive-through bays, separate access |
| Blanket insulation | +$2.50 – $4.00/sqft | Any heated, cooled, or workshop use |
| Heavy snow/wind engineering | +8-15% on the kit | Not a choice; your county decides |
How location bends every output
No national tool knows your county until you tell it. Snow and wind loads move the kit itself: heavy-load engineering adds 8-15 percent to the steel before anything else changes. Frost depth moves the foundation: northern footings add $800-$2,000 on small buildings and more on large ones, against shallow southern slabs. Freight runs $500 close to a plant and $3,000+ across the country. Local erection labor swings the same building by thousands, and permits span $150 in a rural county to $4,000 with commercial plan review. Stacked, location moves a turnkey budget 20-30 percent in either direction, which is precisely why calculator output is a band and not a promise. Enter your real county loads and ZIP, and the band tightens; guess them, and the tool is guessing too.
Before you run any calculator: the input checklist
Ten minutes of homework turns a rough band into a useful one. Gather these before trusting any tool’s output, ours included.
- Your county’s snow, wind, and seismic requirements, from the building department in writing, not from memory
- Frost depth for your area, because footings are foundation money the slab line hides
- A real door and window schedule: every roll-up, walk door, and window you will actually order
- Scope decision made: kit only, kit plus erection, or turnkey, so you compare one number, not three
- Eave height driven by what the building must hold, not by the default
- Rough distance to the nearest roll-forming plant for a freight reality check
- Site honesty: slope, access, and soil doubts flagged, since no calculator sees the ground
- A 10 percent contingency line held until the steel is delivered and standing
This guide sits between two others in the series: build a complete project budget on one side and how location changes costs on the other, both priced with the same methodology.
Metal building cost calculator FAQs
How accurate is a metal building cost calculator?
A good one holds within 10-20 percent of your eventual written quote when scope and county loads match (modeled July 2026). Advertised teaser prices miss by 30-40 percent, written quotes narrow to 5-10 percent, and a locked contract gets inside 5 percent. Treat calculator output as a planning band and a filter for quotes.
What inputs does a metal building cost calculator need?
Width and length, scope, eave height, your county’s snow and wind loads, the door and window schedule, whether concrete is included, and distance from the plant. Those inputs move budgets by thousands; loads alone add 8-15 percent to the kit. Color and trim barely register.
Why is my written quote higher than the calculator said?
Three usual causes: your county’s loads exceeded the standard engineering the estimate assumed (+8-15 percent on the kit), the estimate was kit-scope while the quote is turnkey (turnkey runs 2.2-2.6x the kit), or real freight and site prep replaced assumed ones. A quote more than 20 percent over a matched-scope estimate owes you a line-by-line explanation.
Do online calculators include the concrete slab and permits?
Only if they say so, and many do not. The slab alone runs $6-$12 per square foot and permits span $150-$4,000, so an estimate that skips both can trail your real cost by a third. Our calculator prices them as explicit lines; whatever tool you use, confirm what the output includes before you budget on it.
Where do the SteelBuildingKit Cost Index numbers come from?
Published supplier price lists and advertised kit pricing collected June-July 2026, cross-checked against independent component benchmarks: concrete at $6-$12/sqft, erection at $4-$10/sqft, freight by lane. Everything is labeled modeled, ranges widen where data is thin, and the whole index is reviewed quarterly.
Can a calculator price a barndominium or finished interior?
It can frame the shell honestly: barndominium shell scope runs $22-$45 per square foot (modeled July 2026). Interior finish is where tools blur, because living-space buildout runs $60-$110 per square foot and depends on choices no dimension predicts. Price the shell with the tool, then budget the interior like any residential project.
Ready to price this building for real? Compare verified metal building companies for this project type, with real reviews and track records.
Sources and methodology: published supplier price lists and advertised kit pricing (June-July 2026); component cost benchmarks for ready-mix concrete, erection labor, and freight; IBC and ASCE 7 for load context. All figures are modeled national estimates, labeled as modeled, and reviewed quarterly; see the full Cost Index methodology. This guide links to our independent company directory; listings never change published numbers.
Written by the Steel Building Editorial Team | Last updated July 10, 2026




