

Ground snow is the starting input, not the roof capacity
Metal building snow loads must be understood as a set of project-specific design conditions. Ground snow load describes snow on the ground at a location; roof snow load concerns the building roof and depends on additional factors. Neither a single depth measurement nor an unlabeled pounds-per-square-foot number establishes the safe condition of an existing building. Identify the design basis and the roof cases covered before comparing a kit or planning an addition.
FEMA's Snow Load Safety Guide explains the ground-versus-roof distinction and the influence of use, exposure, slope, shape, obstructions and thermal conditions. The guide is intended for building stakeholders; it explicitly is not a roof-system design manual or a method for computing design snow loads.
The practical buying question is therefore not simply 'How many pounds is this building rated for?' Ask what that number represents, where it applies and which other cases are included. A proposal that identifies only a uniform roof value may need clarification about drifting, unbalanced loading, sliding snow and adjacent structures. The responsible designer determines which cases apply under the governing requirements.
This guide uses a roof-shape and change-history review. Start with documents, map places where snow can collect differently, identify changes since design and prepare a professional response plan. It does not supply an allowable roof depth, a load conversion shortcut or instructions to climb onto a snow-covered roof.
Read the snow information in the design record
Collect the final building drawings, certification and any foundation or alteration documents. Identify the site, governing code edition, use and load definitions. If a value is labeled ground snow, keep that label beside it. If another is labeled roof snow, do not erase the distinction when transferring it to a comparison sheet. Similar units do not make the underlying design quantities identical.
Ask the supplier or designer to identify the applicable roof loading cases and assumptions. The owner should be able to see where the roof geometry, thermal condition, nearby higher roofs and proposed equipment enter the review. Do not assume a standard building model covers every site configuration. A roof that is simple in plan may still have a significant change at one edge.
Separate original design evidence from present condition. Drawings may establish what was intended, while inspection establishes what exists. Missing bracing, damage, added equipment or unrecorded repairs can require further evaluation. Do not describe an old plan as a current capacity certificate when the structure or use has changed.
For a used building or relocation, supply both the original documents and the proposed new site information. An earlier snow design basis does not automatically establish suitability elsewhere. The evaluation needs the actual members, connections, condition and new geometry, not merely a seller's recollection of a rating.
Create a document index with four columns: original shell, foundation, later changes and present-condition findings. Put a date and responsible party beside each entry. If a roof unit appears in a recent photograph but not on the drawings, flag it as a reconciliation item. If a drawing says future expansion, locate the actual conditions that statement covers instead of treating it as an unlimited allowance. This index helps the engineer identify gaps without requiring the owner to interpret every calculation.
Roof shape changes where the snow goes
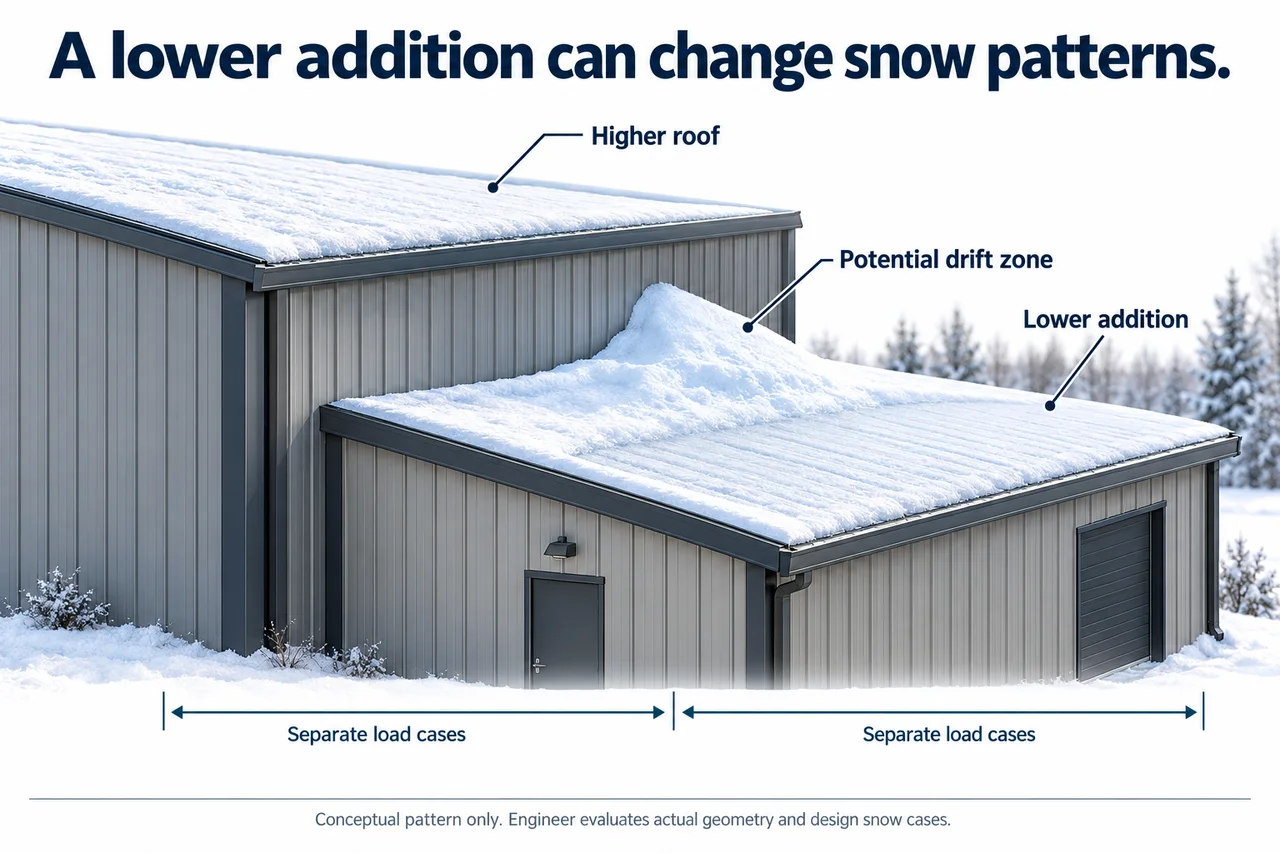
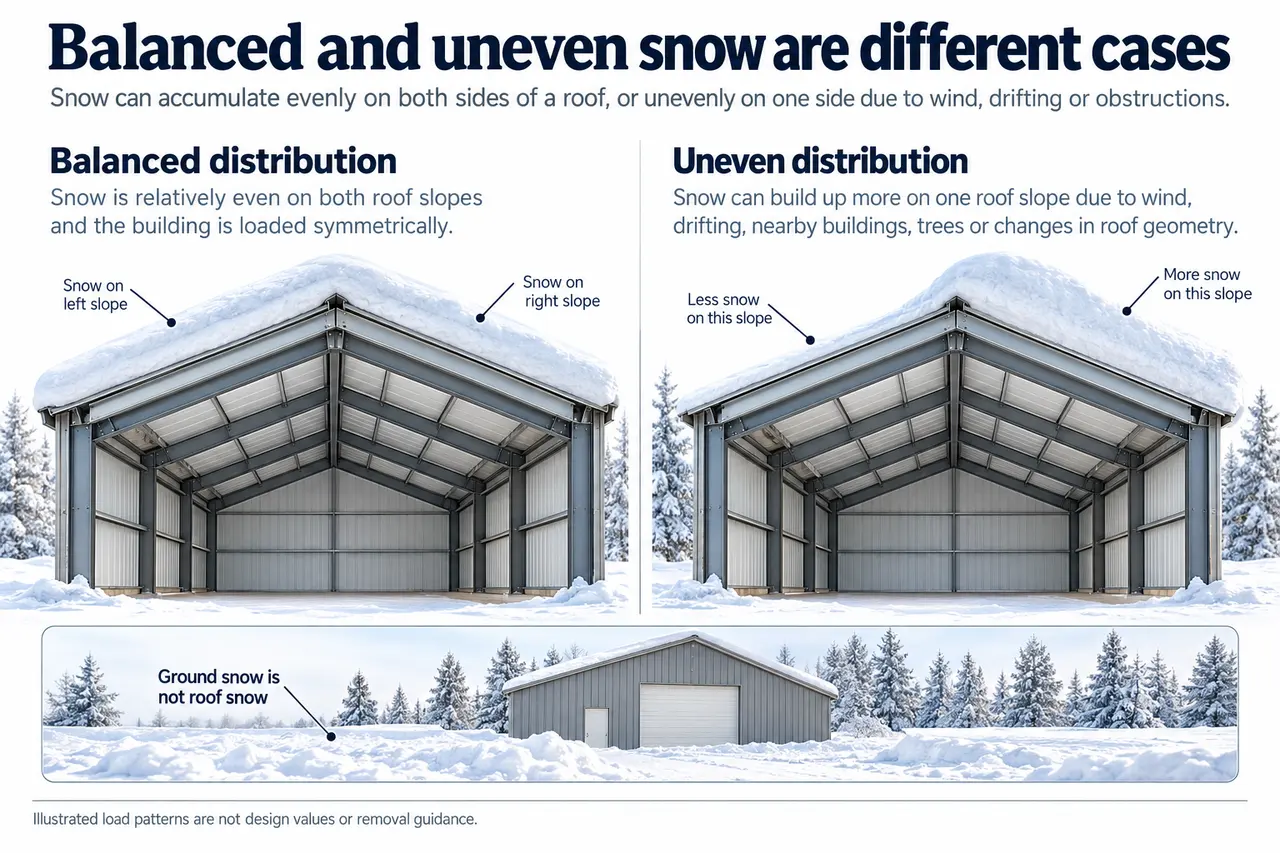
A balanced snow case describes a different distribution from an unbalanced one. Snow can accumulate unevenly across slopes or collect near roof steps and obstructions. Looking at the average depth across a roof can hide the location that most needs evaluation. Mark higher and lower roofs, valleys, parapets and equipment on a plan and section.
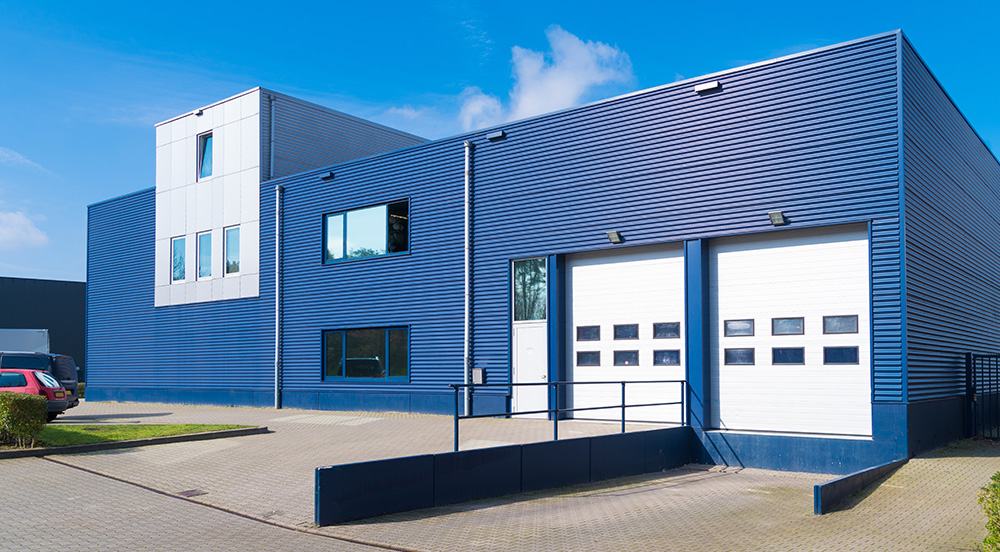
Think of a lower addition beside a taller wall. The lower roof is not just another rectangle with the same background snow as the main building. Its relationship to the higher roof can introduce drift or sliding questions. The designer needs the relative heights, roof slopes and dimensions. A photograph alone may suggest the issue, but a dimensioned section allows it to be evaluated.
Nearby construction also matters to the review. If a new taller building is planned beside an existing workshop, disclose the relationship to the project team. Do not assume only the new structure needs assessment. Keep the geometry and relevant changes in the building record so future owners understand which surroundings were considered.
Do not turn these concepts into a homemade drift wedge calculation. The applicable design procedure determines the required shape, extent and combinations. The owner's useful contribution is an accurate geometry map and a complete change history. That prevents an important condition from being omitted while leaving calculation and member verification with qualified professionals.
Depth, density and drainage are different observations
A depth measurement describes geometry, not weight by itself. Snow condition can change between storms, and wetting or ice can change the load without an equivalent change in apparent depth. Avoid using a photograph or a general depth chart as a safe-occupancy decision. Existing building condition and the relevant distribution must also be considered.
Record the weather sequence rather than treating each snowfall as isolated. Note successive storms, rain following snow and periods when existing accumulation remains. This information can help a professional understand the event. It is not a substitute for an assessment or an instruction to sample a roof yourself.
Drainage belongs in pre-season planning. Identify gutters, outlets, internal drains and places where obstructions or freezing have caused past problems. Arrange suitable inspection and maintenance before hazardous conditions develop. A drainage issue and a structural snow concern can interact, so keep their records linked instead of assigning each to a contractor with no shared information.
Separate surface appearance from concealed consequences. A roof may look uniformly white while its geometry or drainage creates uneven conditions. Conversely, a visible drift does not tell an owner the remaining capacity. Document the observation from a safe location and use the response process agreed with the responsible professionals. Do not let a single easy-to-observe number become the entire risk assessment.
Additions and rooftop equipment can change the design problem
The MBMA retrofit guidance identifies adjacent higher structures and new roof equipment as reasons for reviewing an existing metal building. Its solar discussion notes that added systems can affect wind and snow behavior as well as add weight. That is a reason for coordinated evaluation, not a finding that every proposed addition is unacceptable.
Provide the designer with both the existing arrangement and the proposed change. For an addition, show the new roof height, slope, connection and drainage. For equipment, show its location and supporting arrangement. A small total added weight does not answer whether a concentrated reaction, altered drift condition or local attachment needs review.
Insulation or heating changes should also be disclosed. The thermal condition used in the original design may need confirmation when an unheated building becomes conditioned or its enclosure is substantially altered. Do not decide that a warmer roof will reliably shed snow and therefore reduce the design requirement. The governing criteria and the actual assembly determine the evaluation.
Build the review into the change schedule. Obtain the necessary findings before ordering attachment hardware, removing a wall or loading materials on the roof. If strengthening or a different arrangement is needed, it is easier to coordinate while options remain open. Keep the final review with the original documents so the next modification starts from the current system.
Compare snow statements without losing their meaning
| Statement in a proposal | Clarification to request | Decision it supports |
|---|---|---|
| Ground snow load identified | Site, governing basis and whether special local criteria apply | Confirm the correct climate input reaches the designer |
| Roof snow value identified | Meaning of the value and associated roof assumptions | Avoid comparing unlike quantities |
| Drift considered | Relevant steps, obstructions and neighboring roofs included | Check that actual geometry is represented |
| Future addition allowed | Specific geometry and cases included in that allowance | Distinguish a reserved space from designed capacity |
| Existing building suitable | Documents, condition and alterations evaluated | Understand the scope and limits of the assessment |
Give bidders the same site and geometry packet. If one proposal includes a condition another omits, resolve that difference before interpreting the price. A larger snow number does not compensate for an unaddressed local case simply because it looks conservative. Likewise, a lower displayed value may use a different definition rather than establish a weaker design.
Ask how changes are reviewed. Moving a rooftop unit or changing a lean-to height can affect the information on which the original evaluation relied. The contract should make it clear who receives revised drawings and who confirms their effects. Do not rely on a verbal statement that the change is too small to matter.
Keep calculations and assumptions with the supplied documents where available. The owner does not need to audit the engineering line by line, but future reviewers need to identify the design basis. An unlabeled note on an invoice is a poor substitute for traceable project information.
A hypothetical lean-to beneath a higher roof
Imagine an owner adding covered storage beside an existing workshop. The new roof sits lower than the workshop eave. This is an illustrative decision example, with no dimensions or loads supplied. The owner initially asks whether the lean-to can use the same snow rating as the original kit. That question misses the geometric relationship between the two roofs.
Start by drawing a section across both buildings. Show the taller wall, upper roof, proposed lower roof and their drainage routes. Add the original snow design information and any known alterations to the workshop. The designer can then identify which existing and new components need review, rather than evaluating the new roof as if it stood alone.
Compare an attached lean-to with an independent arrangement only after both layouts are defined. The two options may differ in connections, foundation reactions, movement and the relationship between roof levels. Independence in structure does not automatically remove snow interaction between nearby roofs. The relevant spacing and geometry still need professional evaluation.
Suppose the owner later wants solar panels on the workshop. Add that change to the same coordination drawing instead of treating it as an unrelated purchase. Ask whether the proposed array alters snow or access conditions that affect either roof. The answer should come from the evaluated arrangement, not from a general statement that panels are lightweight.
The decision model is to review geometry first, preserve the meaning of the original design information and evaluate the combined changes before construction. The final choice may be straightforward once the actual conditions are known, but the evidence must precede that conclusion. No generic lean-to detail establishes snow suitability for every taller building beside it.
Prepare a response plan before snow arrives
Use a qualified professional to establish the building-specific monitoring and response approach. Identify records to keep, areas needing attention, who can assess a concern and what actions occupants should take when distress is suspected. Do not wait until a heavy event to locate drawings or choose a contractor.
Document pre-season condition and relevant maintenance. Record known damage, drainage issues, alterations and prior snow-related symptoms. If the building has unusual behavior or unresolved defects, obtain assessment before treating a routine winter plan as sufficient. A response plan should begin from the building's actual condition.
During an event, observe from safe locations and follow the agreed process. Unusual movement, sagging or other signs of distress deserve prompt professional and emergency attention as appropriate. Do not use the absence of one warning sign to certify safety. Avoid entering or remaining in an area believed to be unsafe while trying to complete a checklist.
Snow removal itself requires a suitable professional plan. Workers, equipment, uneven removal and roof access can introduce hazards and loads. This article does not recommend a universal removal depth or sequence. If removal is needed, the plan should address the particular building, roofing system and safe methods rather than copying a residential roof-rake tip.
Use the steel building buyer's guide framework to retain the design and change records from the start. A current building file makes both a future addition review and a winter response more focused because the team can identify the structure and the conditions it was designed to address.
Make communication practical as well. List the person who can authorize access restrictions, the professional contact for structural concerns and the location of the current drawings. Establish how observations are reported when the usual manager is absent. A plan that depends on one person remembering an old conversation can fail precisely when weather disrupts ordinary work. Keep the instructions accessible to the people expected to act, and update them when the building or responsible team changes.
Questions about metal building snow loads
Is ground snow load the roof's capacity? No. It is an input associated with the site, while roof design addresses the building and applicable factors and cases. Preserve the labels and ask the responsible designer to explain the relevant project values.
Does a steep metal roof eliminate snow design? Do not assume so. Sliding and accumulation depend on more than one visible feature, and snow leaving a higher roof can affect areas below. The design must address the applicable conditions rather than assume the roof always clears itself.
Can I judge safety from snow depth? Depth alone does not establish weight, distribution, condition or capacity. Use a building-specific professional response plan. Avoid universal internet thresholds for remaining inside or deciding to remove snow.
Can an addition affect the old building? Yes, changed roof relationships and loads can require review of existing construction. Provide original records and the proposed geometry before construction. A new independent foundation does not automatically answer every interaction between roofs.
Should solar be included in the snow review? Yes. Provide the proposed array arrangement and support details so the project team can consider the complete change. Do not treat its weight per square foot as the only relevant input.