












SteelBuildingKit Cost Index · Updated July 10, 2026 · Pricing collected June-July 2026
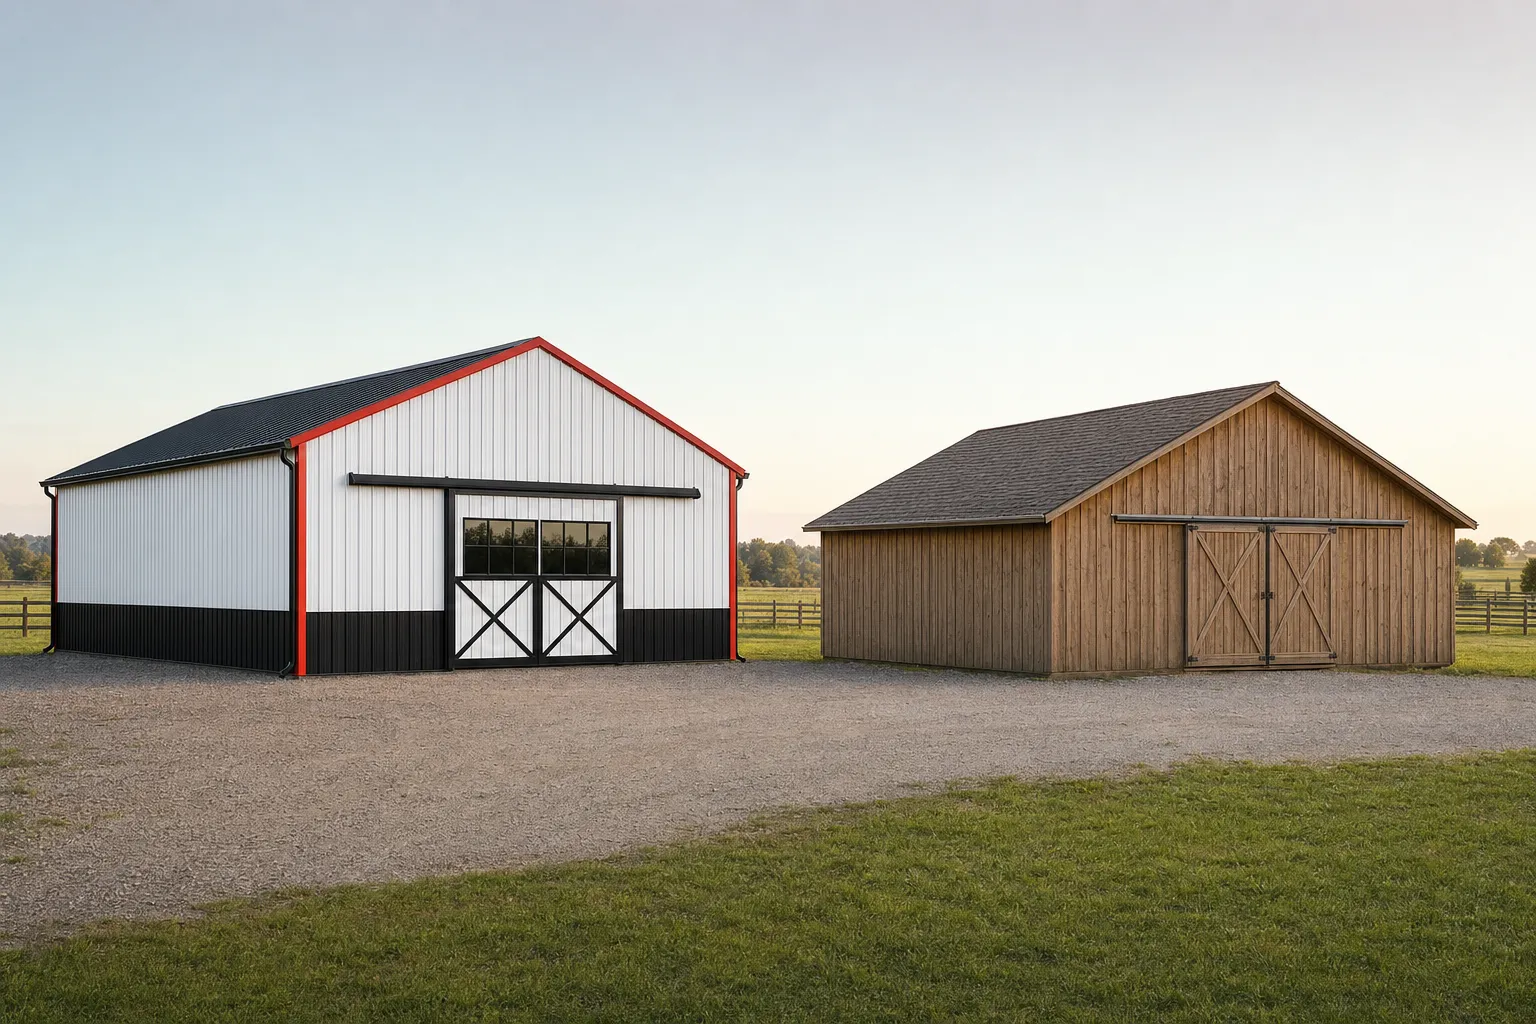
A pole barn costs 10-20% less than a steel building upfront on small, simple builds: a 30×40 pole barn models at $30,000-$46,000 turnkey against $36,000-$54,000 for the equivalent steel building (modeled national ranges, July 2026). Stretch the ledger to twenty years and the order flips: steel carries insurance premiums 10-25% lower, no repaint cycles at $3,000-$6,000 per decade, and no ground-contact posts to rot. Most owners break even near year ten and bank the difference after.
Scope note so you land on the right page: this guide is the cost comparison, upfront and long-term, dollar by dollar. For the general comparison of the two systems (construction methods, spans, code treatment, and which suits which mission), see our full steel buildings vs pole barns comparison. This cost ledger lives in the buying decisions hub.
| Build | Steel building turnkey modeled | Pole barn turnkey modeled | Upfront gap |
|---|---|---|---|
| 24×30 garage/shop | $25,000 – $37,000 | $21,000 – $32,000 | Pole barn ~10-20% less |
| 30×40 workshop | $36,000 – $54,000 | $30,000 – $46,000 | Pole barn ~10-20% less |
| 40×60 equipment building | $65,000 – $110,000 | $60,000 – $102,000 | Gap narrows under 10% |
| 50×100 clear-span | $120,000 – $185,000 | Rarely competitive at this span | Steel wins outright |
Enclosed, engineered buildings on appropriate foundations at baseline loads, July 2026. Pole barn figures modeled from the 10-20% small-build discount; the discount decays as spans grow and vanishes on wide clear-spans where post frames need trusswork steel handles natively.
Steel figures come from published supplier price lists and advertised kit pricing collected June-July 2026, built up with component benchmarks for concrete and erection. Pole barn figures are modeled from the same-footprint discount observed in post-frame pricing over the same window, and long-term lines model insurance deltas of 10-25% and wood repaint cycles of $3,000-$6,000 per decade. Everything is labeled modeled. Full methodology in the SteelBuildingKit Cost Index.
Why pole barns win the first invoice
The pole barn’s upfront edge is structural honesty: it skips the concrete. Posts go into augered holes, the ground is the foundation, and a slab is optional, deferrable, or skipped entirely. That deletes the $6-$12 per square foot concrete line that every steel building carries, and on a 30×40 that is $7,200-$14,400 of deferred money. Post-frame builders also carry lighter equipment and pour less engineering into small spans, so labor bills lean cheaper. Where the edge erodes is the moment you want what most owners eventually want: a concrete floor (now poured around posts, at retrofit awkwardness), wider clear spans (post frames need engineered trusses that close the gap), or heavy snow and wind engineering, which post frames satisfy with more lumber while steel satisfies with math it was already doing.
Where each system spends its money
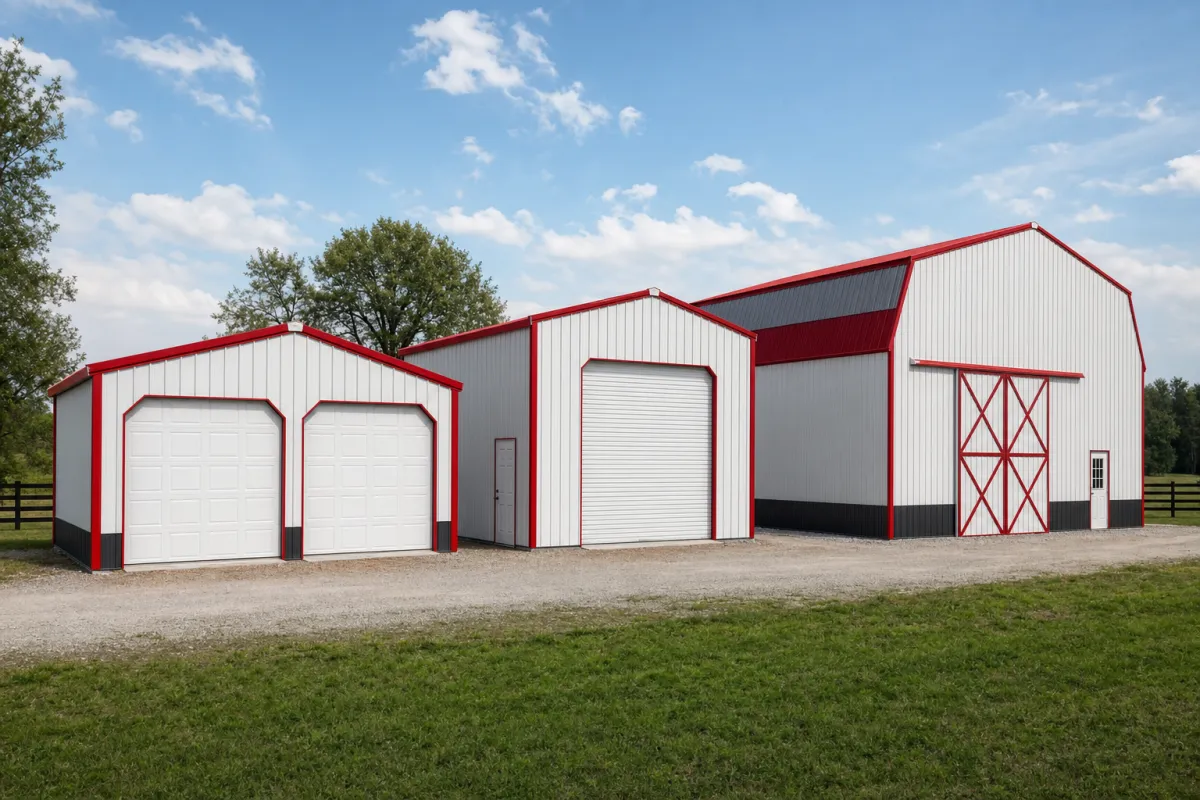
Put the two invoices side by side and they disagree about almost every line. The steel building’s largest single line is the engineered kit itself ($10-$28 per square foot by size class, modeled July 2026), followed by concrete at $6-$12 per square foot and erection at $4-$10; stamped engineering arrives bundled with the kit. The pole barn flips the weighting: materials are commodity lumber and panels, so framing labor carries the invoice, and the foundation line nearly disappears into augered post holes. That difference in anatomy explains the market’s behavior. Steel prices are national, set at the plant, and travel to you by flatbed at $500-$3,000+; pole barn prices are local, set by your county’s framing labor market, and barely travel at all. It also explains where each system’s quotes go wrong. Steel quotes hide money in freight and load engineering; pole barn quotes hide it in the slab you will eventually want and the truss package that materializes when spans grow. Comparing one of each without normalizing those lines is comparing two accounting systems, not two buildings.
The twenty-year ledger
| Line | Steel building modeled | Pole barn modeled |
|---|---|---|
| Upfront turnkey | $36,000 – $54,000 | $30,000 – $46,000 |
| Exterior maintenance, 20 yrs | $0 – $6,000 (fastener/sealant checks) | $6,000 – $12,000 (repaint/re-side cycles) |
| Insurance position | 10 – 25% lower premiums | Baseline wood-frame rating |
| Structural risk | Panels warrantied 25 – 40 yrs | Ground-contact posts: rot and heave exposure |
| Concrete floor | Included in turnkey | Add later at retrofit pricing, if ever |
| Typical 20-year total position | Lower after ~year 10 | Cheaper only in the early years |
Worked example at midpoints: the steel 30×40 starts $7,000 heavier ($45,000 vs $38,000, modeled July 2026). The pole barn then pays $3,000-$6,000 per decade in repaint or re-side cycles, roughly $9,000 over twenty years against steel’s $2,000-$4,000 of fastener and sealant attention, and carries insurance premiums 10-25% higher on the structure. By year ten the running totals cross; by year twenty the steel owner is $4,000-$9,000 ahead before counting the pole barn’s rot risk, which is not a scheduled cost but a possible bill with a comma in it. Price your own footprint both ways with the steel building cost calculator and apply the discount and maintenance lines honestly.
Stress-test the ledger before trusting it. Shorten the hold to five years and the pole barn keeps its upfront win; there is not enough time for premiums and paint cycles to close a $7,000 gap. Delete the concrete floor permanently, which is honest for hay storage and dry equipment sheds, and the pole barn’s advantage widens by the $7,200-$14,400 the slab would have cost and often never closes at all. Push the hold past twenty years, or site the building in a wet climate, and steel’s margin grows into five figures. The comparison is not close because the systems are similar; it is close because the timeline decides it.
Configuration choices that move the winner
| Lever | Cost impact modeled | Favors |
|---|---|---|
| Concrete floor wanted from day one | $6 – $12/sqft either way; retrofit later costs more | Steel (it is already in the stack) |
| Clear span over ~40 ft | Post-frame trusses close the price gap | Steel |
| Heavy snow or wind county | +8 – 15% steel kit; heavier lumber packages | Steel at scale, wash on small builds |
| Unheated ag storage, dirt floor fine | Deletes concrete entirely | Pole barn |
| Conditioned shop or future living space | Insulation and finish attach easier to steel girts | Steel |
| Resale horizon under 5 years | Upfront gap dominates the hold period | Pole barn |
How your location moves the numbers
Climate is the referee in this comparison. Wet climates and high water tables attack ground-contact posts, shortening the pole barn’s honeymoon; arid climates are kind to wood and stretch it. Heavy snow counties add 8-15% to steel kit engineering but demand deeper, costlier truss and post packages from post frames, so hard-load counties tilt steel. Frost depth matters twice: steel slabs need frost footings ($800-$2,000 small buildings, $2,000-$6,000 large, modeled July 2026), while pole barn posts must be augered below frost line, cheap until rock or water shows up. Freight favors whichever system has a nearby plant: steel travels $500-$3,000+ from roll-forming plants while post-frame lumber is everywhere. Labor markets split too; rural areas rich in post-frame crews quote pole barns keenly, while metro markets often price steel erection more competitively. Permits run $150-$4,000 for either, but some counties fast-track ag-exempt pole barns, worth a phone call.
Financing, appraisal, and the paperwork gap
Lenders and appraisers treat the two systems less equally than builders do. A steel building on a reinforced slab with stamped engineering reads as a permanent improvement: it appraises against a deep comp sheet, supports conventional construction financing, and transfers at resale with its drawings and permits as part of the package. Post-frame structures on embedded posts sometimes classify as agricultural or even personal-property improvements depending on county and lender, which can mean shorter loan terms, thinner comps at refinance, and a closer look at inspection time. Insurance repeats the pattern with the 10-25% structure-premium gap already on the ledger (modeled, July 2026). None of this appears on either bid sheet, and all of it prices into a twenty-year hold; if you are financing the build, one call to the lender about how each structure type underwrites is worth more than any table on this page.
The quonset wildcard
If the mission is pure economical enclosure, there is a third bidder: quonset arch kits at $8-$20 per square foot (modeled, July 2026) undercut both systems on the kit while offering steel’s durability, and DIY assembly saves $6,000-$15,000 on mid sizes. They trade away straight walls and easy sidewall doors, which is a real cost for shops and barns with wall-mounted everything. We have priced that three-way fight in the quonset hut vs pole barn cost guide; read it before assuming the contest only has two entrants.
The steel-vs-pole-barn cost checklist
- Quote both systems at the same footprint, eave, doors, and county loads
- Make the concrete decision first; it moves $7,000-$14,000 and picks the winner early
- Ask your insurer for premiums on both structures before believing either bid
- Price the pole barn’s repaint/re-side cycle into any hold longer than 8 years
- Check post warranty terms against panel warranties (25-40 years on steel)
- Confirm what load engineering each bid actually carries; light bids hide there
- On spans past 40 ft, demand the post-frame truss price in writing before comparing
- Ask the county about ag exemptions; they sometimes favor one system’s permit path
This guide sits between two others in the series: kit vs turnkey on one side and steel vs wood garage cost on the other, both priced with the same methodology.
Metal building vs pole barn cost FAQs
Is a pole barn cheaper than a metal building?
Upfront, usually: 10-20% less on small, simple builds, mostly by skipping the concrete slab (modeled, July 2026). Over a 10-20 year hold, steel typically finishes cheaper on insurance (10-25% lower), maintenance, and the absence of rot exposure.
What does a 30×40 pole barn cost versus a 30×40 steel building?
Modeled July 2026: pole barn $30,000-$46,000 turnkey with a gravel or optional floor; steel building $36,000-$54,000 turnkey including a 4-inch reinforced slab. Equalize the floor and the gap shrinks toward a wash.
When does the steel building overtake the pole barn on total cost?
Around year 10 in typical models: the pole barn pays $3,000-$6,000 per decade in repaint or re-side cycles plus higher premiums, while steel’s ledger holds near $100-$300 a year in checks. By year 20 steel models $4,000-$9,000 ahead at the same footprint (July 2026).
Why is pole barn insurance more expensive?
Carriers rate wood framing higher for fire and, in many regions, for wind and rot-related claims; steel structures commonly rate 10-25% lower on the building portion (modeled, July 2026). Get real quotes on both; the delta varies by carrier and county more than any other line.
Do pole barns really rot?
Ground-contact posts are treated and last decades in dry, well-drained ground, but wet climates, high water tables, and poor grading shorten the timeline, and post repair is disruptive structural work. Modern post-frame builders offer concrete perma-columns to remove the risk; they also remove much of the price advantage.
Which is better for resale value?
For holds under ~5 years the pole barn’s lower entry price usually wins the spreadsheet. Past that, steel’s 25-40 year panel warranties, lower upkeep, and clean appraisal as a permitted engineered structure tend to hold value better, especially with a slab, which appraisers treat as permanent improvement either way.
Ready to price this building for real? Compare verified metal building companies for this project type, with real reviews and track records.
Sources and methodology: published supplier price lists and advertised kit pricing (June-July 2026); component cost benchmarks for ready-mix concrete, erection labor, and freight; IBC and ASCE 7 for load context. All figures are modeled national estimates, labeled as modeled, and reviewed quarterly; see the full Cost Index methodology. This guide links to our independent company directory; listings never change published numbers.
Written by the Steel Building Editorial Team | Last updated July 10, 2026




