


01 · Enter Dimensions
Enter the nominal exterior width and length to calculate footprint area. Usable interior space depends on framing, walls and clearances.
Use this steel building cost calculator to compare planning allowances for building kits, optional slab and insulation allowances, and doors. It is not a live supplier quote or a complete installed project budget.
Planning on buying a steel building kit, metal garage, agricultural barn, or commercial warehouse? The biggest mistake buyers make is relying on outdated pricing from lead-broker steel building kits websites. Steel commodity prices, localized engineering requirements, and manufacturing capabilities dictate your final price.
Understanding steel building cost per square foot or metal building prices per square foot is crucial to planning your project properly. Use the calculator below to estimate tubular steel, red iron rigid-frame, concrete foundation, insulation, and access-door costs.
Enter the nominal exterior width and length to calculate footprint area. Usable interior space depends on framing, walls and clearances.
Choose standard 14-gauge tubular steel for metal garages or structural red iron for commercial warehouses.
Toggle concrete slab thickness, insulation packages, and doors to see a finished estimated project cost.
This estimator compares a limited set of planning allowances. Your written quote must specify local engineering requirements, building height, materials, inclusions and exclusions. Review these cost drivers before comparing suppliers.
Search engines and buyers often look for a flat price per square foot, but building codes are strictly localized. A 40x60 metal garage in Miami, Florida must be engineered with heavier gauge framing, tighter purlin spacing, and specialized anchoring to withstand 175+ MPH hurricane wind sheer ratings. Conversely, a rigid-frame building in Colorado requires high live-load roof engineering to support massive snow accumulation.
Tubular frames and rigid-frame systems serve different designs and budgets. Gauge describes material thickness; it does not by itself establish tensile strength, complete-building capacity or warranty coverage. Ask the supplier for the specified steel grade, framing details and engineered design for your site and intended use.
A pre-engineered metal building requires a specialized poured monolithic slab or perimeter footing foundation. Concrete costs vary by region, site grading requirements, and whether you need a standard 4-inch slab for personal vehicles or a heavy-duty 6-inch reinforced slab for RVs and heavy machinery.
These ranges are illustrative planning allowances rather than verified current national averages. The calculator uses the selected fixed rate, so its result may differ from a range shown here. Obtain current quotes with matching specifications.
No accuracy tolerance has been established for this calculator. It multiplies footprint area by the selected planning rates and adds door allowances. Site-specific engineering, height, freight, labor, taxes and other omitted costs can materially change the final price. Use written supplier and contractor quotes for a purchase budget.
There is no universal percentage saving. Compare steel and wood quotes for the same dimensions, design loads, insulation, finishes, foundations and installation scope. Local labor, engineering and delivery costs can change which option costs less.
No. The baseline price per square foot covers the engineered kit: steel framing, metal roofing, siding, and trim. If you are not assembling the kit yourself, professional erection labor typically adds $5.00 to $10.00 per square foot depending on the size of the structure and the necessity of heavy equipment like boom lifts or cranes.
Use the calculator as your baseline, then compare exact supplier quotes against the same dimensions, framing, slab, insulation, and access-door assumptions.
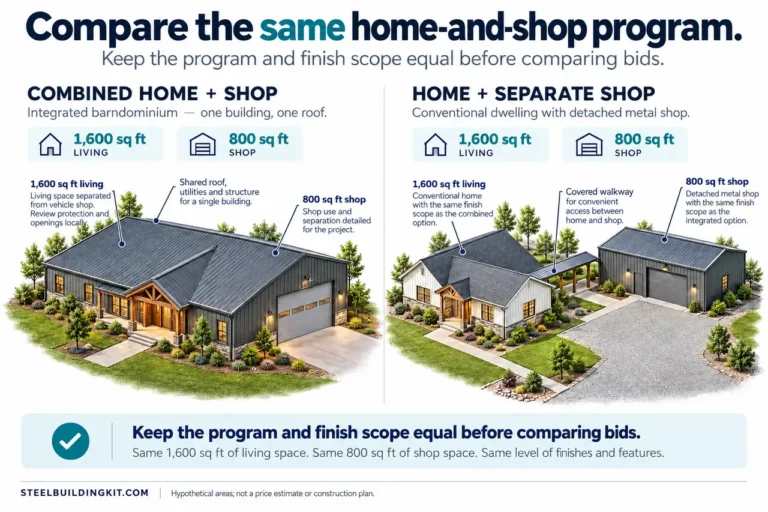
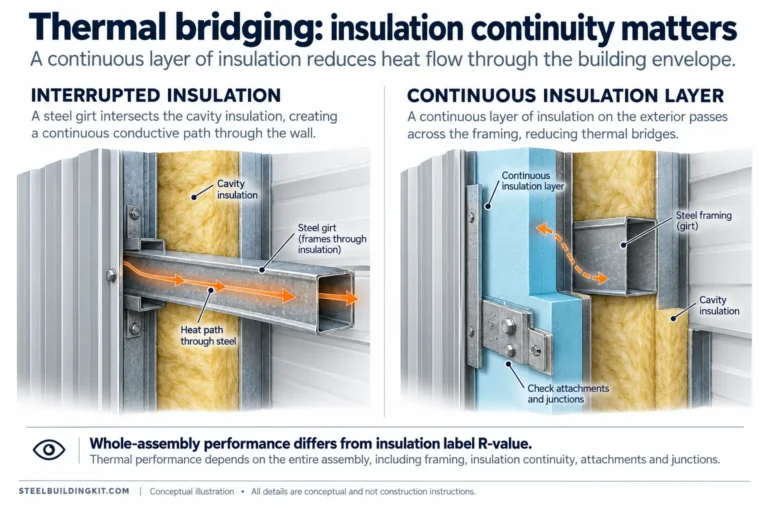

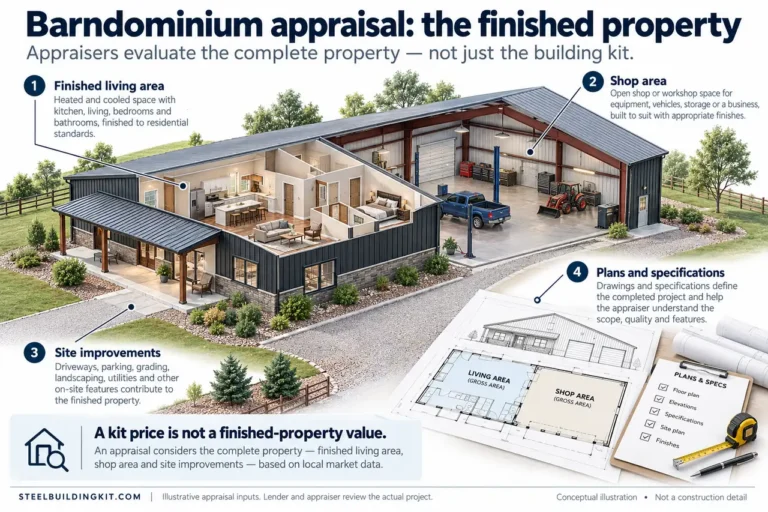
Compare the same building and scope before comparing the price. Fill in the two columns from written supplier quotes; use “not included” or “unconfirmed” instead of leaving a cost ambiguous. Your entries remain in this page and are not submitted to SteelBuildingKit. Copy them before leaving or reloading.
Start with a common specification: nominal width, length, eave height, intended use, site location, design loads, door openings and project scope. The calculator above is a kit-and-allowance planning tool. It does not price height, site engineering, freight, erection, permits, site work, taxes or utilities. A lower kit price can still produce a higher installed cost.
| Comparison item | Supplier A | Supplier B |
|---|---|---|
| Supplier / quote date / expiry | ||
| Width × length × eave height | ||
| Design loads / code / engineering | ||
| Frame / roof / wall specifications | ||
| Doors / windows / framed openings | ||
| Kit price and included components | ||
| Freight / unloading / equipment | ||
| Foundation / anchors / site work | ||
| Erection / insulation / moisture control | ||
| Permits / taxes / utilities / finishes | ||
| Exclusions / allowances / change orders | ||
| Payment milestones / warranty / schedule |
Add only the costs that belong to the same scope, and check whether an allowance is a firm quoted amount or a placeholder. Ask who supplies and installs each component. Do not count a door, anchor package or installation charge twice when it already appears in the kit or erection scope. Identify whether tax applies to each quoted amount and ask for delivery and unloading responsibilities in writing.
A blank exclusion is not a zero-dollar cost. If a supplier excludes the foundation or erection, obtain a separate contractor quote before comparing the installed project total. Keep a separate line for unresolved work instead of presenting an incomplete subtotal as a turnkey price. Record quote expiry and revision dates so that you do not compare a current offer with an expired one.
Ask for the actual warranty documents, responsible warrantor, covered components, exclusions and claim process. Record payment milestones, cancellation terms, proposed delivery timing and who resolves shortages or damaged material. Confirm engineering and permit requirements with the relevant local authority and qualified project professionals. This worksheet organizes questions; it does not certify a design or recommend accepting a contract.
Review the steel building buyers guide · Find suppliers in the company directory