












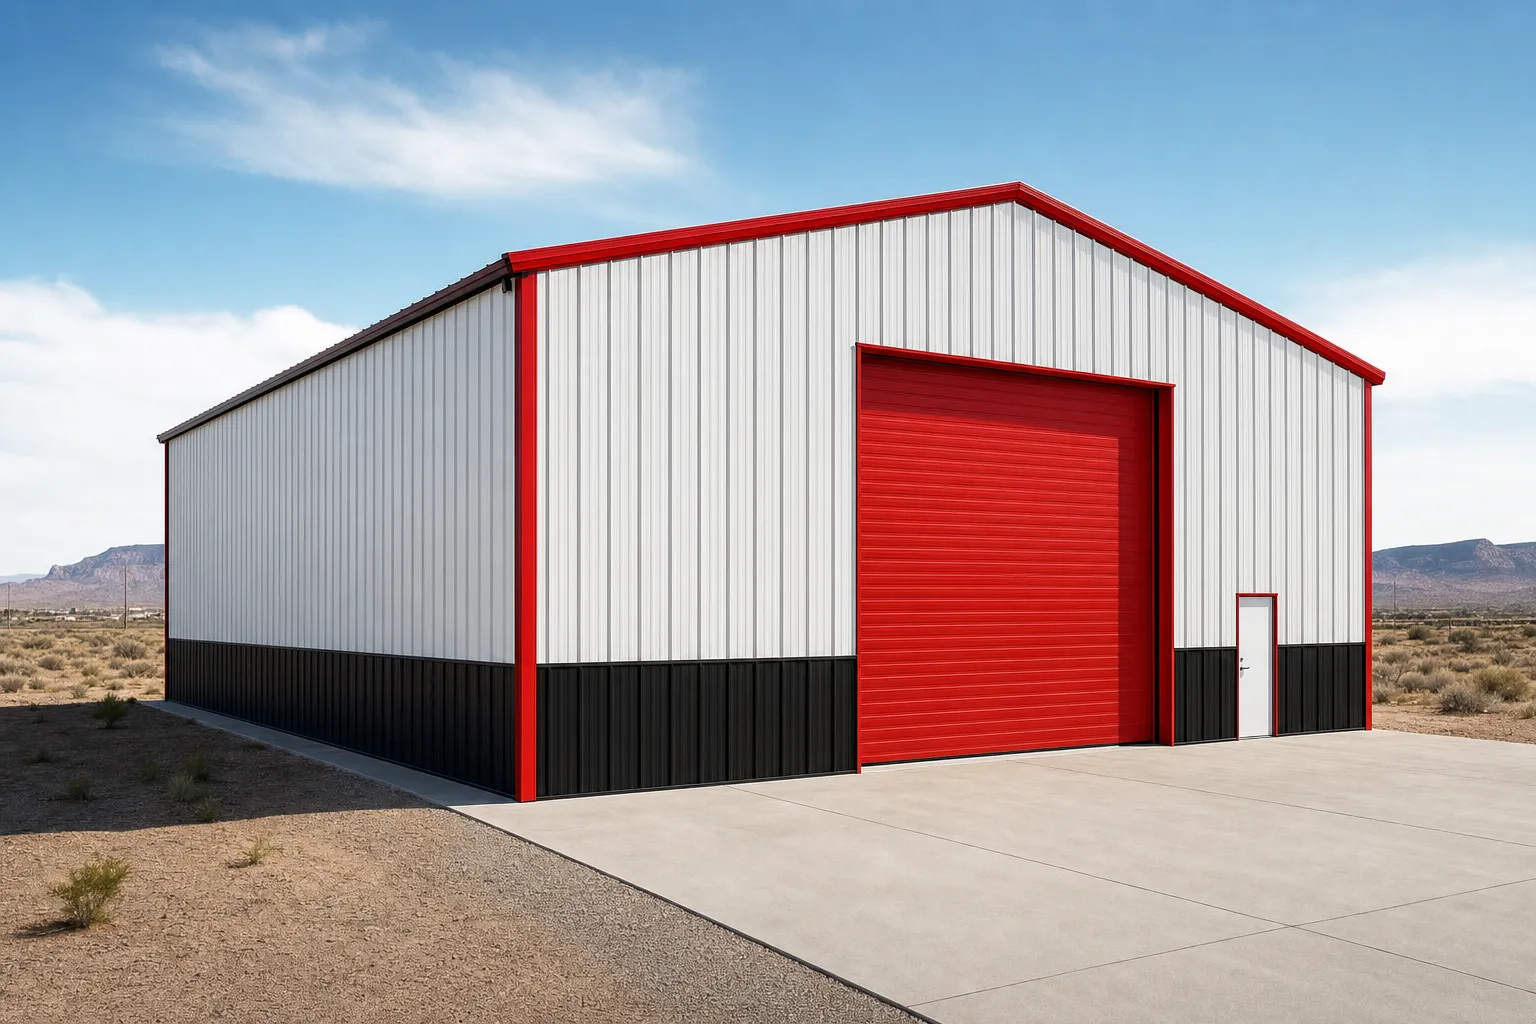
SteelBuildingKit Cost Index · Updated July 10, 2026 · Pricing collected June-July 2026
A 40×40 metal building costs $21,000 to $30,000 for the kit and $45,000 to $67,000 turnkey with a concrete slab, professional erection, and delivery (modeled national ranges, July 2026). Finished inside with insulation and a wired panel, most 40×40 projects land between $58,000 and $84,000. At 1,600 square feet on a perfectly square plan with a 40-foot clear span in both directions, this is the shop builder’s footprint, and this guide prices every line of it.
Three scopes, one building: kit means the engineered steel package with stamped drawings; turnkey adds slab, crew, freight, and permit; finished adds insulation, electrical, and door upgrades. In our cost-by-size hub the 40×40 is the width play: the first size where the span itself, not the floor area, is the thing you are buying. The table below puts all four scopes side by side; the worksheet after it breaks the turnkey number apart.
| Scope | What’s included | Range modeled | Per sqft |
|---|---|---|---|
| Kit only | Frames, panels, trim, fasteners, stamped drawings | $21,000 – $30,000 | $13 – $19 |
| Kit + erection | Kit plus professional assembly | $29,000 – $43,000 | $18 – $27 |
| Turnkey | Kit, delivery, 4-inch slab, erection, permits | $45,000 – $67,000 | $28 – $42 |
| Finished shop | Turnkey plus insulation, 100A electric, upgraded doors | $58,000 – $84,000 | $36 – $53 |
Baseline spec: rigid frame, 26-gauge PBR panels, 14-foot eave, one 12×12 roll-up door and one walk door, engineered for 20-40 psf snow and 115-140 mph wind. National mid-ranges, July 2026.
Ranges are modeled national estimates built from published supplier price lists and advertised 40×40 kit pricing collected June-July 2026, cross-checked against component benchmarks: slab concrete at $6-$12/sqft, mid-building erection at $5-$8/sqft, and regional freight lanes. The 40-foot span uses heavier rafters than the 30-foot class, and the modeled ranges reflect it. All figures are labeled modeled; full methodology lives in the SteelBuildingKit Cost Index.
Kit pricing or the whole project? Two 40×40 pages
A scope note before the numbers get spent. This page prices the whole 40×40 project: steel, slab, erection, freight, permits, and options, one worksheet from bare dirt to working shop. If your question is the advertised steel package by itself, what a complete 40×40 kit includes, how supplier quotes compare, and who sells them, that intent has its own page: our 40×40 kit cost guide. Use the kit guide to compare packages against each other; use this one to budget the half of the project that never appears in a kit quote.
Where the money goes on a 40×40
The 40×40 pays for width. Its rafters clear-span 40 feet, which takes heavier steel per frame than the 30-foot class, and its erection carries a little more crane time per bay. The floor pays it back: 1,600 column-free square feet in a shape that works from the center outward, with mid-building rates on every line. The exploded view below shows which components carry the money, and the worksheet prices each line the way a real invoice reads.
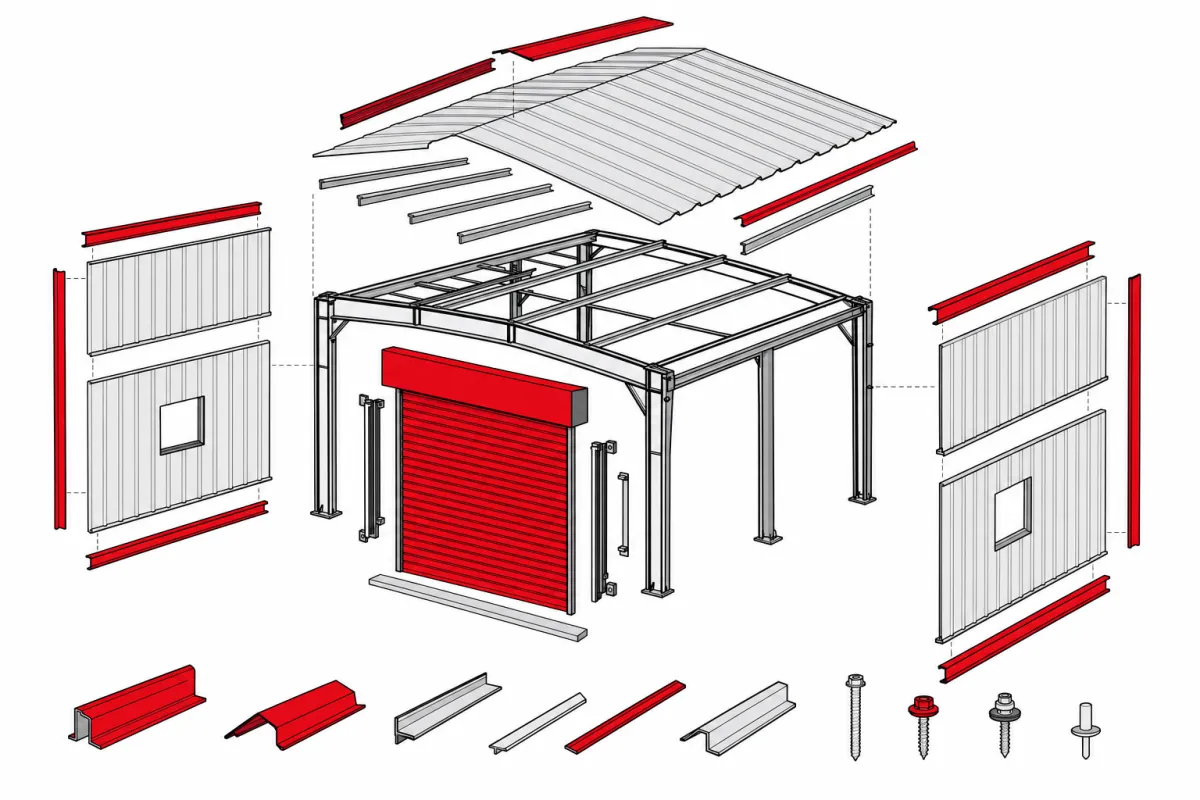
| Line item | Typical range modeled | Notes |
|---|---|---|
| Steel kit (baseline openings) | $21,000 – $30,000 | One 12×12 roll-up, one walk door, 14-ft eave |
| Freight to site | $600 – $2,200 | Single heavy flatbed load, regional plant |
| Site prep and grading | $800 – $3,200 | $0.50 – $2.00/sqft, flat accessible site |
| Concrete slab, 4-inch reinforced | $9,600 – $19,200 | $6 – $12/sqft with thickened edges |
| Erection labor | $8,000 – $12,800 | $5 – $8/sqft; 40-ft rafters want a crane day |
| Permits and plan review | $150 – $2,500 | County-dependent; commercial use adds review |
| Turnkey planning total | $45,000 – $67,000 | Lines rarely all bottom out or max out together |
Worked example at national mid-range rates: a $25,500 kit, $1,400 freight, $1,300 site prep, $13,600 slab ($8.50/sqft), $10,400 erection ($6.50/sqft), and $1,300 in permits comes to $53,500, about $33 per square foot. Your county moves every one of those lines; the steel building cost calculator runs this same worksheet against your inputs in about two minutes.
The square shop: what a 40-foot span both ways changes
Rectangles organize along a wall; squares organize around a center, and that is the entire argument for the 40×40. Put the workbench row on one wall, the machine cluster in the middle, and a vehicle bay by the door, and every zone sits within a few steps of every other, which is why fabricators, mechanics, and serious hobbyists gravitate to square plans. A 30×50 holds nearly the same floor (1,500 vs 1,600 square feet, and typically $2,000-$3,000 less turnkey), but its 30-foot width forces long, corridor-shaped layouts; the 40×40 turns a truck with a trailer inside, swallows a full-size lift bay with working room on all four sides, and takes a 12-o’clock-position mezzanine later without gymnastics. The square also encloses floor efficiently: 160 linear feet of wall for 1,600 square feet, the best wall-to-floor ratio of any rectangle. Width costs more per foot than length; the 40×40 is the size where buying it starts paying rent.
Configuration choices and what they cost
| Option | Typical impact modeled | Worth it when |
|---|---|---|
| Eave height 14 ft → 16 ft | +$1,300 – $2,700 on the kit (6-9%) | Two-post lift plus stacked storage above |
| Second 12×12 roll-up (drive-through) | +$2,400 – $3,800 installed | Trailer traffic that never backs up |
| Add 10 ft of length at order time | +$3,500 – $5,000 on the kit | The cheapest square footage you’ll ever buy |
| 24-gauge panels over 26 | +$1,700 – $3,000 | Hail country, longer paint warranty |
| Blanket insulation (roof + walls) | +$4,000 – $6,400 | Any heated shop use |
| Mezzanine (12×40 storage deck) | +$8,600 – $16,800 | Parts and storage up, floor space back |
| Heavy snow / wind engineering | +8 – 15% on the kit | Set by your county, not by choice; 40-ft spans feel it |
What actually fits in 1,600 square feet
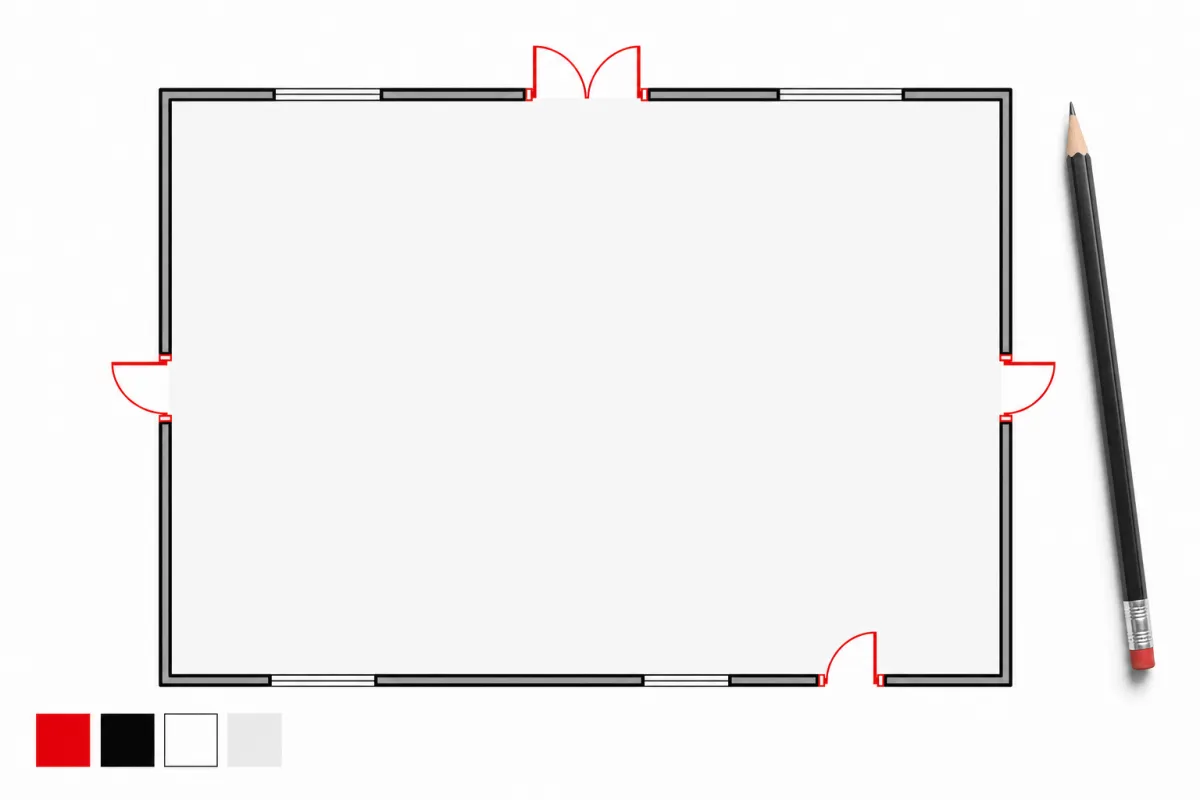
A working mechanic layout: lift bay, flat bay, bench wall, and parts storage, with the compressor in a corner and room to walk a full lap around any vehicle. A fabrication shop with the welding table dead center and material racks on two walls. Four vehicles if parking is the whole mission, though at that point a garage-first package prices differently; our metal garage cost guide covers that lane, with 4-car projects modeling at $34,000-$56,000 turnkey (July 2026). What strains the square: anything nose-to-tail longer than 38 feet, and any plan needing more than two distinct vehicle doors on one wall. Sketch the real layout in the space visualizer tool before locking dimensions; squares reward planning more than any other shape.
How your location moves these numbers
Every figure above is a national range, and your ZIP code bends each one. Snow and wind loads matter more here than on narrow buildings: a 50 psf snow county adds 8-15% to the kit, and the 40-foot clear span is exactly where that math bites. Frost depth moves the slab: 42-inch northern footings on 160 feet of perimeter price $1,600-$3,400 above shallow southern edges. Freight runs $600 close-in to $2,200+ cross-country on a heavy single load. Local labor swings erection $3,500 either way, and permits run from a $150 rural stamp to $2,500 with full review, more if the shop is commercial. Stacked, location moves a 40×40 turnkey about 20-30% in either direction.
In practice: a mild-climate southern site models near $45,000-$50,000; a snow-belt northern site with frost footings and winter-rated erection runs $52,000-$60,000; and a coastal high-wind county with 150+ mph engineering lands at $59,000-$67,000. Same drawings, same steel, different county letterhead.
40×40 versus the alternatives
| Option | Typical cost modeled | Trade-off |
|---|---|---|
| 30×40 turnkey | $36,000 – $54,000 | Saves $9,000-$13,000; loses the wide span |
| 30×50 turnkey | $43,000 – $64,000 | Similar floor, corridor shape, cheaper width |
| 40×40 turnkey (this guide) | $45,000 – $67,000 | Square plan, 40-ft span both directions |
| 40×50 turnkey | $55,000 – $82,000 | +$10,000-$15,000 adds a fifth bay of shop |
The ladder logic holds: the 30-foot widths in the size guides buy the same floor cheaper if a corridor layout genuinely works for you, and the 40×50 is the natural stretch when the square starts feeling tight, since added length repeats bays at the cheap rate. The wrong move is buying the 40-foot span and then never using the middle of the floor; if everything in the plan lives against a wall, the 30×50 does that for less.
The DIY question at this size
The 40-foot span changes the DIY answer. Those rafters are heavy enough that most owner-builders rent a crane or a big telehandler for frame days regardless, so the equipment line ($1,000-$2,400 for the build) is spent either way, and what full DIY saves is the rest of the $8,000-$12,800 erection line across 5-7 hard weekends with three people. The honest middle path dominates at this size: a professional crew sets and squares the red iron in two or three days, then the owner hangs panels, trim, doors, and gutters, keeping $3,500-$5,500 with the height work done by people who do it weekly. Anchor layout and the slab stay professional; a 40-foot span is unforgiving of out-of-pattern bolts. The buying decisions hub runs the full math.
The 40×40 quote checklist
Run every quote through this list before any deposit. On wide spans, the classic gaps are load engineering and crane time.
- Scope stated in writing: kit only, kit + erection, or turnkey, at one identical spec across quotes
- Stamped drawings for YOUR county’s snow, wind, and seismic loads included; 40-ft spans price loads hard
- Crane or telehandler time included in erection quotes, not billed as a surprise
- Eave height matched to the lift: two-post lifts want 14 feet minimum, 16 with storage above
- Panel gauge named (26-gauge baseline, 24 upgrade), not “heavy-duty steel”
- Door schedule explicit: one 12×12 roll-up and one walk door is the baseline this guide prices
- Anchor bolts, base trim, and closures itemized or marked included
- Freight to your address with an offload plan, not “FOB factory”
- Commercial use declared now if applicable; occupancy review changes the permit line
- Price-lock window and steel-surcharge language read and understood
For the closest related decision, 30×100 metal building cost applies the same worksheet to its own scope.
40×40 metal building FAQs
How much does a 40×40 metal building cost in 2026?
$21,000-$30,000 for the kit, $45,000-$67,000 turnkey with slab, erection, and delivery (modeled July 2026). Finished inside with insulation and a 100-amp panel, most projects land at $58,000-$84,000. County loads, local labor, and freight distance set where you fall in each range.
Is a 40×40 better than a 30×50 for a shop?
Same floor within 100 square feet, different shape. The 30×50 typically runs $2,000-$3,000 less turnkey (modeled July 2026) and suits wall-oriented layouts; the 40×40 turns vehicles and trailers inside, wraps working room around a center bay, and takes a mezzanine cleanly. Machine-centered shops pick the square; storage-centered ones keep the rectangle’s savings.
What does a 40×40 concrete slab cost?
$9,600-$19,200 for a 4-inch reinforced slab at $6-$12/sqft (modeled July 2026). Spec thicker concrete or footing pads under a two-post lift location now; cutting and repouring a lift pad after the fact costs multiples of pouring it right.
What eave height should a 40×40 shop have?
Order 14 feet minimum; it is the baseline this guide prices, and it clears a two-post lift with a truck on it. Go 16 feet (+$1,300-$2,700 on the kit, modeled July 2026) if you want storage racks or a hoist beam above the lift bay. Nobody has ever complained about ordering the taller eave.
Can I erect a 40×40 metal building myself?
The 40-foot rafters make this the size where full DIY stops being casual: you rent serious lifting equipment either way, and the frame wants three people who trust each other. Full DIY saves the $8,000-$12,800 erection line; the common path hires the frame out and self-performs panels and trim, keeping $3,500-$5,500.
How long does a 40×40 project take?
From deposit: 2-6 weeks for engineering and permits, 5-8 weeks fabrication, a slab week that overlaps fabrication with 7 days minimum cure, then 4-6 days of professional erection. Most owners have a working shop within 10-15 weeks of ordering.
Ready to price this building for real? Compare verified metal building companies for this project type, with real reviews and track records.
Sources and methodology: published supplier price lists and advertised kit pricing (June-July 2026); component cost benchmarks for ready-mix concrete, erection labor, and freight; IBC and ASCE 7 for load context. All figures are modeled national estimates, labeled as modeled, and reviewed quarterly; see the full Cost Index methodology. This guide links to our independent company directory; listings never change published numbers.
Written by the Steel Building Editorial Team | Last updated July 10, 2026




