












SteelBuildingKit Cost Index · Updated July 10, 2026 · Pricing collected June-July 2026
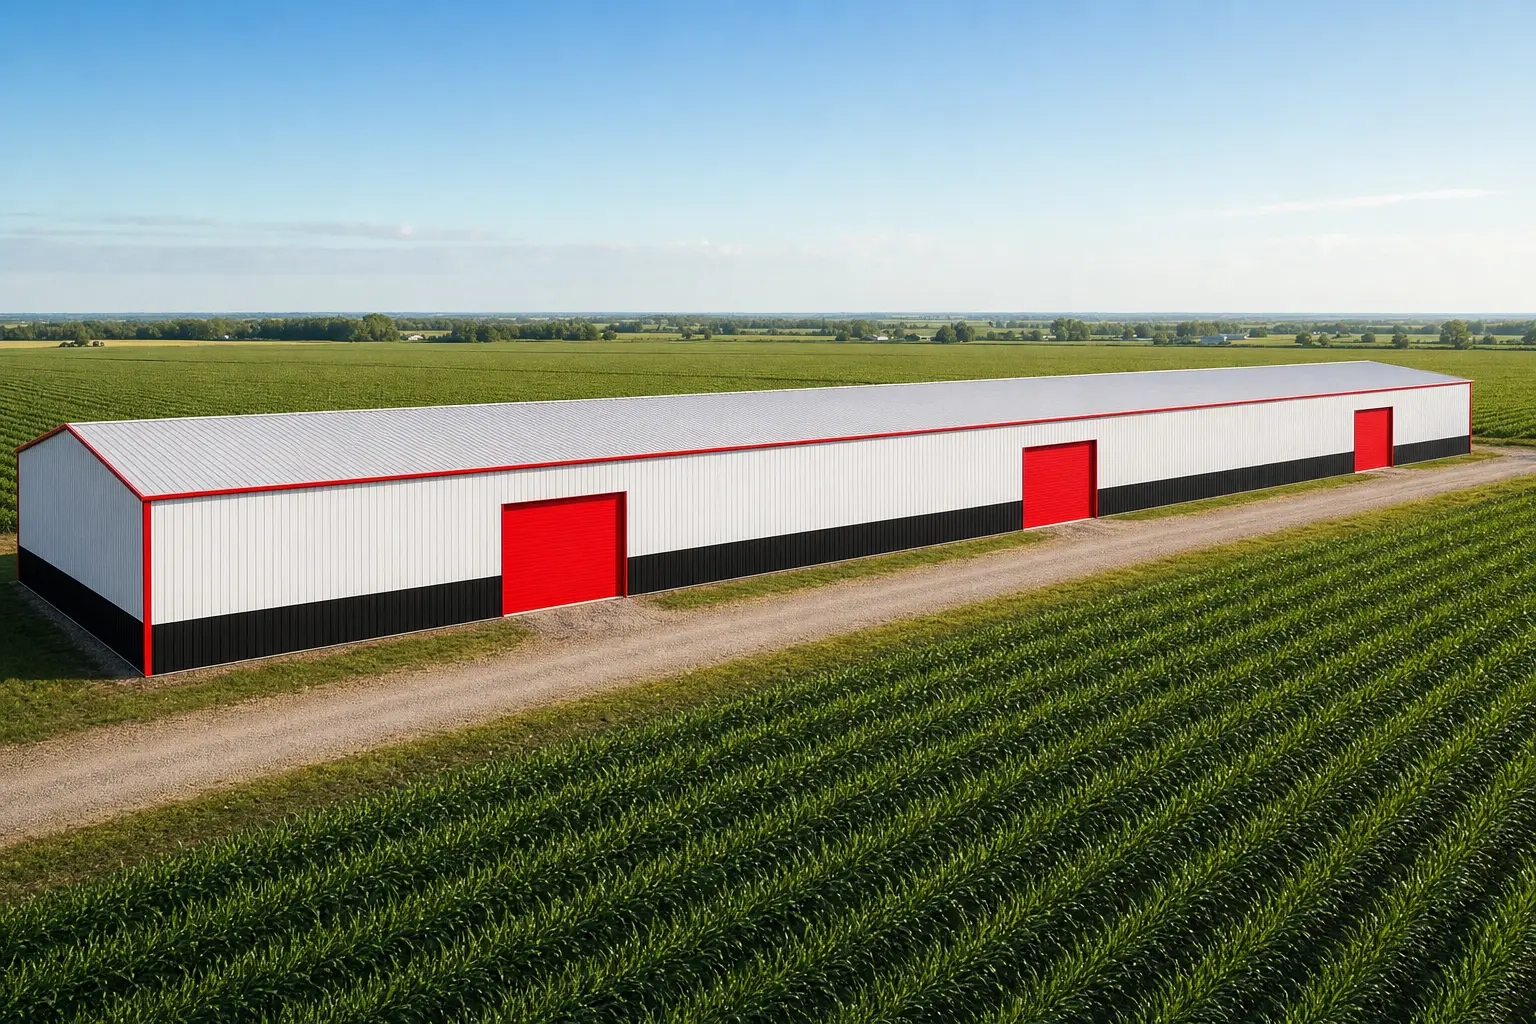
A 30×100 metal building costs $34,000 to $50,000 for the kit and $76,000 to $113,000 turnkey with a concrete slab, professional erection, and delivery (modeled national ranges, July 2026). At 3,000 square feet, the rate falls to $11-$17 per square foot on the kit, among the best in steel, because a 30×100 is the same modest span repeated ten times. This guide prices every line of the long building, including the bay math nobody explains.
Three scopes, one building: kit means the engineered steel package with stamped drawings; turnkey adds slab, crew, freight, and permit; a powered, insulated version adds the working-interior lines on top. In our cost-by-size hub the 30×100 is the equipment-line and ag workhorse: narrow enough to keep the span cheap, long enough to store a season. The table below puts the scopes side by side; the worksheet after it breaks the turnkey number apart.
| Scope | What’s included | Range modeled | Per sqft |
|---|---|---|---|
| Kit only | Frames, panels, trim, fasteners, stamped drawings | $34,000 – $50,000 | $11 – $17 |
| Kit + erection | Kit plus professional assembly | $49,000 – $74,000 | $16 – $25 |
| Turnkey | Kit, delivery, 4-inch slab, erection, permits | $76,000 – $113,000 | $25 – $38 |
| Insulated + powered | Turnkey plus blanket insulation and 200A service | $89,000 – $134,000 | $30 – $45 |
Baseline spec: rigid frame, 26-gauge PBR panels, 12-foot eave, two 12×12 roll-up doors and one walk door, engineered for 20-40 psf snow and 115-140 mph wind. National mid-ranges, July 2026.
Ranges are modeled national estimates built from published supplier price lists and advertised long-building pricing collected June-July 2026, cross-checked against component benchmarks: slab concrete at $6-$12/sqft, mid-building erection at $5-$8/sqft, and regional freight lanes for multi-bundle loads. All figures are labeled modeled and reviewed quarterly. Full methodology lives in the SteelBuildingKit Cost Index.
Where the money goes on a 30×100
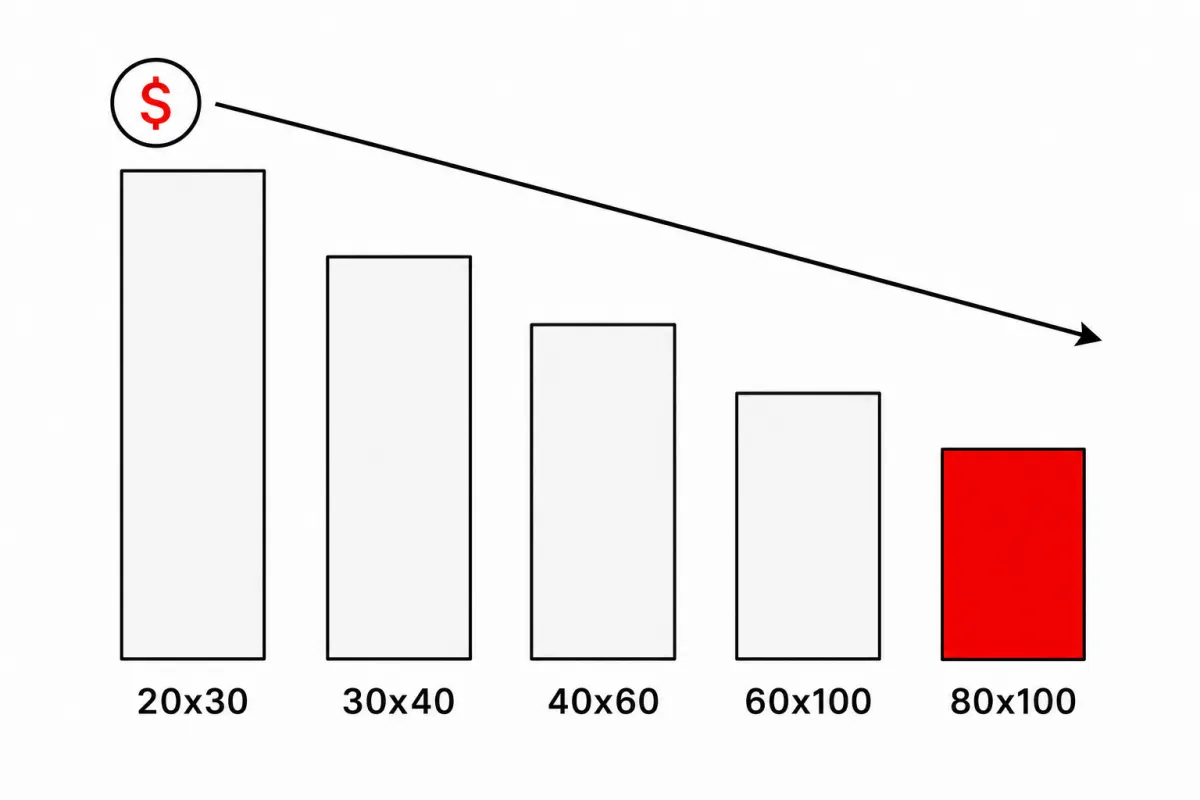
A 30×100 is ten copies of a cheap idea. The 30-foot clear span uses light rafters, and every 10 feet of length just repeats the bay: same columns, same purlins, same panels. Fixed costs (engineering, mobilization, drawings) get diluted across 3,000 square feet until they nearly vanish from the rate. The result shows in the descending bars below: long-and-narrow is the cheapest enclosed square footage in steel short of a warehouse. The worksheet prices each line the way a real invoice reads.
| Line item | Typical range modeled | Notes |
|---|---|---|
| Steel kit (baseline openings) | $34,000 – $50,000 | Two 12×12 roll-ups, one walk door, 12-ft eave |
| Freight to site | $1,000 – $3,000 | Often two flatbed loads at this length |
| Site prep and grading | $1,500 – $6,000 | $0.50 – $2.00/sqft; 100 ft of level pad is real grading |
| Concrete slab, 4-inch reinforced | $18,000 – $36,000 | $6 – $12/sqft with thickened edges |
| Erection labor | $15,000 – $24,000 | $5 – $8/sqft, crew week-plus |
| Permits and plan review | $150 – $3,500 | Ag-exempt counties: $0 – $300 |
| Turnkey planning total | $76,000 – $113,000 | Lines rarely all bottom out or max out together |
Worked example at national mid-range rates: a $41,000 kit, $2,000 freight, $2,400 site prep, $25,500 slab ($8.50/sqft), $18,000 erection ($6/sqft), and $1,500 in permits comes to $90,400, about $30 per square foot. Your county moves every one of those lines; the steel building cost calculator runs this same worksheet against your inputs in about two minutes.
Bay rhythm: how 100 feet of length is actually priced
Long buildings are ordered in bays, not feet, and understanding the rhythm saves real money. A 30×100 frames as five 20-foot bays or four 25-foot bays; the 20-foot rhythm uses lighter purlins and more frames, the 25-foot rhythm the reverse, and suppliers price both, usually within a few hundred dollars. What matters is what the rhythm does to the rest of the plan: doors land between frame lines, so a five-bay building takes a sidewall roll-up in any of five positions; interior partitions want to land on frame lines too, so a 20-foot rhythm divides into 20/40/60-foot rooms cleanly while a 25-foot rhythm gives 25/50/75. Match the rhythm to the future floor plan and the frames disappear into it.
The rhythm also prices growth honestly. Each additional 20-foot bay on a 30-foot span adds $5,000-$8,000 to the kit (modeled, July 2026) plus its share of slab and labor, roughly $13,000-$19,000 turnkey per bay. That is the number to hold against the alternative: a second small building later costs its own engineering, mobilization, and permit all over again. If the equipment line is still growing, buy the bay now.
The agricultural angle: exemptions and open sides
The 30×100 lives on farms, and two ag-specific levers move its budget. First, permits: genuinely agricultural buildings are exempt from standard permitting in many rural counties, turning a $1,500-$3,500 plan-review line into $0-$300; the exemption follows the use, not the owner, so confirm eligibility in writing before paying for review. Second, enclosure itself: hay and implement storage that only needs a roof can drop one or both sidewalls, and an open-sided run models roughly 40% below the enclosed version of the same footprint. Mixed designs are common and smart: 60 feet enclosed for the shop and tools, 40 feet open-sided for hay and the swather. Our cost-by-use guide prices the ag archetypes side by side if the mission is still taking shape.
Configuration choices and what they cost
| Option | Typical impact modeled | Worth it when |
|---|---|---|
| Eave height 12 ft → 14 ft | +$2,000 – $4,500 on the kit (6-9%) | Cab tractors, loaded trucks, stacked hay |
| Third roll-up door (sidewall) | +$1,900 – $3,800 installed | One door per working zone, no shuffling |
| Add a 20-ft bay at order time | +$5,000 – $8,000 on the kit | Equipment lines that are still growing |
| Open-sided bays (drop sidewall) | -30 – 40% on those bays | Hay, implements, anything that just needs roof |
| 24-gauge panels over 26 | +$2,700 – $4,800 | Hail country, longer paint warranty |
| Blanket insulation (roof + walls) | +$7,500 – $12,000 | Heated shop ends; often partial-building only |
| Heavy snow / wind engineering | +8 – 15% on the kit | Set by your county, not by choice |
What actually fits in 3,000 square feet
A working equipment line, parked nose to tail with room to walk: tractor, combine header on its trailer, sprayer, and the pickup, each stepping out its own door if you order the sidewall that way. A season of hay at one end and a heated shop at the other. Thirty boat-and-RV storage feet times three aisles, which is why small storage businesses start at exactly this footprint. The 30-foot width is the honest limit: nothing wider than about 28 feet rolls through, and machines that need to turn around inside want the next width up. For pure warehouse missions with racking and forklifts, the economics change shape entirely; our metal warehouse cost guide runs that math. For everything else, sketch the fleet in the space visualizer tool before locking the bay count.
How your location moves these numbers
Every figure above is a national range, and your ZIP code bends each one. Snow and wind loads move the kit 8-15% over baseline in heavy-load counties, repeated across ten bays. Frost depth moves the slab hard at this scale: 42-inch footings on 260 linear feet of perimeter price $2,500-$6,000 above shallow southern edges. Freight depends on plant distance and doubles up on multi-load kits: $1,000 close-in, $3,000+ far out. Local labor swings the erection line $5,000-$7,000 either way, and permits run from an ag-exempt $0-$300 to $3,500 with commercial-track review. Stacked, location moves a 30×100 turnkey about 20-30% in either direction: call it $76,000-$88,000 on a mild southern site, $88,000-$100,000 in the snow belt, and $98,000-$113,000 in coastal high-wind counties.
30×100 versus the alternatives
| Option | Typical cost modeled | Trade-off |
|---|---|---|
| 30×80 turnkey | $63,000 – $94,000 | Saves $13,000-$19,000; one less bay of line |
| 30×100 turnkey (this guide) | $76,000 – $113,000 | Ten cheap bays, best enclosed rate at 30-ft width |
| 40×100 turnkey | $98,000 – $152,000 | +$22,000-$39,000 buys turn-around width inside |
| Open-sided 30×100 | $46,000 – $70,000 modeled | Roof-only bays for hay and implements |
The honest comparisons run both directions. The 30×80 is the same building minus one growth bay, and the right call when the equipment list is stable. The 40×100 jumps to a 40-foot span for machines that must turn inside, at a meaningfully higher rate. And the open-sided version of this exact footprint, roof without walls on some or all bays, is the quiet bargain of ag steel when security and weather allow it.
The DIY question at this size
Full owner erection of a 30×100 is rare and should be. The math tempts, $15,000-$24,000 on the line, but the job is ten identical bays at height, a telehandler for a month-plus ($1,600-$3,600 rental), and a level of repetition that breaks volunteer crews. What works instead on farms: professional erectors frame and sheet the building in a crew week, and the owner self-performs doors, gutters, and interior work, keeping $4,000-$7,000 without touching the ridge. If the building is open-sided, the calculus improves, fewer panels, less height work, and experienced ag owners do erect those. Either way the slab and anchor layout stay professional; 260 feet of perimeter is no place to learn. The buying decisions hub runs the full math.
The 30×100 quote checklist
Run every quote through this list before any deposit. On long buildings, the classic gaps are freight loads and grading.
- Scope stated in writing: kit only, kit + erection, or turnkey, at one identical spec across quotes
- Stamped drawings for YOUR county’s snow, wind, and seismic loads included
- Bay spacing stated (20-ft or 25-ft rhythm) and matched to door and partition plans
- Freight quoted as total loads to your address, not per-load teaser
- Pad certified level across the full 100 feet before the crew mobilizes
- Ag exemption eligibility confirmed in writing before paying for plan review
- Open-sided bays, if any, engineered as such (wind loads change without walls)
- Door schedule explicit: two 12×12 roll-ups and one walk door is the baseline this guide prices
- Panel gauge named (26-gauge baseline, 24 upgrade), not “heavy-duty steel”
- Price-lock window and steel-surcharge language read and understood
The next guide in this series, 40×40 metal building cost, continues the same cost model.
30×100 metal building FAQs
How much does a 30×100 metal building cost in 2026?
$34,000-$50,000 for the kit, $76,000-$113,000 turnkey with slab, erection, and delivery (modeled July 2026). Insulated and powered with 200-amp service, most projects land at $89,000-$134,000. County loads, freight distance, and ag exemptions set where you fall in each range.
Why is a 30×100 so cheap per square foot?
Because it is one inexpensive 30-foot span repeated ten times: $11-$17/sqft on the kit (modeled July 2026), versus $17-$24 for a 24×30. Engineering, mobilization, and drawings cost roughly the same regardless of length, so 3,000 square feet dilutes them almost to nothing.
What does it cost to add another bay to a 30×100?
At order time, each additional 20-foot bay runs +$5,000-$8,000 on the kit, roughly $13,000-$19,000 turnkey with its slab and labor (modeled July 2026). After the building is up, the same bay prices like a standalone project with its own engineering and mobilization. Growing operations should buy the bay now.
Do agricultural buildings like this need permits?
In many rural counties, genuinely agricultural buildings are exempt from standard permitting: $0-$300 instead of $1,500-$3,500 with plan review (modeled July 2026). The exemption follows the building’s use, not the owner’s occupation, and neighbors do report conversions; get eligibility in writing before skipping review.
Should I enclose all 100 feet or leave some bays open?
Price both. Open-sided bays model 30-40% below enclosed ones because walls, girts, doors, and their labor disappear. Hay, implements, and anything weather-tolerant does fine under roof alone; tools, shops, and anything with keys wants walls. Mixed designs, enclosed shop end plus open storage run, are the standard farm answer.
How long does a 30×100 project take?
From deposit: 2-6 weeks for engineering and permits (days, if ag-exempt), 6-10 weeks fabrication, a slab week-plus with 7 days minimum cure, then 6-10 days of professional erection. Most owners have a working building within 12-18 weeks of ordering.
Ready to price this building for real? Compare verified metal building companies for this project type, with real reviews and track records.
Sources and methodology: published supplier price lists and advertised kit pricing (June-July 2026); component cost benchmarks for ready-mix concrete, erection labor, and freight; IBC and ASCE 7 for load context. All figures are modeled national estimates, labeled as modeled, and reviewed quarterly; see the full Cost Index methodology. This guide links to our independent company directory; listings never change published numbers.
Written by the Steel Building Editorial Team | Last updated July 10, 2026




