

SteelBuildingKit Cost Index · Updated July 10, 2026 · Pricing collected June-July 2026
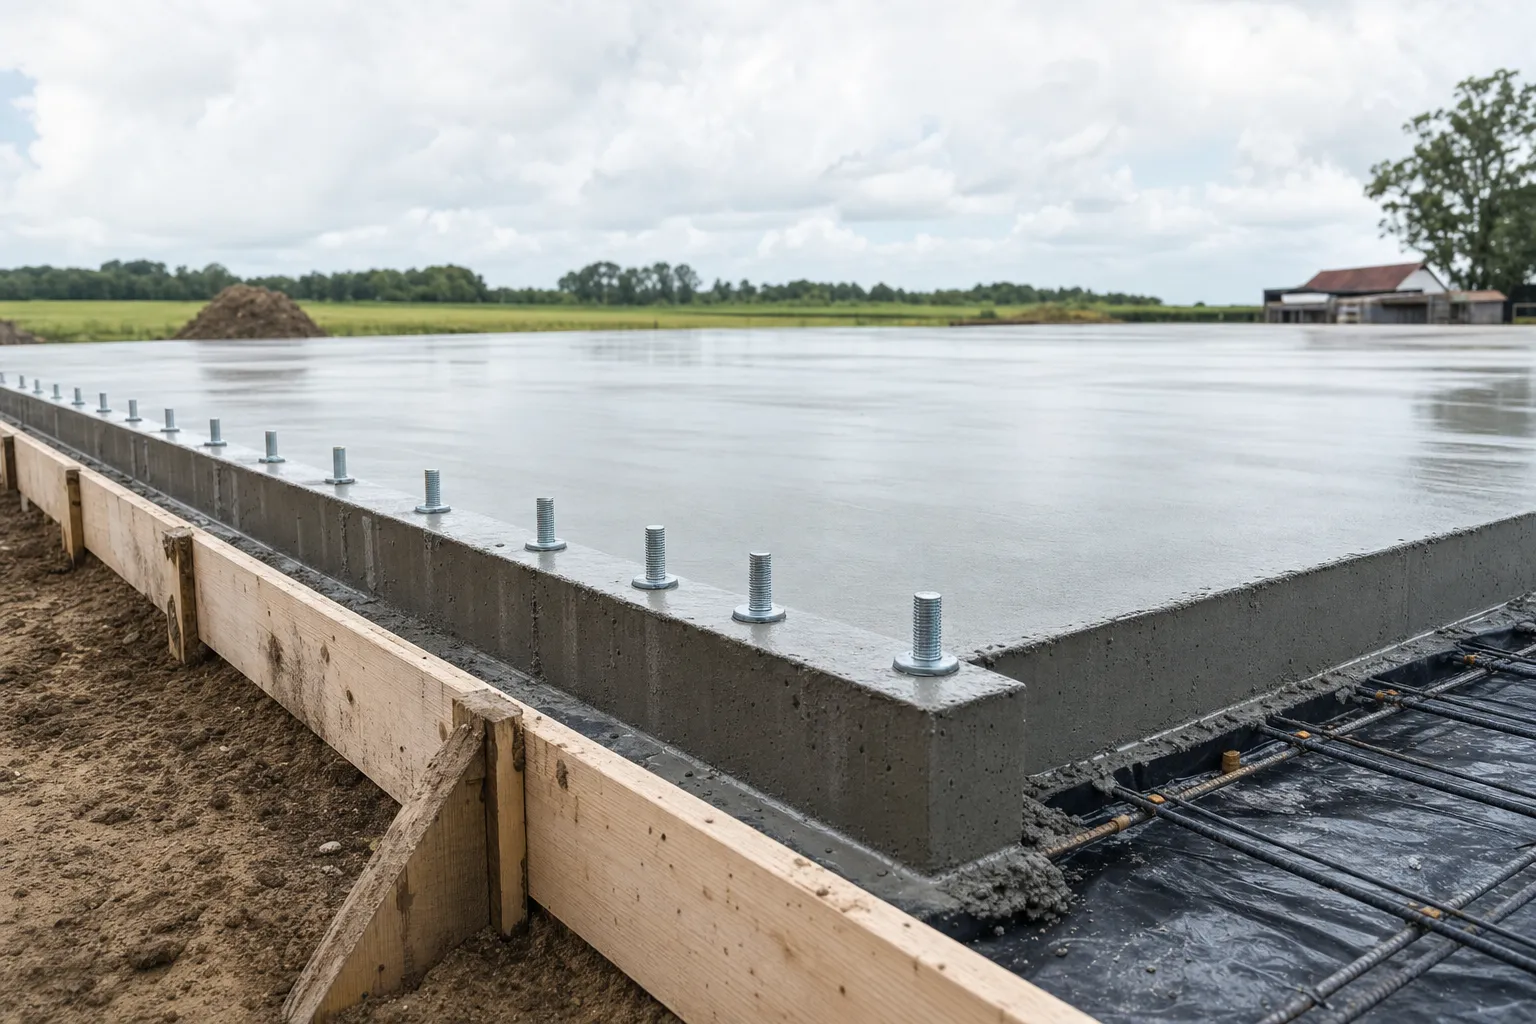
A concrete slab for a metal building costs $6 to $12 per square foot poured and finished, which puts a 30×40 at $7,200 to $14,400 and a 40×60 at $14,400 to $28,800 (modeled national ranges, July 2026). That rate buys a reinforced 4-inch slab with thickened edges, gravel base, vapor barrier, and anchor bolts set to the building’s drawings. Thickness, reinforcement, and frost depth decide where you land inside the range.
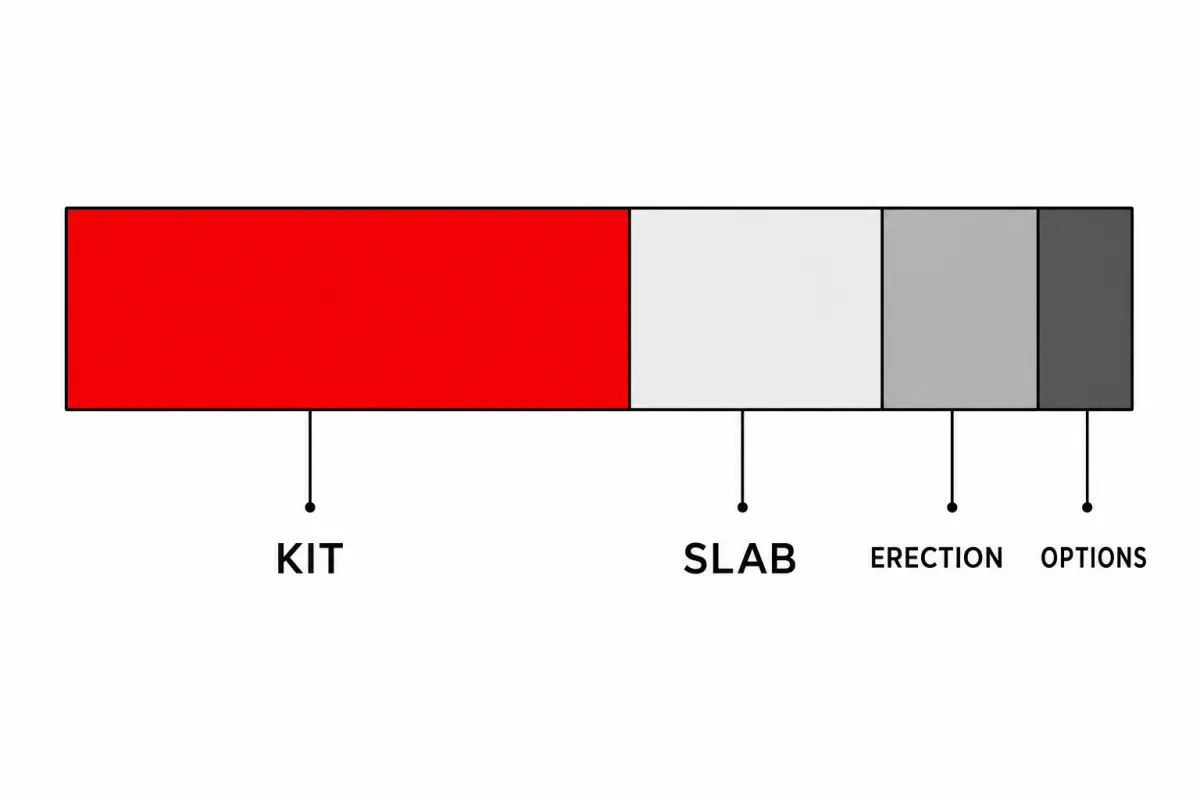
The slab is usually the second-largest line on a metal building budget, worth 20-30% of a typical turnkey total, and it carries the two scheduling rules that save or sink projects: never pour before the approved anchor-bolt drawings arrive, and never let steel erection start before the concrete has cured at least seven days. This guide prices the slab line by line, then covers both rules. Component-level pricing for everything else on the invoice lives in the component costs hub.
| Slab spec | Built for | Cost per sqft modeled | 30×40 example |
|---|---|---|---|
| 4-inch reinforced, thickened edges | Cars, workshops, light equipment | $6 – $9 | $7,200 – $10,800 |
| 5-inch reinforced | Work trucks, tractors, heavier shop loads | $7 – $10.50 | $8,400 – $12,600 |
| 6-inch reinforced | Vehicle lifts, loaded trailers, equipment bays | $8.50 – $12 | $10,200 – $14,400 |
| Pier and perimeter footing (no floor) | Gravel-floor barns and dry storage | $3,000 – $8,000 per project | Floor poured later at retrofit prices |
Rates cover fine grading, compacted gravel base, vapor barrier, reinforcement, the pour, finishing, and anchor-bolt setting on a flat accessible site. Major cut-and-fill, tree clearing, and deep frost footings price separately. National mid-ranges, July 2026.
Ranges are modeled national estimates built from published ready-mix and flatwork pricing collected June-July 2026, cross-checked against component benchmarks: concrete slabs at $6-$12/sqft, site prep at $0.50-$2.00/sqft, and pier or perimeter foundations at $3,000-$8,000 per project. Concrete prices to local markets more than steel does, so every figure here is labeled modeled and quoted as a range. Full methodology lives in the SteelBuildingKit Cost Index.
Where a slab dollar goes, line by line
Concrete quotes read as one number, but seven separate trades and materials hide inside it. The worksheet below breaks a 4-inch reinforced slab for a 30×40 into the lines a flatwork contractor actually prices. Two of them surprise first-time buyers: finishing labor rivals the concrete itself on smaller pours, and the gravel base under the slab costs real money even though nobody ever sees it again.
| Line item | Typical range modeled | Notes |
|---|---|---|
| Fine grading and forms | $800 – $1,600 | Assumes a rough-graded, accessible pad |
| Compacted gravel base, 4 inch | $800 – $1,400 | The drainage layer the warranty rides on |
| Vapor barrier, 10-15 mil | $250 – $600 | Cheap insurance against a sweating floor |
| Reinforcement (mesh or rebar grid) | $600 – $1,700 | Rebar sits at the top of the range |
| Ready-mix concrete, delivered | $2,800 – $5,200 | About 15 cubic yards at this size |
| Placing and finishing labor | $1,700 – $3,200 | Crew of 3-5 for the pour day |
| Anchor bolts and embed layout | $250 – $700 | Set wet to the building’s bolt plan |
| 4-inch slab total | $7,200 – $14,400 | $6 – $12 per square foot |
Worked example at national mid-range rates: $1,100 for grading and forms, $1,000 of gravel base, $400 of vapor barrier, $1,100 of rebar, $3,900 of delivered concrete, $2,300 of finishing labor, and $400 for anchor-bolt setting comes to $10,200, or $8.50 per square foot. That mid-range figure is the same slab rate the steel building cost calculator uses by default, and you can swing it up or down against your own local concrete price in the tool.
How thick does the slab need to be?
Thickness follows the heaviest thing that will ever sit on the floor, not the building above it. A 4-inch reinforced slab handles cars, pickups, benches, and general workshop life, and it is the correct default for most garages and shops. Move to 5 inches when loaded work trucks, tractors, or pallet traffic are part of the plan, and to 6 inches under vehicle lifts, loaded gooseneck trailers, and equipment storage. Each added inch of thickness runs about $1.25 to $1.50 per square foot in extra concrete and reinforcement (modeled, July 2026).
The building’s own weight is handled differently. Metal building columns concentrate load at discrete points around the perimeter, so engineers thicken the slab edge (a monolithic turndown of 12-20 inches, included in the rates above) or call for deeper footings under the columns rather than thickening the whole field. That is why pouring a 6-inch slab “to be safe” for a light-duty shop wastes $1,800-$3,600 on a 30×40: the middle of the floor never needed it, and the edges were engineered separately anyway.
Rebar, mesh, or fiber: what reinforcement is worth
Reinforcement does not stop concrete from cracking; it holds the cracks tight so the slab keeps working. Welded wire mesh is the budget baseline and does the job on light-duty floors when the crew actually keeps it lifted into the middle of the pour. A #4 rebar grid on 18-24 inch centers is the default recommendation for any floor that carries vehicles, because it survives the pour in position and adds real bending strength. Fiber mixed into the concrete controls surface cracking and pairs well with either, but it does not replace steel where loads concentrate. The table below prices the choices and the other slab upgrades worth debating.
| Upgrade | Typical impact modeled | Worth it when |
|---|---|---|
| Wire mesh → #4 rebar grid | +$0.50 – $1.20 /sqft | Vehicle traffic, lifts, soft or filled soils |
| Fiber added to the mix | +$0.30 – $0.70 /sqft | Crack control on any exposed slab |
| 4-inch → 6-inch thickness | +$2.50 – $3.00 /sqft | Lifts, loaded trailers, heavy equipment |
| Frost-depth perimeter footings | +$1.00 – $2.00 /sqft equivalent | Set by your county’s frost line, not by choice |
| Vapor barrier 10 → 15 mil | +$0.10 – $0.25 /sqft | Conditioned space, coated floors |
| Pump truck for tight access | +$400 – $900 per pour | Chutes can’t reach the pad |
Anchor bolts: why the slab waits for approved drawings
Every metal building ships with an anchor-bolt plan: the exact diameter, projection, and pattern of the bolts that tie each column to the concrete, stamped by the engineer who designed the frames. That plan arrives with the approved drawings, weeks after you sign, and it changes when loads, doors, or eave height change. Pour from a sales sketch and you gamble the whole foundation on nothing moving. Setting bolts wet into fresh concrete costs the $250-$700 already in the worksheet; fixing a mis-set pattern with drilled epoxy anchors and an engineering sign-off typically adds $500 to $1,500, and a pattern that misses badly enough can mean cutting concrete. The sequence that never fails: sign, wait for approved drawings, hand the bolt plan to the concrete contractor, then pour.
The second rule is patience after the pour. Concrete needs a minimum of 7 days of cure before erection crews load it, and it keeps gaining strength toward its design number for 28 days. Schedule steel delivery accordingly: a slab poured the week the kit ships is a slab that gets damaged, and crews charge for standby when the concrete is not ready.
Slab cost by building size
Slab pricing scales nearly linearly with floor area, with one small mercy: bigger pours spread the crew’s mobilization across more feet, so large slabs tend to land in the lower half of the $6-$12 rate while small pours sit high. These are 4-inch reinforced figures at the full national range, July 2026.
| Building size | Floor area | Slab cost modeled | Typical share of turnkey budget |
|---|---|---|---|
| 20×30 | 600 sqft | $3,600 – $7,200 | 16 – 22% |
| 30×40 | 1,200 sqft | $7,200 – $14,400 | 20 – 27% |
| 30×50 | 1,500 sqft | $9,000 – $18,000 | 20 – 28% |
| 40×60 | 2,400 sqft | $14,400 – $28,800 | 22 – 28% |
| 50×100 | 5,000 sqft | $30,000 – $60,000 | 24 – 30% |
| 60×100 | 6,000 sqft | $36,000 – $72,000 | 24 – 30% |
4-inch reinforced slab with thickened edges on a prepared site. Larger buildings often step up to 5-6 inch specs in traffic lanes, which moves them toward the upper bound.
How your location moves the slab number
Concrete is the most local line on the whole project. Ready-mix prices to the nearest batch plant, and finishing labor swings with the local market, so identical slabs commonly land $2-$4 per square foot apart between rural southern and metro northern sites. Frost depth is the big structural mover: warm-climate slabs get shallow thickened edges, while counties with 36-48 inch frost lines require perimeter footings that add $1-$2 per square foot equivalent, worth $1,200-$2,400 on a 30×40. Your county’s snow and wind loads barely touch the slab itself but do change the anchor-bolt schedule, another reason the bolt plan waits for final engineering. Permits and inspections add $150-$1,000 at slab stage in most counties, sometimes folded into the building permit covered in our permit requirements guide. Freight is the one line the slab escapes; gravel and concrete are already local.
Slab cost versus frost-footing engineering: which guide you need
This guide prices the slab: what the pour costs, what thickness and reinforcement are worth, and how the money scales by size. If your question is technical rather than financial (how frost heave works, how deep footings must go in your zone, monolithic versus floating slab details, and how to get the slab-to-frame connection right), that lives in our concrete slabs and frost footings guide. Read that one to spec the foundation correctly; use this one to budget it and to check a concrete bid line by line. The two together are the whole foundation conversation, and both feed the totals in the complete metal building cost guide.
The slab quote checklist
Concrete bids leave out more than steel quotes do. Run every slab bid through this list before scheduling a pour date.
- Thickness, PSI rating, and reinforcement type stated in writing, not “standard slab”
- Gravel base depth and compaction included, with the vapor barrier named
- Thickened edges or perimeter footings matched to your county’s frost depth
- Anchor bolts set wet to the building’s approved bolt plan, and the plan is in the contractor’s hands
- Slab dimensions checked against the steel drawings, not the brochure (out-of-square costs shim money later)
- Control joint layout specified so cracks land where they were planned
- Pour date set only after approved drawings, with 7+ cure days before steel delivery
- Payment terms near 50% at start and 50% at completion, the standard for slab work
If this page answered your question, the natural next reads are lean-to and mezzanine cost and foundation cost.
Metal building slab cost FAQs
How much does a concrete slab for a metal building cost?
$6-$12 per square foot for a reinforced 4-inch slab with thickened edges, gravel base, vapor barrier, and anchor bolts (modeled July 2026). That means $3,600-$7,200 for a 20×30, $7,200-$14,400 for a 30×40, and $14,400-$28,800 for a 40×60. Local concrete prices and frost depth set where you land.
How thick should a metal building slab be?
4 inches for cars and workshop use, 5 inches for loaded work trucks and tractors, 6 inches under vehicle lifts and heavy equipment. Column loads are handled by thickened edges and footings, so pouring the whole field thicker than the floor loads require just spends $1.25-$1.50/sqft per extra inch for nothing.
Is rebar better than wire mesh for a metal building slab?
For any floor that carries vehicles, yes: a #4 rebar grid on 18-24 inch centers adds $0.50-$1.20/sqft over mesh and stays in position during the pour, which is where mesh usually fails. Mesh remains a fair choice for light-duty storage floors, and fiber in the mix helps surface crack control either way.
Can I pour the slab before ordering the building?
Don’t. The anchor-bolt pattern, projection, and slab dimensions come from the approved engineering drawings, which arrive after you order and change with loads and doors. Pouring early risks a $500-$1,500 drilled-anchor retrofit or worse. Order first, pour from the stamped bolt plan, and the slab and steel meet perfectly.
How long must the slab cure before erecting the building?
A minimum of 7 days before crews and equipment load it, with concrete still gaining strength to day 28. Most schedules pour during kit fabrication, which takes 4-10 weeks, so the cure window costs nothing if you sequence it. Erecting on green concrete cracks edges and voids flatwork warranties.
Can I use an existing slab for a new metal building?
Sometimes, and it must be verified first: the anchor pattern has to match the new drawings, edges need enough sound concrete for wedge or epoxy anchors, and the surface must be flat and square. An engineer’s evaluation runs a few hundred dollars; a wrong slab costs thousands in shims, retrofits, or demolition. Never assume an old slab is free money.
Is a slab cheaper than a pier and perimeter foundation?
Piers with a perimeter footing run $3,000-$8,000 and skip the floor entirely, so they beat a slab upfront for gravel-floor barns and dry storage. But pouring a floor inside an erected building later costs more per foot than pouring it first. If a concrete floor is ever in the plan, the monolithic slab is the cheaper path.
Ready to price this building for real? Compare verified metal building companies for this project type, with real reviews and track records.
Sources and methodology: published supplier price lists and advertised kit pricing (June-July 2026); component cost benchmarks for ready-mix concrete, erection labor, and freight; IBC and ASCE 7 for load context. All figures are modeled national estimates, labeled as modeled, and reviewed quarterly; see the full Cost Index methodology. This guide links to our independent company directory; listings never change published numbers.
Written by the Steel Building Editorial Team | Last updated July 10, 2026




