



Compare the same finished home and shop program
A useful barndominium vs house comparison holds the finished result constant: the same site, usable living space, shop function, comfort requirements and level of completion. Compare the proposed steel-framed home and shop with a conventional home and equivalent shop, including all work needed for each to be usable. A shell package and a finished house answer different purchasing questions, so their quoted prices cannot establish which completed project is the better value.
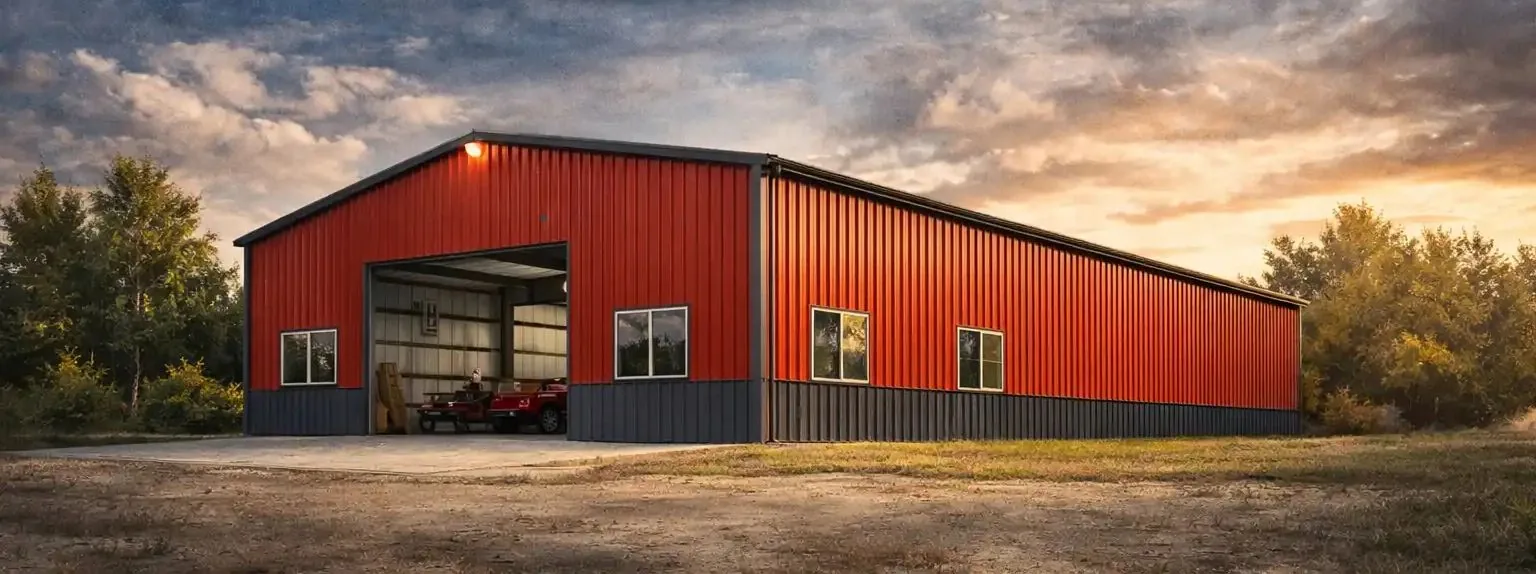
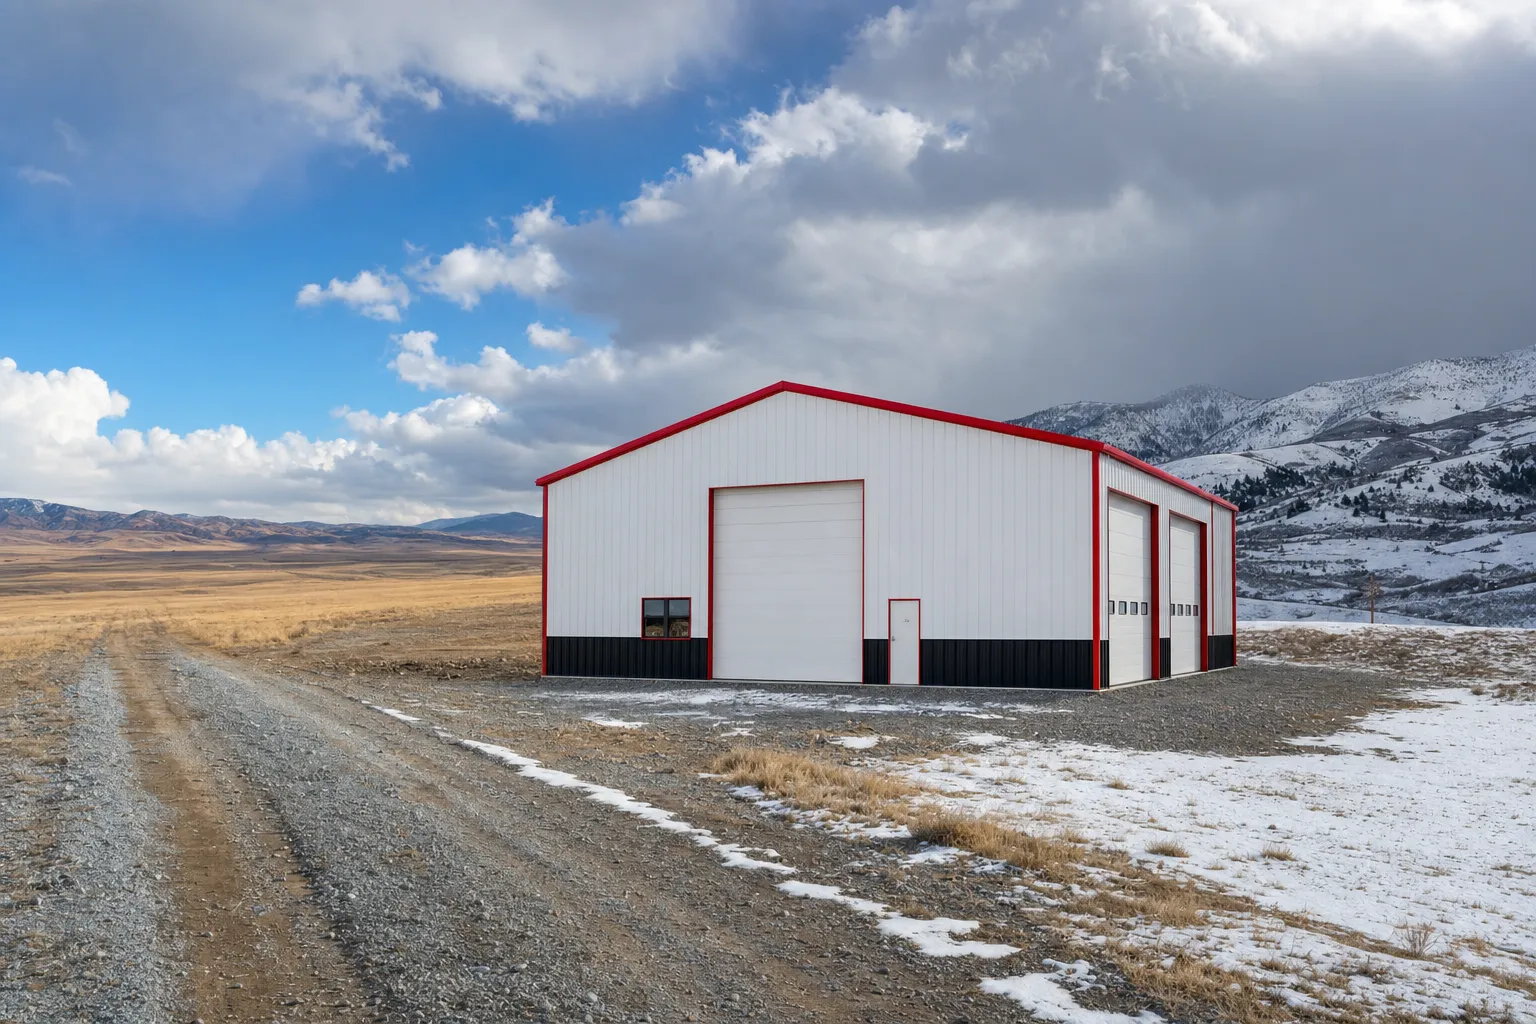
Define what barndominium means in the proposal being considered. It might describe a steel-framed combined home and shop, a building with barn-inspired appearance or another construction arrangement. Conventional house is equally broad. Record the actual structure, enclosure and configuration in each option rather than attaching performance expectations to either label. This comparison focuses on equivalent completed projects, with a steel-framed combined building as one possible option.
Write the household program before collecting competing figures. Include bedrooms, bathrooms, kitchen, laundry, work-from-home needs, storage and any accessibility priorities. For the shop, specify parking, equipment use, material handling and storage separately. Add the relationship the household wants between the two functions: direct indoor connection, separation from noise or a distinct visitor entrance. These are the outcomes each option must deliver.
Use an equivalence ledger to keep the comparison honest. Every required outcome receives a row and a status for each option: included, separately priced, unresolved or intentionally different. The ledger is an original planning method, not a market price study. Its purpose is to expose why two proposals differ before the owner decides which difference matters. If the designs intentionally deliver different outcomes, explain those differences openly and stop calling their totals a like-for-like comparison.
A shell quote becomes a home only through a complete scope
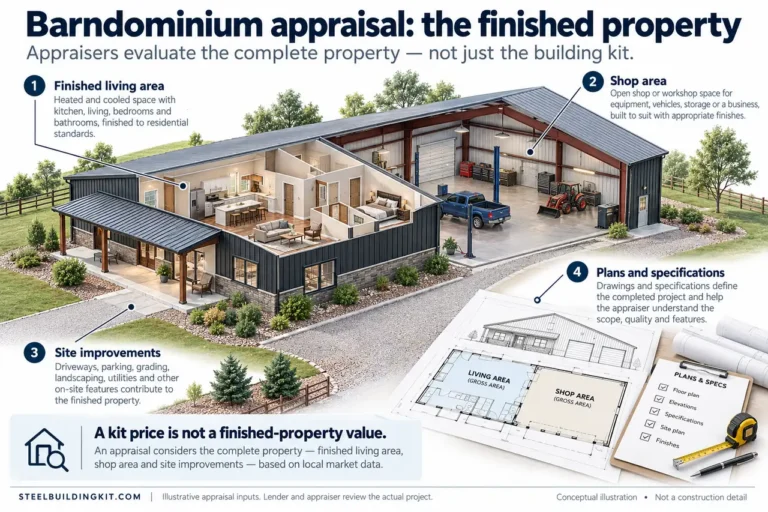
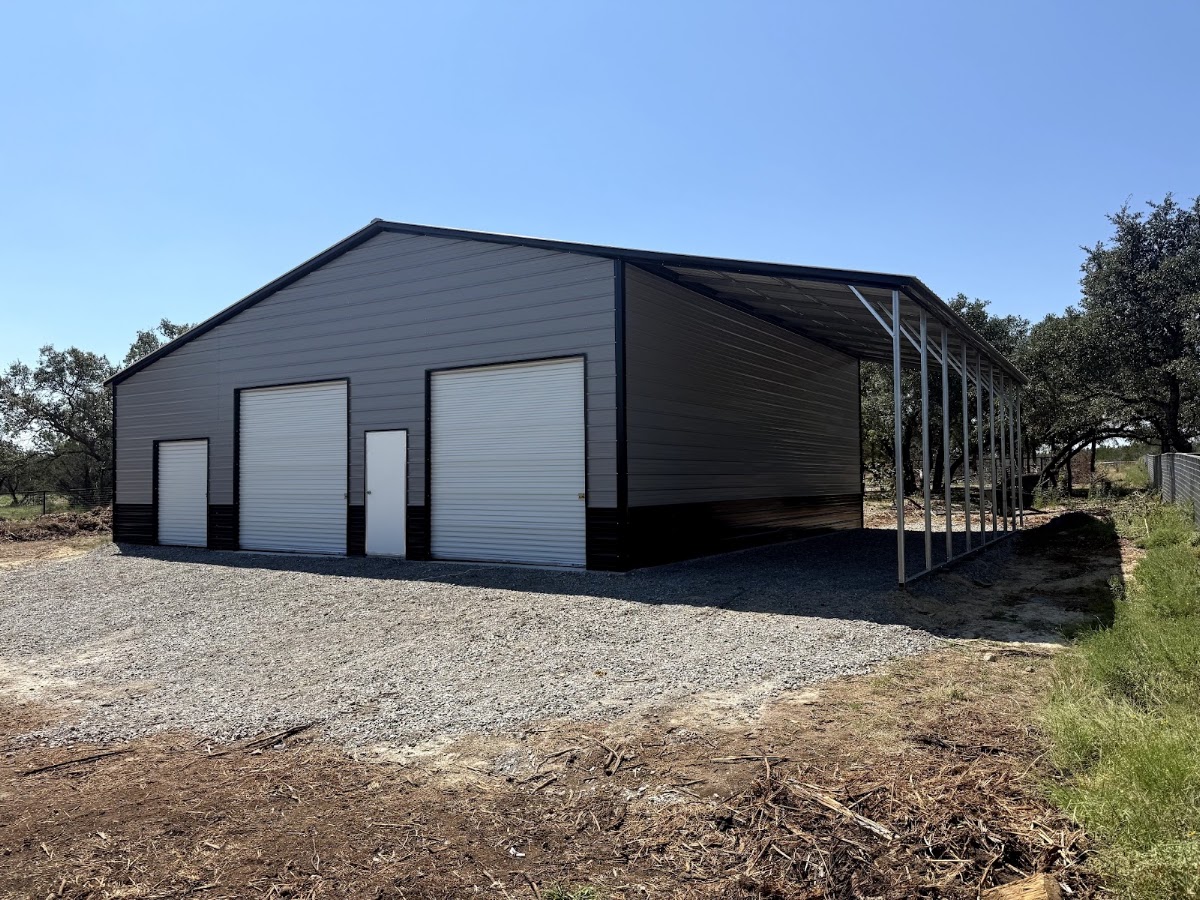
Start with each proposal and identify exactly what it purchases. A structural package might include specified framing and exterior components while leaving foundation, erection, openings or finishes to other agreements. Another proposal might include some of that work. Read the documents rather than assuming a universal kit definition. Then build a completed-project scope for each option using the actual inclusions and exclusions.
The completed scope should identify site preparation, access, drainage, utilities, foundation, structure, enclosure, interiors, mechanical and electrical systems, plumbing and the shop work. Include design, engineering and permit responsibilities where applicable. The point is not to assume every project needs the same work. It is to identify the work this site and program require and the party responsible for delivering it under each alternative.
Separate missing prices from zero prices. If one proposal excludes interior plumbing, leave its comparison cell unresolved until a suitable scope and price exist. Entering zero because a figure is absent makes the cheaper-looking option an incomplete accounting exercise. Likewise, do not add a broad allowance to only one option while accepting the other total without checking what its allowance contains.
| Required outcome | Combined home and shop | House with equivalent shop |
|---|---|---|
| Living program | Same rooms and agreed usable dimensions | Same rooms and agreed usable dimensions |
| Shop operation | Same parked equipment, work areas and storage | Same parked equipment, work areas and storage |
| Site services | Identify route, capacity and responsibility | Identify route, capacity and responsibility |
| Envelope and comfort | State assemblies, openings and design assumptions | State assemblies, openings and design assumptions |
| Completion | List work required before intended use | List work required before intended use |
| Exclusions | Price separately or mark unresolved | Price separately or mark unresolved |
Review allowances as descriptions of uncertainty. A finish allowance does not resolve whether the selected materials, installation and related work are included. Ask how changes are handled and what remains the owner's responsibility. The comparison becomes useful when the same intended selections appear on both sides, or when a deliberate difference is documented as a choice rather than concealed in the price.
Test site fit and usable space before judging the architecture
A combined footprint can put living and shop functions near one another, which may suit someone who uses both throughout the day. A conventional home with an equivalent detached or attached shop may offer a different relationship between activities. Neither arrangement is automatically more efficient for a particular household. Draw both on the same site and test the routes that matter: groceries, visitors, vehicles, outdoor living and movement of large items.
Keep usable dimensions comparable. A tall open room can be appealing without providing another usable bedroom, and a large gross rectangle may contain less furnished living space after walls and circulation are placed. Compare room arrangements with furniture, equipment and ordinary routes shown. If the shop is larger in one option, acknowledge the extra function rather than crediting the entire difference to the construction system.
The site comparison needs more than outlines. Show driveway approach, major doors, likely outdoor spaces and the routes for utility connections. Consider where the home faces, which exterior walls need windows and how delivery or erection would occur. A concept that looks compact in isolation may require an awkward approach or place the household outdoor space beside the busiest vehicle area. The site may favor one configuration even when both satisfy the room list.
The 2021 International Residential Code model provisions include dwelling-garage separation and a dwelling egress path that does not require passage through a garage. These are useful prompts when comparing combined arrangements. They are not a local approval of either design. Confirm the adopted code, amendments and the classification of the actual shop activities with the project designer and authority.
Trace activity conflicts rather than relying on a style preference. A bedroom beside noisy work, a household connection behind a parked vehicle or a front door facing the material staging area can matter more than the exterior appearance. A detached shop changes some adjacency questions while introducing outdoor travel and separate site connections. Record those tradeoffs as functions the owner will live with, not abstract advantages attached to a building label.
Compare designed comfort, enclosure and equipment together
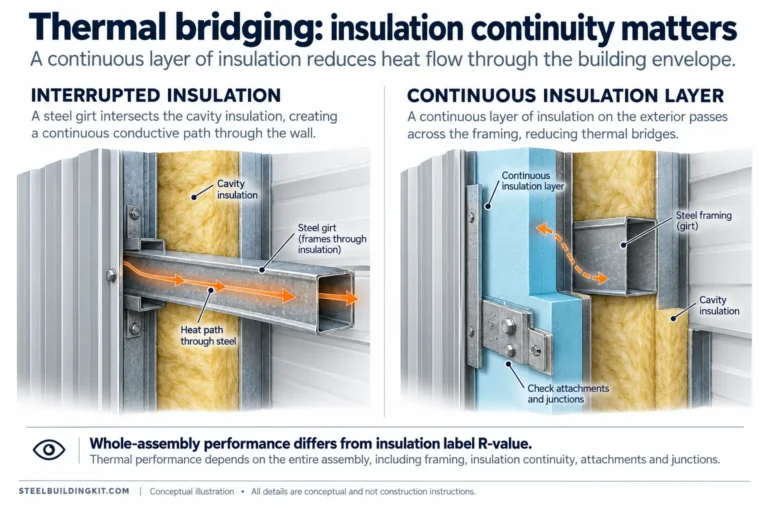
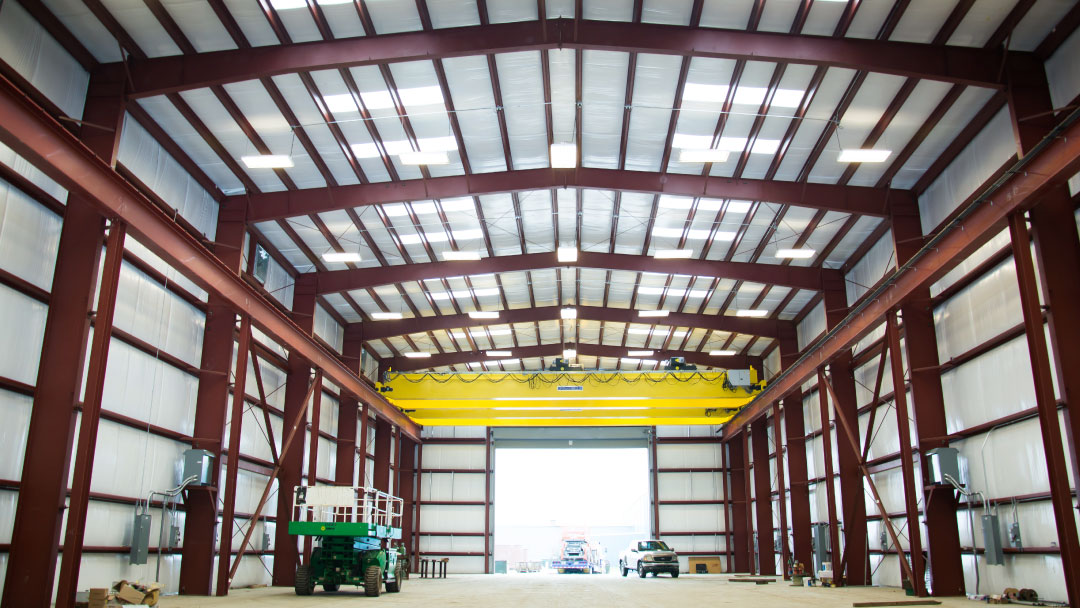
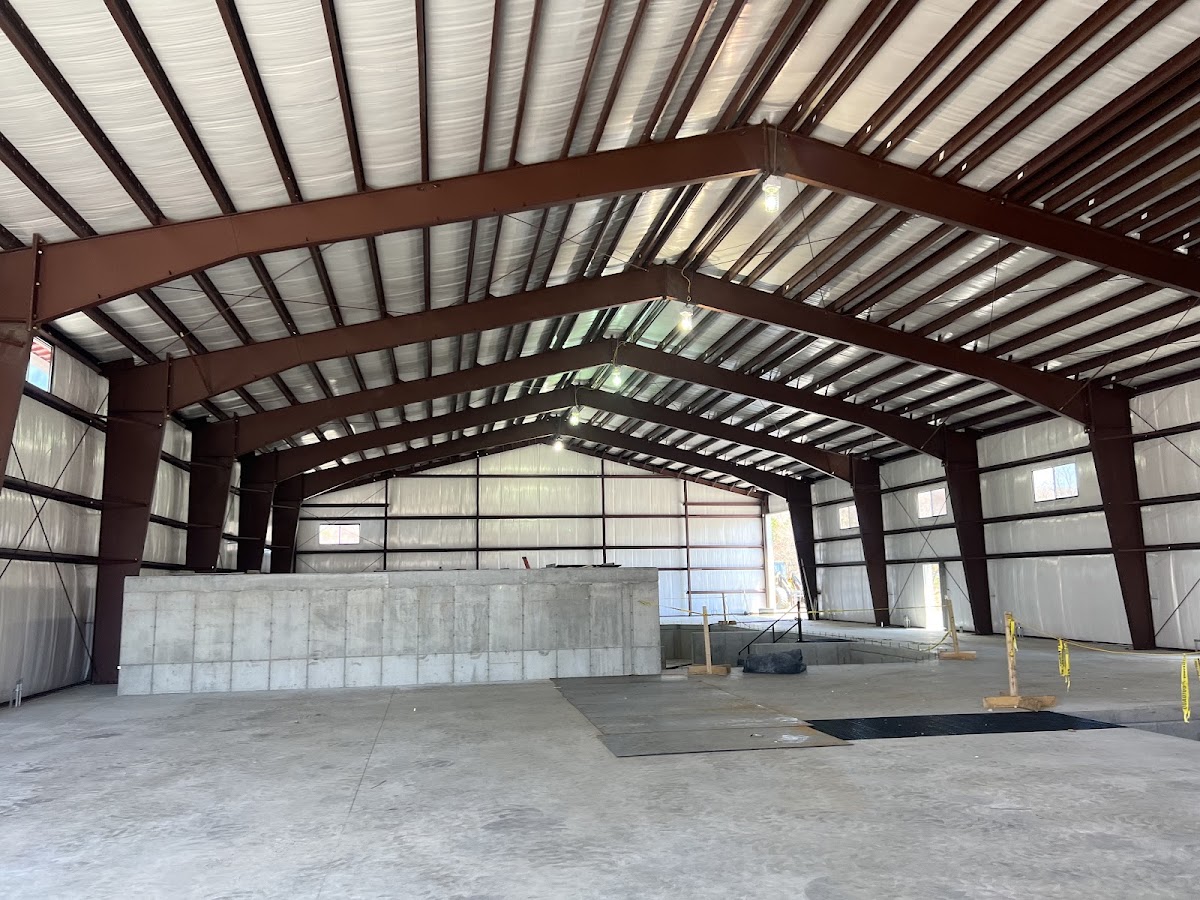
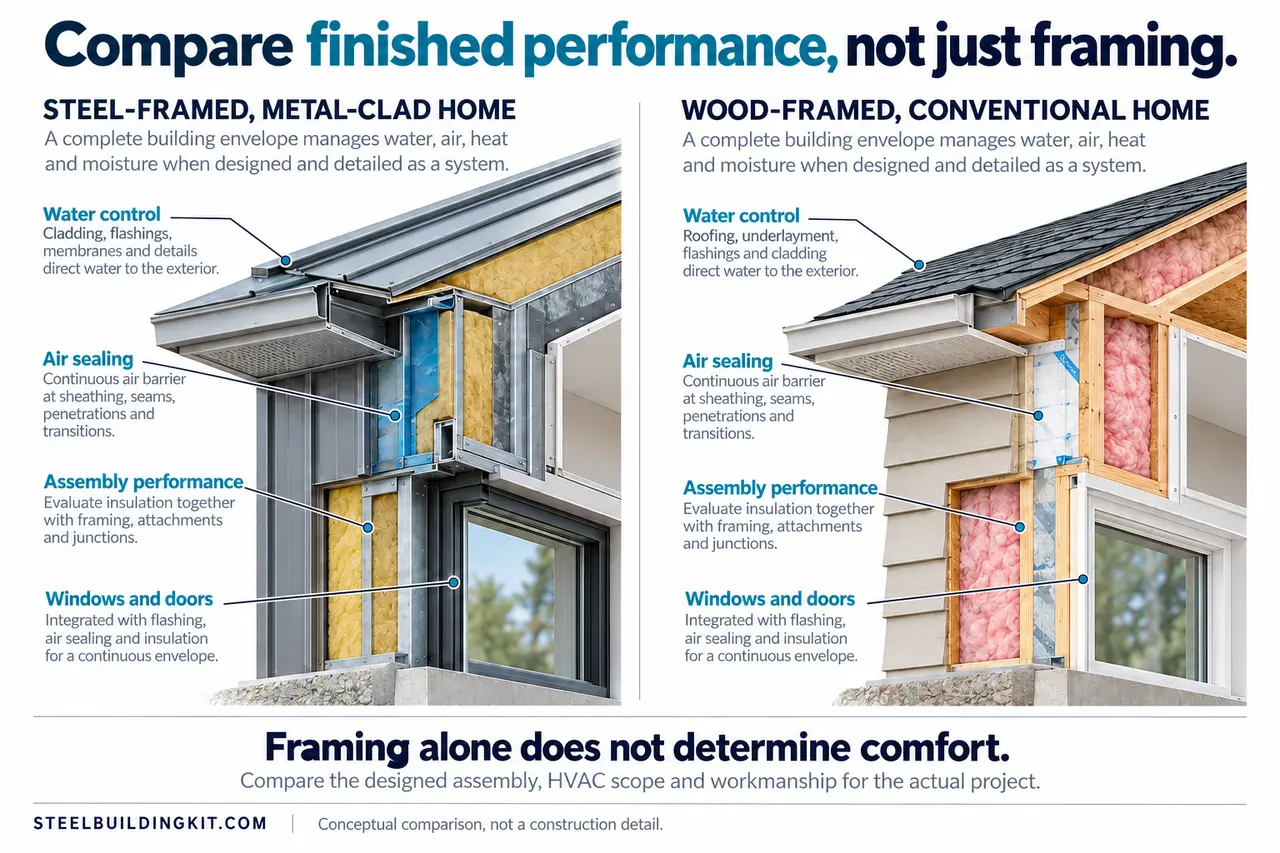
For barndominium vs house decisions, compare the complete enclosure and mechanical design rather than one insulation product or framing material. Specify the intended conditioned areas, interior comfort goals, climate assumptions, window arrangement and ventilation approach. Ask each design team to explain how its assemblies and systems meet the same program. A different structural system can require different details to achieve the intended result; matching the name on an insulation package does not establish equivalent performance.
DOE building-science guidance describes a whole-house approach to performance in which site, climate, insulation, air sealing, openings and mechanical systems interact. Use that principle to compare finished designs. The source does not show that all steel homes or all conventional homes perform alike, and it does not provide a savings percentage for the two proposals. Performance claims need the actual assemblies and design assumptions behind them.
Ask where each design places the continuous air and thermal boundaries, especially where living space adjoins the shop. Is the shop included in the conditioned volume, separately managed or outside it? If one option conditions more area, its equipment and energy expectations describe a different service. Keep the boundary consistent or identify the extra conditioned function as an intentional difference.
Review maintenance and repair access as well as first-day appearance. Can a service person reach equipment and replace it without dismantling finished rooms? Are important junctions accessible for inspection? What does the owner need to maintain around the roof, wall openings and site drainage? Ask for project-specific instructions rather than assuming a broad promise of low maintenance applies to every component and assembly.
Noise deserves a specific discussion when a shop sits near living rooms. Compare the location of loud activities, the intervening spaces and the proposed assemblies. Do not accept quiet as a self-explanatory feature on one side of the comparison. A useful response identifies the source, the transmission path and the design strategy. It also distinguishes the planning strategy from any performance level that has actually been specified or verified.
Compare delivery responsibility and financial dependencies
The owner may prefer one design but still need to evaluate whether it can be delivered under a clear set of contracts. Identify who coordinates the structure, enclosure, slab, interiors and services in each proposal. If several suppliers participate, determine who resolves interfaces and drawing conflicts. A lower-looking package price can leave substantial coordination with the owner; another arrangement may bundle more responsibility. Compare the responsibilities instead of treating every omission as a savings.
Ask for a project schedule based on the actual site, design status and suppliers. Distinguish material delivery from erection, enclosure, trade work and usable completion. A claim that a structural package can be installed quickly does not establish when the owner can occupy the finished home. Review unresolved design approvals and long-lead components for both alternatives using the same completion definition.
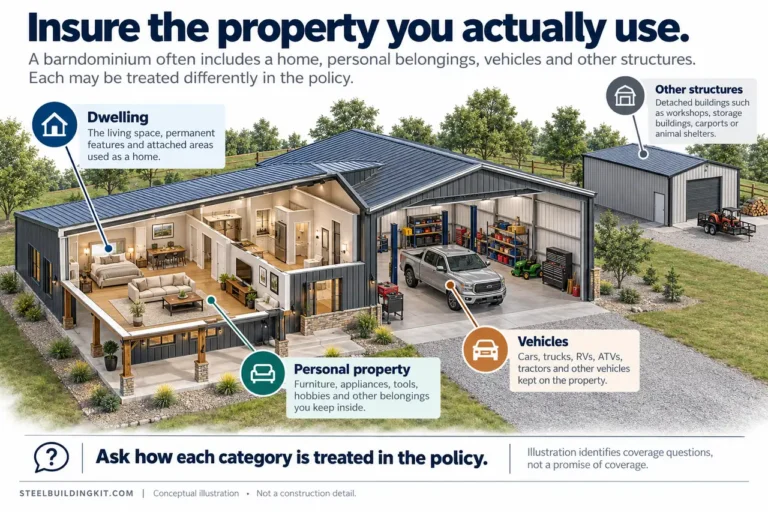
The CFPB explanation of construction loans notes that funding commonly advances as construction progresses and that the transition to permanent financing depends on the loan arrangement. That makes the contract payment sequence relevant to both designs. Ask the lender about the finished property and proposed construction process before treating either option as funded. A preferred building system does not establish borrower or property approval.
Create a dependency list beside the scope ledger. Examples include lender property review, appraisal information, engineering, site approvals, utility confirmations and insurance. Mark the responsible party and the decision needed before the next commitment. If one option is more developed than the other, its apparent certainty may reflect design progress rather than an inherent advantage of the construction system. Bring both to a comparable level before deciding.
Use change-order questions to test clarity. What happens if an opening moves, a finish changes or the shop activity requires a different design? Who evaluates the effect on structure, services, price and schedule? Ask each team to explain the process using a specific plausible change. The point is not to predict every problem but to know whether the contract structure makes the next decision understandable when a change becomes necessary.
Worked comparison: 1600 living square feet and an 800-square-foot shop
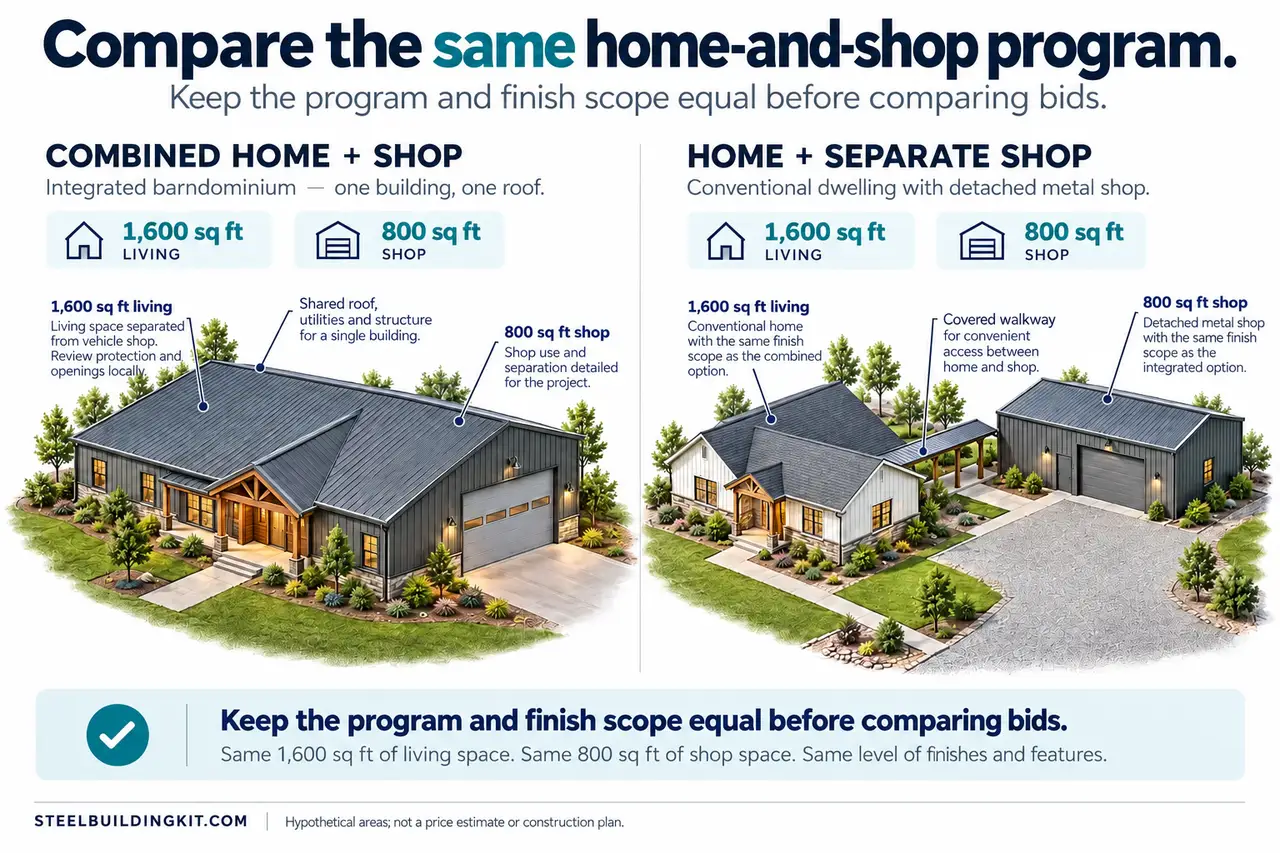
Consider two hypothetical options on the same parcel. Both are intended to deliver 1,600 square feet of conditioned living space under the same agreed measurement basis and an 800-square-foot shop with the same equipment and operating program. One combines the functions in a steel-framed building. The other uses a conventional house and equivalent shop. These are chosen assumptions for the exercise, not a claim that a particular footprint or building type will deliver those areas.
The first proposal appears smaller in scope because its initial document focuses on the shell. The second includes a completed home but excludes the shop and site utility extension. A direct comparison of the quoted totals would reward different omissions on both sides. Enter each exclusion in the ledger. Request the missing work scopes before attempting a total, and mark unresolved items instead of estimating undocumented figures.
Next, compare the service each design provides. Both need the same household rooms and equipment functions. If the combined option includes an oversized open living room but a smaller pantry, check whether that matches the agreed program. If the separate option requires an outdoor walk between home and shop, identify whether that is acceptable to the household. Equivalent area is useful, but equivalent function requires another layer of review.
Now normalize comfort and finishes. Confirm the same intended living-space conditions, comparable finish selections, window needs and shop conditioning assumptions. Ask the designers to identify the assemblies and equipment that deliver those conditions. If one option conditions the shop and the other does not, either revise them or record the difference as an extra service. Avoid interpreting unlike operating assumptions as evidence of a construction-system advantage.
Finally, compare completed responsibility and dependencies. Which team coordinates each option, what still requires review and what payment milestones must be funded? The owner can now evaluate actual tradeoffs: the desired connection to the shop, architectural preferences, site use, documented scope and contract clarity. The exercise produces a decision method, not a verdict that one option is cheaper, faster or more valuable in every market.
Choose by priorities after resolving the missing work
Use a short list of weighted priorities once the equivalence ledger is complete. For example, the household may prioritize direct shop access, quiet bedrooms, a particular exterior appearance, outdoor privacy or simpler coordination. Assign weights that reflect its own preferences, then score the designs against observable features. Keep the explanation beside each score. A numeric total without reasons can make an untested preference look more precise than it is.
Separate a hard constraint from a preference. Local permission for the intended use, a viable site arrangement and a workable funding path must be resolved before a favorable design score becomes actionable. A preference such as a particular roofline can be traded against another benefit. Do not let a high score for appearance cancel an unresolved feasibility question. Mark such an option conditional until the missing evidence arrives.
Is a barndominium always cheaper than a house? This comparison cannot support that claim. Prices require equivalent completed scope, actual local proposals and the specific site. A shell quote alone is insufficient evidence. The useful next step is to complete the ledger and obtain comparable project information, then explain any remaining differences in function and responsibility.
Which is better for resale? Ask the lender and appropriate local property professionals about the specific finished property and market evidence. A personal preference for a shop or an unusual layout is not a market-value conclusion. Avoid relying on broad appreciation claims or one sale in a different location. Keep the owner-use decision and the market-evidence question visible as separate parts of the comparison.
The steel building buyers guide provides broader context for evaluating supplier scope and buying steps. Use the metal building layout library to test the spatial functions before finalizing the comparison. The immediate decision is whether both proposals describe a complete, usable project that satisfies the same program. Once they do, the owner can choose the documented tradeoffs that fit the household.