


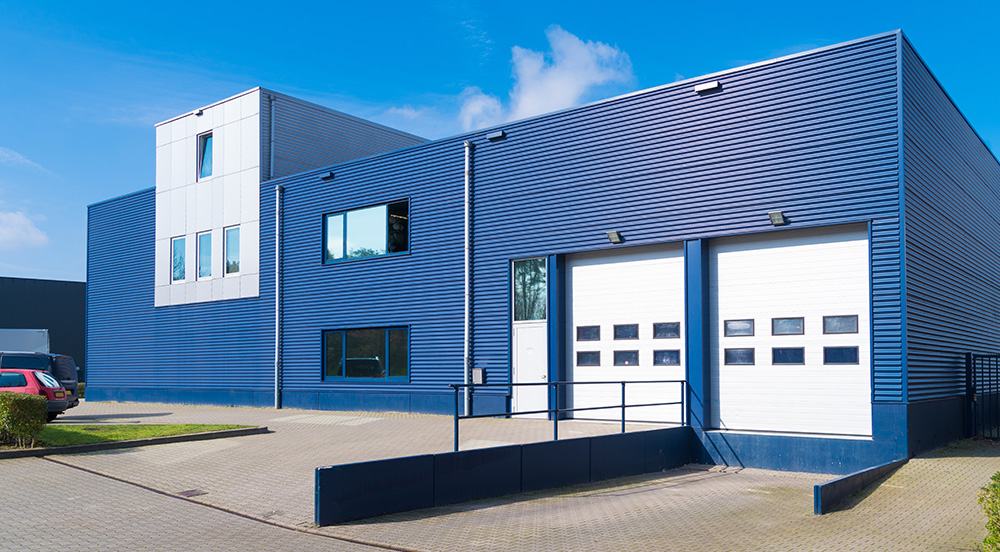

Design a barndominium with a shop around the actual work
A barndominium with a shop needs a clear dwelling boundary and a layout that accommodates the actual vehicles, tools, materials and household routines. Plan fire protection, air control and noise separately, then coordinate them at the same walls, doors and service penetrations. A partition drawn between home and shop is only the beginning. Its construction, openings and mechanical relationships must be resolved for the intended activities and locally applicable requirements.
Start by describing an ordinary working day. Which vehicles park inside? What projects occur, how often, and with which materials? Will the space contain fuel, paints, welding equipment, woodworking dust, customer property or employees? Do people enter the home through it? A private parking garage, personal work area and operating business should not be treated as interchangeable simply because all fit beneath the same roof.
Take that activity description to the designer and local authority before choosing the protection strategy. Ask how the use is classified and which rules govern the combination with a dwelling. This guide offers a planning method for an independent buyer; it does not assign an occupancy classification or specify an approved assembly. The useful first output is a written shop program that everyone uses when reviewing the project.
Draw parked space, working space and household paths separately
Measure each important item in its stored position and during use. A vehicle requires more than its closed-door footprint when people unload it or work around it. A saw or assembly bench needs room for the operator and material travel. Long stock can cross an area that appears empty on a conventional furniture plan. Record those operating envelopes rather than assuming all clear floor is available for every purpose at once.
Draw household routes over that equipment plan. Trace groceries to the kitchen, laundry from outdoor work, a visitor reaching the front entrance and a resident leaving while a vehicle is moving. Mark the points where people cross active work or vehicle paths. If a route works only after a vehicle moves or a project is packed away, label that condition. Decide whether it is acceptable for ordinary daily living instead of hiding it inside a generous shop area total.
Locate the transition deliberately. A mudroom or utility area can receive boots, coats and work clothes before the household enters the living area. It may also put useful distance between a noisy activity and a sensitive room. It does not replace the required dwelling/shop protection, and its storage must not obstruct the route it is intended to provide. Draw doors, furniture and service access within the transition zone before accepting its shape.
Reserve a way to move large equipment into and out of the shop without relying on the household connection. Check the exterior approach, door opening and final equipment position together. A large overhead door is not enough if the driveway cannot serve it or the equipment cannot turn inside. These tests help determine whether the chosen footprint fits the program before a shell order fixes the main openings.
Give storage its own allocation. Shelving, rolling carts, seasonal equipment and waste containers tend to occupy the floor that looked available for circulation in an empty drawing. Decide where each item goes during ordinary work and where it goes when a vehicle or long material needs to pass. Mark frequently used items separately from occasional storage so the owner does not need to clear a complicated path for every small task. A storage wall beside the household transition may be convenient, but test the door swing and occupied workbench before accepting it.
Treat the common boundary as three coordinated design tasks
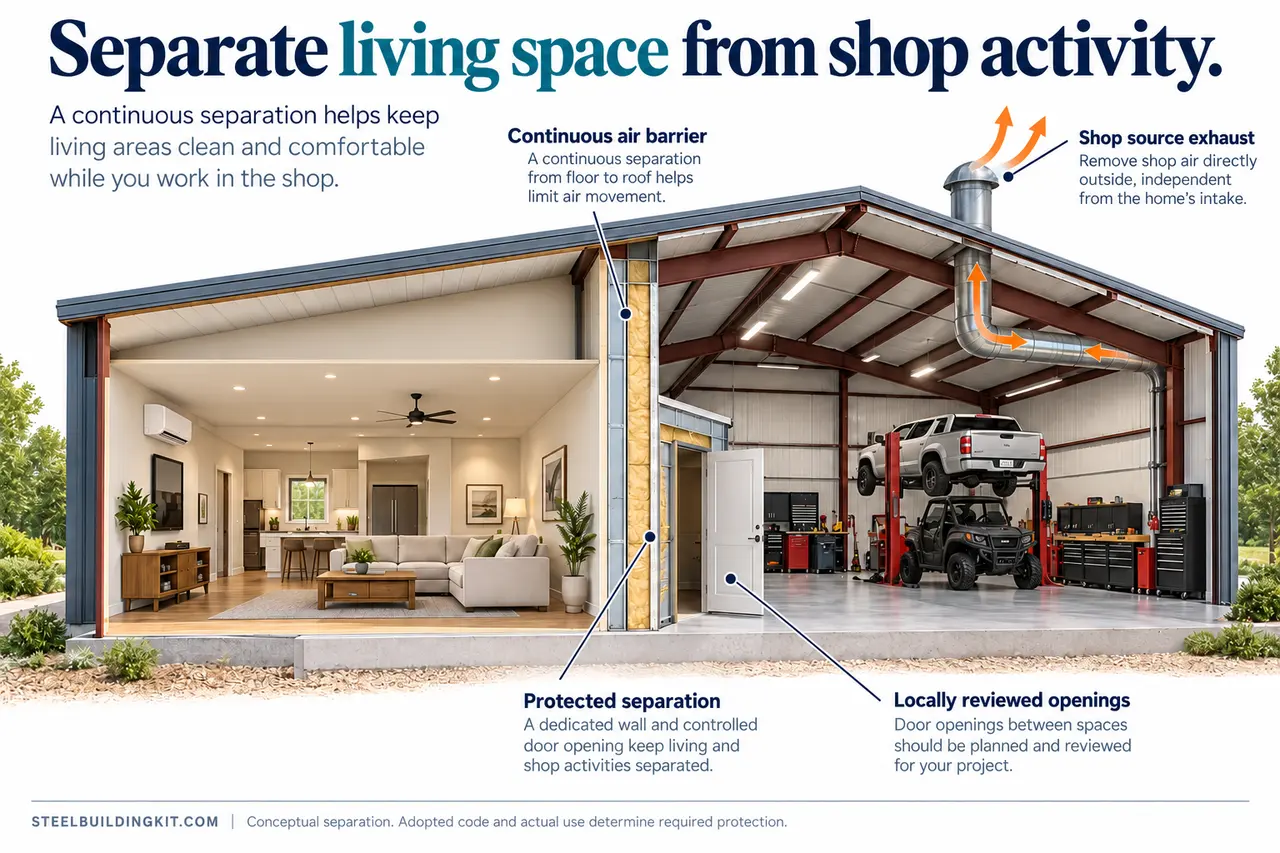
Use a three-layer review of the living/shop interface. The first layer is protection required for the actual building uses under the adopted code. The second is the continuous air boundary that limits unwanted transfer between shop and dwelling. The third is the noise strategy: location of sources, transmission paths and rooms sensitive to disturbance. One wall may participate in all three tasks, but satisfying one does not demonstrate that the others are complete.
The 2021 International Residential Code model provisions address dwelling-garage separation, openings and penetrations, and prohibit a private garage opening directly into a sleeping room. They also require the dwelling egress route not to depend on travel through a garage. These are model-code examples, not a local approval or a universal specification for every type of shop. Confirm the adopted edition, amendments and use classification.
Ask the designer to show the boundary in plan and section. Follow it through the ceiling or roof area and around any floor above the shop. Identify door openings, electrical boxes, pipes, ducts and other interruptions. A line that stops at a suspended ceiling or disappears behind a service chase leaves an unanswered coordination question. The drawings should identify the intended construction and the responsible trade for each interface.
Do not choose a generic gypsum thickness from an online illustration and call the design resolved. The applicable details depend on the project, code and assembly. Request a coordinated schedule of the required construction, opening protection and penetration treatment. Keep the specification with the drawings so later substitutions or added services receive review instead of quietly altering the protection.
Keep shop air pathways and residential air systems under review
PNNL's attached-garage air-sealing guidance calls for a continuous rigid air barrier between garage and conditioned living space and sealing seams, gaps and penetrations. It identifies contaminant transfer through incomplete boundaries as a concern. This explains why a finished-looking partition is insufficient evidence of air control. The relevant pathways can be above the visible wall, around services or within framing cavities.
NIST research on air and pollutant transport from attached garages describes how natural or fan-induced pressure differences can move contaminants through leakage paths between garage and dwelling. That mechanism supports coordinated air-barrier and mechanical review. It does not establish a typical contaminant level for a particular barndominium, and this guide does not assign one.
Ask the mechanical designer how the home and shop systems relate. Identify supply, return, outdoor-air and exhaust routes clearly. Do not assume the shop can share a residential return path simply because both zones are inside one outer shell. Describe the planned activities so ventilation and contaminant control are designed for the actual use. A general comfort fan should not be assumed to address a source such as dust, fumes or a specific work process.
Discuss source control separately from whole-space ventilation. The designer needs to know where a process occurs and how material is handled. Exhaust location, replacement air, discharge and outdoor intakes must be coordinated; an arbitrary fan size or an arrow drawn on a rendering cannot verify them. Where specialist process review is needed, include it in the scope before installation. This guide intentionally provides no universal airflow rate, equipment selection or discharge distance.
Plan verification while the boundary is still accessible. Ask what inspection or testing will demonstrate the intended continuity and how defects will be corrected. PNNL also provides guidance on garage-to-house leakage testing, which is useful background for the discussion. The project professional should select the applicable method rather than treating an online test threshold as a universal local requirement.
Reduce noise through location, paths and room priorities
Start the noise discussion with an activity schedule. A household using tools during daytime hours may make different choices from one with sleeping occupants nearby during the day. List the loudest sources, where they operate and which rooms need protection. Then compare arrangements before specifying additional construction. Moving a bench away from a bedroom wall may be easier to evaluate than trying to correct an avoidable adjacency after the shell is fixed.
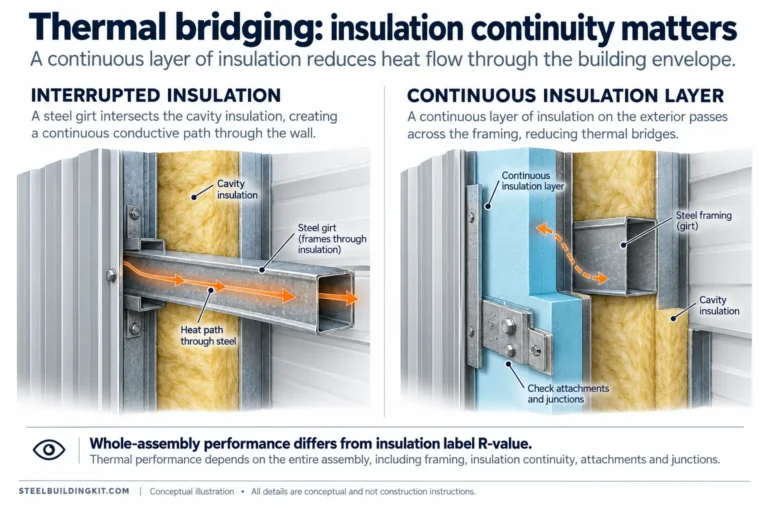
Think about both airborne sound and vibration paths. Doors, openings and service penetrations can undermine a room separation, while equipment connected to the structure can create another path. Ask the designer which assemblies and installation details suit the intended sources. Do not assume that insulation selected for temperature control provides a particular sound reduction, or attach an acoustic rating to an assembly that has not been specified and supported.
A buffer room is a design option, not an automatic solution. Storage, laundry or a utility area can increase distance between a noisy source and a bedroom, but its doors and services still need coordination. Put the household functions in that space on the drawing so the buffer remains useful rather than becoming an unplanned collection of equipment. Check whether the revised arrangement introduces a longer or less convenient daily route.
| Task | Planning question | Evidence to request |
|---|---|---|
| Required protection | Which adopted rules apply to these actual uses? | Locally reviewed construction and opening details |
| Air control | Where could shop air reach the dwelling? | Continuous boundary details and selected verification |
| Noise control | Which sources disturb which rooms, through what paths? | Project-specific layout and assembly strategy without unsupported ratings |
Compare an attached shop with a detached alternative
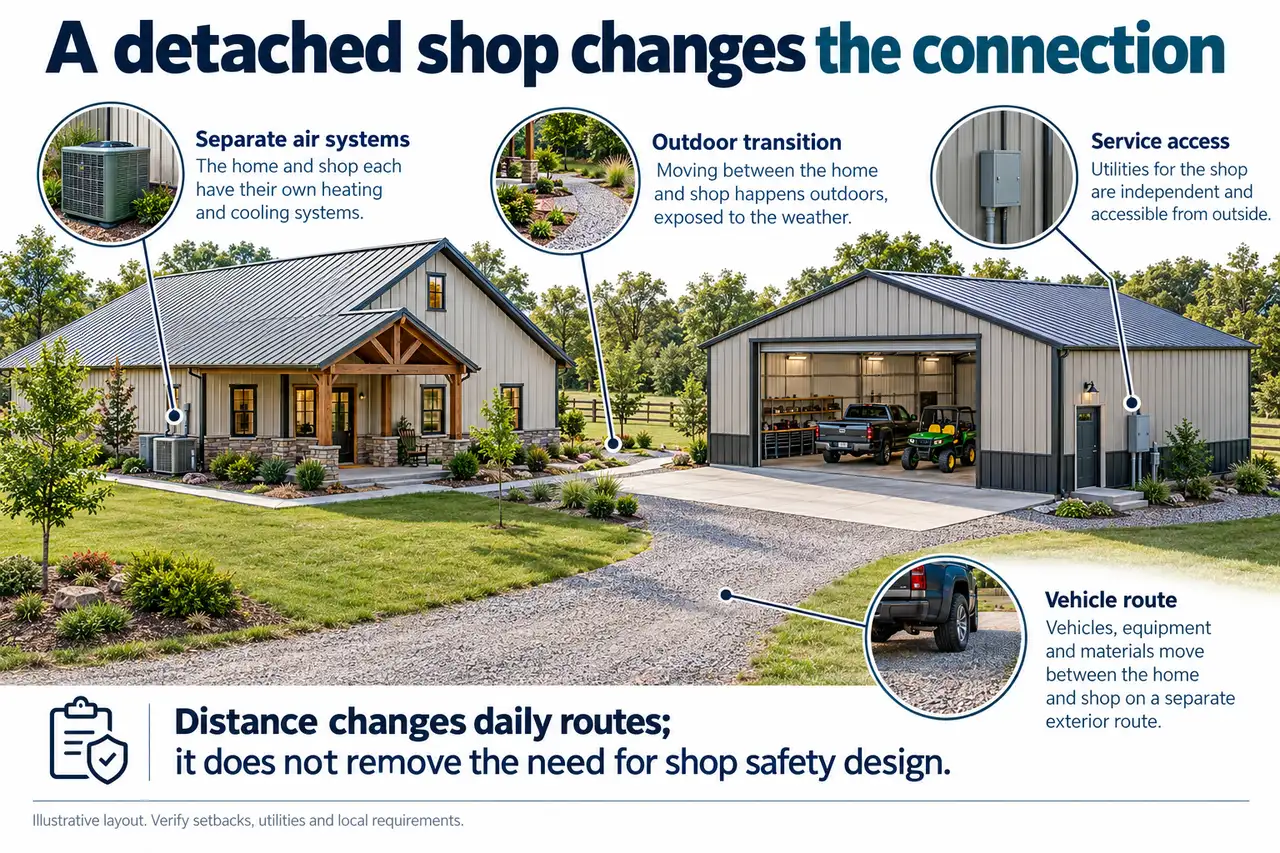
An attached shop offers a short indoor connection, but its shared boundary and mechanical relationships need careful coordination. A detached shop changes those relationships and introduces an outdoor transition, separate site placement and potentially different service routes. Compare both against the same work and household program. The question is which arrangement fits the activities and site, not whether one label makes all shop risks disappear.
Put the detached option on the actual site concept. Show walking routes in poor weather, lighting, vehicle movement, deliveries and maintenance access. Ask the project team about setbacks, utilities and drainage using local requirements. Independent air systems can be part of the design, but do not assume every detached shop needs the same conditioning or service arrangement. A space used only for storage may have different needs from a regularly occupied work area.
Compare future changes as well. An attached shop proposed for personal use may later become more intensive, requiring another review of use, insurance and protection. A detached location may offer a different opportunity to expand, but only if site constraints and approvals support it. Record expansion as an investigated option rather than an inherent right. Keep the future intention separate from what has actually been designed and accepted.
Use a simple decision record with the household priorities beside each alternative. Direct indoor access, distance from sleeping rooms, outdoor travel, site circulation and service coordination are meaningful comparison rows. Identify unresolved constraints before scoring preferences. A convenient arrangement cannot compensate for an unresolved feasibility question, and a longer walk may be acceptable when the household values separation more highly.
Worked example: move the source before enlarging the building
Consider a hypothetical household with daily vehicle parking and weekend tool use. In its first concept, a bedroom shares the longest wall with the shop bench, and the home connection lies behind a parked truck. The total area appears sufficient, yet the arrangement creates two independent problems: a sensitive-room adjacency and an inconvenient household route. Adding square footage without changing those relationships may leave both problems intact.
First, trace the grocery route with the truck parked and the bench in normal use. Move the connection so the household does not routinely pass through the active operating envelope. Next, compare a different bedroom location with a utility or storage zone along part of the shared wall. Draw the actual functions in that zone and retain the required dwelling boundary. Neither adjustment is presented as a code-compliant construction detail; they are options for the project team to evaluate.
Now review the air and noise tasks separately. The revised plan may increase distance from the tool source, but it still needs boundary and mechanical coordination. Ask where service penetrations occur and how the selected protection and air control continue through them. If the owner proposes a different shop activity, reopen the use description rather than assuming the earlier layout review covers it. The example succeeds only when its assumptions remain visible.
Compare the revised attached concept with a detached option using the same parking and tool program. The household might accept an outdoor transition to gain greater spatial separation, or prefer the coordinated indoor connection. The planning method does not choose a universal winner. It makes the tradeoff explicit and shows which technical questions remain before the preferred concept can become a construction basis.
A coordinated drawing package before committing to the shell
Gather the activity statement, equipment plan, household-route overlay, dwelling-boundary details, service routes and unresolved questions into one package. Ask the architect or designer, structural professional, mechanical designer and local authority to review the parts relevant to their responsibilities. The documents should use the same room labels and shop activities. Conflicting descriptions can lead different reviewers to assess different projects.
Keep the boundary review active during later trade changes. A new cable, pipe or equipment opening can affect a previously coordinated wall or ceiling. Ask who reviews added penetrations and who verifies their treatment before concealment. Photographing accessible junctions and retaining the relevant specifications gives the owner a useful record for maintenance, but photographs alone do not establish compliance. The handoff should identify which changes require another professional review.
Can you put living space above the shop? Treat that as an additional design question about structure, separation, air pathways, noise and access, not spare space automatically available beneath a tall roof. Show the floor and supports in section, identify the room uses above and have the design evaluated for the actual project. Do not use a storage mezzanine assumption to justify a sleeping area.
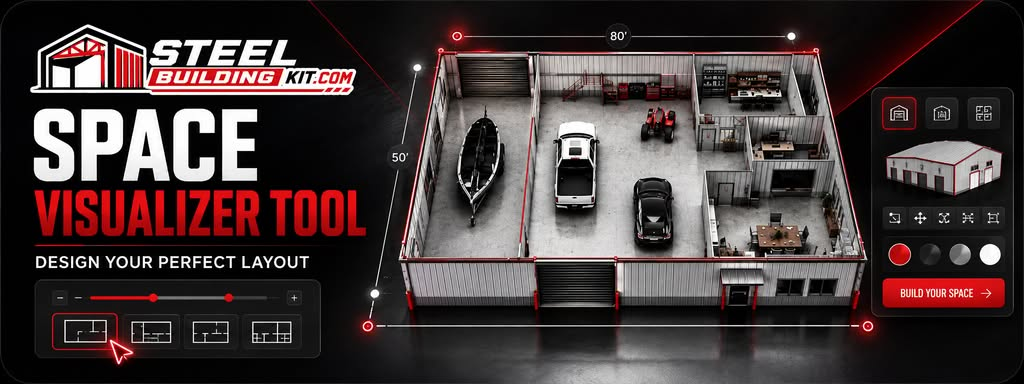
The metal building layout library can help organize equipment and circulation studies, while the steel building buyers guide places those decisions in the buying sequence. Before ordering a barndominium with a shop, make sure the drawings explain the daily activities and the shared boundary together. That gives the project team a concrete basis for resolving protection, comfort and convenience before the main openings and structural layout become difficult to change.