



Converting a metal building into a home is a feasibility decision first
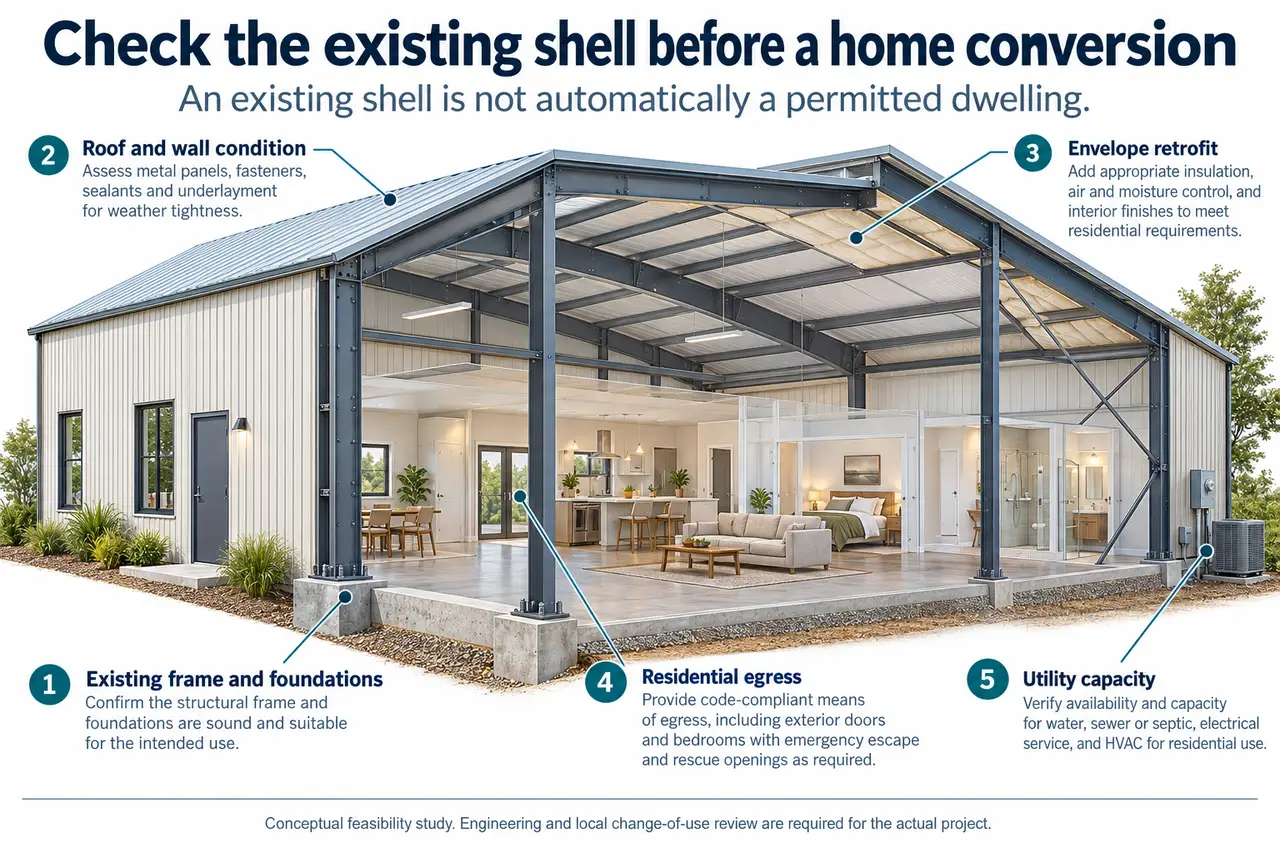
Before converting a metal building into a home, verify that residential use is allowed and that the existing structure, foundation, enclosure, services and room arrangement can support the intended dwelling. A sound-looking storage shell is not automatically residential-ready. Start with records and a coordinated condition assessment, then compare a complete conversion scope with selective rebuilding or replacement. Interior finishes belong after the questions that could stop or materially change the project.
Describe the intended result before requesting evaluations. State whether the building will become one dwelling, contain a dwelling and retained shop, or include another use. Identify proposed bedrooms, kitchen, bathrooms, conditioned areas and future changes. The description determines what the reviewers need to assess. Calling the work a finish-out can conceal a significant change from the use for which the structure was originally designed or permitted.
Portland, Oregon, explains in its habitable-space conversion guidance that converting nonliving areas can require building and trade permits and that height, stairs, emergency openings, insulation and ventilation can limit feasibility. This is a local example rather than the process for every US jurisdiction. Ask the authority responsible for the actual property what residential conversion and change-of-use reviews apply.
Use three decision states during investigation. Stop means a material conflict has been identified and needs resolution before further commitment. Review means evidence is missing or a professional conclusion is pending. Proceed means the particular issue has supporting evidence within its stated scope. These are project-management labels, not permits or an engineering certification. A proceed entry for roof condition does not establish that the structure or residential use is acceptable.
Set the investigation sequence to avoid premature spending. Buying kitchen cabinets before knowing whether the desired rooms can receive appropriate openings locks attention on the wrong problem. An early measured plan and records review can identify which specialist assessments are needed. Request a bounded feasibility scope with concrete deliverables instead of commissioning an elaborate interior design around unverified assumptions.
Establish lawful use and retrieve the existing records
Ask for original permits, approved plans, available engineering, inspection records and documentation of later alterations. Reconcile the actual building with the records: dimensions, openings, additions, frame layout and slab condition may have changed. Tax records and a seller description can provide leads but do not replace the relevant approval history. Label missing documents as unknowns rather than assuming the absence of visible problems proves the work was reviewed.
The City of Gresham, Oregon, notes in its building-permit questions that a change in use or occupancy can require plans even when structural alterations are not proposed. Its local requirements should not be generalized nationwide. The transferable planning question is whether changing what the building is used for triggers review independently of how much construction the owner initially expects to perform.
Discuss land use and building use as related but separate matters. A parcel may allow a particular residential use while the existing structure still needs substantial changes. Conversely, a building that could technically accommodate residential rooms may sit on land where the intended use is unresolved. Obtain the appropriate local answers before treating either conclusion as complete feasibility. Include retained shop or business activities in the inquiry.
Ask how the existing structure will be evaluated under the applicable rules and what documentation the authority expects. Do not assume that the building age grants a blanket exemption or that every component must be treated exactly as a newly constructed dwelling. Existing-building provisions and local processes can matter. The correct path needs a project-specific response, with any alternative methods or required professional design identified explicitly.
Create a records gap list for the evaluator. Examples include missing foundation drawings, undocumented openings, unknown insulation beneath the slab or a later addition with no clear connection detail. Each gap should lead to a question: can the fact be established by records, inspection, testing or another accepted investigation? That makes the next step concrete and prevents uncertainty from being converted into an unsupported statement that the shell is suitable.
Assess structure, slab and enclosure before covering them
Have the appropriate structural professional assess the frame, connections, foundation and proposed changes. New openings, added floors, different loads and attached work can affect the evaluation. Do not cut a window or remove bracing because the interior plan needs a clear wall. Show the requested changes on the measured drawing so the review concerns the intended residential project rather than the building as it currently stands.
The slab needs more than a visual check for a comfortable-looking surface. Ask what can be established about its support, condition, moisture provisions and suitability for the proposed finishes and services. If records are missing, the evaluator should identify an appropriate investigation. This guide does not infer slab thickness, reinforcement, insulation or load capacity from the appearance of a steel shell. Unknown facts may change the conversion strategy.
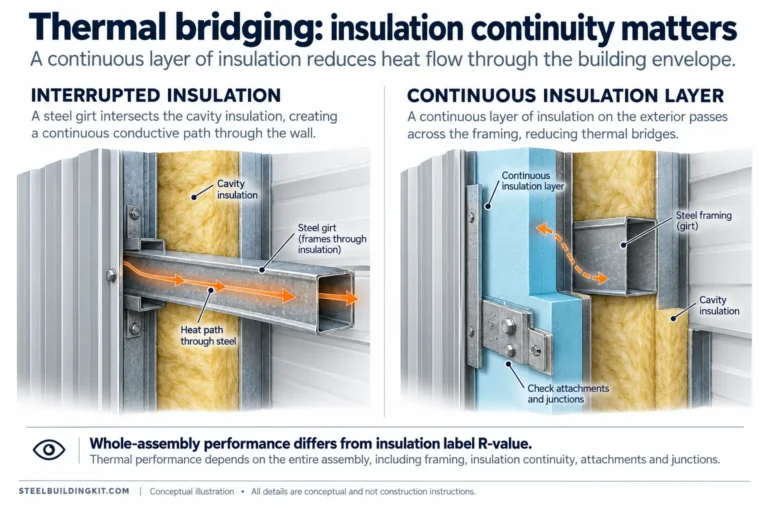
Inspect the water-management story before selecting insulation or wall finishes. Identify roof and wall leaks, drainage problems, damaged components and areas where water has reached the interior. Ask how the proposed assemblies will control rain, air, heat and moisture for the local climate. A new lining can hide a defect without resolving it. Treat repair of the water entry and design of the enclosure as connected tasks.
Map condition findings by location rather than listing only component names. For example, distinguish a roof issue at one penetration from a pattern across an entire roof plane. Ask the evaluator whether the observed condition is local, recurring or still uncertain and what additional investigation would change that conclusion. This helps the repair scope follow the evidence. It also prevents a limited inspection finding from being used as a blanket statement that all similar concealed components are sound.
DOE guidance on whole-house performance design emphasizes interaction among the site, climate, enclosure, openings and mechanical systems. Applied to a conversion, that means reviewing the proposed assemblies and equipment together. It does not establish that an existing agricultural or storage assembly can become a dwelling simply by adding insulation. The actual condition and design need evaluation.
Keep important interfaces accessible until the investigation and required work are complete. Ask the team what needs to be observed before concealment and which photographs, test results or other records should be retained. A tidy finished surface is not evidence about the hidden connection beneath it. Use a documented close-in decision so the owner knows which issues have been addressed before interior work makes them harder to inspect.
Test a habitable layout and complete service path
Draw the proposed rooms inside the measured shell, including actual wall thickness allowances, furniture and circulation. Show exterior doors and the intended sleeping-room locations early. A clear-span building may offer flexibility in partition placement, but it does not create unlimited choices for habitable rooms. Structure, exterior openings, headroom and service routes still constrain the arrangement. A room label on a sketch does not establish that the room meets applicable requirements.
Review the vertical section as well as the floor plan. Sloped roofs, deep members, added ceilings and any proposed upper floor can affect headroom and service space. Stairs and landings need an allocated footprint before a loft or second story is counted as a useful room. Ask the designer to identify the applicable provisions for the intended room uses and show how the section and plan agree.
Trace water, wastewater, electrical and mechanical services from the outside connection or onsite system to the proposed fixtures and equipment. A building with a few existing lights and an outdoor water tap has not necessarily established the services for a permanent dwelling. Ask the providers and qualified designers to evaluate actual capacity and routes. Keep utility availability distinct from the design of the systems within the building.
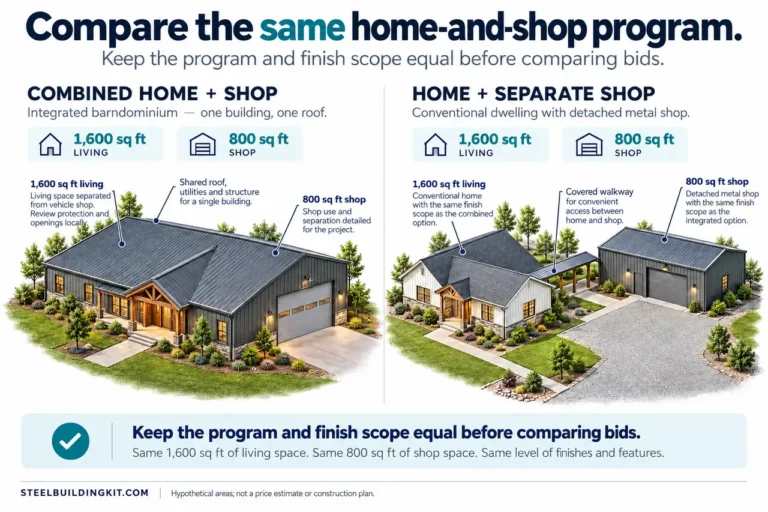
If a shop remains, coordinate the dwelling boundary and mechanical relationships rather than leaving them to a later partition detail. State the shop activities accurately and ask how they affect the review. Do not plan a sleeping room with direct dependence on the garage for its ordinary exit route. The designer must resolve the actual code and site requirements; the owner should keep the intended functions visible so the questions are not missed.
Use a layout conflict list to prioritize changes. A kitchen that can move within the plan is different from an unresolved residential opening in a structural bay that cannot be altered without substantial work. Identify which conditions are flexible design choices and which need engineering, authority or provider decisions. The list helps the owner compare conversion options on the work that actually determines feasibility, instead of focusing first on finishes.
Compare retention, selective reconstruction and replacement
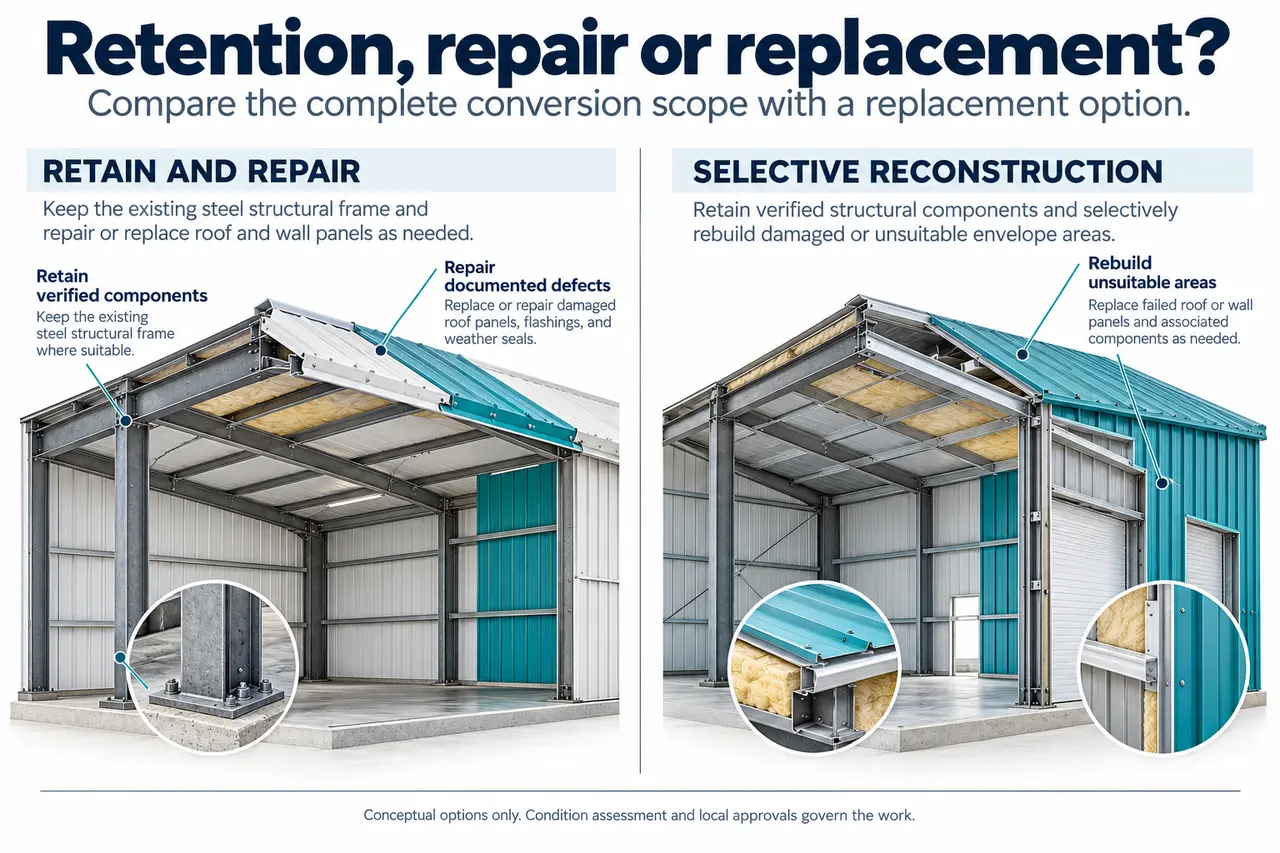
Build three scope descriptions if the evidence justifies them. Retention keeps verified suitable components and adds the work necessary for the dwelling. Selective reconstruction replaces or rebuilds particular unsuitable areas while retaining other confirmed components. Replacement evaluates a new building arrangement against the complete conversion scope. These are comparison paths, not a claim that every project needs three separate designs.
For each option, list what stays, what is repaired, what is replaced and what remains uncertain. Include design and investigation, structure, slab work, enclosure, openings, services, interiors and site work. Carry the same intended residential and retained-shop program through all options. A lightly specified retrofit can appear attractive beside a fully described replacement simply because its missing work has not been recognized.
| Strategy | Useful when | Question that can change the choice |
|---|---|---|
| Retain and adapt | Existing components are verified suitable and the layout can work | What investigation or adaptation is still required? |
| Selective reconstruction | Specific unsuitable areas can be identified and coordinated with retained work | How do rebuilt and existing components connect? |
| Replacement comparison | Conversion work or uncertainty warrants examining a new option | Does the new scope deliver the same complete program on the site? |
Do not assume that preserving the shell preserves the original schedule or lowers the completed cost. Those conclusions require actual scopes and project information. Conversely, unknowns do not prove that replacement is necessary. The practical response is to investigate the issues capable of changing the decision, then request comparable proposals. Keep the outcome of each investigation with the scope revision it informed.
Ask who coordinates the interfaces if work is retained. A new roof, an existing wall, an altered opening and new interior assemblies must function together. Identify responsibility for that integration in the professional scope and construction contracts. The owner should understand whether a proposal covers an individual repair or the complete conversion relationship. A collection of separately sound components does not automatically constitute a coordinated residential enclosure.
Worked example and the decision package before interior fit-out
Consider a hypothetical storage shell with no clear record of slab insulation, limited exterior openings and an owner proposal for two bedrooms plus an open living area. The initial idea is to install partitions and finishes. The feasibility method changes the order: verify residential use, retrieve records, measure the shell and ask the relevant professionals to investigate the slab, proposed openings and enclosure. The absence of records is treated as uncertainty, not immediate failure or approval.
The first layout places a bedroom in a bay with an existing opening and another against a wall requiring a new opening. Show that request to the designer and structural reviewer before cutting the wall. At the same time, coordinate the wastewater route and proposed finished-floor build-up. An apparent solution to one question can affect another: a new floor assembly can change headroom and door relationships, while a moved bathroom can change the service route.
Compare a retained-shell concept with a selective-rebuilding concept using the same room program. If the evidence supports the existing frame but identifies a particular unsuitable enclosure area, the selective option can describe that work clearly. If major questions remain unresolved, assign the next investigation rather than filling the scope with optimistic allowances. The example does not select a universal winner or attach invented costs to the options.
What should the feasibility package contain? Include the actual-use statement, records reviewed, measured plan and section, condition findings, proposed changes, service concept and a decision register. Each unresolved entry should identify its consequence, responsible reviewer and next evidence needed. Keep photographs and reports linked to the location they concern. This produces a usable basis for the next design phase rather than a general assurance that the building looks solid.
Set a decision point after the initial investigations and before detailed interior procurement. At that point, review which findings have changed the preferred scope, which assumptions remain open and whether the next investigation has enough value to justify proceeding. If a critical use or structural question is unresolved, keep only the affected commitments on hold while completing independent records or service work. Document the next retry condition so a missing answer does not disappear from the project file.
Can an existing metal building become a comfortable home? It can be a candidate, but the answer for a particular building depends on the documented site, structure and complete residential design. Comfort follows the coordinated enclosure and systems, not the appearance of the exterior material. Can you keep part as a shop? Include that mixed program from the beginning so its boundaries, activities and services are reviewed with the dwelling.
The steel building buyers guide provides broader context for comparing what suppliers and contractors actually deliver. Use the metal building layout library as a spatial reference while the measured conversion design develops. Before converting a metal building into a home, the next useful commitment is a bounded professional feasibility assessment and a complete scope comparison. Order interior materials after the issues that can change the project have been resolved.