



Choose the assembly before the foam
Spray foam in a metal building should be selected as part of a complete enclosure design. Open-cell and closed-cell products differ, but neither label answers whether a particular roof, wall, climate and use will work together. Before choosing a product, establish the substrate condition, thermal boundary, air and vapor controls, drying strategy, required protection and future access. Treat 'Which foam is best?' as the final comparison question rather than the first.
Start with the problem you are trying to solve. A new conditioned workshop, a cold-storage shell and an existing roof with unexplained dripping present different decisions. Foam may be proposed for insulation, air sealing or both. Ask the installer to identify the intended functions and the evidence that the specified product performs them in your proposed assembly. A neat sample of cured foam does not establish the suitability of an entire roof.
This guide provides an assembly-first review method. Draw the existing layers, identify what must remain accessible, compare the product documents and test the proposal against a hypothetical retrofit. It does not provide a universal foam thickness, application recipe or code approval. Those depend on the product and project. The aim is to make a quote reviewable before an adhered material changes access to the building.
Separate product capability from project outcome. A material can have documented properties while the proposed arrangement remains incomplete. Conversely, a sound assembly may still be installed incorrectly. Your purchase needs both an appropriate design and a clear installation scope, with responsibilities assigned for checking the substrate, adjacent details and completed work.
What open-cell and closed-cell actually tell you
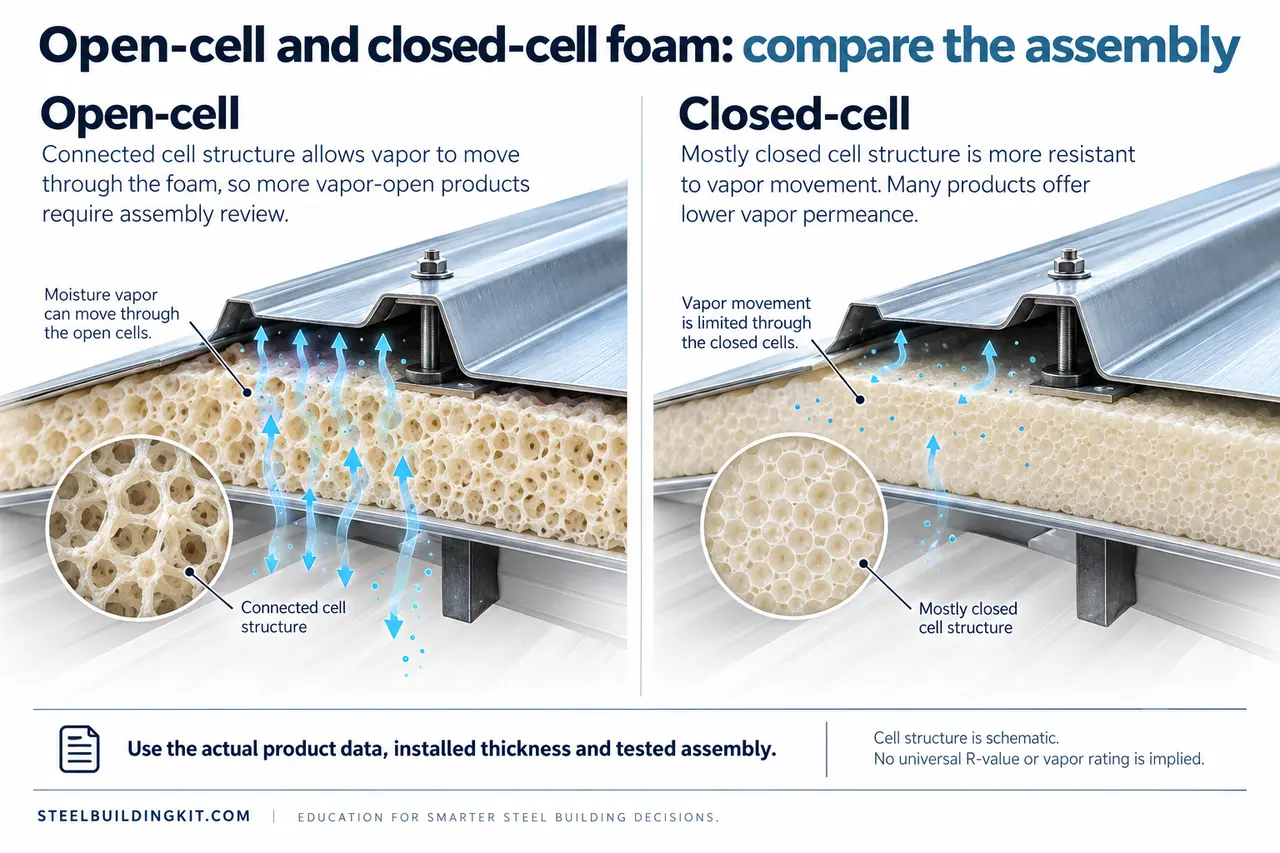
The PNNL guide to spray foam beneath residential roof decks describes open-cell foam as vapor open and distinguishes closed-cell foam's potential vapor-control role. Its subject is conditioned residential attic construction, not direct application to metal roof panels. Use the distinction to request product-specific properties, not to adopt its residential assembly or example thicknesses.
Request the exact product name and the current evaluation and technical data supporting each proposed function. If a proposal says the foam is an air barrier, ask at what tested or approved installed condition that statement applies. If it says the product controls vapor, ask for the relevant permeance information and how the designer used it. Avoid reducing these questions to whether the foam feels soft or rigid.
A comparison also needs the intended installed thickness and how it will be verified. Thickness is not only a thermal question; product properties and permitted applications may depend on the installed condition. Do not infer that two products are interchangeable because the installer proposes the same depth. Ask the designer or supplier to explain the actual basis of equivalence.
Keep brand claims separate from broad categories. Open-cell and closed-cell describe families of materials, not a single standardized installation package. Product evaluation, substrate compatibility, protection requirements and installation instructions remain important. A useful proposal identifies these documents and their versions so the owner can understand what was specified and what a later substitution would change.
The roof must manage rain before it manages vapor
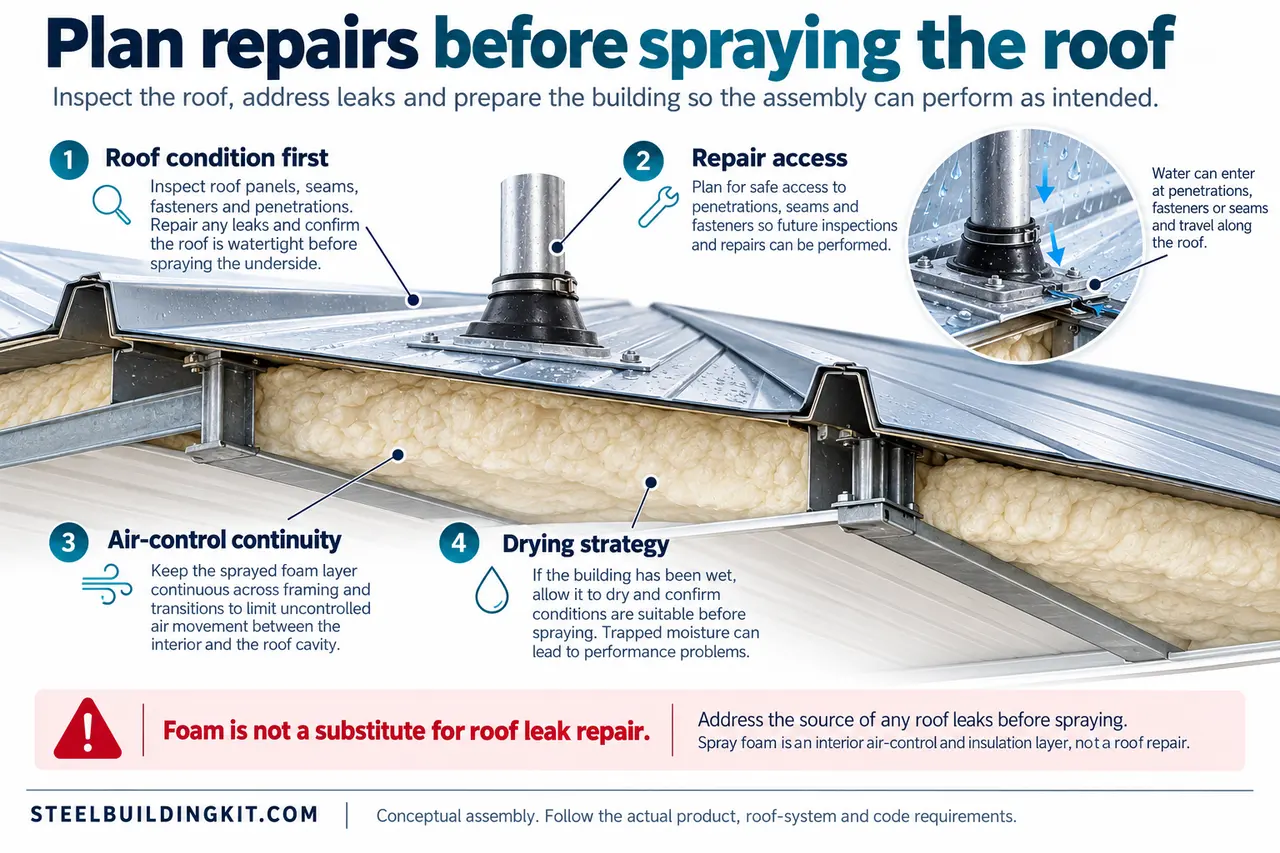
Investigate active leaks and existing wetting before foam covers the underside of a roof. Record roof type, panel condition, penetrations, past repairs and any hidden liner or blanket. Ask how the installer will establish that the receiving surface is suitable under the actual product instructions. A statement that foam will 'seal everything' is not an adequate description of exterior water management.
Draw the exterior roof details separately from the interior foam layer. Show seams, laps, curbs and flashings as water-control details. Then identify where foam will touch them and what access remains. The important comparison is not whether foam adheres strongly in a demonstration; it is whether the roof can still be inspected, maintained and repaired in the intended configuration.
Where panels are corroded, damaged or contaminated, obtain a condition assessment and an approved preparation scope before discussing application. Do not assume covering visible rust restores capacity or establishes compatibility. Ask who will decide what requires repair or replacement and how that decision will be documented. The foam contractor's installation scope and the roof assessment may involve different expertise.
Also review the timing of roof replacement. If substantial roof work is already anticipated, an adhered insulation choice deserves a serviceability discussion before installation. Compare the proposed sequence with an alternative that completes roofing work first or uses an assembly with different access characteristics. This is a lifecycle coordination question; no universal number of remaining roof years establishes the answer.
Map air, vapor and drying routes
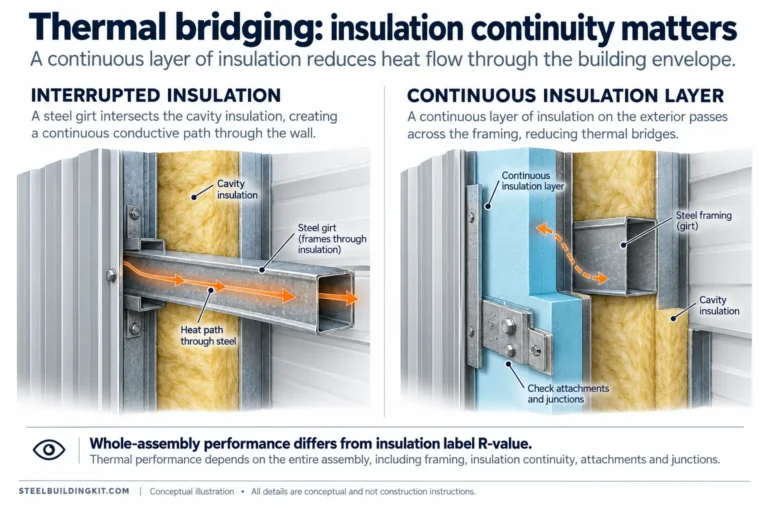
Put the existing and proposed layers on one section drawing. Include roof sheet, supports, any old insulation facing, new foam and interior protection. Identify which layer controls air movement and which restricts vapor diffusion. Then ask how those layers join at the eave, wall, roof penetration and opening. A continuous field application can still have unresolved edges.
Drying should be an explicit design question. Ask where incidental moisture can go, what materials may remain wet after a leak, and how concealed conditions would be detected. Do not assume that a vapor-open product guarantees a complete drying route or that a low-permeance product makes wetting impossible. The surrounding layers and indoor conditions matter.
An existing blanket facing deserves particular attention in a retrofit. If it is left in place, the proposed section should show it rather than treating the cavity as empty. Ask whether the old material is dry and sound, what function it now serves and whether the new arrangement creates an unintended trapped space. Removing or perforating a layer is itself a design decision, not a generic preparation step.
The MBMA Condensation Fact Sheet emphasizes retarder integrity and cautions about moisture accumulation when insulation is added to an existing metal building. Its guidance supports careful assembly review; it does not approve a particular foam retrofit. Request a project-specific detail wherever the new system meets retained materials.
Plan protection, installation and re-entry
EPA's archived spray polyurethane foam product guide identifies exposure considerations and explains that recommended re-entry timing varies by manufacturer. The page is historical guidance, so use current product instructions, safety information and the installer's applicable control plan. Do not adopt a universal return-to-work time from an internet summary.
Before work, identify who may occupy adjacent spaces, where application occurs and how access will be managed. Ask the installer for the planned sequence and for the information occupants need about leaving and returning. The owner should not be required to improvise these decisions after equipment arrives. If occupied rooms share air pathways with the work area, bring that fact into the plan.
Fire-related protection belongs in the product and code review. Ask which thermal or ignition protection, if any, is required for the specific foam, location and use, and how the proposed finish meets that requirement. Do not assume that an exposed sample, a paint described as protective or a residential attic detail establishes approval for a workshop.
Document the installation acceptance method as well. It should identify how the specified application is checked, how unsuitable substrate areas are handled and how defects or deviations are reviewed. Avoid asking the owner to certify technical installation quality from appearance alone. The useful deliverable is a record connecting the installed product and protected assembly to the agreed requirements.
Compare serviceability with alternative insulation arrangements
Foam's adherence can be useful around complex geometry, but an adhered assembly changes the relationship between insulation and the underlying surface. Compare that characteristic with systems that can be removed or opened more readily. The choice should reflect likely inspection and repair tasks, rather than treating removability as either universally essential or universally irrelevant.
| Review topic | Adhered foam proposal | Alternative assembly question |
|---|---|---|
| Irregular surfaces | How will approved coverage and continuity be achieved? | Can a supported membrane or board detail resolve the geometry? |
| Roof inspection | Which areas remain visible or accessible? | What can be opened without replacing the full assembly? |
| Water incident | How will wetting be located and assessed? | Which layers can be inspected, dried or replaced? |
| Future panel work | What removal and restoration are anticipated? | Can roofing and insulation be serviced separately? |
| Interior protection | What product-specific protection is required? | How does the alternative satisfy the same use and code scope? |
Use the same conditioned boundary and performance requirements when comparing options. A foam quotation for the roof alone should not be compared with a complete wall-and-roof package as if they deliver the same scope. Likewise, include interior protection and necessary preparation in both columns. Missing scope is not a demonstrated saving.
Ask how future penetrations will be handled. A new exhaust duct or service opening may require coordination with the roof, insulation and interior protection. Agree on who will review and restore the affected details. This turns a future maintenance concern into a practical operating rule rather than an assumption that no one will ever alter the building.
A hypothetical retrofit with an unexplained drip
Consider an illustrative workshop that is heated intermittently and has old faced blanket insulation. Water sometimes appears near the roof, and an installer proposes spraying foam beneath the existing construction. This is a decision example, not a customer case. The first question is whether the wetting has been explained, because the proposed work could alter access to the evidence.
Begin with the existing layers and a wetting record. Determine whether the visible water correlates with rain, indoor activity or cold mornings. Have the roof and concealed materials assessed where justified. If the facing is damaged, record its condition rather than assuming it currently performs as intended. The result should be an evidence-based description of what is being retained.
Next compare two possible sequences. One completes necessary roof repairs and defines a new coordinated enclosure before application. Another investigates whether a different removable insulation arrangement better fits the building's maintenance needs. Neither sequence is selected merely because it sounds cautious or modern. Compare them against actual roof condition, intended use and the documents supporting the completed assembly.
Then review the foam options within the preferred sequence. The designer needs the product's relevant thermal, air and vapor properties and the arrangement of surrounding layers. If a required fact is missing, hold that design decision rather than filling the gap with a category-level claim. A closed-cell label alone does not answer whether retained wet insulation belongs in the assembly.
The outcome is a conditional scope: identified preparation, specified product, agreed layer sequence, protection, inspection access and acceptance evidence. If investigation reveals a materially different roof condition, revise the scope before application. This is how an owner can make progress without converting an unresolved drip into an unsupported promise that one insulation product will solve every cause.
Build a reviewable quotation and completion file
A useful foam quotation identifies the exact surfaces and exclusions. Include wall and roof limits, areas behind equipment, openings, service lines and concealed spaces. Ask for a drawing or marked photographs where descriptions could be interpreted differently. 'Entire building' is too vague if a framed office, door assembly or inaccessible eave will be treated differently.
Attach product documents and written compatibility decisions relevant to the roof system. If warranty treatment is uncertain, resolve it with the responsible issuer before work rather than relying on a verbal assurance from another trade. Keep the question narrow: which proposed application or alteration is being reviewed, and what conditions apply? Do not infer a universal warranty rule from one manufacturer's example.
At completion, retain photographs, product identification, installation records, required protection details and documented deviations. Note which parts were hidden before inspection and who accepted the work. This file supports future repairs and makes it easier to evaluate a later symptom without guessing what material was installed or how the layer sequence was assembled.
Use the steel building buyer's guide to connect the insulation decision with the broader project scope. A clear division of roof, enclosure and HVAC responsibilities helps prevent an otherwise detailed foam proposal from leaving moisture removal, openings or interior protection to someone who has not agreed to provide them.
Use photographs to agree on exclusion boundaries before equipment is masked or moved. For example, a service panel may need continuing access, while an adjacent roof corner may be included in the application. Mark both locations and name the person responsible for restoring the surrounding detail. This avoids discovering at completion that an inaccessible strip was never included, or that an important service location was covered under an overly broad instruction.
Questions about spray foam in a metal building
Is closed-cell always better than open-cell? No category wins every assembly. Compare the specific product, climate, surrounding layers, moisture strategy and use. A higher material rating or lower vapor permeance is useful only in relation to the design problem it is intended to address.
Can open-cell foam be my vapor retarder? Do not assume it can. PNNL describes open-cell foam as vapor open in its residential roof guidance. Ask the designer what vapor-control strategy the actual metal-building assembly requires and which product documentation supports it.
Will foam stop every condensation problem? It cannot be selected responsibly as a universal cure without identifying moisture sources, air pathways and surface conditions. Investigate active leaks and existing wet materials before changing the assembly. A useful proposal explains the mechanism it addresses and the conditions it leaves to other work.
Can foam be sprayed over rust or a wet roof? The receiving surface must satisfy the applicable product instructions and project assessment. Have corrosion and wetting evaluated; covering them is not evidence that they are acceptable. Keep the roof repair and foam installation decisions linked.
How long must occupants stay out? Obtain the current manufacturer's and installer's project instructions before scheduling work. Timing can depend on the product and conditions. Do not use another building's schedule, an archived example or the absence of odor as your sole return-to-occupancy criterion.