


Define the jobs the air system must do
Metal building ventilation design begins by separating four tasks: supplying appropriate outdoor air, removing indoor contaminants, controlling excess heat and managing moisture. One roof opening or wall fan does not automatically accomplish all four. Define the use of each space, the sources present and the conditions when the system must operate. Then design intake, exhaust, replacement air and humidity control together.
An unconditioned storage building and a heated fabrication workshop can have the same floor area while presenting different ventilation problems. A building divided into offices, storage and work bays adds another layer of complexity. Start with a plan showing those zones and their normal operating schedules. A fan selected from the building's outside dimensions alone may miss the actual occupied or contaminated area.
This article uses a source-to-discharge review method. For each ventilation task, trace where clean air enters, where it travels, what it picks up and where it leaves. Then test that route with doors and partitions in their real operating positions. This does not produce a fan size or compliance calculation; it helps an owner prepare a design brief and recognize incomplete proposals.
Record the outcome expected from each system. General outdoor-air ventilation, localized process capture, cooling and dehumidification should have distinct design responsibilities even if equipment serves multiple functions. A contractor can then explain which outcome a proposed component delivers and what another part of the project must provide. That is more useful than describing the whole building as needing to breathe.
Intake and exhaust are one airflow path
The MBMA Condensation Fact Sheet explains that ventilation needs vary by application and that airflow requires provision for air entering and leaving the building. Its illustrative air-change calculation is an example, not a universal workshop rate. Use an actual design basis for the intended activities.
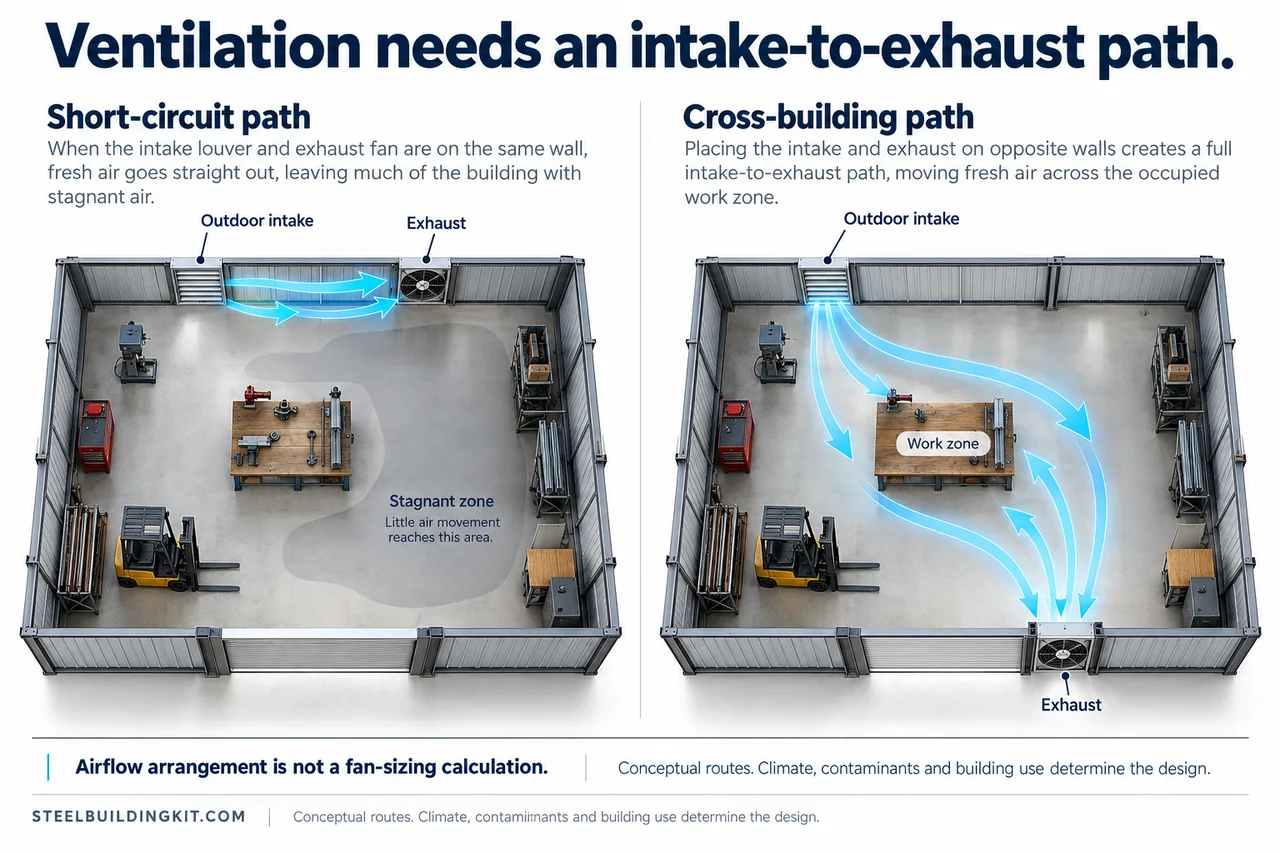
Put proposed intakes and exhaust outlets on the same drawing. If they are close together, ask whether air may take a short route between them while other areas receive little useful movement. If an exhaust fan is at one end of a long building, show how replacement air reaches the other end and crosses the occupied zone. A large fan label does not answer the routing question.
Include obstructions and operating states. Tall storage racks, partitions and closed internal doors can change the available path. A large overhead door may provide an opening when equipment arrives, yet remain closed during winter work. If the design depends on that door being open, its operating assumption must be explicit and compatible with actual use.
Intake location also belongs in the site plan. Show nearby exhaust discharges, vehicle activity and other potential outdoor sources for the designer to evaluate. Do not choose a convenient wall opening before considering what air it may draw. Similarly, ask where discharge goes and whether it could affect another occupied area or return through an intake.
Compare passive and mechanical strategies
Passive ventilation relies on available driving forces and openings. Its appeal is a simple arrangement with fewer powered components, but the owner must understand how its performance varies with conditions. Ask what happens during calm weather, when doors are closed and when indoor and outdoor temperatures are similar. A ridge vent should be considered as part of a complete path rather than a stand-alone guarantee.
Mechanical systems use fans and controls to create intended airflow, but they still depend on adequate intake and a suitable distribution arrangement. Request the design operating conditions and the method for checking delivered performance. Fan capacity stated without the connected system, controls and expected resistance may not describe what will be achieved in the completed building.
| Strategy | Potential fit to evaluate | Question that must be resolved |
|---|---|---|
| Passive openings and ridge ventilation | Suitable general ventilation in a use and climate that permit variable airflow | What happens when wind, temperature difference or door position changes? |
| Mechanical general supply and exhaust | A defined airflow task with controlled operation | Where does replacement air enter and how is delivery verified? |
| Local process capture | A source that should be intercepted near its origin | Does the system control exposure at the process and protect nearby occupants? |
| Conditioning or dehumidification | Temperature and moisture control in conditioned space | How does ventilation's moisture load interact with the equipment? |
The categories are not mutually exclusive. A project may use passive ventilation for one unconditioned zone and a controlled system for another. Compare proposals against the same tasks and operating states before comparing equipment. Otherwise a simpler-looking offer may merely omit a function included elsewhere.
Humidity is not the same problem as stale air
The PNNL guide to whole-house ventilation notes that outdoor air can introduce moisture in humid climates and that cooling controlled by temperature may not provide all needed moisture removal. Its residential details are not workshop specifications. The transferable lesson is to evaluate the moisture load rather than assume that more outdoor air always dries a building.
Separate indoor moisture generation from outdoor moisture entering through ventilation and leakage. Wet equipment, washing and other activities may require source management. Humid incoming air may require conditioning. A system can improve outdoor-air supply while increasing the moisture-control task. Ask the designer to explain the intended balance during both cooling weather and periods with little heating or cooling demand.
Define the thermal boundary accurately. An enclosed conditioned room inside a larger unconditioned building does not share the same control problem as the surrounding shell. Show transfer openings and door schedules, then identify which system serves each zone. Do not use the humidity reading from an office to describe conditions beneath the warehouse roof.
Controls should reflect the intended outcome. A thermostat responds to temperature, while a moisture-control strategy may need a different signal or operating sequence. Ask what happens after occupants leave, during shoulder seasons and after a wet activity ends. These operating questions are often more revealing than a discussion of fan diameter or the number of roof vents.
Treat process exhaust as its own design task
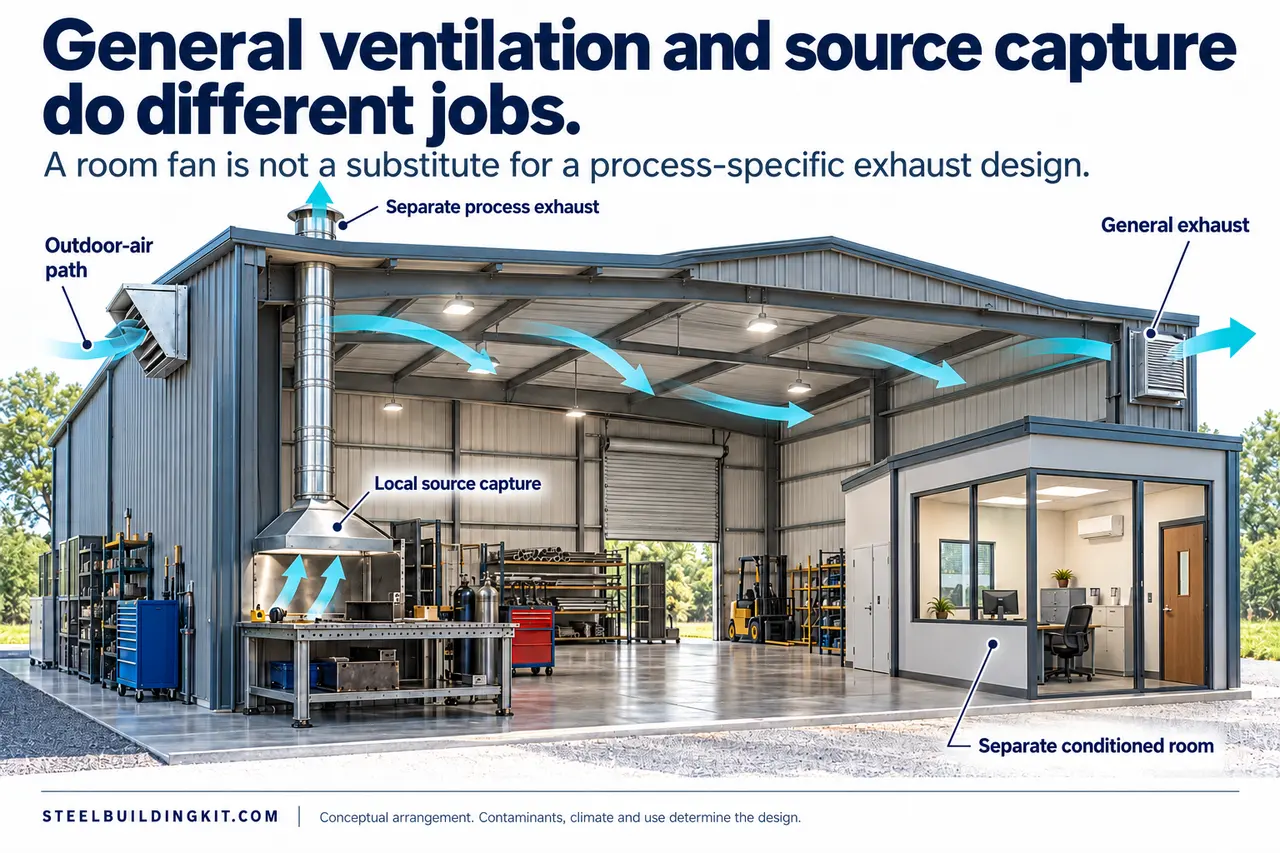
OSHA's welding-fume fact sheet distinguishes general ventilation from local exhaust near the source and warns that an open workspace does not guarantee adequate ventilation. That principle is important for a shop: moving room air is not, by itself, evidence that a hazardous process is controlled.
List actual processes rather than writing 'occasional shop work.' Provide the materials, equipment, frequency, locations and people nearby to the appropriate safety and mechanical professionals. Welding, spraying, solvent use, dust-producing work and engine operation should not be treated as interchangeable contaminants with one generic air-change target. A system suitable for comfort may not address the process hazard.
Show where the operator stands relative to the source and proposed capture device. Then show how the discharge is handled and how replacement air affects the process. These are design questions, not instructions to build a homemade hood. The project may need specialist exposure assessment, equipment selection and applicable safeguards beyond the general ventilation scope.
Do not use an open overhead door or a portable circulation fan as proof that an indoor hazardous process is safe. If the proposed use changes after construction, revisit the design before adding that activity. A well-ventilated storage building does not automatically become a suitable welding or engine-testing space simply because it has a large volume.
Prepare a useful ventilation brief
Give the designer a dimensioned layout, sections and an operating schedule. Identify occupied areas, partitions, storage heights, large doors and existing HVAC equipment. Include the intended future arrangement if it is known, but distinguish committed equipment from possibilities. A clear current scope is more useful than a vague requirement to handle every future activity.
Create a source schedule. For each source, state what is produced, where it occurs, when it operates and whether capture equipment already exists. Mark unknown quantities honestly. The designer can then decide what investigation or measurement is needed. Guessing a contaminant generation rate to make a worksheet look complete can lead to a misleading design basis.
Also provide site and enclosure information: location, conditioned zones, intended temperature control, known moisture symptoms and relevant roof or wall constraints. If proposed fans require new openings, identify who coordinates the structural, weatherproofing and electrical work. Ventilation equipment is not complete merely because a fan can physically fit in a panel.
Ask for a written sequence of operation. It should explain which components run together, what conditions start them and what must happen if a required component is unavailable. The owner needs instructions that match how the building will actually be used. This is particularly important when one exhaust system depends on a dedicated supply or an operating position that may be changed during work.
Create a small operating-state table with one row for occupied work, unoccupied storage, wet-equipment parking and the hottest expected work period. In each row, record which doors normally remain closed, which sources operate and which spaces require conditioning. This is not a sizing worksheet. Its value is revealing conflicts: a system that assumes an open loading door may be incompatible with secure overnight drying, while a process exhaust schedule may differ from office occupancy. Give the table to the designer so the sequence addresses the real combinations instead of only one ideal condition.
A hypothetical workshop divided by a new office
Imagine a workshop with a wall exhaust fan and a large door across the open bay. Later, an enclosed office and storage partition are added. This is an illustrative scenario, not a measured case. The owner's complaint is that the rear work area feels stagnant even though the fan still runs. The first task is to map the changed air path, not immediately buy a larger fan.
Draw the original and current layouts. Mark the fan, intentional intakes, large-door position and new partitions. Identify whether the expected replacement-air route now passes through a closed door or a narrow opening. Record when the complaint occurs. If it happens only with the exterior door closed, that operating state deserves particular attention in the investigation.
Compare two proposed responses. One replaces the fan without changing the path. The other reviews supply location, distribution and controls while checking whether the existing fan can serve a defined task. Neither response should be accepted from the sketch alone. The useful distinction is whether the proposal addresses the observed obstruction and verifies delivery under the actual closed-door condition.
Now add a welding station to the hypothetical rear area. That changes the problem again. General airflow review remains relevant, but process capture and exposure control need separate evaluation. A solution that makes the room feel less stuffy may still leave a hazardous source insufficiently controlled. Keep the comfort complaint and process-design requirement separate in the scope.
The example leads to a practical decision rule: investigate the path, identify the task and verify the operating state before changing equipment. The final design may require new components, but their selection should follow the evidence. Document which layout and uses the accepted design covers so the next partition or process change triggers a deliberate review.
Commission the system and keep it working
Define commissioning evidence before installation. Ask the designer what quantities and operating states will be checked, who performs those checks and what documentation demonstrates the system meets its intended task. The owner should receive more than confirmation that each motor turns. Supply, exhaust, controls and relevant interfaces need to be assessed together.
Use realistic states for verification. Check the arrangement expected during normal work, including closed doors, operating partitions and other equipment that affects airflow. If the system has seasonal modes, document each one. A result obtained with every opening propped wide may not establish performance during winter use.
Maintenance access matters at the design stage. Identify how filters, dampers, screens, capture devices and fans will be reached and serviced. Keep manufacturer instructions with the operating file, and assign responsibility for the recurring tasks the system actually requires. Do not invent a universal cleaning interval; the equipment, contamination and use determine the plan.
Carry the ventilation scope into the steel building buyer's guide process so openings, equipment support and electrical work have named owners. Preserve the final layout, source schedule and sequence of operation. When the use changes, those records give the next designer a clear starting point instead of an undocumented collection of fans and vents.
Questions owners ask about ventilation
Is a ridge vent enough for a metal building? It depends on the task, intake path, climate and use. Its presence alone does not establish outdoor-air delivery, process control or humidity management. Ask the designer to explain which function it serves and what other components complete that function.
Can I use the overhead door as makeup air? Only if the design and real operation intentionally accommodate that condition. A door that must close for weather, security or normal work cannot be silently assumed open. Show its operating schedule and have the complete path evaluated.
Will an exhaust fan remove humidity? It exchanges air when a replacement path exists, but the moisture effect depends on incoming air and indoor sources. Humid outdoor air can add a load. Define humidity control separately rather than treating fan operation as proof of drying.
Can building volume determine the fan size? Volume may be one input, but it does not describe contaminants, capture needs, distribution, pressure relationships or climate. A generic air-change calculation is not a complete workshop design. Request the basis for the selected system and how performance will be checked.
What should change when I add an office or a new process? Revisit airflow paths, occupancy, source control and operating sequences before the change is used. The existing system was designed, or should have been designed, for a particular arrangement. Preserve that basis so alterations can be reviewed against it.