












SteelBuildingKit Cost Index · Updated July 10, 2026 · Pricing collected June-July 2026
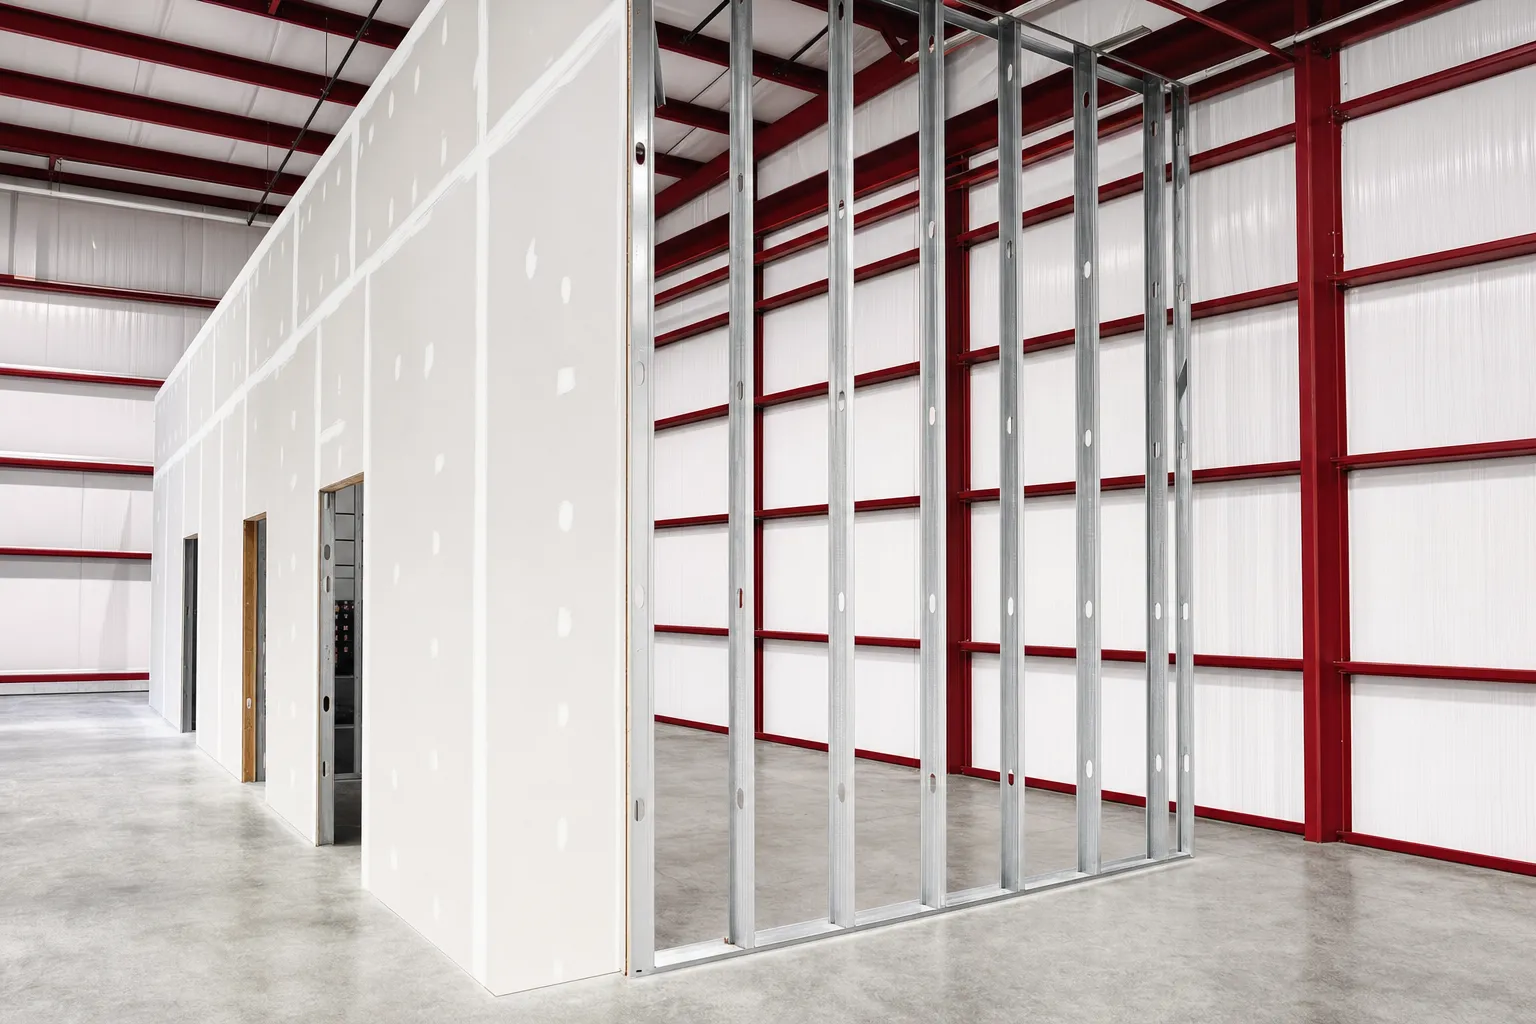
Finishing the inside of a metal building costs $20 to $60 per square foot of finished area for shop, office, and commercial space, and $60 to $110 per square foot for living space (modeled national ranges, July 2026). An 800-square-foot office corner inside a 40×60 shop typically runs $27,000 to $50,000; finish the same footage to bedroom-and-kitchen standard and it prices like a house interior, because it is one.
The steel shell is the cheap part of a finished building, and buyers who budget the shell without pricing the interior discover that the hard way. This guide, part of our project planning hub, prices the buildout scope by tier: what framing, drywall, HVAC, and finishes cost per square foot, how a partial buildout keeps budgets sane, and where the shell scope ends and this one begins.
| Tier | What it includes | Cost per finished sqft modeled |
|---|---|---|
| Utility finish | Insulated liner walls, sealed floor, lighting, minimal partitions | $20 – $35 |
| Office / commercial | Framed rooms, drywall, drop or drywall ceiling, HVAC, bathroom | $35 – $60 |
| Living space | Full residential finish: kitchen, baths, flooring, trim | $60 – $110 |
Dollars per square foot of the area actually finished, not the whole floor, July 2026. Shell scope (steel, slab, erection) is excluded; kitchens, bath count, and finish grade set where living space lands in its band.
Ranges are modeled national estimates built from published contractor pricing and advertised buildout rates collected June-July 2026, cross-checked against component benchmarks: framing and drywall by the square foot, mini-split and ducted HVAC equipment, bathroom packages at $5,000-$12,000, and regional trades labor. Figures are labeled modeled because finish selections swing interiors more than any other budget on this site. Full methodology lives in the SteelBuildingKit Cost Index.
What a buildout dollar buys at each tier
The $20-$35 utility tier makes a shell pleasant to work in: insulation behind liner panel or bare-stud walls, a sealed or coated floor, good lighting, and maybe one partition. It skips ceilings, ductwork, and most drywall, which is exactly why it is cheap.
The $35-$60 office and commercial tier is where real rooms appear: stud framing, drywall both sides, finished ceilings, conditioned air, a bathroom, and flooring. Most shop-with-office projects live here, and the bathroom is usually the single biggest line inside it.
The $60-$110 living tier prices like residential construction because it is residential construction: kitchens, full baths, ducted HVAC, windows trimmed out, code-driven egress and energy details. Steel wraps the space cheaply, but drywall, cabinets, and tile cost the same inside a steel shell as inside any house.
The 800-square-foot office corner worksheet
Here is the most common buildout project we model: an office corner with a half bath inside a working 40×60 shop, priced line by line at the office tier.
| Line item | Typical range modeled | Notes |
|---|---|---|
| Stud framing and drywall | $9,600 – $16,000 | $12 – $20/sqft, partitions and shell-side walls |
| Ceiling, finished | $3,200 – $6,400 | $4 – $8/sqft, grid or drywall |
| HVAC, one mini-split zone | $3,500 – $7,000 | Heats and cools the finished area |
| Electrical beyond the shell | $2,400 – $4,800 | $3 – $6/sqft: outlets, lighting, data |
| Half bath, complete | $5,000 – $9,000 | Assumes under-slab rough-in exists |
| Flooring and paint | $3,200 – $6,400 | $4 – $8/sqft, commercial grade |
| Buildout total | $26,900 – $49,600 | $34 – $62 per finished sqft |
Worked example at national mid-range rates: $12,800 of framing and drywall, $4,800 of ceiling, a $5,000 mini-split, $3,600 of electrical, a $7,000 half bath, and $4,800 of flooring and paint comes to $38,000, about $48 per finished square foot. Note the bathroom assumption: if drains were not stubbed under the slab at pour time, add $5,000+ of concrete cutting before the bath line even starts. The steel building cost calculator carries an interior finish line so the buildout rides in your project budget from the first estimate.
Configuration levers and what they cost
| Option | Typical impact modeled | Worth it when |
|---|---|---|
| Liner panel instead of drywall | Saves $2 – $5/sqft of wall | Durability beats looks; shops, wash-down walls |
| Mezzanine floor | $18 – $35/sqft of deck | Storage or office above, floor space is tight |
| Each additional bathroom | +$5,000 – $12,000 | Staff, customers, or living space demand it |
| Spray foam behind finished walls | $1.50 – $3.00/sqft of shell | Air sealing before walls close |
| Second HVAC zone | +$3,500 – $7,000 | Office and shop conditioned separately |
| Upgrade to living-grade finish | $60 – $110/sqft finished | Barndominium and caretaker quarters |
Shell scope versus finished scope
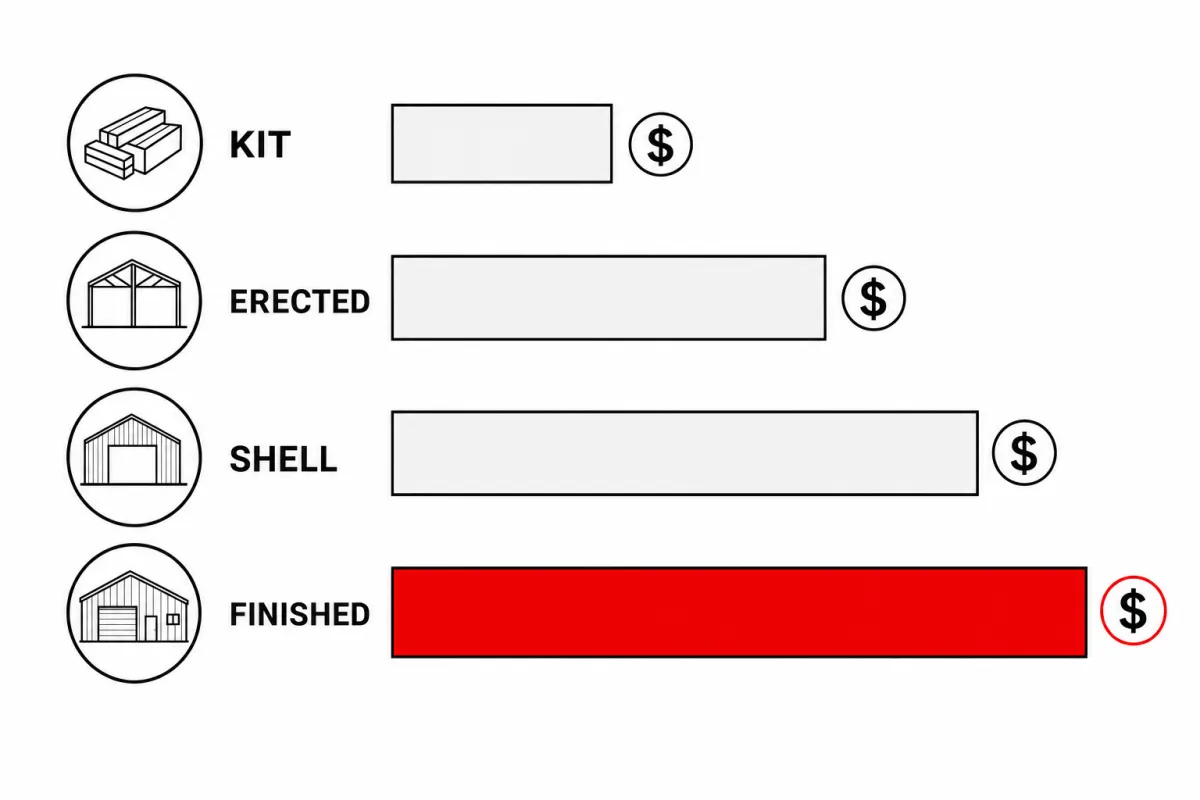
Keep the two budgets separate and the whole project stays honest. The shell (steel, slab, erection, doors) runs $22-$45 per square foot turnkey; this guide prices what happens inside it. For living projects the split matters most: the steel-and-slab side is covered in our barndominium shell cost guide, and the interior side is the $60-$110/sqft living tier here, which is how finished barndominiums land at $95-$130+ per square foot all-in (modeled, July 2026). If a builder quotes you one blended number, ask for the split; a cheap shell can hide an expensive interior allowance, and vice versa. The full division of scopes across every project type lives in our complete metal building cost guide.
Finish a corner, not the floor
The highest-leverage buildout decision is how much floor to finish at all. Interiors cost 3-10x the shell per square foot, so a 40×60 owner who finishes an 800-square-foot corner spends around $38,000 where finishing the whole 2,400 feet would run $85,000-$140,000 at the office tier. The shell does not care: unfinished square feet stay perfectly useful as shop and storage, and a corner buildout can expand later along the same wall if the slab has the plumbing and the panel has the breaker space waiting.
One math warning when comparing projects: blended per-square-foot numbers lie. A 2,400-foot building with an 800-foot finished corner is not a “$16/sqft interior”; it is a $48/sqft interior on one third of the floor. Price finished zones and shell zones separately, the same way our cost per square foot guide recommends for whole buildings.
How your location moves these numbers
Buildout is the most labor-heavy scope in a metal building project, so location moves it mostly through trades rates: metro drywall, electrical, and HVAC labor runs 30-50% above rural, which alone swings an office-tier project $5-$12 per finished square foot. Code adds the rest. Cold-climate counties enforce energy code on conditioned space (more insulation, better windows), frost depth has already shaped the slab and its plumbing, and permits run $150-$4,000 for the project with finished interiors drawing closer plan review than bare shells, especially anything residential. The building itself carries its own location loads: 8-15% on the kit for snow and wind, and freight at $500-$3,000+. Rule of thumb: the finished tier bands hold nationally, but expect the top half of each band anywhere the nearest drywall crew drives out from a city.
The buildout quote checklist
- Finished area stated in square feet, priced separately from the shell
- Every trade itemized: framing, drywall, ceiling, HVAC, electrical, plumbing, flooring
- Bathroom count and grade named, with under-slab rough-in confirmed or priced
- Insulation behind finished walls specified before they close
- HVAC zone count and equipment model on the quote, sized to the envelope
- Ceiling height and mezzanine loads checked against the building drawings
- Energy code and egress requirements confirmed for any living space
- Allowances (flooring, fixtures, cabinets) stated in dollars, not “builder grade”
- Future expansion path noted: panel space, capped plumbing, wall to extend
Two related guides in this series take the next step: plumbing cost breaks down its side of the decision, and fire protection cost covers the other.
Interior buildout FAQs
How much does it cost to finish the inside of a metal building?
$20-$60 per square foot of finished area for utility, office, and commercial interiors, and $60-$110 per square foot for living space (modeled July 2026). An 800-sqft office corner typically runs $27,000-$50,000; a full residential interior prices like a house because it uses the same trades and materials.
What does the $20-$60 per square foot actually include?
At the low end: insulation, liner or basic walls, sealed floor, and lighting. At the top: framed and drywalled rooms, finished ceilings, HVAC, a bathroom, and commercial flooring. The number applies to the area you finish, not the whole slab; finishing a corner of a big shell is the normal move, not the exception.
Is it cheaper to finish a metal building than a conventional one?
The shell is cheaper; the interior is not. Steel wraps square footage at $22-$45/sqft turnkey, well under conventional construction, but drywall, kitchens, and bathrooms cost the same inside any wrapper. That is why finished barndominiums land at $95-$130+/sqft while bare shells look so affordable.
Can I finish the interior in phases?
Yes, and it is usually the smart play. Do the under-slab plumbing and any spray foam or wall insulation early (they get expensive after concrete and drywall), then frame and finish rooms as budget allows. Leave panel space and capped supply lines for the next phase; both cost almost nothing at rough-in.
Does an interior buildout need its own permit?
Usually, yes. Adding conditioned rooms, a bathroom, or living space triggers building, electrical, plumbing, and mechanical review in most counties, at $150-$4,000 for the project depending on scope and location. Living space draws the closest review: energy code, egress windows, and smoke separation. Permit the buildout; unpermitted interiors subtract value at sale.
What is the cheapest way to get an office inside a shop?
Frame one corner against two existing walls: two new stud walls instead of four, a mini-split for conditioning, liner panel or drywall by taste, and a modest ceiling. At 200-400 square feet that models at $8,000-$20,000 (modeled July 2026), and it leaves the rest of the slab as full-height shop space.
Ready to price this building for real? Compare verified metal building companies for this project type, with real reviews and track records.
Sources and methodology: published supplier price lists and advertised contractor buildout pricing (June-July 2026); component cost benchmarks for ready-mix concrete, erection labor, and freight; IBC and ASCE 7 for load context. All figures are modeled national estimates, labeled as modeled, and reviewed quarterly; see the full Cost Index methodology. This guide links to our independent company directory; listings never change published numbers.
Written by the Steel Building Editorial Team | Last updated July 10, 2026




