












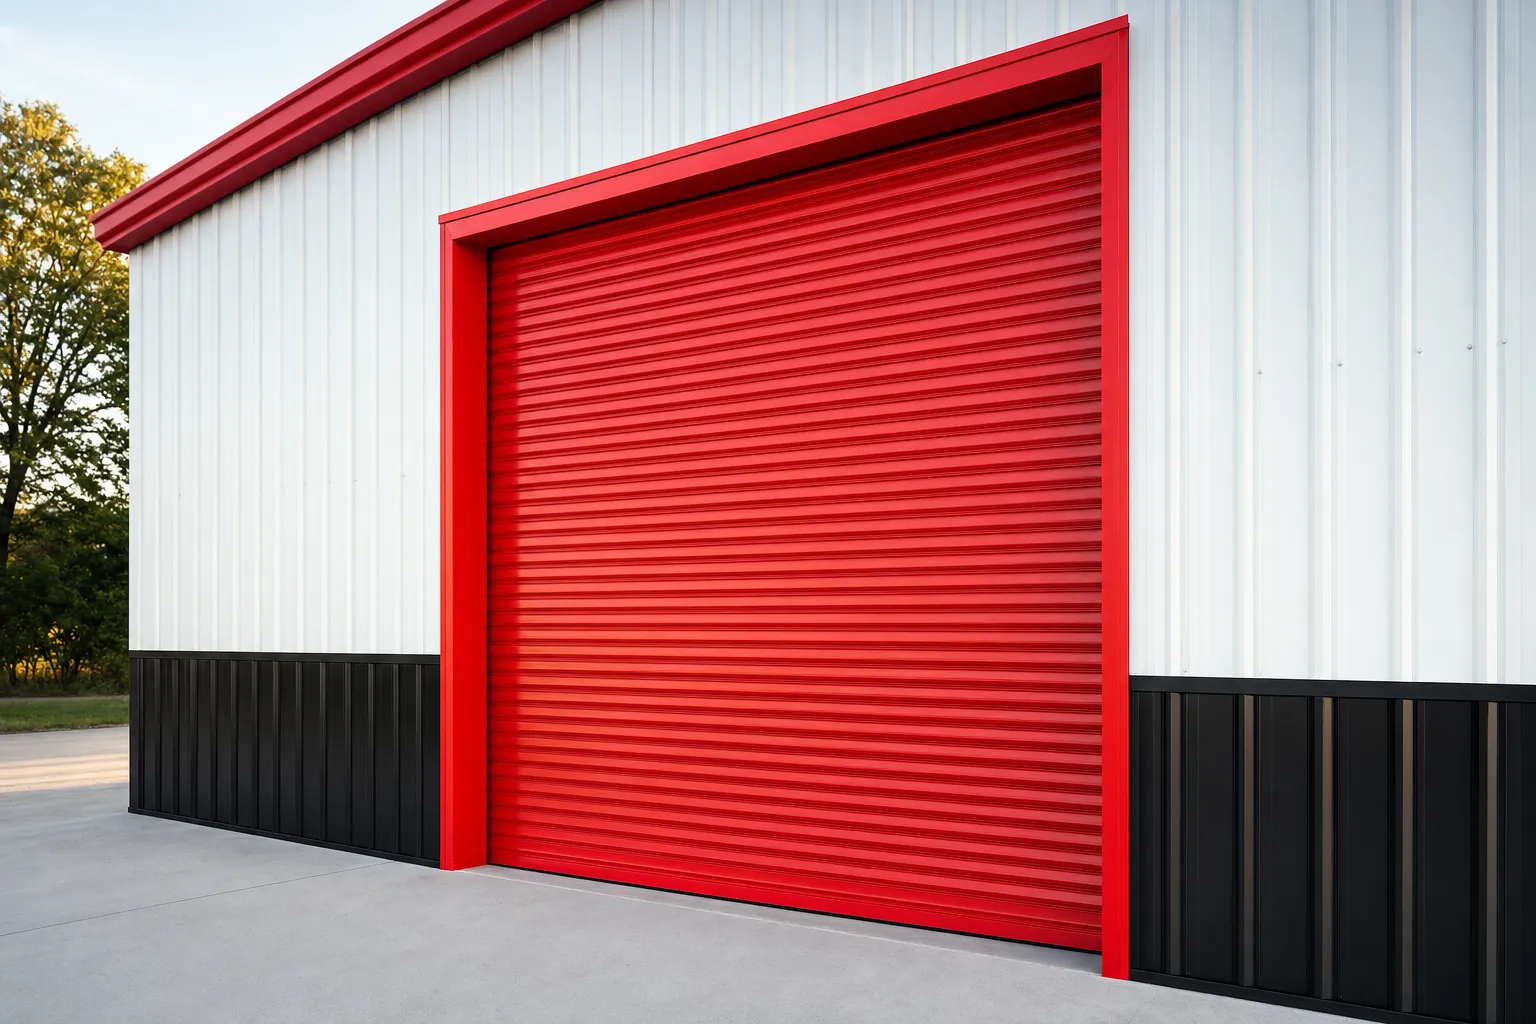
SteelBuildingKit Cost Index · Updated July 10, 2026 · Pricing collected June-July 2026
A roll-up door for a metal building costs $1,500 to $4,500 installed, and size sets almost all of it: an 8×8 runs $1,500-$2,500, a 10×10 runs $1,900-$3,000, a 12×12 runs $2,400-$3,800, and a 14×14 runs $3,000-$4,500 (modeled national ranges, July 2026). An insulated curtain adds 20-30%, and an electric opener adds $350-$700 per door. This guide prices every piece of that, including the framed opening most quotes forget to mention.
Roll-up doors are the single most common line-item surprise on a metal building quote, because “the door” is really three purchases: the curtain and hardware, the framed opening that carries it, and the labor to hang and adjust it. Suppliers split those three differently, which is why two quotes for “a 10×10 roll-up” can sit $800 apart while describing the same door. The table below prices common sizes complete; everything after it takes the number apart. Component pricing for everything else on the building lives in our component costs hub.
| Door size | Installed range modeled | Typical use |
|---|---|---|
| 8×8 | $1,500 – $2,500 | Mowers, ATVs, golf carts, garden equipment |
| 9×8 | $1,600 – $2,700 | Standard passenger vehicles, the garage default |
| 10×10 | $1,900 – $3,000 | Pickups with racks, trailers, small tractors |
| 12×12 | $2,400 – $3,800 | Boats on trailers, mid-size ag equipment, box trucks |
| 14×14 | $3,000 – $4,500 | RVs, motorhomes, combines, semi access |
Installed price includes the door curtain, guides and hardware, a factory framed opening, and professional installation on a new building. Non-insulated 26-gauge curtain baseline. National mid-ranges, July 2026.
Ranges are modeled national estimates built from published supplier price lists and advertised door and accessory pricing collected June-July 2026, cross-checked against component benchmarks for framed-opening steel, door hardware, and small-crew installation labor. Door pricing varies with wind rating and curtain gauge more than buyers expect, so everything here is labeled modeled. Full methodology lives in the SteelBuildingKit Cost Index.
What the installed price actually includes
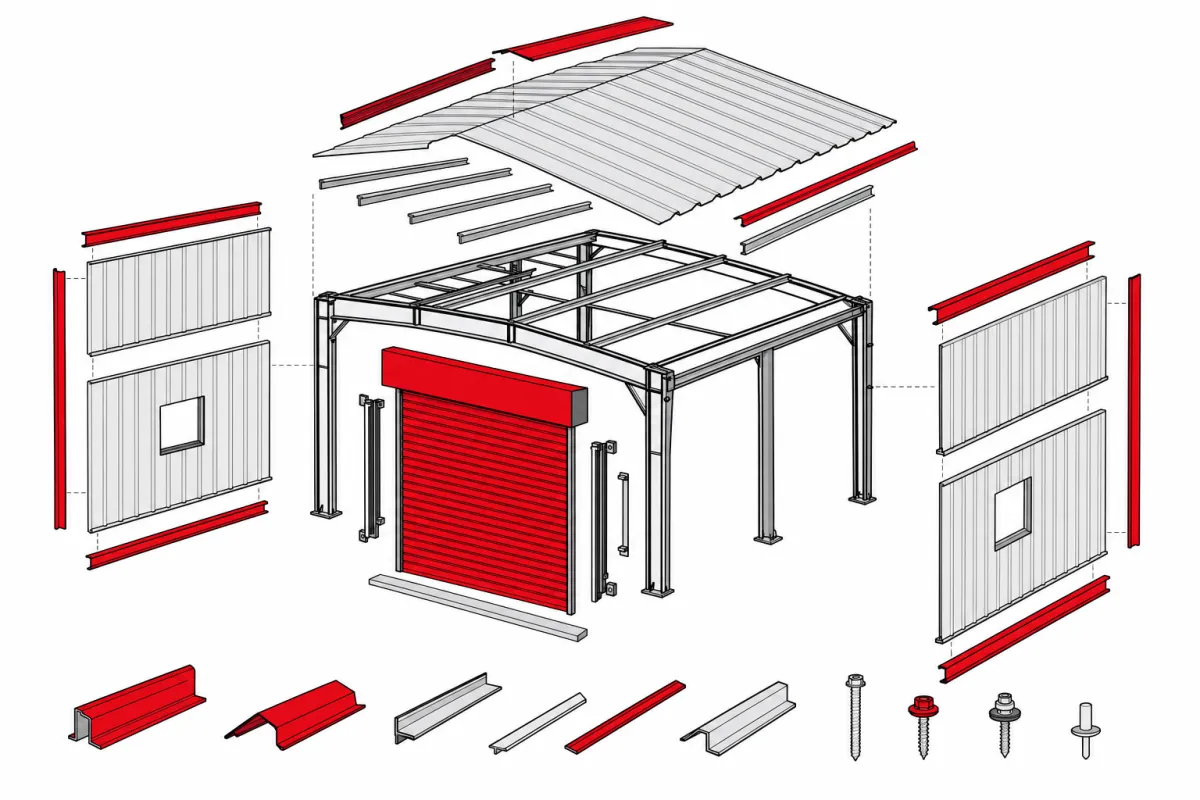
When a quote says “10×10 roll-up door included,” it should mean four things, and the worksheet below prices each one so you can spot the version that only includes two of them. The most commonly dropped line is the framed opening: the jambs, header, and extra girts that carry the door. Some suppliers bundle it into the kit price, some list it separately, and some leave it off entirely and let the erector charge for it in the field.
| Line item | Typical range modeled | Notes |
|---|---|---|
| Door curtain, guides, and hardware | $1,100 – $1,800 | 26-gauge galvanized curtain, chain-ready |
| Factory framed opening | $300 – $600 | Jambs, header, flashing, engineered into drawings |
| Installation and adjustment labor | $400 – $800 | Hang, level, tension, and seal |
| Installed total, 10×10 | $1,900 – $3,000 | Electric opener adds $350 – $700 |
Worked example at national mid-range rates: a $1,400 curtain and hardware package, a $450 factory framed opening, and $550 of installation labor comes to $2,400 for a 10×10 roll-up, installed. Add a $500 opener and you are at $2,900. Multiply that thinking across every opening on your building, then let the steel building cost calculator roll doors, slab, and erection into one project number.
One habit prevents most door-schedule surprises: read the door lines the way an estimator would. If one quote shows a $2,100 door and another shows $2,900 for the same size, the missing $800 is almost always the framed opening or the installation labor, not a better door. Our guide on how to read a metal building estimate shows exactly where suppliers split those lines differently.
Insulated roll-up doors: what +20-30% buys
An insulated curtain sandwiches foam between two steel skins and typically adds 20-30% to the door price (modeled, July 2026): roughly $400-$700 on a 10×10 and $700-$1,200 on a 14×14. On a heated or cooled building it is usually the easiest yes on the options sheet, because a big uninsulated door is the largest single hole in an otherwise insulated envelope. The insulated curtain also runs quieter, dents less, and seals better against wind-driven dust. On an unconditioned storage building, skip it; the money does more good in a second walk door or gutters. If the building will be conditioned, price the door upgrade alongside the envelope itself in our insulation cost guide.
Factory framed opening versus field cut
This is the decision that punishes procrastination. A factory framed opening is engineered into the building’s stamped drawings: the header and jambs arrive as numbered parts, loads around the hole are already resolved, and the erector frames it as part of normal assembly. Ordered this way, the opening runs $300-$800 depending on door size (modeled, July 2026), and much of that is steel you would buy anyway.
A field-cut opening means cutting panels and adding framing to a finished wall later. Now the same hole needs a site visit, new headers and jambs fitted to existing steel, panel patching and trim, and, done correctly, an engineer’s blessing that the wall still meets its wind load with a hole in it. Field-cutting a door opening typically runs $500-$1,500 more per opening than ordering it framed, plus $300-$800 if the engineering revision needs a stamp (modeled, July 2026). Cut corners on that engineering and you can void the building’s warranty and fail a future inspection. The rule that follows: order every opening you can imagine using within five years, even if the door itself waits. A framed opening with a panel over it costs little; the same opening cut later costs triple.
Configuration choices and what they cost
| Option | Typical impact modeled | Worth it when |
|---|---|---|
| Insulated curtain | +20 – 30% per door | Any heated, cooled, or workshop use |
| Electric opener | +$350 – $700 per door | Daily-use doors; anything over 12 ft wide |
| Chain hoist upgrade | +$150 – $350 per door | Tall doors used weekly, no power at the wall |
| Wind-rated / certified door | +10 – 20% per door | Set by your county’s wind speed, not by choice |
| Upsize one step (10×10 to 12×12) | +$500 – $800 installed | Future equipment taller than today’s |
| Additional roll-up door | +$1,500 – $4,500 installed | Drive-through bays, separating messy work |
What size door do you actually need?
Measure the tallest thing you will ever drive in, then add a foot of clearance, then remember that the door opening is smaller than the door size once guides and stops are in. An 8-foot door clears cars and mowers; a 9×8 is the honest passenger-vehicle default; pickups with ladder racks and most enclosed trailers want 10 feet; and RVs are the classic mistake, because a modern Class A needs a 12×14 or 14×14 door and the 14-16 foot eave that carries it. Door height drives eave height, and eave height moves the whole kit price, which is why the door schedule should be settled before the building is quoted, not after. Our metal garage cost guide and RV garage cost guide price whole buildings around exactly these clearances.
Count doors the same way. Two smaller doors usually beat one giant one for mixed vehicle storage: each additional roll-up adds $1,500-$4,500 installed (modeled, July 2026), but a drive-through pair on opposite walls saves years of backing trailers. On small buildings, remember each door also displaces wall bracing, so door count is an engineering input, not just a convenience.
How your location moves these numbers
Every figure above is a national range, and your county bends each one. Wind is the big lever for doors specifically: high-wind coastal counties require certified wind-rated doors, adding 10-20% per door and sometimes changing which brands qualify. Snow load moves the building around the door: heavy-snow engineering adds 8-15% to the kit, which raises the framed-opening steel with it. Freight matters when doors ship separately from the kit ($500-$3,000+ for the building’s loads overall), and local labor swings installation a few hundred dollars per door in either direction. Permits run $150-$4,000 by county, and inspectors in strict jurisdictions will check that the door schedule on site matches the stamped drawings. Stacked, location moves a multi-door package 15-25% in either direction, which is most of the spread inside our ranges.
The roll-up door quote checklist
Run the door schedule on every quote through this list. The classic gaps are the framed opening and the opener wiring.
- Every door listed by size, count, and curtain gauge, not “doors included”
- Framed openings itemized or explicitly marked included for each door
- Insulated or non-insulated stated per door, with the upcharge shown
- Wind rating on each door matches your county’s design wind speed in writing
- Installation and adjustment labor included, or priced by the erector, but stated by someone
- Opener count, brand class, and the electrical circuit each one needs
- Extra framed openings for future doors priced now, while they are cheap
- Warranty terms for curtain finish and springs, in years, on paper
For the adjacent questions, erection cost and walk door cost run the same modeled worksheet on their own scope.
Roll-up door FAQs
How much does a roll-up door cost for a metal building?
$1,500-$4,500 installed, by size: 8×8 doors run $1,500-$2,500, 10×10 runs $1,900-$3,000, 12×12 runs $2,400-$3,800, and 14×14 runs $3,000-$4,500 (modeled July 2026). That includes the curtain, hardware, factory framed opening, and installation. Insulated curtains add 20-30%; electric openers add $350-$700 per door.
Is the roll-up door included in a metal building kit price?
Sometimes, and that is the problem: advertised kit prices often include one small door, one walk door, or no doors at all. Ask for the door schedule in writing: sizes, count, curtain gauge, and whether each framed opening ($300-$800 each) is in the kit price or billed separately. Two otherwise identical quotes can hide $2,000-$5,000 of door scope difference.
How much more is an insulated roll-up door?
Plan on 20-30% over the same door non-insulated (modeled July 2026): roughly $400-$700 more on a 10×10 and $700-$1,200 more on a 14×14. On any heated or cooled building it pays for itself in comfort and energy; on cold storage it is optional money.
Can I add a roll-up door to a metal building later?
Yes, but it costs real money: field-cutting an opening typically runs $500-$1,500 more than ordering it framed, plus $300-$800 if the engineering revision needs a new stamp. The cheap insurance is ordering extra framed openings at purchase and paneling over them until the door is needed.
What size roll-up door do I need for an RV?
Most Class A motorhomes need a 12×14 or 14×14 door, which forces a 14-16 foot eave on the building itself. Measure your rig’s height including roof AC, add at least a foot, and set the door before quoting the building; door height drives eave height, and eave height moves the whole kit price.
Do I need an electric opener on every door?
No. Openers add $350-$700 per door (modeled July 2026) and earn it on daily-use doors and anything 12 feet and wider, where manual chain operation gets old fast. Occasional-use doors do fine on chain hoists. Whatever you choose, rough in the circuit during construction; adding power to a door later costs more than the opener.
How long do roll-up doors last on a steel building?
The curtain typically matches the building’s panel warranty class, 25-40 years, while springs are the wear item: expect a spring service around the 10,000-cycle mark, a $200-$400 visit on most doors. Annual track cleaning and tension checks cost nothing and double the between-service life.
Ready to price this building for real? Compare verified metal building companies for this project type, with real reviews and track records.
Sources and methodology: published supplier price lists and advertised door and kit pricing (June-July 2026); component cost benchmarks for framed-opening steel, door hardware, erection labor, and freight; IBC and ASCE 7 for load context. All figures are modeled national estimates, labeled as modeled, and reviewed quarterly; see the full Cost Index methodology. This guide links to our independent company directory; listings never change published numbers.
Written by the Steel Building Editorial Team | Last updated July 10, 2026




