






Two-story barndominium plans need a section and an area ledger
Evaluate two-story barndominium plans by drawing the stairs, floor openings, structural supports, headroom and service routes before counting the upper level as usable living space. A tall shell does not automatically provide a second residential floor. Compare a full second story and a partial upper level against the same room program, then have the actual classification, structure and life-safety provisions reviewed for the project and locality.
Start with the intended use of the upper rooms. Bedrooms, an everyday office, occasional storage and an open sitting area create different planning questions. Explain who will use the level, how often, what furniture belongs there and whether the household can function primarily on one floor in the future. An attractive loft image cannot answer those questions. The plan needs to accommodate the real activities and access pattern.
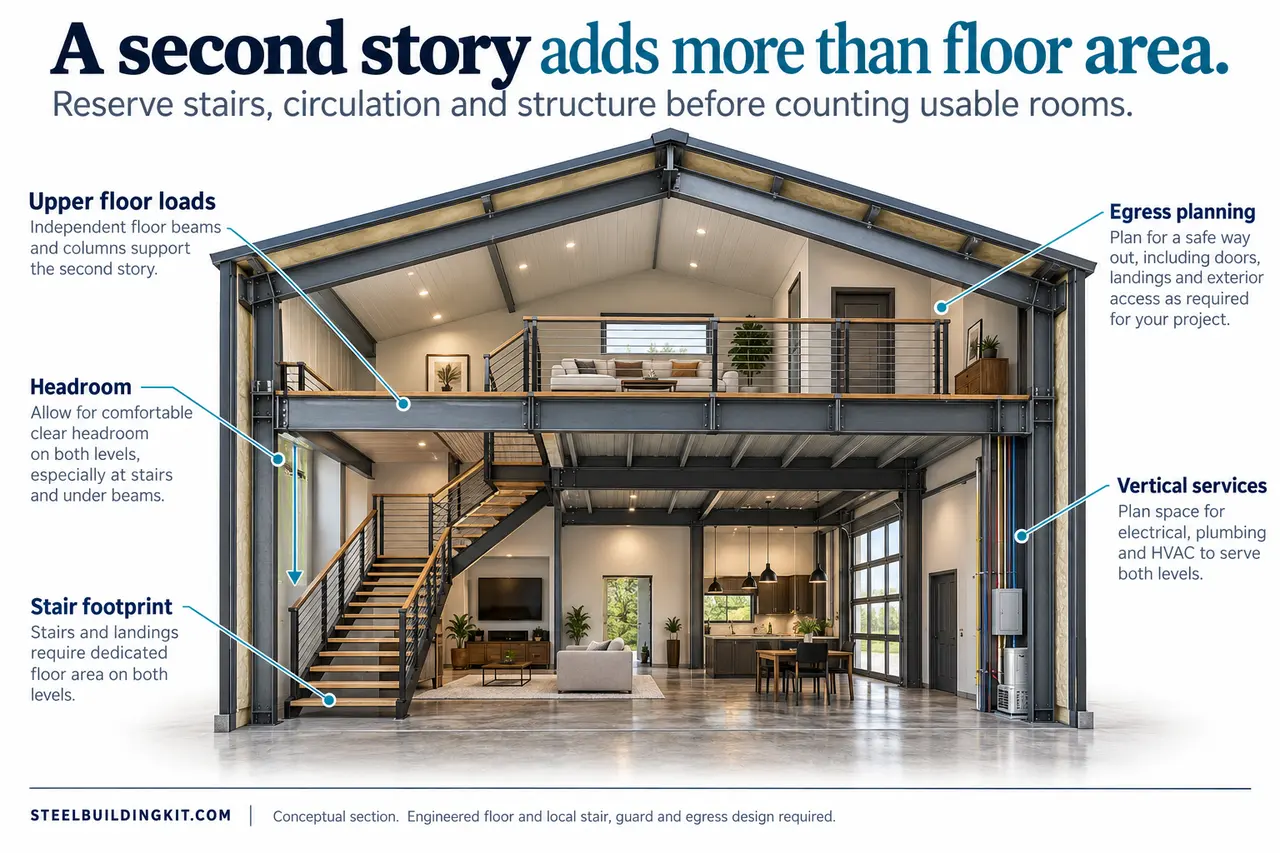
Draw a section through the proposed stair and the tightest upper-floor location early. The floor plan shows the horizontal arrangement, while the section reveals the roof slope, beams, floor depth and vertical relationships. Without both, a spacious-looking upper rectangle can conceal limited headroom or a stair that does not fit the intended route. Keep plan and section revisions coordinated so changing one does not invalidate the other.
Use an area ledger that distinguishes the gross upper outline from openings, circulation, construction and furnished usable rooms. Label which measurement basis is being used. The ledger is a planning tool, not a certification of appraisal or permitted living area. Its value is that it exposes what the upper floor actually contributes after the necessary support and access functions receive space.
Define story, mezzanine and loft with the local reviewer
Treat words such as loft and mezzanine as descriptions to clarify, not automatic exceptions from ordinary design requirements. Ask the designer and authority how the proposed upper arrangement is classified under the adopted rules. Provide its size, relationship to the room below, enclosure, access and intended use. A marketing label on a stock plan does not establish that the same treatment applies to a different building or jurisdiction.
The 2021 International Residential Code building-planning chapter contains provisions addressing dwelling planning, stairs and egress. It is a model-code reference, not proof that an illustrated upper level is permitted locally. Confirm the adopted edition, amendments and applicable treatment of the proposed arrangement before relying on a particular loft or mezzanine concept. This guide does not prescribe numeric stair, guard or headroom limits.
Keep use and configuration linked in the records. An upper area initially described as storage can become a different project when the owner wants a sleeping room, bathroom or regular workspace. Reopen the relevant review rather than assuming the original label continues to answer the question. Describe future intentions honestly so the initial structure and access discussion can identify what would need further design later.
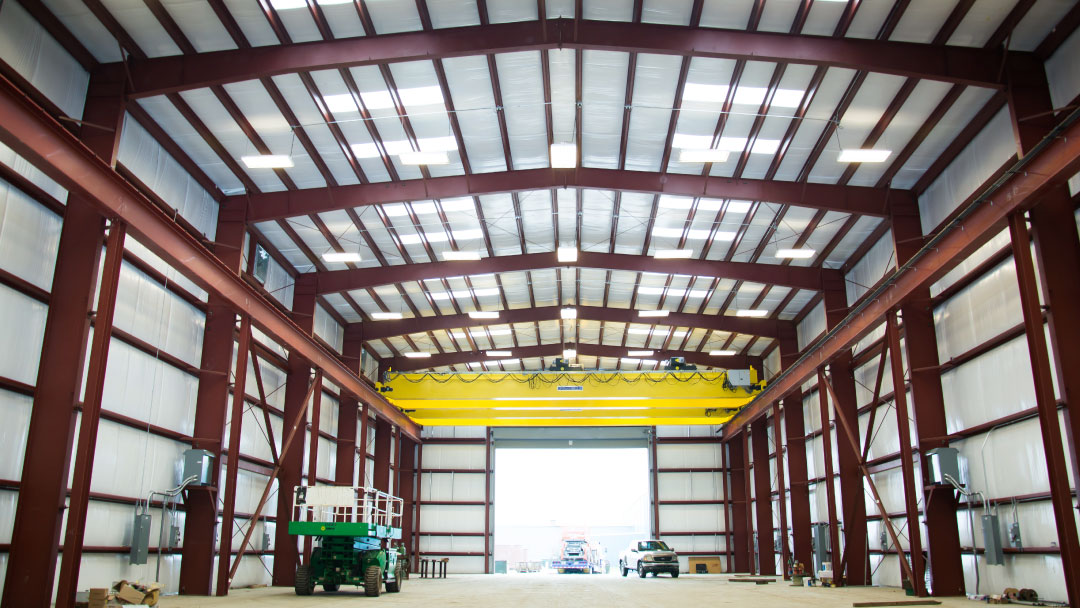
For existing shells or conversion projects, do not infer that the clear height makes an added floor feasible. Ask which existing records and investigations are needed and how the proposed loads and alterations will be evaluated. The shell may have been designed for another use. Keep structural suitability separate from whether the desired upper layout can satisfy the applicable residential planning provisions.
Record the classification answer with the drawing version and stated uses. A later change in the open area, room enclosure or stair location can alter the facts on which the review relied. The owner should know which changes need another consultation before proceeding. This is more reliable than preserving a general note that a loft was discussed at an early meeting.
Reserve the stair, landings and the routes on both floors
Place the stair as a real three-dimensional element before filling the lower floor with rooms. Show its route, landings, opening and relationship to the floor structure. Then draw the paths approaching and leaving it. A stair symbol that fits inside a leftover rectangle does not establish clear headroom, a workable landing or a convenient connection to the upper rooms. Ask the designer to resolve those conditions together.
Test everyday movement with furniture and doors in place. Does someone arriving upstairs step directly into a bedroom, cross another private room or encounter an awkward door swing? Can bulky household items reach their intended location? Does the lower landing interrupt the main living-room route or the kitchen work area? These are useful design tests even before the technical dimensions are finalized.
Compare more than one stair location while the structural layout remains flexible. A central stair can shorten some upper routes but occupy valuable lower-floor space. A stair near an exterior wall may interact differently with windows, roof geometry and the household entrance. Neither placement is universally better. Hold the same room program constant and record which daily tasks improve or worsen under each concept.
Do not count the space beneath a stair as unrestricted bonus area. Ask what clearance, access, enclosure and use conditions apply to the proposed function. The household may choose storage or another permitted use, but the drawing should show it intentionally. Similarly, keep the floor opening visible in the upper-area ledger instead of counting a complete rectangle while hiding the void inside a stair graphic.
Ask how future access needs affect the decision. A household that expects to live mainly on one floor may prioritize a primary bedroom, bathroom and laundry there even if an upper level provides useful extra rooms. This is a program preference to discuss, not a claim that any concept meets an accessibility standard. Make the intended long-term use explicit before selecting the final vertical arrangement.
Coordinate the upper floor with structure, services and the space below
Have the structural professional design or evaluate the floor, supports, connections and foundations for the actual intended use. Do not assume the roof frame or an existing storage platform can support a residential floor. Show the desired open spans, rooms and concentrated equipment in the project description. The engineer needs the same upper program that appears on the architectural plan, not a lighter use that no longer describes the proposal.
Place columns and beams on both levels of the plan. A support that is easy to draw upstairs can obstruct a doorway, vehicle path or room below. A deeper member can affect headroom and service routing. The best time to identify those conflicts is while the layout can still change. Ask the designers to reconcile the structural section with the furniture, circulation and equipment study rather than treating each drawing independently.
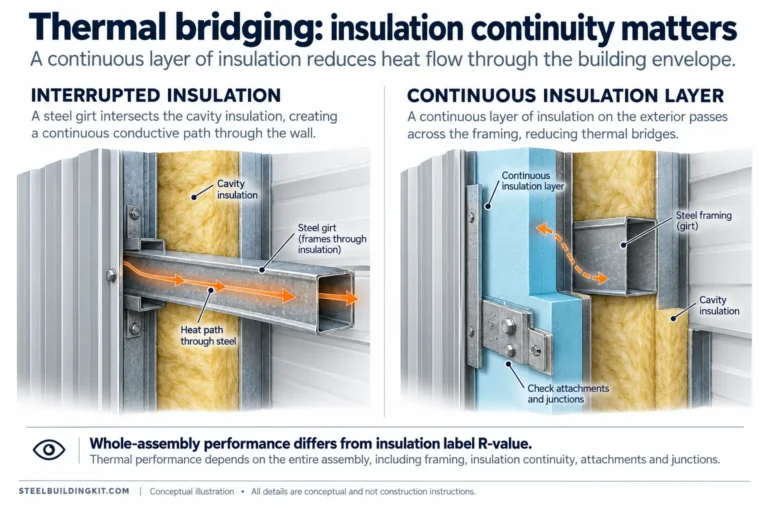
Coordinate bathrooms and other services vertically. An upper bathroom requires a drainage and water-distribution concept that reaches the receiving system, and it can affect ceilings, chases and rooms below. Electrical and mechanical routes also occupy space. Reserve the intended service paths before promising uninterrupted open ceilings or a particular lower-floor height. A simplified inspiration image does not establish that the actual installation can be concealed.
If any living space is proposed above a shop or garage, include that relationship in the protection, air-control and noise review. Do not assume that vertical separation removes the issues created by the activities below. Identify the intended shop use, floor assembly and openings for the local and professional review. A nonvehicle studio or residential open volume is a different scenario from a vehicle garage, and the drawings should label the distinction accurately.
Review the maintenance path as well as the installation path. Equipment that can be installed before the upper floor closes may later be difficult to replace. Ask where service access remains after finishes, furniture and storage are in place. Keep access panels and working areas coordinated with room use rather than discovering that routine maintenance requires dismantling a frequently occupied space.
Compare a full upper story with a partial level and single-level option
Compare the alternatives against one household program. A full second story can provide a different amount and arrangement of rooms from a partial upper level, while a single-level design trades a larger ground-level arrangement for the absence of ordinary stair travel. Keep those functions visible. A smaller footprint is not automatically a better plan if the stairs and upper circulation undermine the rooms the household actually needs.
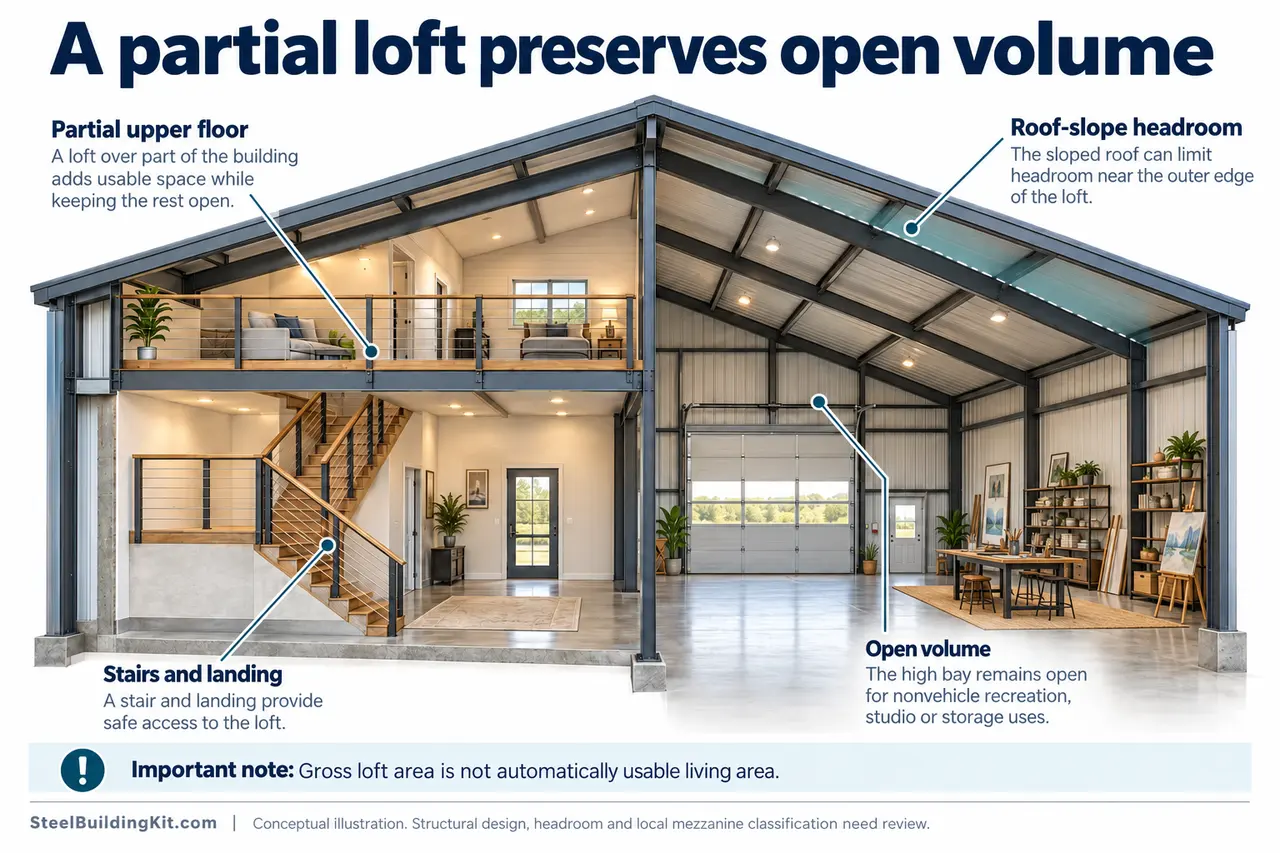
A partial upper level can preserve open volume over part of the building. It may suit an office or sitting arrangement when the actual classification, access and room use are resolved. Roof slope and the relationship to the open room below affect the experience and usable arrangement. Do not treat every area within the upper outline as equally useful for standing, furniture or circulation.
Discuss privacy, noise and temperature relationships in an open arrangement. An upper sitting area overlooking a lower room has different household qualities from an enclosed bedroom. Ask the mechanical designer to evaluate the actual volume and distribution rather than assuming identical conditions at both levels. This guide does not predict stratification, equipment size or energy use for an unmodeled concept; it identifies the questions the design must answer.
| Arrangement | Function to test | Tradeoff to record |
|---|---|---|
| Full upper story | Rooms and circulation after stair opening and structure | Vertical access, support layout and services |
| Partial upper level | Useful furnished area plus the desired open volume below | Roof geometry, openness, privacy and classification |
| Single level | Same household program arranged on the site | Ground footprint, site fit and absence of ordinary stair travel |
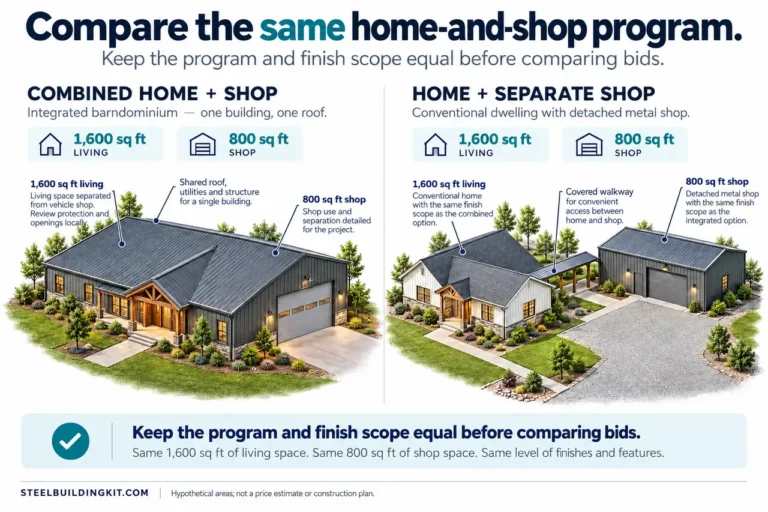
Treat the site as part of the comparison. A smaller ground footprint may help one parcel arrangement while introducing more vertical design work. A larger single-level plan may fit comfortably on another site. Use verified site constraints rather than a universal assumption that going upward solves land limitations. Compare the entire project program, including shop, access and services, under each option.
Worked area ledger: a 30-by-24 upper rectangle
Consider a hypothetical upper planning rectangle measuring 30 by 24 feet. Multiplication gives 720 square feet gross. If a 120-square-foot opening is reserved in this exercise, 600 square feet remain before deductions or allocations for walls, circulation, structure and other constraints. The 120-square-foot figure is chosen solely to demonstrate the arithmetic; it is not a recommended stair opening or a statement that a particular stair will fit.
Write the ledger in sequence. Start with the gross rectangle, subtract the illustrated opening and then identify the other claims on the remaining space. Lay out the proposed rooms with furniture and trace access to each. Do not subtract an allowance twice, but do not make it disappear because the first subtraction already reduced the headline area. Label the resulting figures as planning allocations rather than certified living square footage.
Now introduce roof slope in the section. Some of the remaining outline may not serve the same furniture or standing function as the center of the level. Ask the designer to identify the applicable usable-area and headroom treatment for the intended rooms. The arithmetic 720 minus 120 equals 600 remains true, but it does not answer that separate design question. An accurate calculation can still be an incomplete description of the space.
Compare moving the stair opening to another location. It may improve one room while lengthening upper circulation or interrupting a better lower-floor arrangement. Keep the same gross starting rectangle and household program so the comparison remains meaningful. If one revision reduces the required program, acknowledge that choice instead of presenting the resulting open space as proof of a more efficient stair.
The decision rule is to count only what the plan and section can explain. A room with a name, furniture, appropriate access and a reviewed design basis contributes something concrete to the program. An unallocated rectangle beneath a roof is a possibility to investigate. This distinction helps the buyer ask whether a second level solves the household need before paying to preserve height or floor area that may not be useful in the intended way.
A coordinated plan package before the shell is ordered
Ask for matched floor plans and sections showing the upper-floor extent, opening, stairs, supports, room uses, exterior openings and service routes. Include the area ledger and the unresolved decisions. The shell supplier, designer and structural professional should be working from the same geometry. A change in floor depth, roof height or a major opening needs to be communicated rather than left for the installer to reconcile onsite.
Confirm which parts of a purchased plan are included and which need local adaptation or engineering. Stock concepts can help communicate the room program, but buying a drawing does not establish project-specific approval. Ask who adapts the stair, structure, enclosure and services and who coordinates the resulting documents. Keep that responsibility visible in the contracts instead of assuming the building package supplies the complete residential design.
Can a loft be a bedroom? Ask about the actual arrangement and intended use under the adopted rules. The word loft does not establish sleeping-room suitability. Can a mezzanine be added later? Ask the structural professional and authority about the existing building and proposed use before relying on that future option. A tall open bay is not evidence of spare structural capacity or an accepted access arrangement.
Check the final plan against ordinary household tasks once more. Moving laundry, carrying furniture, greeting guests and living primarily on one floor can reveal a functional issue even after the technical layout is coordinated. Resolve those tasks explicitly. A second level should earn its complexity by delivering useful rooms and relationships that the household values, not merely by increasing the gross area printed beside the drawing.
Use the metal building layout library for spatial planning context and the steel building buyers guide for the broader buying sequence. Before committing to two-story barndominium plans, require a plan and section that reconcile access, structure, services and usable space. That package gives the responsible professionals something concrete to review and the buyer a clearer account of what the upper level actually adds.