












SteelBuildingKit Cost Index · Updated July 10, 2026 · Pricing collected June-July 2026
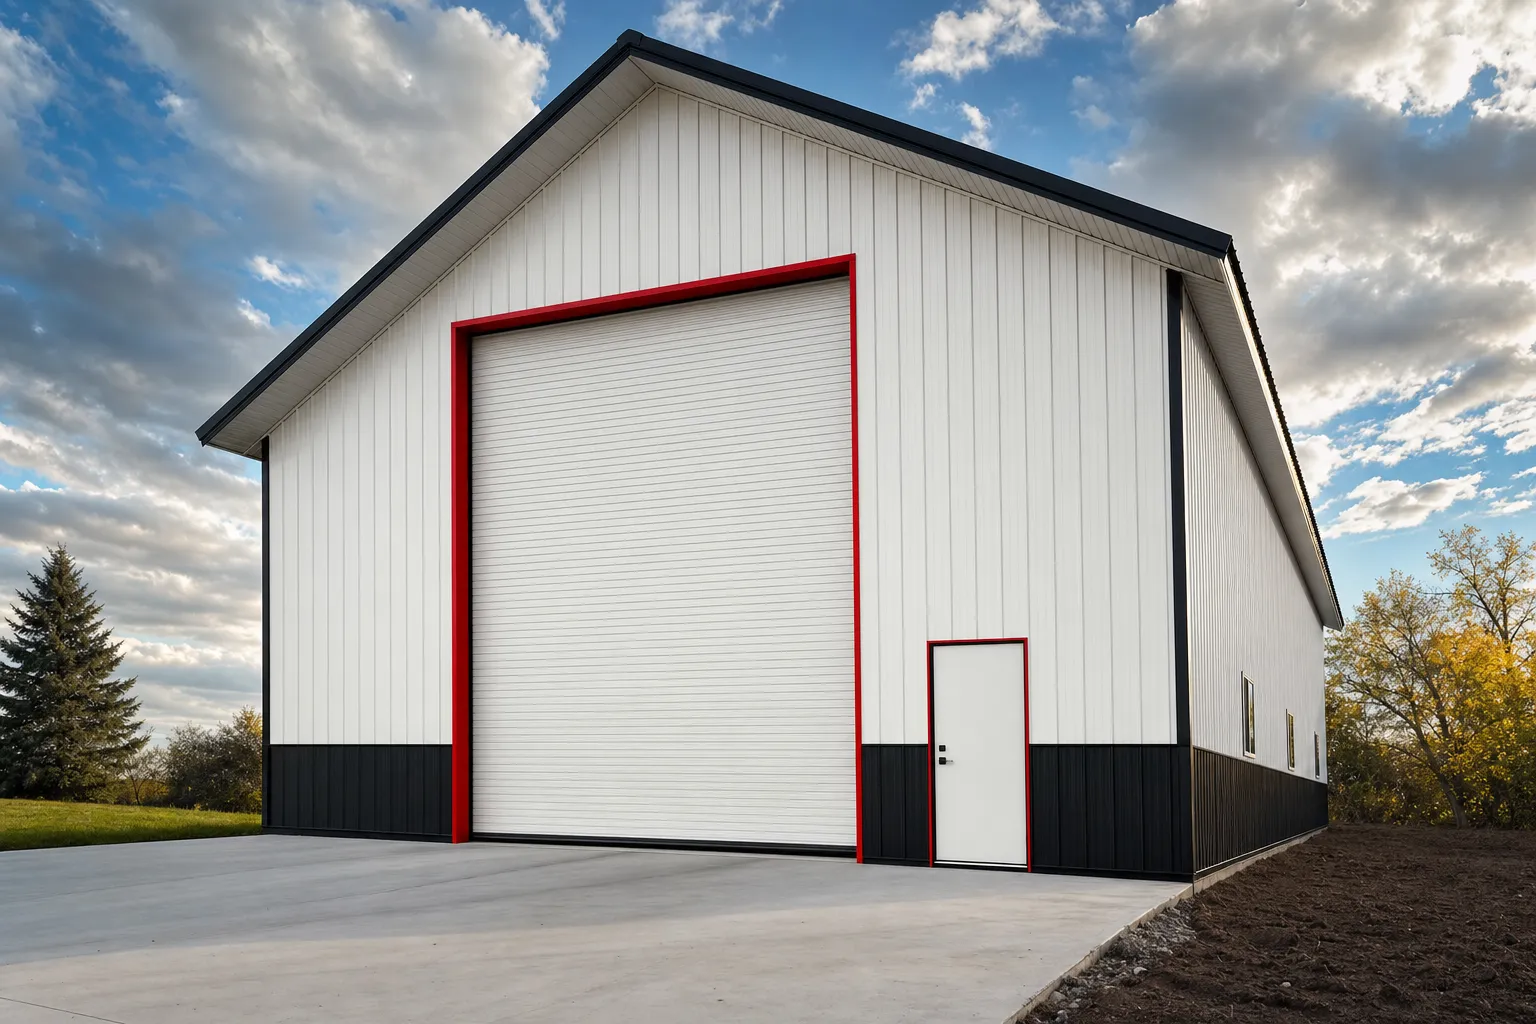
An RV garage metal building costs $28,000 to $70,000 turnkey (modeled national ranges, July 2026) across the common 16×40 through 30×50 footprints, with a 14-16 foot eave, one 12×14 roll-up door, reinforced slab, erection, and delivery included. Kits alone run $13,000 to $34,000. Height is the whole story: an RV garage is a standard building stretched two or three frames taller, and this guide prices exactly what that stretch costs.
The pricing logic is different from an ordinary garage in three places: the eave height adds steel, the oversized door is the most expensive single component on the wall, and the erection crew charges a premium to work at 16 feet. This guide is part of our cost-by-use hub; for standard-height vehicle buildings, the metal garage cost guide covers the shorter, cheaper cousins.
| Configuration | Floor area | Kit range modeled | Turnkey range modeled |
|---|---|---|---|
| 16×40 single bay (Class C) | 640 sqft | $13,000 – $18,000 | $28,000 – $38,000 |
| 20×45 single bay (Class A) | 900 sqft | $16,000 – $23,000 | $33,000 – $46,000 |
| 24×50 RV bay + vehicle bay | 1,200 sqft | $20,000 – $29,000 | $40,000 – $56,000 |
| 30×50 RV bay + shop | 1,500 sqft | $24,000 – $34,000 | $48,000 – $70,000 |
Baseline spec: rigid frame, 26-gauge PBR panels, 16-foot eave, one 12×14 roll-up door, one walk door, 5-inch reinforced slab, engineered for 20-40 psf snow and 115-140 mph wind. National mid-ranges, July 2026.
Ranges are modeled national estimates from published supplier price lists and advertised tall-garage kit pricing collected June-July 2026, cross-checked against component benchmarks: slab concrete at $6-$12/sqft, erection at $6-$10/sqft with a 15-30% tall-building premium, oversized roll-up doors at the top of the $1,500-$4,500 band, and regional freight. Tall buildings carry more quote-to-quote spread than standard ones, so everything is labeled modeled. Full methodology in the SteelBuildingKit Cost Index.
Why the eave height sets the budget
A standard garage runs a 10-foot eave. An RV garage needs 14 feet minimum for the door to fit in the wall, and 16 feet to run a 12×14 door comfortably under the eave strut. Each 2-foot step adds 6-9% to the kit (modeled, July 2026): taller columns, more wall panel, more girt runs, and heavier bracing because wind load grows with wall height. Stepping from a 10-foot to a 16-foot eave adds roughly 18-27% to the same footprint’s kit price before the door is counted.
Erection feels the height too. Crews price tall buildings 15-30% above standard because everything happens from lifts instead of ladders, and panel handling slows down in any wind. That premium is honest money; what you should not pay for is a 16-foot eave you do not need. Measure your rig at its tallest point, usually the air conditioner or satellite dome, add the door clearance, and buy exactly that.
The 12×14 door, and why 12×12 is a mistake
Most Class A motorhomes and fifth wheels stand 12 feet 6 inches to 13 feet 6 inches tall with roof equipment. A 12×12 door leaves inches of clearance on a good day and a repair bill on a bad one; the 12×14 roll-up is the standard answer and worth specifying even for shorter rigs, since the next owner’s coach may be taller. Expect $3,000-$4,500 installed for a 12×14 commercial roll-up (modeled, July 2026), the top of the door band, plus $500-$900 if you add a chain hoist or motor operator, which at this size you will want. Keep a standard walk door beside it: cycling a 14-foot door to grab a tool gets old in a week, and the $400-$1,200 walk door is the cheapest convenience on the building.
Where the money goes: a 20×45 Class A garage
| Line item | Typical range modeled | Notes |
|---|---|---|
| Steel kit, 16-ft eave, 12×14 door | $16,000 – $23,000 | Tall frames and oversized framed opening |
| Freight to site | $700 – $1,800 | Longer frames, single oversized load |
| Site prep and grading | $400 – $1,500 | Flat accessible site assumed |
| Concrete slab, 5-inch reinforced | $6,300 – $10,800 | $7 – $12/sqft; RV axle loads want the extra inch |
| Erection labor (tall premium) | $6,500 – $10,500 | $7 – $11/sqft with 15-30% height premium |
| Permits and plan review | $150 – $1,500 | Height limits matter here, see below |
| Turnkey planning total | $33,000 – $46,000 | Hold 10% contingency until steel delivers |
Worked example at national mid-range rates: a $19,500 kit, $1,100 freight, $8,100 slab ($9/sqft), $7,900 erection ($8.75/sqft with the tall premium), and $800 permits comes to $37,400, about $42 per square foot. That rate looks high next to a standard garage until you remember the volume: this building holds nearly twice the cubic feet of a 10-foot-eave shell on the same slab. The steel building cost calculator reprices this worksheet for your size, eave, and county in about two minutes.
Length planning by RV class
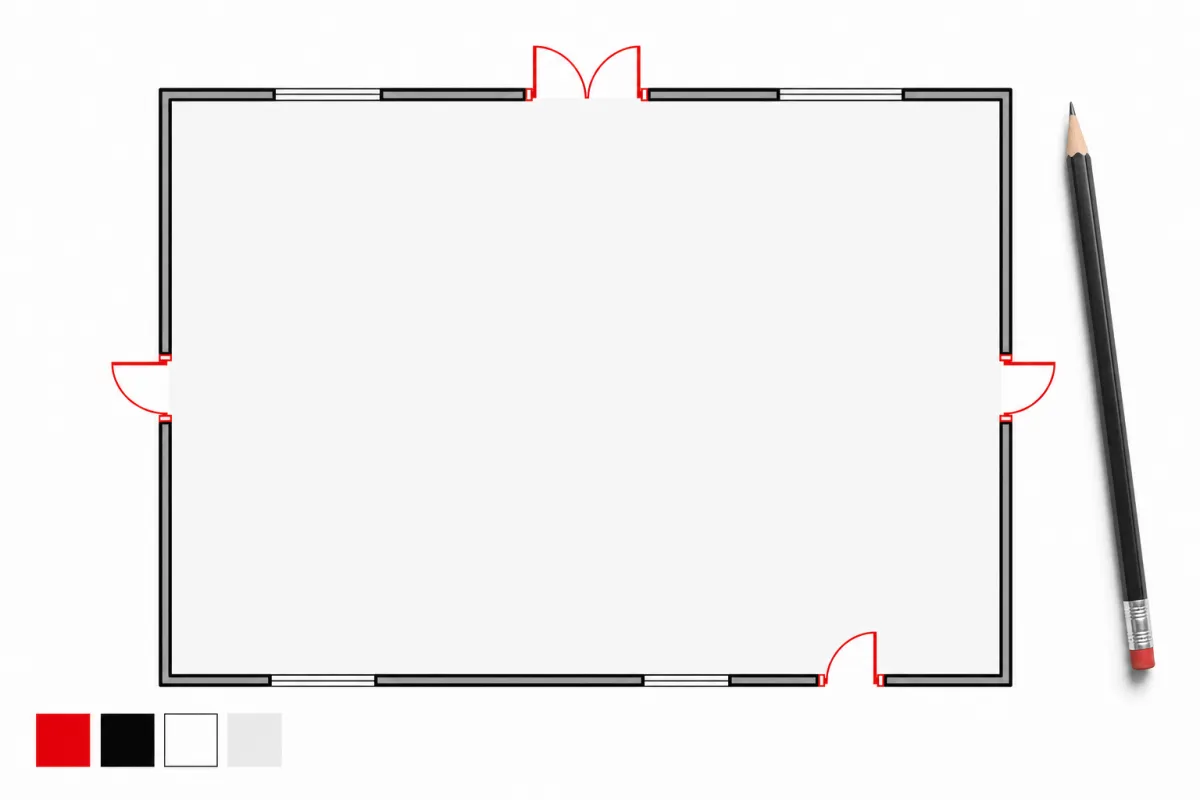
Buy length for the rig you will own in five years, not the one in the driveway. You want 5 feet of clear space at the nose and tail minimum, more at the rear if you carry bikes or a hitch rack, and remember that slide-outs govern width: an 8.5-foot-wide coach with slides extended can need 14-15 feet of clear width to open them indoors.
| RV class | Typical rig length | Minimum interior length | Comfortable footprint |
|---|---|---|---|
| Class B camper van | 18 – 24 ft | 30 ft | 16×35 – 16×40 |
| Class C motorhome | 24 – 32 ft | 40 ft | 16×40 – 20×45 |
| Class A motorhome | 33 – 45 ft | Rig + 10 ft | 20×45 – 20×55 |
| Fifth wheel + tow truck | 32 – 42 ft (trailer alone) | 45 – 50 ft | 24×50 – 30×55 |
Interior lengths assume nose and tail clearance plus door swing room. Fifth-wheel owners parking the truck in the same building should plan the wider footprints and a second standard door.
Configuration levers and what they cost
| Option | Typical impact modeled | Worth it when |
|---|---|---|
| Eave 14 ft → 16 ft | +6 – 9% on the kit | Class A rigs, roof AC and domes |
| Second 12×14 door (drive-through) | +$3,000 – $4,500 installed | No backing a 40-ft coach off a road |
| Extra 10 ft of length at order time | Cheapest add there is | Next rig, kayaks, workbench |
| 100-amp panel with 50-amp RV outlet | +$3,000 – $6,000 | Battery maintenance, AC while parked |
| Blanket insulation (roof + walls) | +$2.50 – $4.00/sqft | Condensation control over a parked rig |
| Lean-to bay for boat or trailer | +$12 – $22/sqft of lean-to | Second toy without a second building |
| Gutters and downspouts | +$6 – $12 per linear foot | Keeping runoff off the approach slab |
The drive-through second door deserves a word: it is the single most loved option among owners of 40-foot-plus coaches, because backing a Class A between door jambs with inches of side clearance is the worst five minutes of every trip. If the site allows doors at both gable ends, the $3,000-$4,500 buys daily sanity.
How your location moves these numbers
Tall walls catch more wind, so RV garages feel location harder than standard buildings. County loads move the kit 8-15%, and high-wind coastal engineering hits 16-foot walls hardest. Frost depth moves the foundation: northern footings add $800-$2,000 over shallow southern slabs at these sizes. Freight runs $700 near a plant to $1,800-$3,000 cross-country, with long tall frames sometimes shipping as oversize loads. Local labor swings the tall-premium erection line $2,500 either way, and permits run $150 rural to $1,500-$4,000 with review. One extra wrinkle unique to this building: municipal height limits. Plenty of residential zones cap accessory buildings at 15 or 16 feet at the ridge, which a 16-foot-eave building exceeds by definition. Check the zoning table before you fall in love with a spec; a variance takes weeks and does not always come.
Enclosed garage, RV carport, or the storage lot?
The honest alternatives deserve honest framing. An open RV carport, a tall canopy on legs, costs a fraction of the enclosed building and stops UV and hail, the two things that age a parked coach fastest; our metal carport cost guide prices the open-air options. What a carport cannot do is stop condensation-driven mildew, rodents, or theft, and it adds little at resale. Monthly storage lots carry no capital cost but the fees never stop, and covered spots for 40-foot rigs are scarce in most markets. The enclosed garage is the only option that protects seals, paint, roof, and tires at once, and it is the only one that is still worth money when you sell the property. Owners who keep a coach more than a few years usually conclude the building costs less than the depreciation it prevents. Blanket insulation at $2.50-$4.00/sqft (modeled, July 2026) is the cheap upgrade that matters most here: an uninsulated steel roof over a cool rig is a condensation machine, and insulating the building properly ends it.
The RV garage quote checklist
- Scope stated in writing: kit only, kit + erection, or turnkey, identical spec across quotes
- Eave height AND clear door-opening height both stated; 14 ft of eave does not mean 14 ft of door
- Door schedule explicit: 12×14 roll-up, operator type, and walk door itemized
- Stamped drawings for YOUR county’s wind and snow loads at the actual wall height
- Erection quote acknowledges the tall-building premium instead of discovering it later
- Slab thickness and reinforcement spec matched to RV axle loads, 5 inches preferred
- Zoning height limit checked in writing before deposit
- Freight to your address with an offload plan for long tall frames
Bigger combined RV-plus-shop plans live in the 30×80 and 40×80 guides, both priced with the same line-by-line worksheet.
Two related guides in this series take the next step: mechanic shop cost breaks down its side of the decision, and farm equipment building cost covers the other.
RV garage cost FAQs
How much does an RV garage cost to build?
$28,000-$70,000 turnkey for the common 16×40 through 30×50 footprints with a 14-16 foot eave, 12×14 door, slab, and erection (modeled July 2026). Kits alone run $13,000-$34,000. A single-bay Class A garage typically lands at $33,000-$46,000.
What size metal building do I need for a 40-foot Class A?
Plan a 20×50 with a 16-foot eave and a 12×14 door. That leaves 10 feet of combined nose and tail clearance and enough width to walk around the coach with slides in. If you want slides out indoors or a workbench, step to 24 feet of width for a few thousand dollars more.
How tall does an RV garage need to be?
A 14-foot eave is the working minimum and 16 feet is the comfortable answer for Class A rigs, which stand 12.5-13.5 feet with roof equipment. The door needs 14 feet of clear opening height to swallow that safely; each 2 feet of extra eave adds 6-9% to the kit (modeled July 2026).
Can I raise the height of a metal building later?
Practically, no. Columns, bracing, and wind engineering are all designed to the original eave, so raising one means re-engineering and rebuilding the shell. Length is the expandable dimension. Buy the height for the tallest rig you might ever own; it costs 6-9% per 2 feet now and multiples of that later.
Why does my RV garage quote have a higher erection price per square foot?
Height. Crews price 14-16 foot eave work 15-30% above standard buildings because assembly happens from lifts, panels are longer, and wind stops tall work sooner. On a 900-square-foot building that premium is roughly $1,000-$2,500, and it is normal, not padding.
Should I insulate an RV garage if I don’t heat it?
Yes, at minimum the roof. A parked coach holds moisture and cool mass, and bare steel roof sheeting over it drips condensation in every season swing. Blanket insulation at $2.50-$4.00 per square foot (modeled July 2026) stops the cycle and pays for itself in prevented mildew alone.
Ready to price this building for real? Compare verified metal building companies for this project type, with real reviews and track records.
Sources and methodology: published supplier price lists and advertised tall-garage kit pricing (June-July 2026); component cost benchmarks for ready-mix concrete, erection labor, and freight; IBC and ASCE 7 for load context. All figures are modeled national estimates, labeled as modeled, and reviewed quarterly; see the full Cost Index methodology. This guide links to our independent company directory; listings never change published numbers.
Written by the Steel Building Editorial Team | Last updated July 10, 2026




