












SteelBuildingKit Cost Index · Updated July 10, 2026 · Pricing collected June-July 2026
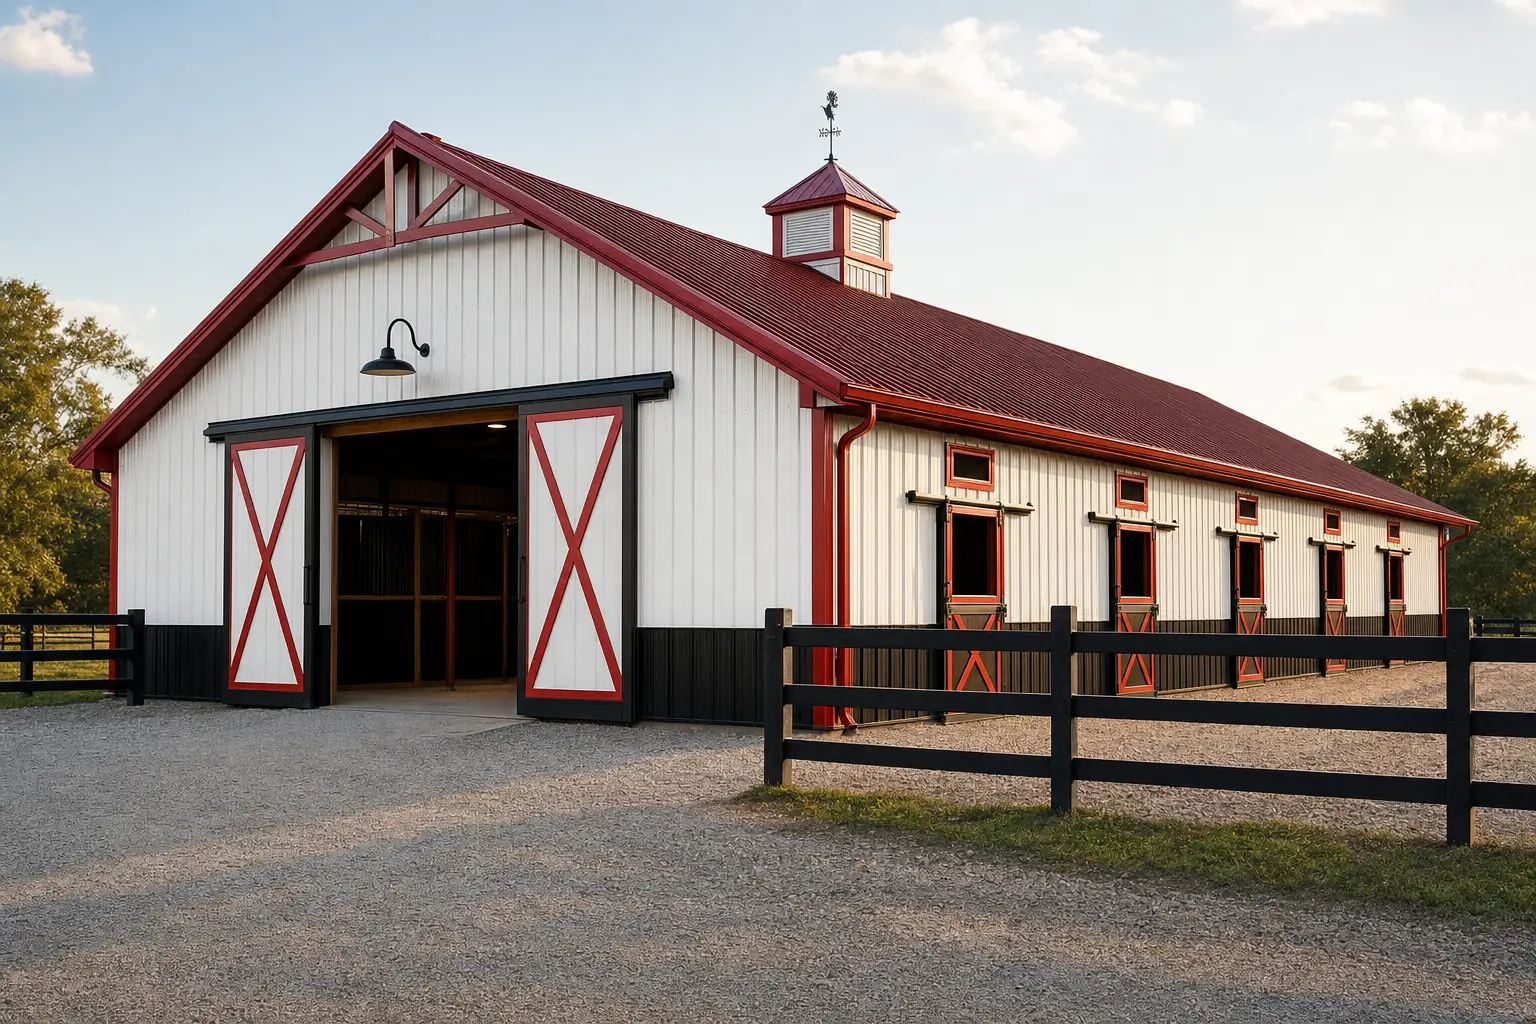
A metal horse barn costs $45,000 to $160,000 turnkey for the building shell across the common 4 to 14 stall footprints, plus $2,500 to $5,000 per stall for fronts, partitions, and kick-wall lining (modeled national ranges, July 2026). Complete and horse-ready, a 4-stall 30×40 typically lands at $51,000-$83,000, an 8-stall 36×48 center-aisle barn at $66,000-$122,000, and a 12-stall 40×80 with tack and wash bays at $120,000-$205,000.
Two numbers matter on every barn quote, and most ads only show the first. The shell is the engineered steel building: frames, panels, doors, slab, and erection. The horse part is everything inside it: stall systems, kick walls, ventilation, and the aisle. Skip the second number and the budget breaks the day the steel crew leaves. This guide prices both, stall by stall, and sits alongside the other project types in our cost-by-use hub.
| Barn | Layout | Shell, turnkey modeled | Horse-ready modeled |
|---|---|---|---|
| 30×40, 4 stalls | Shed row or compact aisle | $40,000 – $60,000 | $51,000 – $83,000 |
| 36×48, 8 stalls | Center aisle, 12-ft stalls both sides | $45,000 – $79,000 | $66,000 – $122,000 |
| 36×60, 10 stalls | Center aisle plus tack room bay | $56,000 – $96,000 | $82,000 – $150,000 |
| 40×80, 12 stalls | Center aisle, tack, feed, wash bay | $88,000 – $140,000 | $120,000 – $205,000 |
Shell = barn-spec steel kit (framed stall-door openings, windows), freight, 4-inch aisle-and-perimeter concrete, professional erection, permits. Horse-ready adds stall packages at $2,500-$5,000 per stall plus a ventilation package. National mid-ranges, July 2026; small shed-row barns can start under the typical band.
Ranges are modeled national estimates built from published supplier price lists and advertised barn kit pricing collected June-July 2026, cross-checked against component benchmarks: slab concrete at $6-$12/sqft, mid-size erection at $5-$8/sqft, stall systems at $2,500-$5,000 per stall installed. Barn quotes swing with stall hardware brands and regional labor, so every figure is labeled modeled. Full methodology lives in the SteelBuildingKit Cost Index.
Where the money goes on an 8-stall barn
The worksheet below prices the most ordered barn in the class: a 36×48 center-aisle building with eight 12×12 stalls. Notice how the steel kit is barely a third of the finished number. Stall systems rival the concrete, and both rival the erection labor. That split is why two “8-stall barn” quotes can sit $40,000 apart while both are honest.
| Line item | Typical range modeled | Notes |
|---|---|---|
| Steel kit, barn spec | $24,000 – $38,000 | Framed stall-door openings, windows, 10-12 ft eave |
| Freight to site | $500 – $2,000 | One to two flatbed loads |
| Site prep and grading | $900 – $3,500 | Drainage away from stalls matters most |
| Concrete, full 4-inch slab | $10,400 – $20,700 | $6 – $12/sqft; aisle-only pour trims $6,000-$12,000 |
| Erection labor | $8,600 – $13,800 | $5 – $8/sqft at this size |
| Permits and plan review | $150 – $1,500 | Genuine ag use often drops this to $0-$300 |
| Stall packages, 8 stalls | $20,000 – $40,000 | Fronts, partitions, kick-wall lining, hardware |
| Ventilation package | $1,000 – $3,500 | Ridge vents, louvers, one or two exhaust fans |
| Horse-ready planning total | $66,000 – $122,000 | Real projects rarely hit both ends of every line |
Worked example at national mid-range rates: a $29,000 barn-spec kit, $1,200 freight, $2,000 site prep, a $14,700 full slab ($8.50/sqft), $11,200 erection ($6.50/sqft), a $600 permit, eight stalls at $3,500 each ($28,000), and a $2,200 ventilation package comes to about $89,000, roughly $51 per square foot with the horses’ rooms built. The steel building cost calculator runs this same worksheet against your own dimensions and county in about two minutes.
Stalls, aisles, and the layout math
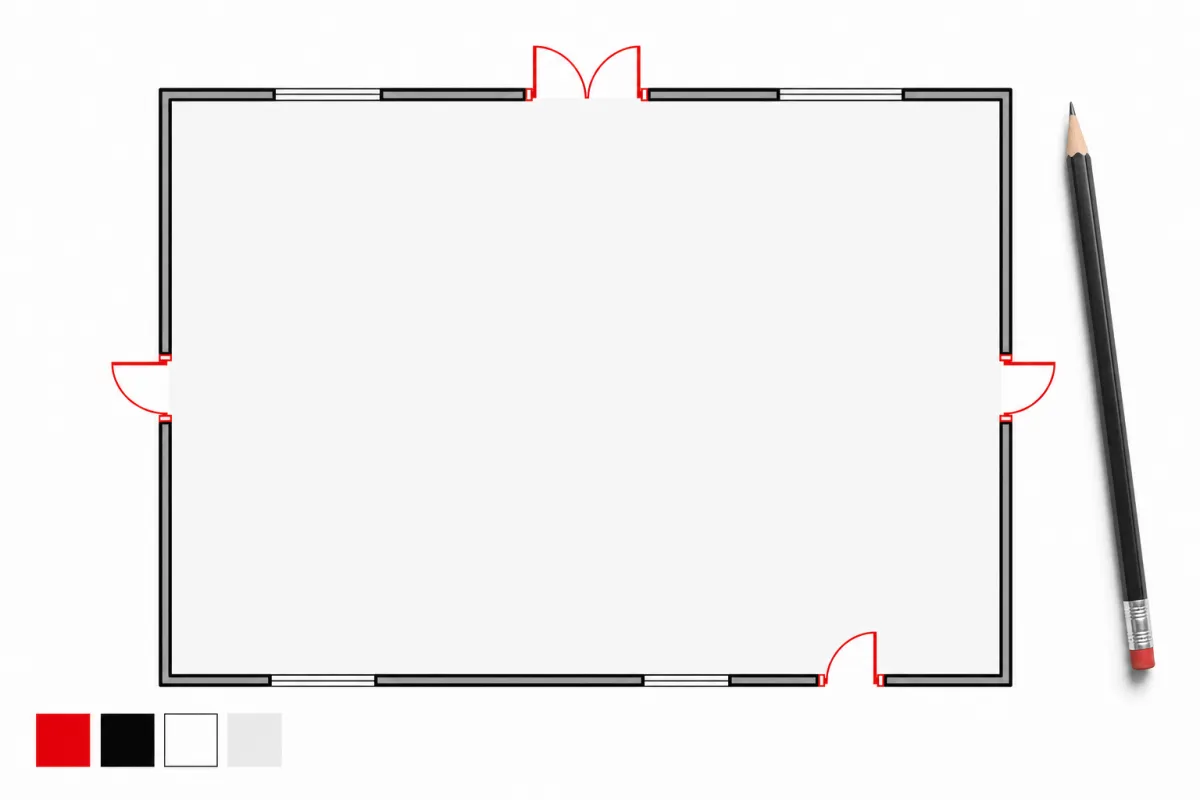
Barn width is a layout decision before it is a price decision. The standard stall is 12×12, and a center-aisle barn stacks a stall row on each sidewall with the aisle between. That makes 36 feet the natural width: 12-foot stalls, a 12-foot aisle, 12-foot stalls. A 12-foot aisle passes two horses safely, turns a tractor or drag, and keeps handlers out of kick range; 10 feet is the honest minimum and anything narrower gets regretted daily. Going to a 40-foot width buys a 16-foot aisle or deeper 12×14 foaling stalls, and adds roughly 8-12% to the kit (modeled, July 2026).
Length is the cheap dimension. Every 12-foot bay you add is two more stalls, and added length costs less per square foot than any other change on the order sheet. If the horse count might grow, order the length now or confirm the frame is designed for a future end-wall extension; both are far cheaper than a second building.
The $2,500-$5,000 per-stall range (modeled, July 2026) covers the stall front with a sliding or swing door, the partition grille, and the kick-wall lining: 2-inch lumber or HDPE boards run 4 to 5 feet up the walls so a cast horse or a kicker meets wood, never steel panel. Budget the top of the range for powder-coated fronts, yoke openings, and feed doors; the bottom buys plain galvanized systems that work fine and win no ribbons.
Configuration choices and what they cost
| Option | Typical impact modeled | Worth it when |
|---|---|---|
| Eave height 10 ft → 12 ft | +6 – 9% on the kit | Air volume, hay handling, resale flexibility |
| Dutch doors, per stall | +$400 – $1,200 each installed | Direct paddock turnout off every stall |
| Blanket insulation, roof at minimum | +$2.50 – $4.00/sqft | Stops condensation drip on stalls; quiets rain |
| Gutters and downspouts | +$6 – $12 per linear foot | Keeping paddock mud away from doorways |
| Lean-to hay or equipment bay | +$12 – $22/sqft | Cheapest covered storage you can add |
| Wash-rack plumbing rough-in | +$1,500 – $4,000 under slab | Any barn with more than a few horses |
| Heavy snow or wind engineering | +8 – 15% on the kit | Set by your county, not by preference |
Why ventilation is the line you never cut
Horses produce moisture and ammonia around the clock, and a sealed steel box concentrates both. The respiratory bill for skipping airflow always costs more than the hardware, which is genuinely cheap: ridge vents run $150-$350 each, sidewall louvers $200-$500, and a thermostat-driven exhaust fan $400-$1,200 (modeled, July 2026). A continuous ridge vent paired with eave or louver intakes gives you a passive stack effect that moves air even on still days; fans handle summer heat and the ammonia load at horse height.
Insulation belongs in the same conversation because bare steel roof panels condense overnight and rain on your stalls by morning. A blanket layer in the roof at $2.50-$4.00/sqft (modeled, July 2026) stops the drip, tempers summer heat, and takes the drum out of a hailstorm. The full options are compared in our steel building insulation cost guide. Whatever you choose, keep it above the kick-wall line or behind liner panel; horses eat exposed insulation.
What goes under the horses
Concrete belongs in the aisle, the tack room, and the wash bay, not necessarily in the stalls. Many builders pour the aisle strip and perimeter footings and leave stall floors as compacted screenings over a gravel base, which drains, holds mats well, and trims $6,000-$12,000 off a 36×48 pour (modeled, July 2026). Full slabs with mats over them are easier to sanitize and popular in show barns; they just move the drainage problem to your bedding budget. Whichever way you go, the anchor-bolt plan and any thickened edges must match the barn drawings before the truck arrives; the full pour math lives in our concrete slab cost guide.
How your location moves these numbers
Every figure above is a national range, and your county bends each one. Snow and wind engineering adds 8-15% to the kit in heavy-load counties versus the 20 psf baseline. Frost depth moves the foundation: northern footings add $800-$2,000 on small barns and $2,000-$6,000 on larger ones versus shallow southern pours (modeled, July 2026). Freight runs $500 close to a roll-forming plant and $3,000+ cross-country, and local erection labor swings the total several thousand dollars in either direction.
Permits are the barn-specific wrinkle, in your favor for once. Genuine agricultural use qualifies for reduced or exempt permits in many rural counties, turning a $150-$4,000 line into $0-$300 (modeled, July 2026). The exemption follows the use, not the building: a barn with an apartment or a boarding business usually loses it. Ask the county before you assume either way.
Steel barn or pole barn?
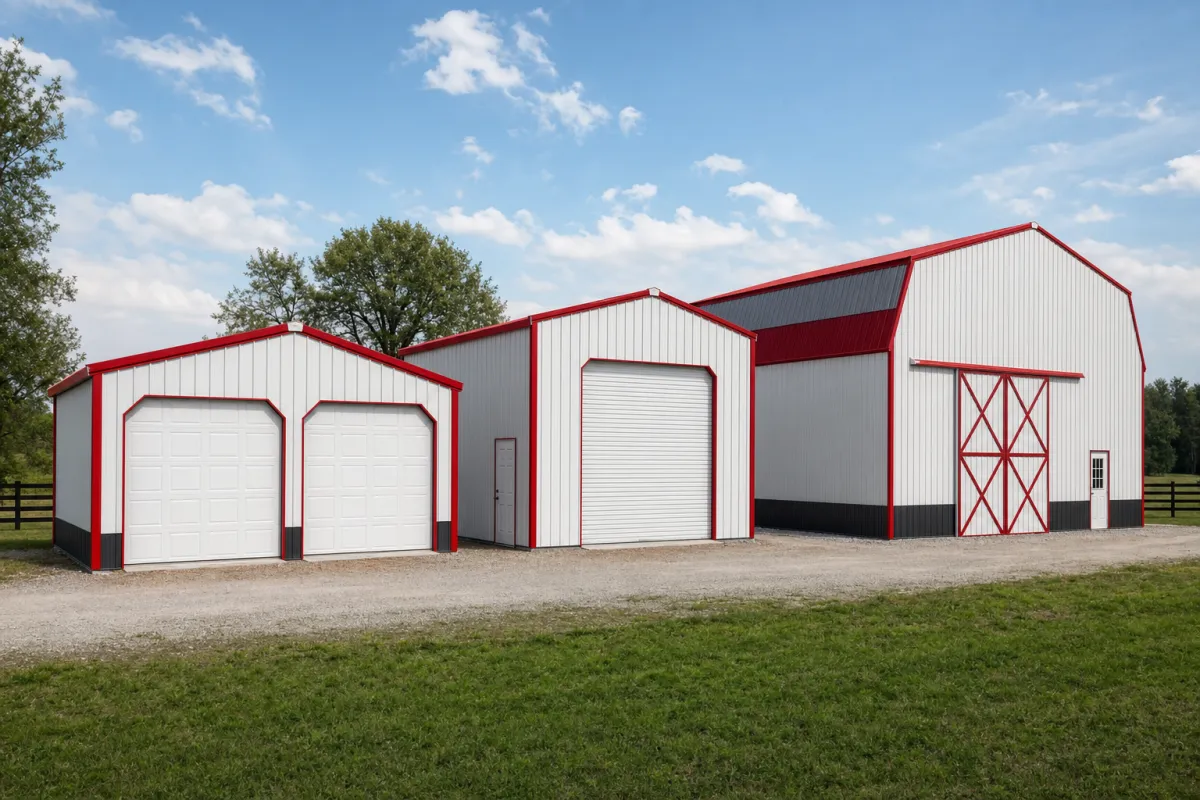
Wood-post barns quote 10-20% below steel on small, simple builds (modeled, July 2026), and for a two-horse starter barn that gap is real money. The math turns around by about year ten: steel carries insurance premiums 10-25% lower, never needs the $3,000-$6,000 per-decade repaint cycle, and has no posts in the ground to rot at the soil line. Horses are also hard on wood in ways the brochures skip: chewed edges, kicked boards, and bedding moisture at every post. Steel framing with lumber only where horses touch it, at the kick walls, is the durable split. The full comparison lives in our steel versus pole barn guide.
The horse barn quote checklist
Run every quote through this list before any deposit. On barns, the classic gaps are stall systems priced as an afterthought and ventilation missing entirely.
- Scope stated in writing: shell only, or shell plus stall systems, at one identical spec across quotes
- Stall count, stall size, and aisle width drawn on a plan, not implied by the footprint
- Stall package itemized: fronts, partitions, kick-wall lining, door hardware, per-stall price
- Framed openings for stall doors and Dutch doors on the steel order, not cut in later
- Ventilation named: ridge vent, intakes, fan count, not “vented ridge cap” and silence
- Roof insulation or liner spec stated; bare roof panels drip on stalls
- Concrete plan explicit: full slab or aisle-and-perimeter, with stall floor spec either way
- Stamped drawings for YOUR county’s snow and wind loads included
- Ag exemption confirmed with the county in writing if the quote assumes it
This guide sits between two others in the series: hay storage building cost on one side and metal warehouse cost on the other, both priced with the same methodology.
Metal horse barn FAQs
How much does a metal horse barn cost in 2026?
$45,000-$160,000 turnkey for the shell across common 4 to 14 stall sizes, plus $2,500-$5,000 per stall for fronts, partitions, and kick-wall lining (modeled July 2026). A complete 8-stall 36×48 center-aisle barn typically lands at $66,000-$122,000 horse-ready.
How much does each horse stall cost to add?
Budget $2,500-$5,000 per stall installed (modeled July 2026) for the front, partition grille, sliding door, and kick-wall lining. Galvanized systems sit at the bottom of the range; powder-coated fronts with yoke and feed openings sit at the top. The building itself adds two stalls per 12 feet of length at the cheapest square-foot rate on the order sheet.
Do horse barns need a full concrete slab?
No. The common money-smart pour is the center aisle plus perimeter footings, with stall floors left as compacted screenings over gravel, which drains under mats and trims $6,000-$12,000 on a 36×48 (modeled July 2026). Full slabs cost $6-$12/sqft and suit wash-heavy show barns.
What aisle width should a horse barn have?
Twelve feet is the standard that keeps working: two horses pass safely, a tractor and drag turn, and handlers stay out of kick range. Ten feet is the honest minimum. That is why 36-foot widths dominate center-aisle barns: 12-ft stalls, 12-ft aisle, 12-ft stalls, with 40-foot widths buying a 16-foot aisle or deeper foaling stalls.
Do I need a permit for a horse barn?
Usually, but agriculture helps: genuine ag use qualifies for reduced or exempt permits in many rural counties, turning a $150-$4,000 permit line into $0-$300 (modeled July 2026). Add an apartment or run a boarding business and the exemption usually disappears. Confirm with the county in writing before you price around it.
Is a steel horse barn better than a wood pole barn?
Wood quotes 10-20% lower on small simple barns, but steel typically wins by year ten: insurance runs 10-25% lower, there is no $3,000-$6,000 per-decade repaint, and no posts rot at the soil line (modeled July 2026). Keep lumber where horses touch it, at the kick walls, and let steel do the structure.
Ready to price this building for real? Compare verified metal building companies for this project type, with real reviews and track records.
Sources and methodology: published supplier price lists and advertised barn kit pricing (June-July 2026); component cost benchmarks for ready-mix concrete, erection labor, stall systems, and freight; IBC and ASCE 7 for load context. All figures are modeled national estimates, labeled as modeled, and reviewed quarterly; see the full Cost Index methodology. This guide links to our independent company directory; listings never change published numbers.
Written by the Steel Building Editorial Team | Last updated July 10, 2026




