












SteelBuildingKit Cost Index · Updated July 10, 2026 · Pricing collected June-July 2026
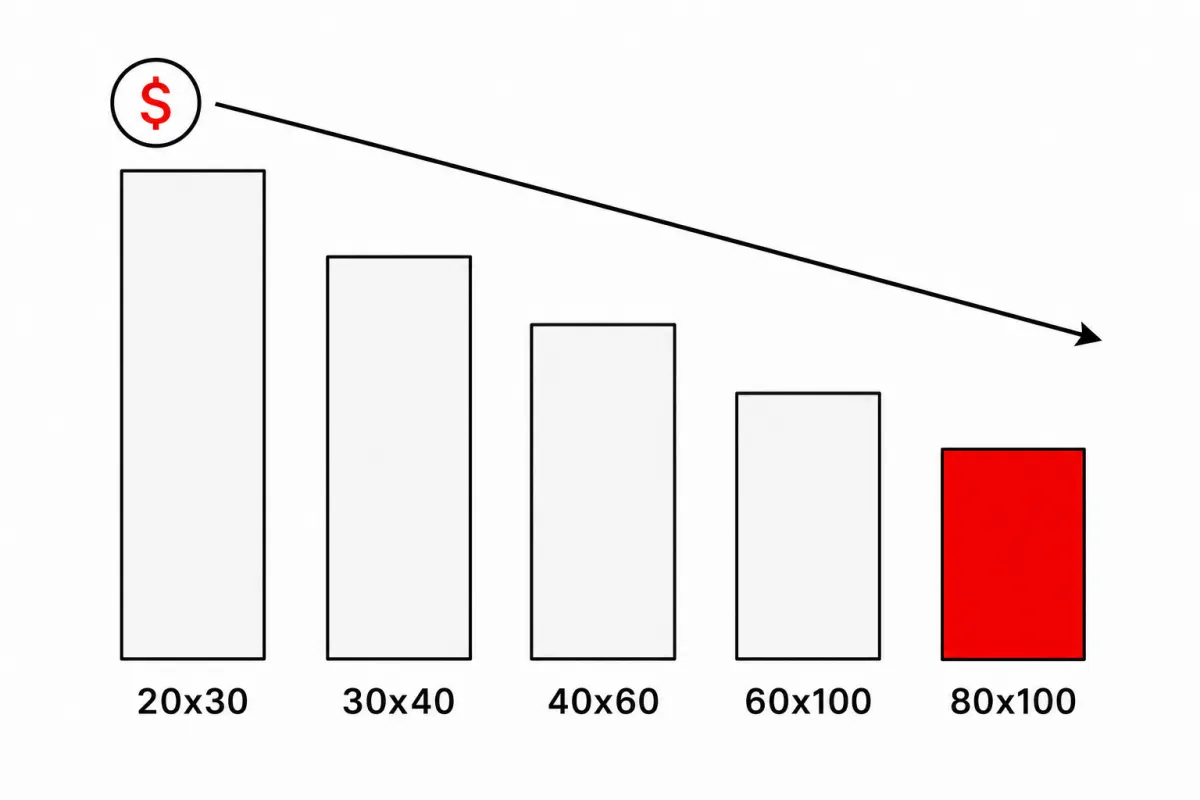
Width and length price completely differently. Width is an engineering decision: every added foot of clear span makes every frame in the building heavier. Length is just more of the same bay, the cheapest square footage in steel at roughly $10-$14 per added square foot on the kit, versus the $24-$45 per square foot the building averages turnkey (modeled, July 2026). The rule that follows: buy the width your worst day requires, then let length carry everything else.
Get those two dimensions right and the rest of the project mostly prices itself; get them backwards and you pay span money for storage that only needed bays. This guide, the shape chapter of our project planning hub, shows what the same square footage costs in different shapes, why widths above 60 feet change the economics, and how to order a building that can grow.
| Floor area | Narrow and long | Wide and short | Takeaway |
|---|---|---|---|
| 2,400 sqft | 30×80: $29,000 – $42,000 | 40×60: $28,000 – $44,000 | Nearly identical money, very different floors |
| 3,000 sqft | 30×100: $34,000 – $50,000 | 50×60: $34,000 – $51,000 | 50 ft span still prices with the narrow shape |
| 4,000 sqft | 40×100: $44,000 – $66,000 | 50×80: $44,000 – $65,000 | Below 60 ft wide, shape is a usability call |
Kit-only scope, rigid frame, 26-gauge PBR panels, 12-14 ft eave, baseline openings and loads. Modeled national ranges, July 2026.
Shape comparisons are modeled from published supplier price lists and advertised kit pricing collected June-July 2026, holding spec constant while varying footprint, and cross-checked against component benchmarks for frame steel, panel coverage, and erection labor. Figures are labeled modeled; wide-span pricing above 60 feet is the most quote-dependent number on this page. Full methodology in the SteelBuildingKit Cost Index.
Width is engineering: what clear span really buys
A rigid-frame metal building holds its roof up with no interior columns, and the frames doing that work are sized by the distance they jump. At 30-40 feet of width, frames are light and pricing is friendly. From 40 to 60 feet, rafters get deeper and columns taper, but the market builds so many of them that pricing stays competitive; this is the sweet spot where most shops, barns, and garages live. Past 60-80 feet, frame weight starts climbing faster than floor area, and past 100 feet you’re in genuine engineered-project territory where per-square-foot rules of thumb stop working.
Frame system matters here too: cold-formed buildings top out near a 50-foot practical span and tubular systems near 30, so wide buildings are red-iron buildings almost by definition. The other thing width buys is door frontage on the gable end: a 40-foot end wall holds two 12-foot doors comfortably; a 30-foot end wall holds one. Decide width by what must sit side by side (vehicles, bays, rack rows) and by the doors the end walls must carry, then stop paying for span.
One measuring note that saves arguments later: quoted width is outside-of-steel, and tapered rigid-frame columns lean into the room as they rise, so the usable floor between column faces runs a foot or so inside the nominal dimension at the walls. For parking it never matters; for rack rows and lift arms planned to the inch, draw the frames, not the rectangle. Straight-column frames give that interior space back on narrower buildings and price similarly below 40 feet of span, which is why many 30 and 40 foot wide quotes arrive that way by default.
Length is bays: the cheap dimension
Steel buildings are built as repeated bays, typically 20-25 feet of length each, and adding one more bay repeats parts the engineering already covers: same frames, same girts, more panels. That’s why +10 feet of length runs $3,000-$5,500 on the kit at common widths, the cheapest square footage you will ever buy, and why every sizing guide we publish says to flex on length when in doubt. The worksheet below grows one popular building three different ways.
| Move | Added floor | Added kit cost modeled | What you’re paying for |
|---|---|---|---|
| Stretch to 40×80 | +800 sqft | +$8,000 – $11,000 | Two more bays; no new engineering class |
| Widen to 50×60 | +600 sqft | +$6,000 – $7,000 | Every frame upsized for the 50 ft span |
| Add a 12×60 lean-to | +720 sqft covered | +$8,600 – $15,800 | $12-$22/sqft; roof without full walls |
| Turnkey effect of any of these | per added sqft | +$6 – $12 slab, +$4 – $10 erection | Concrete and labor scale with the floor |
Worked example at mid-range rates: a 40×60 kit at $36,000 stretched to 40×80 costs about $45,500 in steel (+$9,500), and the extra 800 square feet adds roughly $6,800 of slab at $8.50/sqft and $5,200 of erection at $6.50/sqft, call it $21,500 all-in for 800 square feet, about $27 per square foot, against the $34-$38 the first 2,400 feet cost. The steel building cost calculator runs this math on any width-length combination you’re weighing.
Bay spacing itself is a small lever worth asking about: the same 60 feet of length frames as three 20-foot bays or two 25-footers plus a 10-foot end bay, and fewer frames generally means less steel and a faster erection week, within what your county’s loads allow. Suppliers optimize this automatically, but if you plan interior partitions, future doors, or a lean-to, ask for the frame-line drawing early so walls land on steel instead of between it.
Configuration levers for shape
| Lever | Typical impact modeled | Worth it when |
|---|---|---|
| +10 ft of length | +$3,000 – $5,500 kit | Almost always the answer to "a little more room" |
| Width step 30 → 40 ft | Step change in frame class | Two-deep parking, second door column on the gable |
| Width past 60 ft | Frame weight outpaces floor gained | Racking rows or courts genuinely need the span |
| Expandable end wall | Modest upcharge at order | Any realistic chance of adding bays later |
| Lean-to instead of width | $12 – $22 per sqft | Equipment cover that never needed walls |
| +2 ft eave alongside | +6 – 9% kit | Shape changes often surface height needs; decide together |
Expandable end walls: ordering a building that can grow
Standard gable end walls hang their sheeting on light framing that cannot carry the building’s loads if you remove it. An expandable end wall swaps that framing for a full load-bearing rigid frame, identical to the interior frames, for a modest upcharge at order time. Years later, the end sheeting comes off, new bays bolt on, and the old end wall panels move to the new end. Without it, extending means engineering a new end condition against drawings that never planned for one.
Be honest about the economics either way: an expansion later still re-pays freight ($500-$3,000), crew mobilization, and permit review ($150-$4,000) before the first new panel hangs, which is why the same bay costs meaningfully more in five years than it does on today’s order. The expandable end wall doesn’t erase that premium; it just keeps the door open at the lowest possible price. If the growth is more likely than not, buy the length now.
How your location moves shape decisions
Loads hit width hardest: snow load is carried by the span, so a 50 psf county adds most of its 8-15% kit premium to wide frames while narrow buildings barely notice. Wind engineering cares more about height and exposure than shape, but long sidewalls in open country can pick up bracing requirements. Frost-depth footings price by perimeter, and shape moves perimeter: a 30×80 carries 220 feet of it against a 40×60’s 200, worth a few hundred dollars of footing in the North. Freight is $500-$3,000+ regardless, though buildings wider than 40 feet occasionally ship with oversize components and escort fees of $500-$1,500. Erection labor at $4-$10/sqft prices tall and wide work above narrow and low. Permits run $150-$4,000 on footprint and use, not shape. Net effect: heavy-load counties tilt the same-square-footage decision toward narrower buildings.
Choosing your width, vehicle by vehicle
Width decisions get easy when you translate them into what parks side by side. Twenty feet holds one vehicle and walking room, or two compacts uncomfortably. Twenty-four feet is the honest two-car width. Thirty feet parks two full-size vehicles plus a bench wall, the reason 30×40 is America’s default shop. Forty feet holds three bays or two bays plus a real work zone, and it puts two roll-up doors on a gable end without crowding the corners. Fifty and sixty feet are commercial widths: side-by-side equipment, rack aisles, drive-through lanes. Match that against the length bays cover and you have a footprint; the cost-by-size hub prices every stock combination, and the metal building sizes library catalogs dimensions beyond the common twenty.
The width and length checklist
- Width set by what must sit side by side on the worst day, nothing more
- Everything else pushed into length, the $10-$14/sqft dimension
- Gable-end door count checked against the width that must hold them
- Frame system confirmed for the span: cold-formed tops out near 50 ft
- Expandable end wall priced if growth is plausible within a decade
- Site setbacks and aprons checked against the long dimension
- Same footprint quoted by every company, same loads, same scope
- Shape decision revisited once eave height is chosen; they interact
This guide sits between two others in the series: eave height guide on one side and door size guide on the other, both priced with the same methodology.
Metal building width and length FAQs
Is it cheaper to make a metal building longer or wider?
Longer, almost always. Length repeats bays the engineering already covers, about $3,000-$5,500 per 10 feet on the kit (modeled, July 2026); width upsizes every frame in the building. The exception is when a wider gable end saves you doors or bays you’d otherwise duplicate.
What is the widest a metal building can be without columns?
Rigid-frame buildings commonly clear-span 60-80 feet at ordinary pricing, and engineered projects span 100 feet and beyond at a premium. Cold-formed systems top out near 50 feet and tubular near 30, which is why wide buildings are red-iron buildings.
Does a 30×80 cost the same as a 40×60?
Very nearly: $29,000-$42,000 versus $28,000-$44,000 on the kit (modeled, July 2026), both 2,400 square feet. The choice is usability: the 40×60 parks things side by side and carries two gable doors; the 30×80 fits narrow lots and long equipment.
What is a bay in a metal building?
The space between two frames along the length, typically 20-25 feet. Buildings grow by whole bays, which is why lengths come in those increments and why adding a bay at order time is the cheapest expansion you’ll ever price.
Can I extend a metal building later?
Yes, especially if you ordered an expandable end wall: the end sheeting comes off and new bays bolt on. But a later extension re-pays freight ($500-$3,000), mobilization, and permits ($150-$4,000) first, so the same bay typically runs 20-40% more than buying the length up front.
What length should I add for future storage?
One bay, 20-25 feet, is the standard hedge and adds roughly $6,000-$11,000 on the kit at common widths plus slab and erection. If that stretches the budget, order the expandable end wall instead and keep the option alive for a fraction of the cost.
Ready to price this building for real? Compare verified metal building companies for this project type, with real reviews and track records.
Sources and methodology: published supplier price lists and advertised kit pricing (June-July 2026); component cost benchmarks for ready-mix concrete, erection labor, and freight; IBC and ASCE 7 for load context. All figures are modeled national estimates, labeled as modeled, and reviewed quarterly; see the full Cost Index methodology. This guide links to our independent company directory; listings never change published numbers.
Written by the Steel Building Editorial Team | Last updated July 10, 2026




