





Read the water pattern before choosing a repair
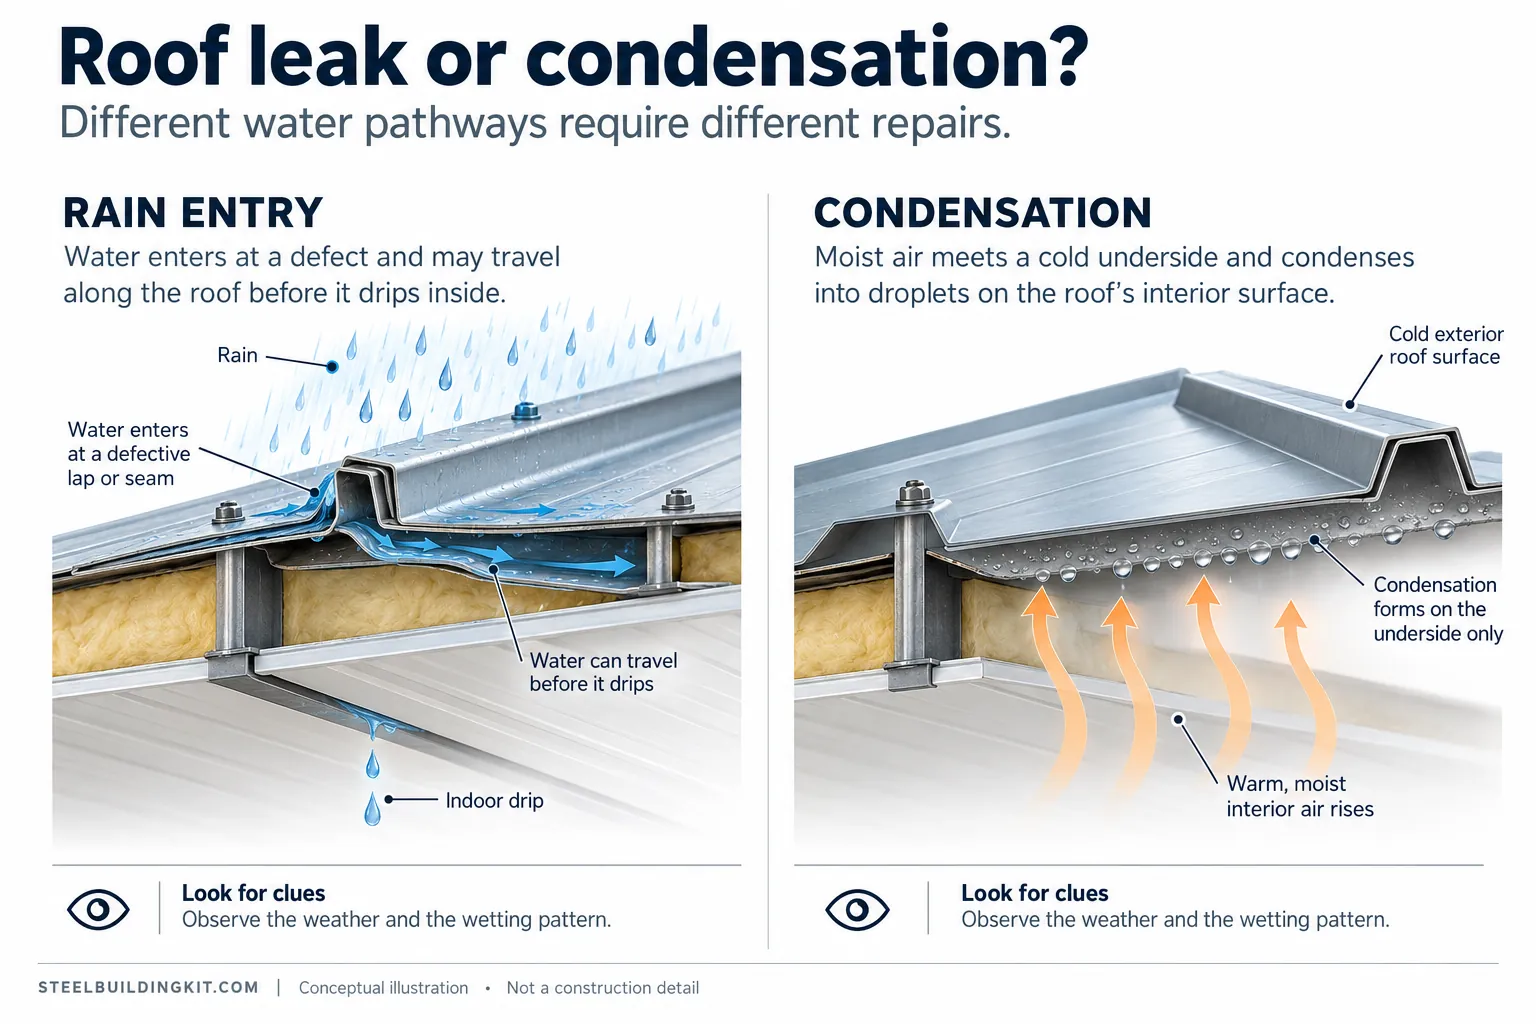
Metal building condensation is moisture that collects when air encounters a surface cold enough for water vapor to become liquid. Roof sweat can look like a roof leak, and the same building can have both. Begin by recording when water appears, where it lands, and what happened inside and outside beforehand. A repair aimed at the wrong mechanism may leave the original problem intact while making the next inspection harder.
The MBMA Condensation Fact Sheet distinguishes visible condensation from moisture concealed within roof or wall assemblies. It also identifies trapped moisture as a concern for metal components and insulation. That distinction matters: a dry-looking liner does not establish that everything behind it is dry.
Treat diagnosis as a sequence of decisions rather than a contest between two labels. First identify immediate hazards and protect belongings. Next build a record of wetting events. Then have the relevant roof or enclosure professional investigate plausible entry and condensation paths. Finally choose a repair whose intended result can be checked. The useful question is not simply whether the building sweats; it is which moisture source and surface condition explain each observed wet area.
Separate observations from interpretations in your notes. 'Water below the north eave at 8 a.m. after a dry night' is an observation. 'The roof needs replacing' is a conclusion that needs more evidence. Keeping those apart helps different contractors review the same facts, and it prevents the first explanation offered from becoming the only explanation considered.
Understand dew point and the cold surface
Condensation depends on the relationship between moisture in the air and surface temperature. The MBMA fact sheet explains dew point as the temperature associated with condensation. For diagnosis, compare the conditions near the suspect surface with the surface itself; the outdoor forecast alone cannot tell you what is happening beneath a roof.
An air reading taken by the doorway may describe a different condition from the air trapped near a roof corner. Likewise, a shiny panel, a framing member and a liner can have different surface temperatures. Use a temperature and humidity meter as a screening tool and record its location. If a surface-temperature instrument is used, follow its instructions and recognize that reflective metal can complicate interpretation. A professional may need a more suitable measurement method.
Record the time and operating state along with readings: heating on or off, large doors open or closed, recently parked wet equipment, and whether the building was occupied. A number without that context is difficult to compare with the next visit. Photograph the meter location or mark it on a simple plan so the next reading is taken in a comparable place.
Do not interpret one dry afternoon as proof that the assembly works. The conditions that produced droplets may already have passed. Conversely, one wet morning does not identify a failed vapor retarder. Your record should make competing explanations easier to test. It should not be used to calculate a universal safe humidity target or insulation thickness from a generic internet chart.
Find moisture sources inside the building
Make a source inventory by walking through the activities that occurred before wetting. Include wet vehicles, equipment washed indoors, damp stored materials, an unvented moisture-producing process, and a recently poured slab. These are investigation prompts, not proof of fault. Ask whether each source was present on wet days, absent on dry days, or too constant to explain a sudden change. Record what you actually know about the source rather than guessing its moisture output.
Give each plausible source a practical observation. For wet equipment, note the parking time and whether water remains on the floor. For washing, note the duration, area and exhaust operation. For a new slab, ask the project team how drying was considered in the enclosure and occupancy plan. For heating or process equipment, provide its make, model and exhaust arrangement to a qualified professional rather than assuming it behaves like another appliance.
Separate source control from drying an existing assembly. Moving a wet activity outside may reduce a future load, but it does not remove water already inside insulation. Repairing a roof penetration may stop new rain entry while damaged materials still need assessment. A repair proposal should say whether it addresses incoming water, indoor moisture production, retained water, or a combination.
Also map zones. A heated office inside an otherwise unconditioned workshop can have a different moisture and temperature pattern from the vehicle bay. Do not average those spaces into one building-wide condition. Mark partitions and transfer openings so the person reviewing the problem can see where air can move and where the actual thermal enclosure sits.
Inspect safely and keep a useful record
Begin from safe, accessible areas. Photograph droplets, staining and floor wetting without climbing roof framing or walking an unassessed roof. Keep people away from water near electrical equipment and have appropriate professionals address the hazard. If there is unusual sagging, movement or suspected structural damage, stop routine investigation and seek qualified assessment. A moisture checklist is not a substitute for evaluating an unstable or unsafe structure.
Create a simple numbered plan. Mark the ridge direction, doors, downspouts, roof penetrations, changes in roof height and the position of each wet area. Use the same numbers in photographs and notes. Include a wide view that shows context and a closer view of the symptom. A tightly cropped stain may be clear but still leave a roofer unable to identify which bay or connection needs attention.
Maintain an event log with date, time, precipitation, outdoor conditions, indoor activities and equipment settings. Record whether water was already present when the building was opened. Note cleanup or temporary containment, because it changes what the next visitor will see. If a contractor makes an adjustment, record exactly what changed and when; otherwise later improvement cannot be associated with a particular intervention.
Collect existing drawings, roof panel information, insulation descriptions and prior repair records. Label unknown details as unknown. If you cannot see the vapor-control layer, do not draw it as continuous simply because it appears on an old proposal. The resulting packet should allow an investigator to choose targeted inspection locations instead of opening random areas or relying entirely on a verbal description.
Compare leak evidence with condensation evidence
No single symptom reliably settles the diagnosis. A local stain after rain makes exterior entry worth investigating, while widespread droplets after a dry night make surface condensation worth investigating. Neither observation excludes the other mechanism. Water may travel before it becomes visible, and an assembly can retain moisture between events. The table below organizes leads for investigation; it is not an automatic pass-or-fail test.
| Observed pattern | Investigation lead | What still needs checking |
|---|---|---|
| Repeated wetting after wind-driven rain near one penetration | Exterior flashing, sealant, closure and panel interfaces | Water travel; concealed wetting; whether condensation also occurs |
| Diffuse droplets beneath an apparently intact roof after dry weather | Air moisture and cold roof surfaces | Actual weather record; prior retained water; surface measurements |
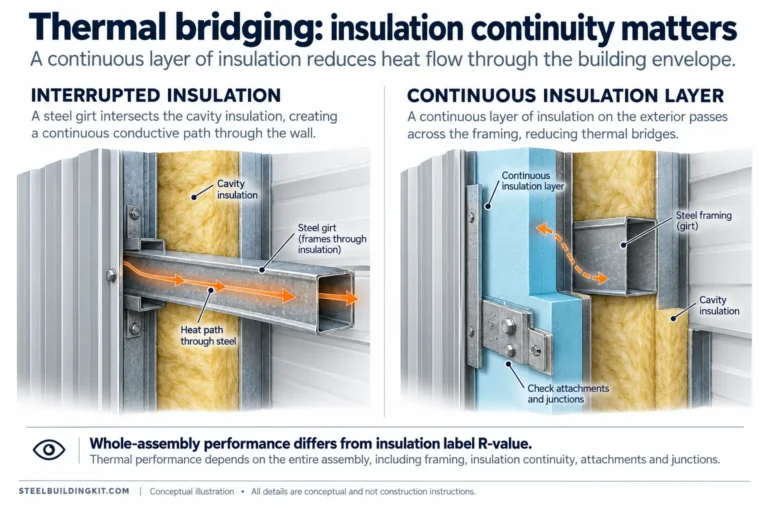
| Moisture concentrated near framing or enclosure discontinuities | Local surface temperatures and air pathways | Assembly details, insulation continuity and possible exterior entry |
| Wet insulation or recurring stain behind an interior facing | Concealed moisture accumulation | Source, extent, drying ability and condition of concealed materials |
Ask the investigator to explain how a proposed test could distinguish explanations. A controlled roof investigation may help locate bulk-water entry, but it does not automatically characterize seasonal condensation. Indoor monitoring may reveal a pattern, but it does not prove that every exterior seam is sound. Agree on what a test can establish, what it cannot establish, and which next decision its result will support.
Be careful with absence of evidence. A roof visit on a calm, dry day may not reproduce wind-driven rain. An empty building may not reproduce the moisture conditions of an active shop. If access is limited, request a staged investigation with clear reasons for each opening or test. That makes uncertainty manageable without treating a preliminary inspection as a complete explanation.
Choose controls that match the mechanism
Air leakage and vapor diffusion are separate moisture-transport mechanisms. DOE building-science guidance on air and vapor barriers distinguishes their control functions. Calling an interior facing a vapor retarder does not, by itself, demonstrate that all air pathways around laps, penetrations and junctions are controlled.
Use the diagnosis to divide the work into specific outcomes. Bulk-water entry calls for a roof-system repair that addresses the identified detail. An indoor source calls for a practical source-management or exhaust plan. An enclosure discontinuity calls for a compatible detail across the affected junction. Avoid a proposal that promises to 'stop sweating' without identifying which of these outcomes the work is intended to achieve.
Exterior insulation can reduce cold-weather condensation risk by warming sensitive enclosure surfaces; Building Science Corporation's cold-weather condensation analysis explains that relationship. Its examples are framed-wall analyses, so they should not be copied as specifications for a metal-building roof. A project needs its own assembly and climate evaluation.
Ventilation also needs climate context. PNNL's ventilation guidance explains that outdoor air can introduce moisture in humid climates and that temperature-controlled cooling may not provide all needed dehumidification. More fan capacity is therefore not automatically the right response to every wet building. That source addresses homes; the moisture principle is relevant here, but its residential guidance is not a workshop ventilation specification.
Compare proposals by mechanism, scope and verification. Ask which surfaces or pathways change, whether existing wet materials remain, how the work affects inspection access, and who coordinates roof and HVAC responsibilities. If two contractors propose different remedies, first determine whether they are solving the same problem. Their prices are not meaningfully comparable when one includes drying and roof repair while the other only adds interior insulation.
A hypothetical workshop with two different wetting patterns
Consider an illustrative workshop where droplets appear over the vehicle bay on several cold mornings. The owner also notices a small stain beneath a roof-mounted accessory after a windy rainstorm. These facts are invented solely to demonstrate the diagnostic method; they are not a reported customer case. The mistake would be to demand one explanation for both patterns before gathering more evidence.
Give the observations separate identifiers. Area A is the morning drip zone. Area B is the storm-associated stain. In Area A, record equipment parking, indoor conditions and the visible distribution of droplets. In Area B, give the roofer photographs of the accessory and the interior stain together with the storm timing. Keep the records linked to the same building plan so the two investigations can inform each other.
Suppose wet equipment was parked inside before the morning events. That makes equipment moisture a plausible contributor, but it does not prove causation. A useful next step is a documented change in parking or drying practice where practical, accompanied by comparable observations. If the weather becomes much warmer at the same time, reduced dripping cannot be attributed confidently to the parking change alone.
The storm stain deserves an exterior-detail investigation even if Area A improves. Conversely, repairing the accessory does not establish that the diffuse morning droplets are resolved. A sound work order can contain two tasks with separate acceptance evidence: investigate and repair the identified water-entry detail, and evaluate the bay's moisture and enclosure conditions.
The example illustrates why the outcome should be more specific than a dry floor on the contractor's departure day. The owner needs an explanation of the evidence, a record of what was changed, and a reasonable plan for observing the building under relevant conditions. Where the cause remains uncertain, retain that uncertainty in the repair file rather than converting a promising lead into a guaranteed diagnosis.

Specify repairs and check the result
Before authorizing work, request a concise description of the existing condition, the proposed detail and any prerequisites. If wet insulation or concealed corrosion is suspected, state who will assess its extent and determine what remains serviceable. Agree on how unexpected conditions discovered during opening will be documented and reviewed. This reduces the chance that a limited visible repair quietly becomes an unexamined enclosure redesign.
Identify interfaces between trades. A roofer may repair a penetration, an insulation installer may restore a facing, and an HVAC professional may address exhaust or humidity control. Each task should identify the detail it connects to and the condition it expects from the preceding trade. Without that coordination, a neatly repaired area may still have an untreated pathway at its edge.
Preserve evidence of the completed work. Photograph junctions before they are covered, record product information and supplier instructions, and retain written approvals relevant to the roof system. Note which areas were inspected and which remained inaccessible. An accurate record of a limited repair is more useful than an undocumented claim that the whole building was checked.
Verification should follow the original evidence. Revisit the numbered wet areas during relevant weather and operating conditions, keeping the same observation locations where possible. Record changes in use or equipment settings that might explain a different result. If moisture persists, use the existing log to narrow the next investigation instead of restarting with another generic product recommendation.
For a new purchase or a substantial retrofit, carry these requirements into the steel building buyer's guide process: intended use, conditioned zones, roof details and responsibility for moisture control should appear in the written scope. A component list is not enough to show how the completed enclosure will function.
Questions owners ask about roof sweat
Can condensation drip enough to resemble a leak? Yes. The appearance of dripping alone does not identify where the water originated. Look at timing, distribution, weather and activity together, then investigate the plausible paths. Do not dismiss rain entry merely because condensation is present elsewhere.
Will a ridge vent solve metal building condensation? It may be part of a designed airflow strategy, but its presence does not establish adequate intake, effective air movement or humidity control. Identify what the ventilation must accomplish and how it operates under the conditions associated with wetting. A blocked or poorly supplied exhaust path cannot be evaluated by the roof opening alone.
Should spray foam be applied immediately? Resolve active leakage, substrate condition and assembly design first. Request the foam product's applicable installation and evaluation information, and confirm roof-system compatibility and warranty implications. Covering a symptom before documenting its cause can make later investigation more difficult.
Does a dry liner mean the insulation is dry? No visible stain is useful information, but it is not a complete concealed-condition assessment. Where symptoms or history suggest moisture behind a facing, ask a qualified investigator what targeted inspection is justified. Avoid unnecessary disturbance, but do not substitute the appearance of one surface for evidence about the entire assembly.
What should I send an inspector first? Send the numbered plan, event log, wide and close photographs, relevant drawings, equipment information and prior repair history. State the decision you need help making. A clear evidence packet supports a focused investigation and makes it easier to judge whether the proposed repair addresses the problem actually observed.