
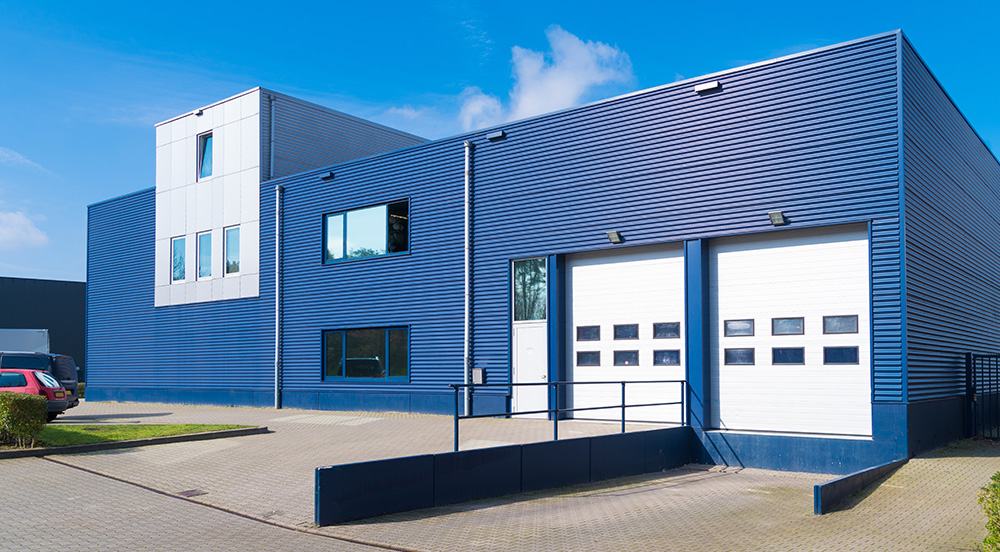

A wind speed is one input, not the whole rating
Metal building wind ratings cannot be compared responsibly by the largest miles-per-hour number alone. A design wind speed belongs to a defined site, code edition, risk category, exposure, geometry and enclosure assumption. Roof panels, doors, framing, connections and foundations must fit that design basis. Ask what the number represents and which documents establish the complete building's requirements before treating it as a buying advantage.
ASCE's components-and-cladding wind-design input table lists risk category, wind speed, exposure, topography, elevation, enclosure classification and internal pressure among the inputs. The table is a standards reference, not a project calculation. Its central purchasing lesson is that wind speed does not stand alone.
A quoted design basis also differs from a promise about every future storm. Windborne debris, changes to openings, installation, deterioration and actual event conditions can matter. A conventional steel building is not automatically a storm shelter because its sales sheet lists a high speed. Keep ordinary building design, component testing and safe-room performance as separate questions.
This guide uses a match-the-assumptions method. Put both proposals on one comparison sheet, identify missing inputs and follow the load path through the components. The aim is a reviewable scope rather than a do-it-yourself wind calculation. Do not convert wind speed into panel pressure or substitute an exposure classification from a photograph without the responsible designer's evaluation.
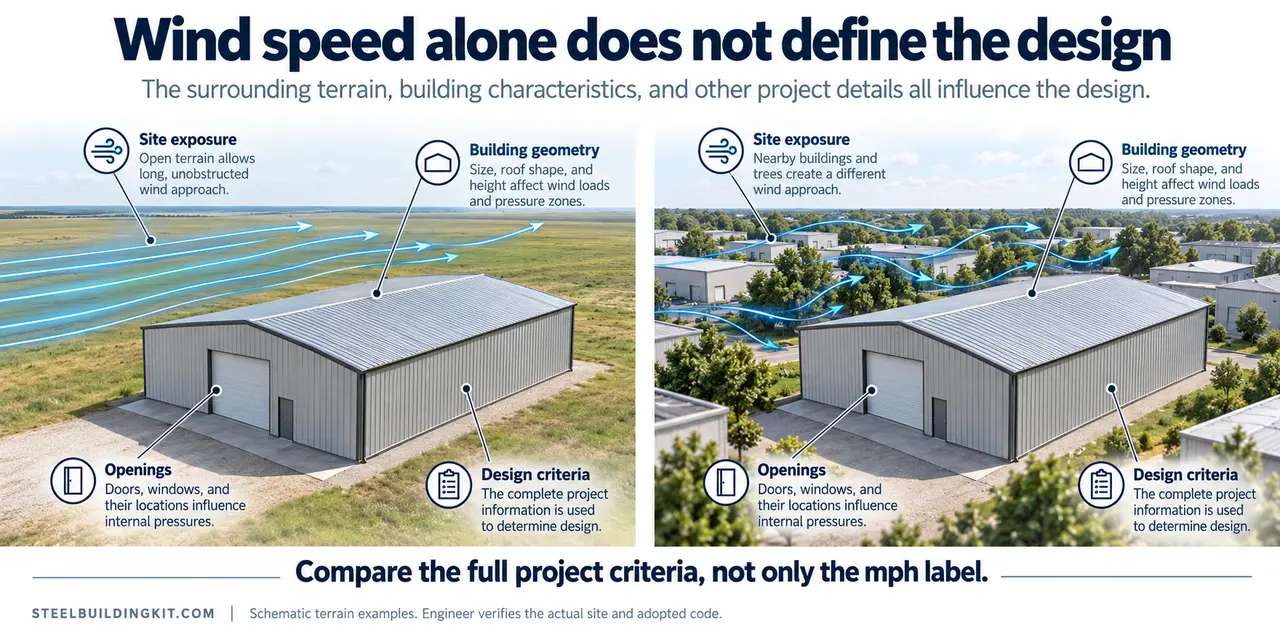
Exposure describes the approach to the site
Exposure concerns the terrain and surroundings relevant to wind approaching the building. An open field, a developed setting and a waterfront location cannot be treated as the same description simply because they share a town name. Give the designer an accurate site plan and information about surrounding terrain. Avoid describing a site as sheltered solely because a few trees stand near one wall.
Show approaches from different directions. Include open land, large changes in terrain, nearby structures and planned clearing or development that you know about. The designer determines the applicable classification using the governing criteria. Your role is to provide useful site information and ensure that the assumptions in the quote actually belong to the proposed location.
Do not choose an exposure category to obtain a lower quotation. If two suppliers use different classifications, ask each to state the basis and have the discrepancy resolved before comparing prices. A lower initial figure may reflect a different design problem rather than a more efficient solution to the same problem.
Keep topographic and exposure questions distinct in the discussion. The presence of a hill or escarpment is not merely another way to describe nearby obstructions. Record relevant site features and let the design team determine how they enter the adopted procedure. A concise, accurate site packet is more valuable than an owner-selected collection of factors copied from an online calculator.
Follow wind forces beyond the main frame
A building's wind-resisting system includes more than its most visible columns and rafters. Roof and wall components, their attachments, openings and the supporting structure need compatible design. Ask how the specified panels, fasteners, clips and framed openings relate to the building's design documents. A strong frame does not establish the adequacy of a separately purchased door.
Distinguish the main wind-force-resisting system from components and cladding in the paperwork. These are different design tasks, and the values or documents used for one should not silently stand in for the other. If a proposal provides only a frame certification, ask what evidence covers roof panels, wall panels and the accessories that will actually be installed.
Location within the enclosure can matter to component design. Do not assume the same attachment arrangement applies everywhere unless the approved drawings say so. Ask the supplier to show the relevant roof and wall details and explain how substitutions are reviewed. This is especially useful when an installer proposes a familiar fastener or clip instead of the specified one.
Trace the final connection to the foundation. Wind design and foundation design must be coordinated through the building reactions and site conditions. A drawing that locates anchor rods is not the same as a complete foundation design. Keep the load transfer visible in the scope so the owner does not discover late that the package and foundation contractor each expected the other to supply a missing design task.
Open doors can change the pressure problem
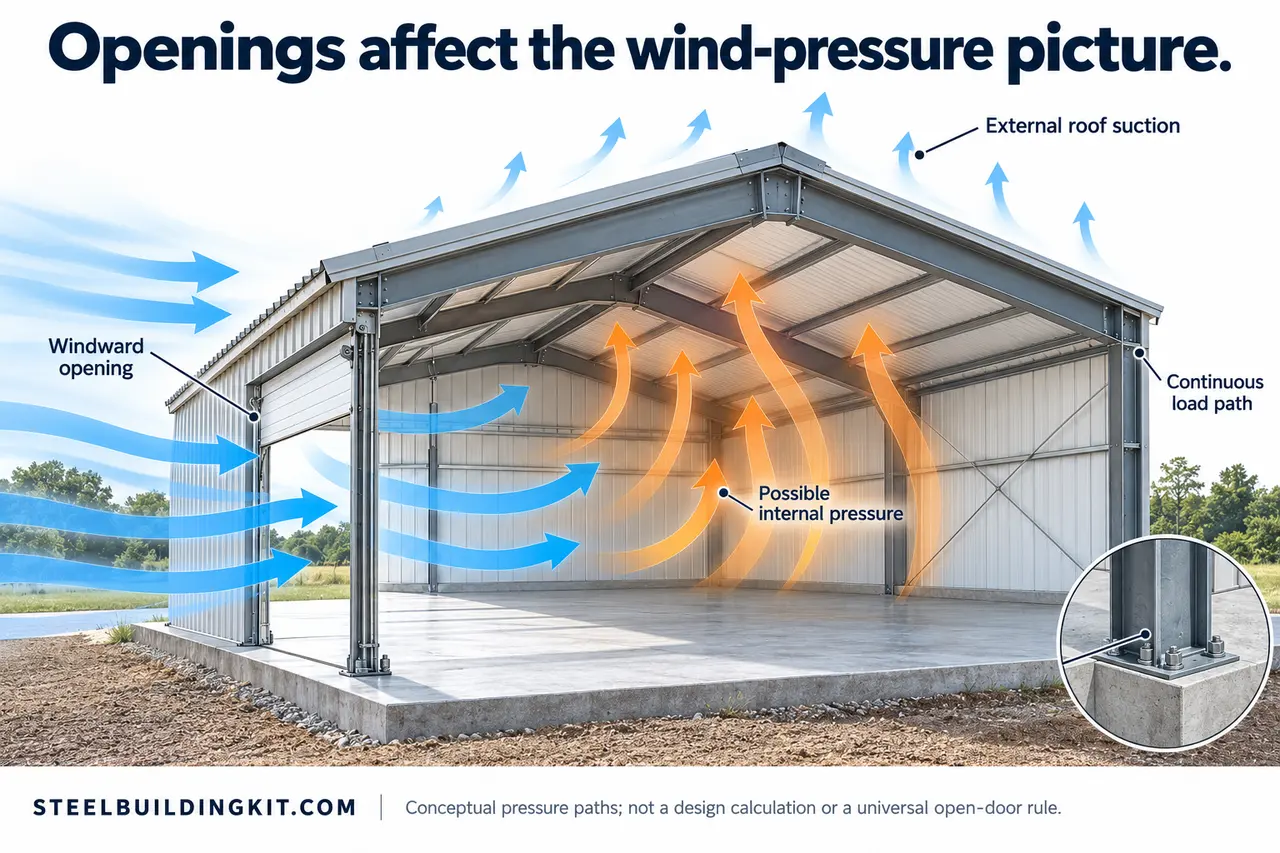
FEMA's Taking Shelter from the Storm guide explains how wind entering through a breached opening can increase internal pressure and contribute to roof or wall failure. It also rejects opening doors or windows as a pressure-equalization strategy. This is background on wind behavior, not evidence that a normal building kit meets safe-room requirements.
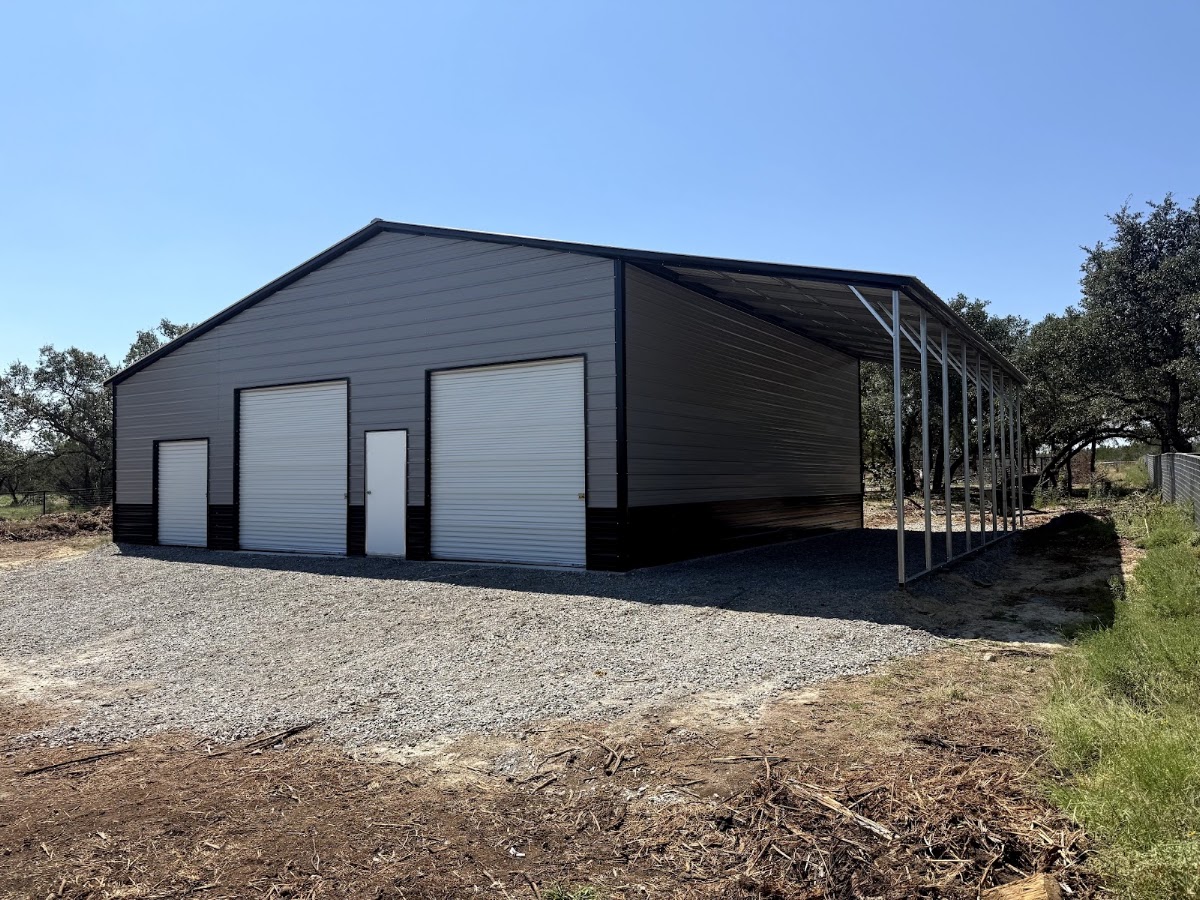
A large overhead door is therefore part of the design conversation, not just a convenience item. Tell the designer whether doors normally remain open during work, whether the building has permanent open sides and whether future openings are planned. Do not assume an enclosed-building design covers every possible operating configuration without review.
Separate three issues: the enclosure classification used for design, the specified door assembly and actual operation during hazardous weather. The classification is determined under the governing criteria. The door needs suitable documented performance and installation. The owner needs an operating plan consistent with the design and relevant emergency guidance. One of these does not automatically resolve the others.
If a door is damaged or an opening is altered, avoid treating the original rating as unchanged by default. Have the effect assessed and restore the required system through appropriate professionals. Do not remove bracing, widen a door or add an unreviewed opening because the original frame looks substantial. The consequences can extend beyond the visibly modified wall.
Compare quotations on equal assumptions
| Comparison field | What to record | Why a missing entry matters |
|---|---|---|
| Site and governing edition | Actual address and adopted design basis | A number from another location or edition may describe a different problem |
| Wind speed definition | Value, units and basis identified in the documents | Unlabeled mph values are not a complete comparison |
| Risk and exposure | Specified categories and their project basis | Different assumptions can produce different requirements |
| Enclosure and openings | Design condition and intended operating configuration | Large or permanent openings may affect pressure assumptions |
| Components and attachments | Panel, clip, fastener and door evidence | Frame design alone does not identify every component |
| Foundation interface | Reactions and responsible foundation designer | Anchorage and supporting foundation must be coordinated |
Send the same completed site and use brief to each bidder. When a response differs, request a written clarification rather than editing the missing value yourself. The useful output is a reconciled comparison with unresolved items clearly marked. It is acceptable to defer a purchasing decision until a material design assumption is resolved.
Also compare exclusions. A supplier may design the shell but exclude doors, special attachments or foundation engineering. Another may include some of those items. Do not interpret a certification statement as an unlimited description of the complete construction project. Read the scope alongside the design basis so the same required work appears in every comparison.
Keep numerical comparisons in their proper units. A component's pressure rating and a building's design wind speed are not the same quantity. Ask the responsible professional to establish whether a particular component meets its required pressures and installation conditions. Do not use a simple internet conversion as a substitute for that compatibility check.
The MBMA Common Industry Practices describes design information such as exposure, risk category, loads and open-wall conditions that must reach the manufacturer through project documents. It is an industry-practice guide rather than a substitute for the governing contract or adopted code. Use it to check the information handoff: who establishes the criteria, who submits them and who confirms the supplied system follows them?
Give every unresolved comparison item an owner and a decision date. For example, the door supplier can provide product information while the building designer confirms the required interface. Keeping those tasks separate prevents a missing document from being mistaken for a missing requirement, or an unverified sales statement from becoming an accepted design assumption.
Coordinate doors, penetrations and later alterations
A door system includes more than the moving panel. Tracks, jambs, headers, anchors and installation details need coordination with the opening and structure. Request the applicable product documentation and the instructions that connect it to the building. A label on the door is useful, but it does not prove that every supporting element was included in the project scope.
Use an opening schedule that records size, location, purpose, selected product and responsible reviewer. Mark future openings separately. A supplier can then identify what has been included in the current design and what would require later review. This is more useful than asking for a generally upgradeable building without describing the intended change.
Apply the same approach to rooftop equipment, canopies and solar attachments. Additional components can introduce forces and interfaces that the original shell documents did not cover. Have them evaluated as additions to a system rather than treating the metal panel as a universal mounting surface. The project should identify who checks the connection and the supporting members.
During construction, compare the installed arrangement with approved details before concealed work becomes difficult to inspect. Record substitutions and their review. If a connection cannot be built as drawn, stop that local work for resolution rather than improvising a field change. The purpose is to preserve the design basis through installation, not merely collect a certification at the start.
A hypothetical workshop on two different sites
Imagine the same workshop geometry proposed for two sites. One has open surrounding land; the other sits in a developed area with a different terrain context. This example supplies no wind values or classifications. Its purpose is to show why a standard model name and one speed on a brochure cannot establish identical project requirements.
Prepare a separate site brief for each location. Keep use and geometry constant, but record the actual surroundings and relevant site features. Ask the designer to state the governing assumptions for each. If the resulting requirements differ, that does not mean either site description is an optional upgrade. It means the same building form is being evaluated in two different contexts.
Now change the operating plan: the owner wants a large door open throughout the workday. Add that fact before the design is finalized. Ask how the intended opening condition is addressed and what limitations apply. Do not presume that adding a stronger door resolves operation with the door open; component resistance and enclosure behavior are distinct issues.
Finally compare the submitted packages. If one lists only a speed while the other identifies exposure, enclosure and component information, request the missing documentation rather than immediately choosing a winner. A concise quote can still be supported by complete engineering, and a lengthy quote can still contain the wrong assumptions. The comparison is about verified fit, not document length.
The decision model is simple: same geometry does not establish same design, and same mph does not establish same scope. Select a proposal after its assumptions match the site and intended use, its interfaces are assigned and its components are supported by appropriate documentation. Leave storm-survival promises out of the comparison when they are not established by that evidence.
Preserve the design basis during ownership
Keep the final drawings, certification, component information, foundation documents and approved changes together. Record the site and intended use covered by them. A later contractor should be able to identify what exists without reconstructing the project from a sales advertisement. This file is particularly important when ownership changes or the building is considered for expansion.
Maintain components and connections according to the relevant instructions and condition assessments. Report damage, corrosion, loose or missing parts and altered openings for appropriate review. Do not assume a missing brace is cosmetic or that a replacement panel with a similar profile is equivalent. The purpose of maintenance is to preserve a known system rather than make visual substitutions.
Plan alterations through the same evidence chain used for purchase. State the change, identify affected documents and obtain review of the relevant loads and interfaces. Keep the resulting approval with the building file. A future owner needs to distinguish designed alterations from undocumented modifications.
The steel building buyer's guide provides the broader ordering framework. Add the wind comparison sheet, opening schedule and responsibility list to it. Those records make a quote more useful than an isolated rating and help prevent a later scope change from quietly invalidating an important design assumption.
Questions about wind-rated metal buildings
Does a higher mph number always mean the better building? No. Compare the definition, code edition, site assumptions and complete scope. A larger number is not a substitute for matching the design to the actual project or for verifying the specified components and installation.
Can I leave overhead doors open because the building is wind rated? Do not assume the rating covers that operating condition. Tell the designer how openings will be used and obtain an explanation of the applicable design basis. Follow appropriate weather and emergency guidance; opening a door is not a pressure-equalization remedy.
Is a carport rating comparable with an enclosed workshop rating? Only after the different geometry, opening conditions and design assumptions are understood. Do not treat a shared speed value as proof that two structurally different configurations are interchangeable.
Does a wind-rated kit provide tornado shelter? Ordinary building design and safe-room design are different scopes. A kit's advertised wind figure does not establish shelter performance or debris resistance. If a shelter is required, pursue the applicable dedicated design and approval process.
What should be written in my quote? Require the site and design basis, identified assumptions, included components, exclusions and responsible design interfaces. The exact technical schedule should come from the project team. The buying goal is a consistent, documented problem definition rather than an owner-calculated wind design.