

Choose the expansion by its load path and use
Expanding a metal building requires more than matching the existing panel color and roof slope. An endwall extension, a sidewall lean-to and a detached companion building affect space, connections, foundations and environmental loads differently. Begin with the required usable space and existing design records, then evaluate the structural and enclosure interfaces. Do not assume a building is expandable merely because it has a rigid end frame.
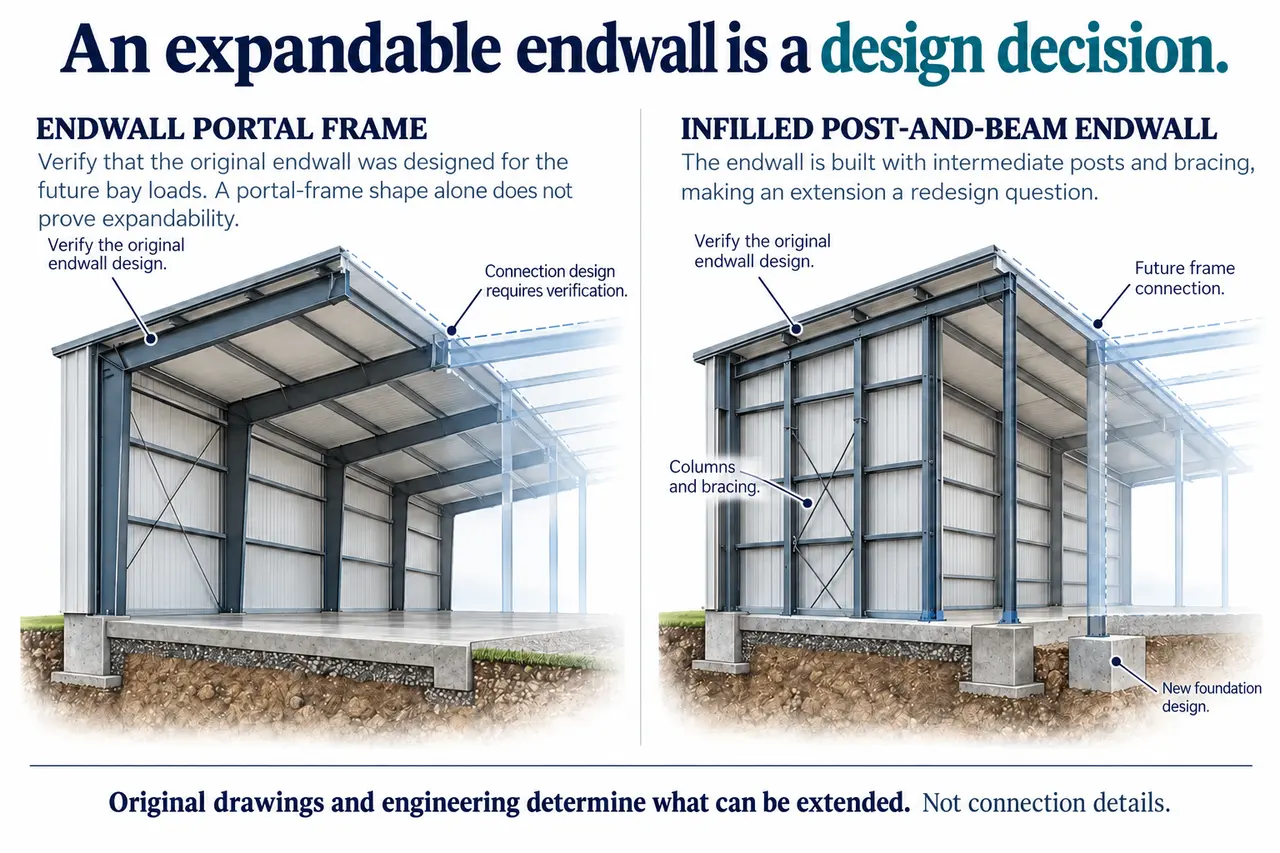
The MBMA retrofit guide distinguishes endwalls designed for future full-bay loading, post-and-beam endwalls and rigid frames designed for only a half-bay condition. It also notes that future longitudinal effects may need separate consideration even at an expandable endwall. Original engineering matters more than the frame's appearance.
Start with a layout showing the activity the added space must support. Mark equipment envelopes, travel routes, door swings, storage and required clear height. A lean-to may create covered area without giving a vehicle the same maneuvering space as a length extension. A detached building may avoid some structural interfaces while changing how materials move between spaces.
This article uses an existing-system, proposed-change and interface review. Keep those three drawings connected so each new feature has a defined support and connection. It is a feasibility and coordination method, not an instruction to remove an endwall, weld a column or copy an existing footing.
Verify the endwall before planning an open connection
Request the original drawings and identify the endwall configuration with the manufacturer or qualified engineer. A post-and-beam wall may use intermediate posts, bracing or other system elements that conflict with the proposed opening. A rigid end frame may look ready for another bay but have been designed for a different load condition. Neither conclusion can be settled by looking at the steel alone.
Ask what the original future-expansion allowance actually includes. The relevant evidence should identify the intended geometry, loads and interfaces. 'Expandable' on a sales proposal is useful only when connected to that design information. It does not automatically establish the foundations, longitudinal system, new roof loading or every future use.
Do not remove wall panels or bracing as an exploratory step. First determine their role in the existing system and the approved temporary and permanent arrangements needed for alteration. Work sequence matters because a structure under modification may not have the same stability as the completed building. An erection or alteration plan belongs with the appropriate professionals.
Consider the interior result as well. If an existing endwall line remains as a frame inside the enlarged building, check its clearances against equipment movement and overhead services. A connection that is structurally feasible can still create an awkward bottleneck. Put the actual member positions and required paths on the layout before treating the added gross area as fully usable.
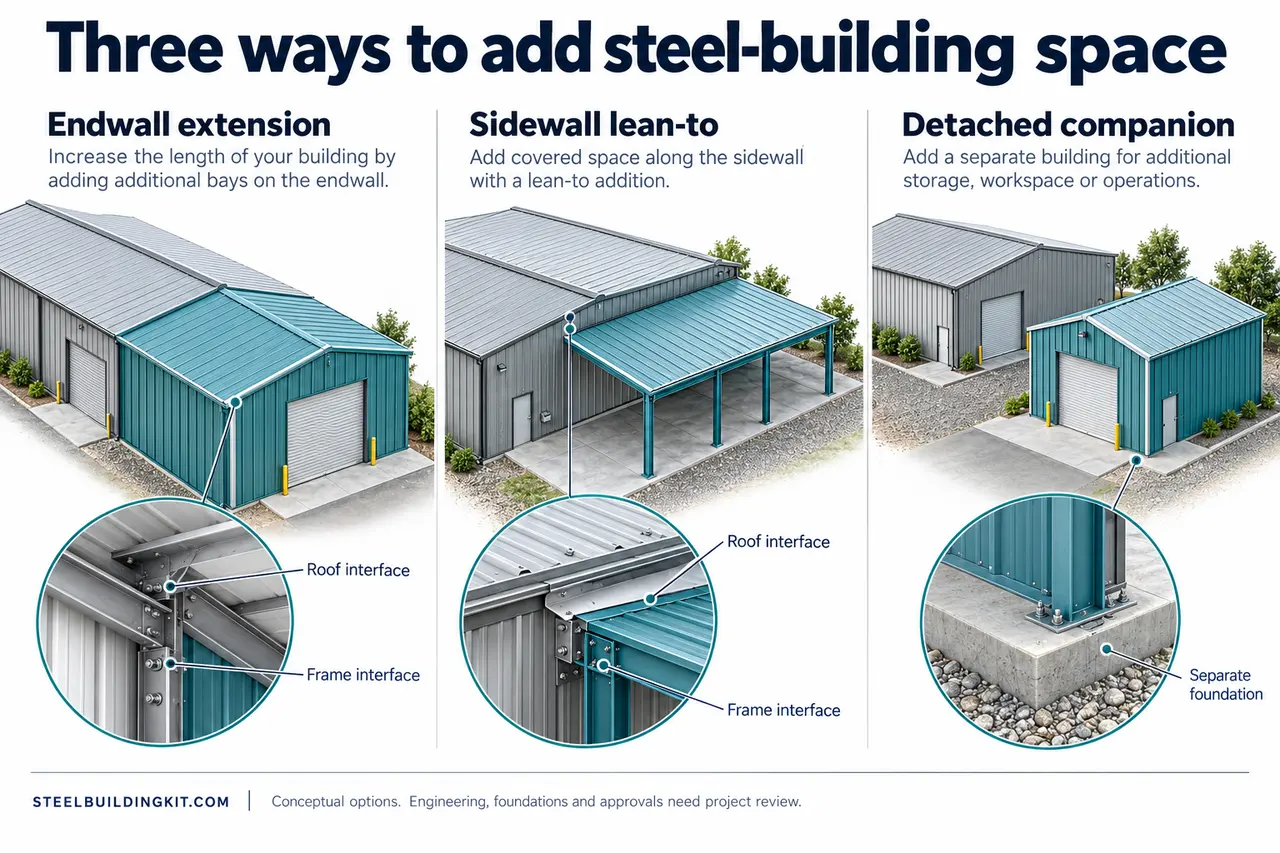
A lean-to changes the sidewall relationship
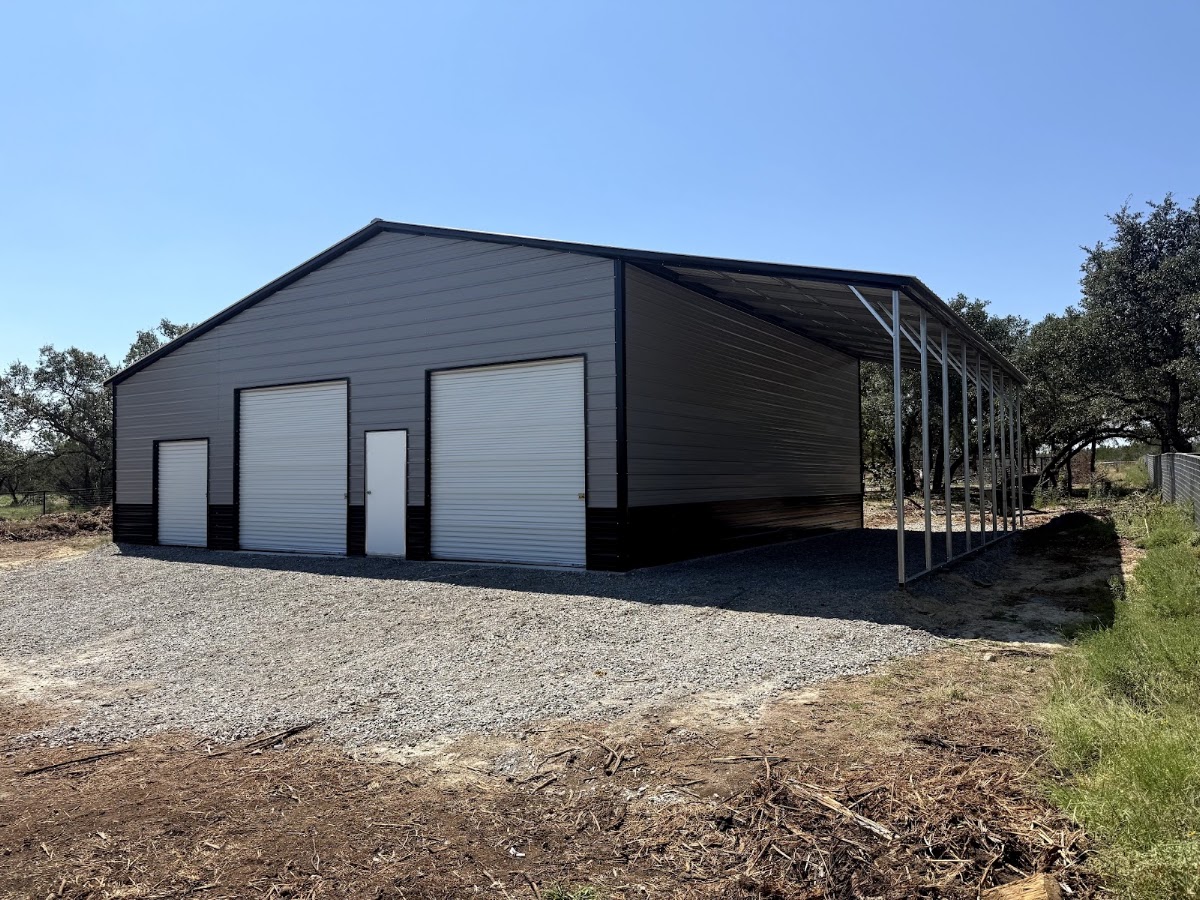
A sidewall lean-to creates a different geometry from an endwall extension. Determine whether it attaches to the existing structure or uses an independent support arrangement. Show the connection height, proposed slope, outer supports and relationship to existing doors. The term lean-to does not identify a universal structural detail.
Where the new roof is supported by existing construction, have the added reactions and affected members evaluated. Also identify which wall elements would be removed or altered to connect the spaces. A girt that seems to obstruct an opening may have a role in supporting or bracing other components. Do not assume that adding one visible support resolves every affected condition.
Compare covered exterior storage with enclosed conditioned space. The enclosure and opening assumptions may differ, along with drainage, insulation and interior-use requirements. State the intended final condition before design. A lean-to quoted as open shelter should not quietly become a heated enclosed workshop through later panel installation without review.
Map practical conflicts near the sidewall. Existing gutters, downspouts, meters, doors and equipment may occupy the proposed connection zone. Moving them can affect water management, access and service continuity. Include that work in the feasibility scope so the structural addition is not designed around a wall that cannot function as assumed.
Foundations and movement need their own review
The MBMA Common Industry Practices separates manufacturer-provided building reactions and anchor-location information from complete foundation design. Foundation design considers the building loads, other imposed loads, soil bearing and site conditions. Its contractual guidance is not a substitute for the actual project agreements or engineering.
Do not assume the existing slab can receive new columns or that the old footing detail can simply be repeated. Collect the foundation drawings and available site information. If they are missing, ask the responsible engineer what investigation is needed before selecting an addition layout. The unknown should remain visible in the comparison rather than becoming an assumed allowance.
Discuss movement and joint details early. An addition may involve new foundations, existing concrete, different construction dates and interfaces between roofs and walls. The project team should decide how those interfaces accommodate the actual design. A cosmetic flashing sketch does not establish the structural movement strategy, and a structural joint does not by itself complete the weather enclosure.
Separate the structural connection from the floor transition. Even when the frames are independently supported, the owner still needs usable access across slabs and appropriate water management. Show the desired floor elevations and traffic pattern, then coordinate the details with the project team. Do not turn an intended flush passage into an assumption about existing slab level or capacity.
Recheck wind, snow, drainage and enclosure
Show the combined roof geometry, not just the new footprint. An upper roof beside a lower one raises drift and sliding-snow questions; new valleys or connections can change runoff routes. Added walls or altered openings may change the enclosure condition used for wind design. These are reasons to evaluate the completed arrangement, not to apply the original kit rating indiscriminately.
Include neighboring structures and property constraints in the site review. An addition can affect access, drainage and the relationship to other roofs. The design and approval team needs the actual dimensions and local conditions. Do not assume a project is feasible solely because enough empty land appears beside the building.
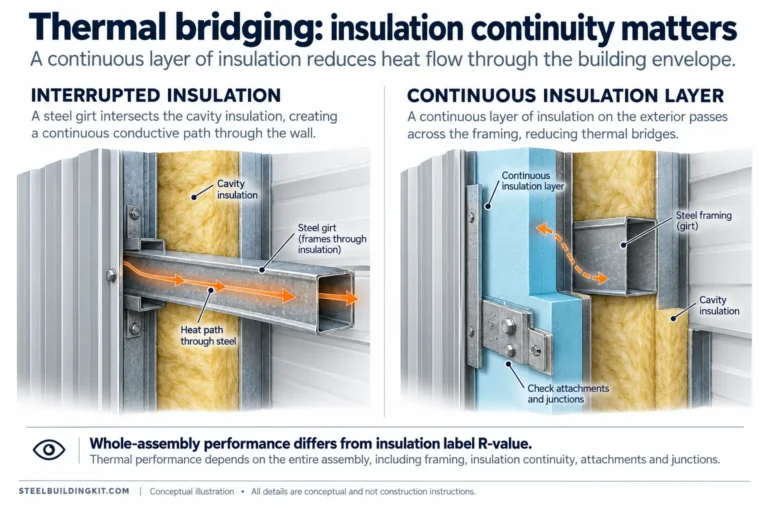
For conditioned additions, draw the thermal, air and vapor-control boundaries through the old-to-new interface. Decide whether the existing wall remains as an internal separation or becomes an open connection. That choice affects more than finishes. The proposed HVAC zones and door operation should match the enclosure that will actually be built.
Keep roof drainage visible in the option comparison. A new lower roof can interrupt an old downspout route or receive water from an area not considered in a simple plan sketch. Ask who designs the completed drainage arrangement and who handles retained materials. The cheapest-looking structural option may not be the simplest completed project once these interfaces are included.
Compare three expansion strategies against the same task
| Option | Potential advantage to evaluate | Interface that needs evidence |
|---|---|---|
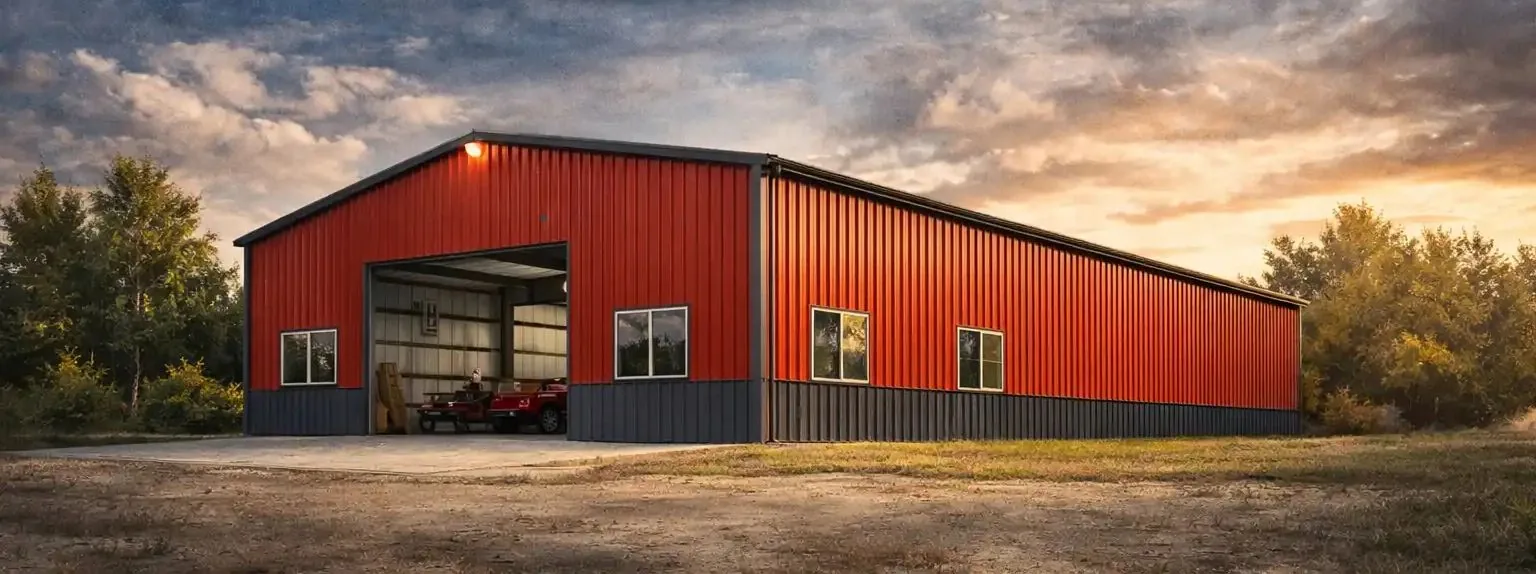
| Endwall length extension | Can continue a longitudinal work or storage layout | Existing endwall design, foundations, longitudinal system and roof continuity |
| Sidewall lean-to | Can add covered side access or a separate use zone | Existing sidewall support, bracing, lower-roof snow and drainage |
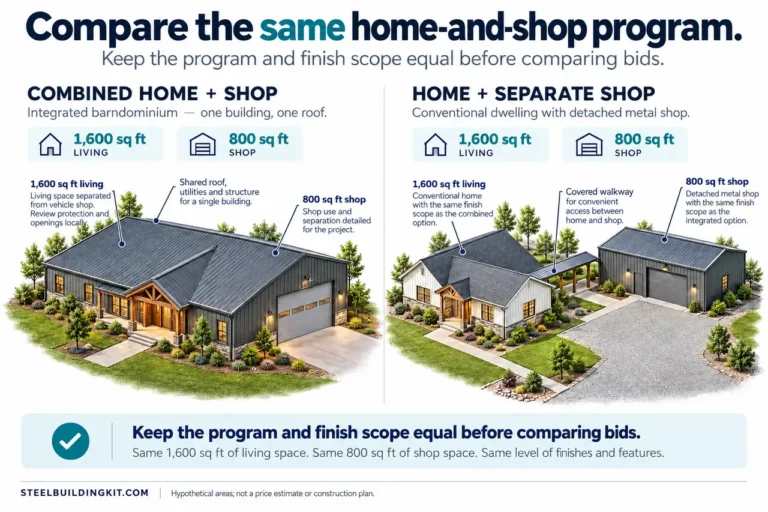
| Detached companion | Can create a separate operation without a shared frame | Site approval, independent foundation, utility links and movement between buildings |
Use one activity brief for all options. If the goal is to store a long vehicle and work around it, test its route into each layout. If the goal is dry material storage, show unloading and transfer to the existing shop. Do not compare only added square footage while ignoring the task that makes the area valuable.
Record which existing functions must remain operational during construction. An endwall extension may affect the primary loading route; a lean-to may occupy a service side; a detached building may require new utility routing. The construction sequence and access plan belong in the decision, even where no permanent structural difficulty is found.
Make uncertainty comparable too. Give each option a list of confirmed facts, design questions and approval dependencies. A concept with fewer drawings is not automatically simpler; it may merely have more unknowns. Use the feasibility review to close the material questions before making a detailed price comparison.
Test the narrowest point, not just the largest open area. Trace a piece of equipment from the site entrance to its final position, including the turn through the proposed connection. Mark any existing frame line that remains inside the enlarged space. Then repeat the route with normal storage in place. This exercise can reveal that a nominally larger option provides less useful access than a smaller independent bay. It does not replace a clearance survey; it tells the survey and design team which dimensions need particular care.
A hypothetical workshop planned in two stages
Imagine an owner who needs a workshop now and may add a storage bay later. This is an illustrative planning example without dimensions, load values or cost estimates. The owner wants to reserve land at the endwall and asks for a future-ready building. The useful next step is to define the intended future condition clearly enough that the design team can state what is included.
Draw the current and possible future layouts separately. Mark the future bay, expected opening, equipment route and roof relationship. Ask whether the current endwall and foundations are being designed for a specified future condition or whether only the physical site is being reserved. Both can be reasonable choices, but they should not share an ambiguous label.
Next identify items that may change before expansion: use, code requirements, equipment and surrounding construction. A present allowance cannot guarantee that every future proposal will match its assumptions. Keep the original future-design criteria in the building file so a later engineer can compare the actual addition against them.
Compare an engineered allowance now with a later independent structure. Consider access, interfaces, service routing and the degree of certainty about the future use. Do not invent a universal payback for advance capacity. The right choice depends on how well the future task is defined and which current design decisions would otherwise be difficult to revisit.
When the second stage becomes real, commission a current review rather than treating the old allowance as automatic permission to build. Confirm existing condition and the proposed geometry, then reconcile changes. Future-proofing is successful when it preserves useful options and documentation, not when it promises an unlimited extension without another design decision.
Prepare an expansion feasibility packet
Collect original shell and foundation drawings, certification, known modifications and recent photographs. Include a site survey or other appropriate site information, the proposed use and a plan of equipment movement. Label missing records so the reviewer can identify where investigation is needed. A complete-looking folder with unverified assumptions is less useful than an honest index of available evidence.
Request a feasibility scope that identifies both existing and new construction. It should state which members, foundations and interfaces are being evaluated, what remains outside the assessment and what findings would change the proposed option. This makes the result usable for the next design stage instead of leaving the owner with a vague statement that an addition is possible.
Coordinate approval and construction responsibilities. Name who develops the building design, foundation design, site work, enclosure connections, drainage and services. If the original manufacturer can assist, define the information it needs and the limits of its role. Do not assume one supplier's participation makes it responsible for every part of the existing property.
Use the steel building buyer's guide to organize the order and construction scope after feasibility is established. Attach the accepted option drawing, interface list and responsibilities. Those documents protect the intent of the design when bids, fabrication and field work are handled by different parties.
Agree on change control before work. If opening the old wall reveals damage or a different member arrangement, the team needs a route for review and revised details. Record the condition before it is covered. This allows a local discovery to be resolved without relying on an improvised connection or silently changing the accepted system.
Include a retained-material schedule in the feasibility packet. List wall sheets, doors, gutters, insulation and services that are intended to stay, be relocated or be replaced. For each, identify whether condition and compatibility have been confirmed. This prevents a proposal from assuming that every removed component can be reused without damage or modification. It also helps the owner compare two bids that appear to cover the same addition while making different assumptions about the existing building.
Questions about expanding an existing metal building
Does an expandable endwall guarantee an easy addition? No. Verify the original future-design conditions and review the current proposal, including longitudinal effects, foundations and interfaces. The word expandable describes an intended allowance, not unlimited capacity.
Can a post-and-beam endwall be moved? A qualified team may evaluate alteration options, but the answer depends on the existing system and proposed arrangement. Do not remove posts, panels or bracing before the temporary and permanent structural requirements are resolved.
Can a lean-to share the existing slab? Do not presume the slab provides suitable support for new structural loads. Have the foundation arrangement designed using the actual site and building information. A surface that supports storage is not automatically a column footing.
Is a detached building always simpler? It can avoid a shared frame connection, but site approval, foundations, utilities, drainage and workflow remain. Compare it against the same usable-space task and investigate interactions with nearby roofs.
What should I do if the original drawings are missing? Begin with manufacturer and order identification if available, and ask the engineer what survey or investigation is required. Do not replace missing evidence with a generic detail or another building's drawings.