Guide section 1
What is a barndo?
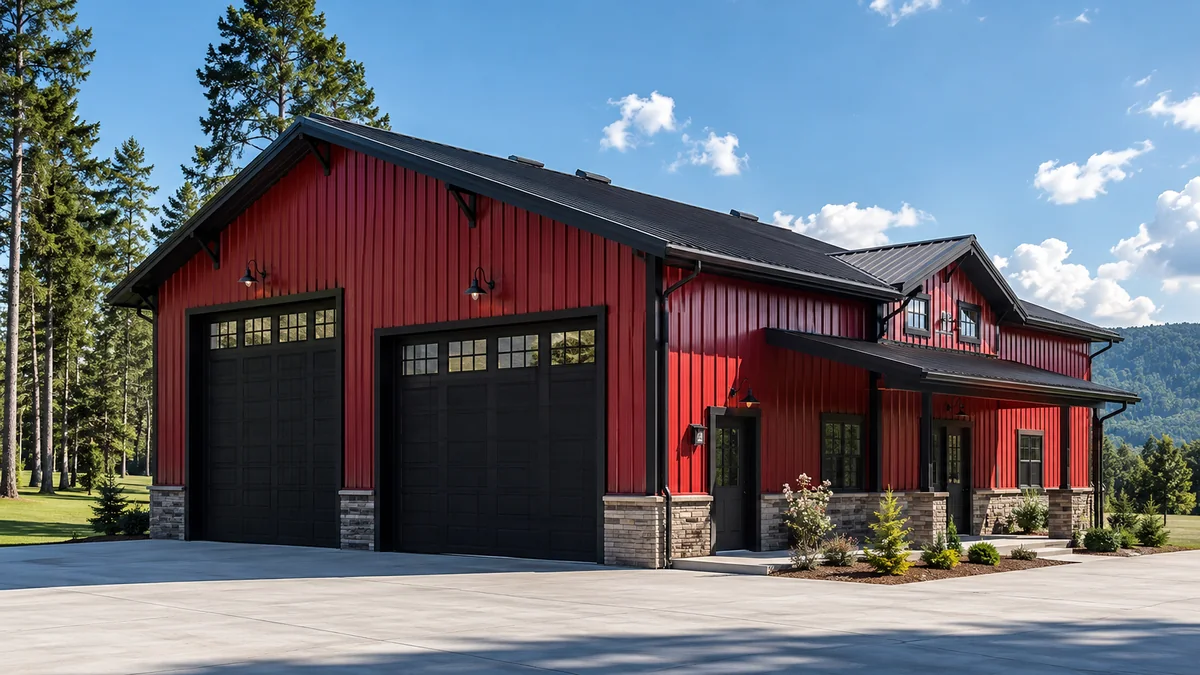
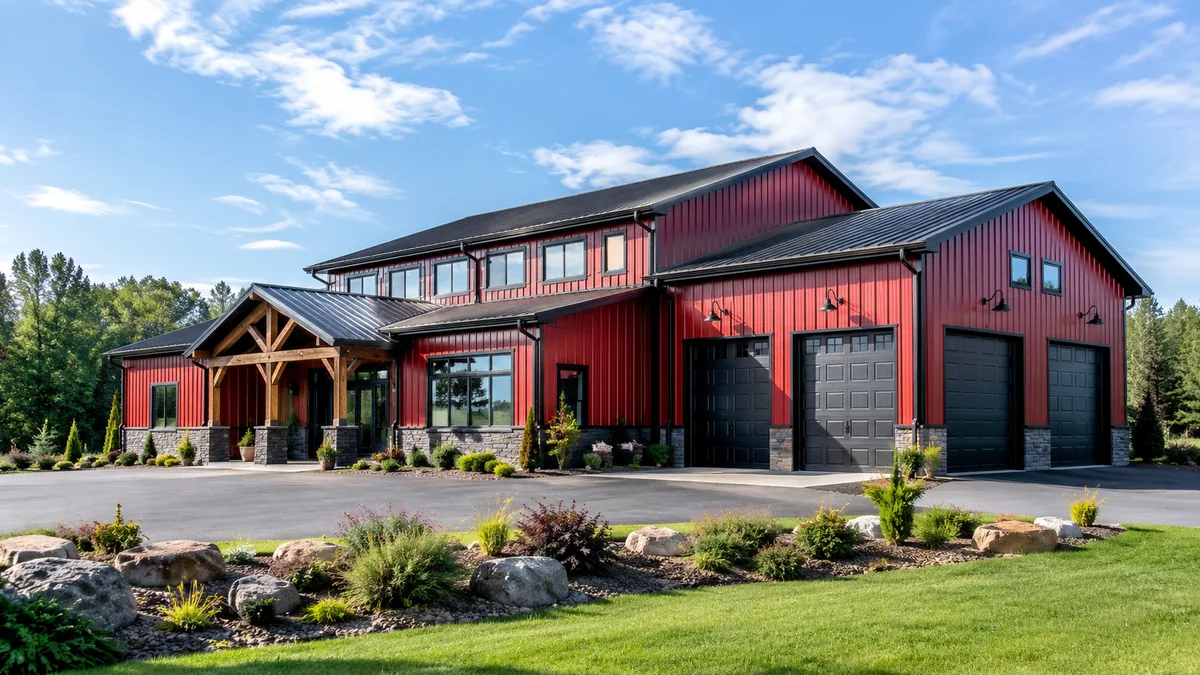
A barndo is a short name for a barndominium. In practice, the term often shows up when buyers are looking for a more practical, shop-oriented version of a barndominium: a metal building home, steel shop-home, barn-style house, or rural home with a large garage and workspace.
The search intent behind barndo is usually more buyer-ready than purely inspirational. People searching barndo cost, barndo plans, barndo kits and barndo builders are usually trying to decide whether this type of building can become a real project.
Guide section 2
Barndo cost and why quotes vary
Barndo cost varies because the word can mean a shell, a kit, a shop with partial living quarters, or a fully finished home. The visible kit price is usually not the final project cost. The real budget depends on foundation, shell, doors, insulation, interior framing, plumbing, electrical, HVAC, septic, well, driveway, porches, and finish level.
A serious barndo quote should separate the steel building package from concrete, erection, living-space finish, mechanical systems and site work. That lets buyers compare vendors without confusing a low shell price with a complete home price.
Guide section 3
Best barndo uses
A barndo works especially well when the owner wants living space attached to a shop, large garage, farm storage, equipment area, or hobby space. It can also work as a guest house, rural retreat, rental property, business-adjacent workspace, or family home with oversized vehicle storage.
A barndo may be less ideal on tight suburban lots, in HOAs with strict exterior rules, or where lenders and building departments are unfamiliar with mixed-use metal building homes.
Guide section 4
Barndo floor plans and shop-home layout decisions
The best barndo floor plans do not simply attach a house to a shop. They manage transitions. Mudrooms, laundry rooms, utility rooms, storage closets, pantry access, mechanical space, shop doors, and porch entries determine whether the building feels planned or improvised.
If the shop is used for welding, auto work, woodworking, animals, equipment or daily business activity, protect the living space with separation, ventilation, sound control, fire-rated assemblies where required, and a clear path that does not bring dust through the main living area.
Guide section 5
Barndo kits and metal building shells
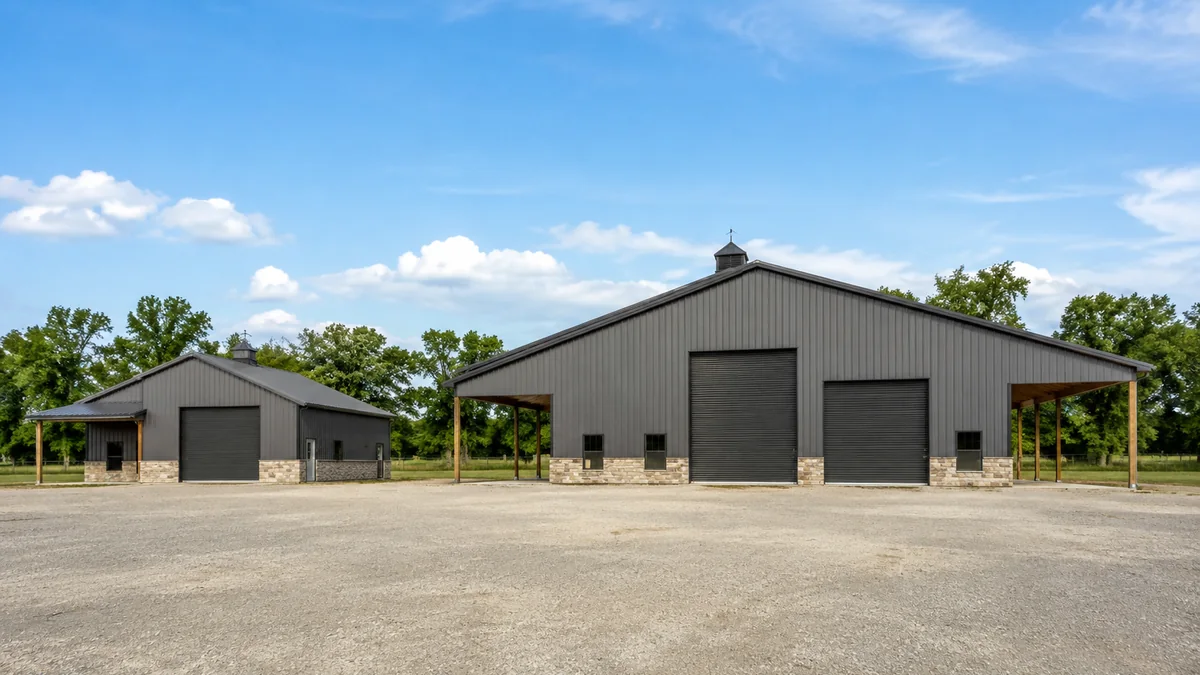
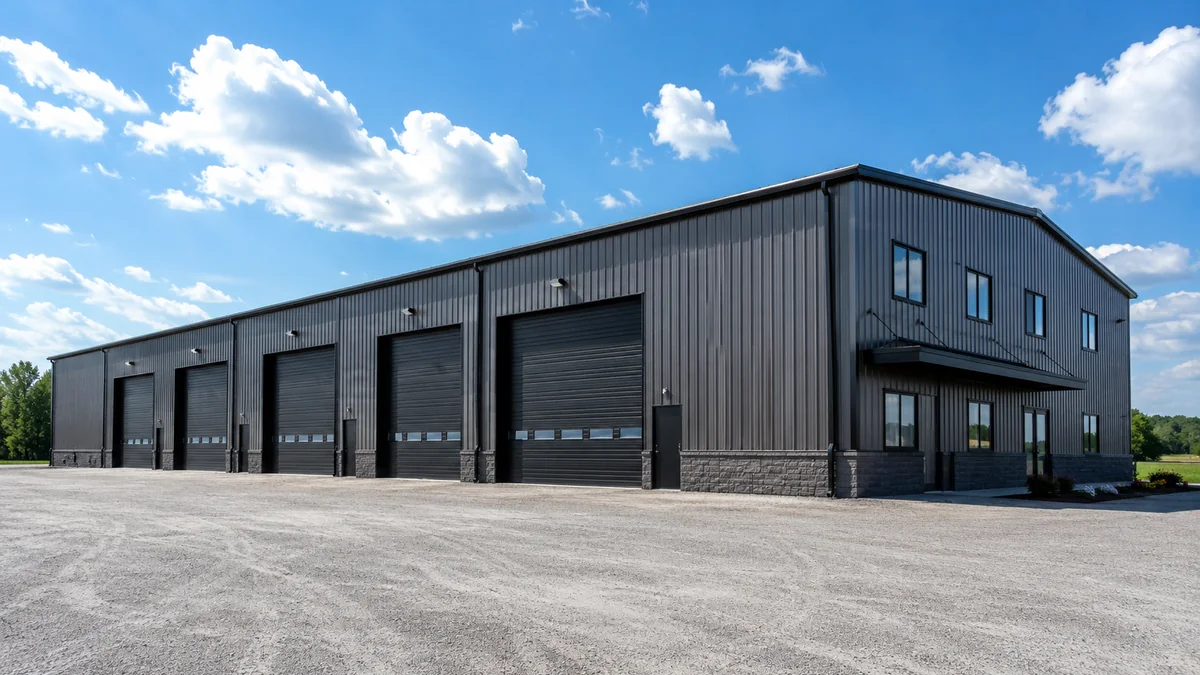
A barndo kit may refer to a steel building kit, post-frame package, shell package or design set. Buyers should ask exactly what is included. Structural frame, roof panels and wall panels are not the same thing as a finished residential building.
For quote requests, include the size, living square footage, shop square footage, door sizes, eave height, roofline, porches, insulation expectations, number of bedrooms and bathrooms, and whether you want a shell, dried-in building, or finished home.
Guide section 6
Barndo pros and cons
Pros include flexible space, large attached garages, durable metal exteriors, faster shell construction, and the ability to combine home, hobby and storage in one property. Cons include financing hurdles, local code confusion, possible resale uncertainty, condensation or noise issues if poorly detailed, and interior costs that can surprise first-time buyers.
The best barndo project starts with a practical scope. Decide what the barndo must do every day, not just how it should look in photos.
Guide section 7
How to build a barndo, step by step
Start with site rules and zoning. Then choose a realistic footprint, identify the building system, sketch living and shop zones, get preliminary pricing, confirm utilities and foundation needs, create permit-ready plans, compare vendors, order the shell, complete site prep and slab, erect the building, dry it in, then finish the interior.
The most common failure point is skipping the middle planning stage. A buyer who has only inspiration photos and a desired square footage is not ready for accurate quotes. A buyer with a room list, shop use, door sizes, utility plan, finish level and site ZIP code is much closer.